For Sale
Just Listed
3515 kariya Drive 510 #510
Mississauga Valleys, Mississauga, ON
$449,000
1+1Bd
1Ba
750+sqft
1Parking
$599/sqft
CondoMLS# W13670758Listed 2026-08-130 DOM
Cooling
Central Air
Just listed! New listings in Mississauga often receive offers within the first week.
About this home
Truly Magical Tree Top Serene Setting In This Builder Premium SW Garden Suite. Oversized Corner showcasing 763 Sq Ft, Full Wall Of Windows- Maximizing Glorious Light & Views. Dining Size privacy Balcony With Zero Obstructions. Beautifully Updated Modern Bath, Extra Large Kitchen/SS Appliances & 6 Person Dining. Huge Master With His/ Hers Closet. Pride Of Ownership & Not to be Missed. New appliances purchased/upgraded in 2023 - Microwave, cooktop with oven, dishwasher, laundry washer/dryer. Modern floor upgrade in 2023, Entire unit painted & Kitchen upgrade in 2024. Corners Of This Size Almost Never On The Market. Garden/Prime Location/ Full Wall Of Window + Zero Neighbours On West. Modern Bath W/Custom Stone/Mirror/Premium Fixt, Upgraded Appl. ,Floor & Kitchen, Double SS Sink, Custom Designer Blinds ,All Elfs. Priced to sell !!!!
Rooms
Other
| Foyer | 0.00 × 0.00 m | Closet Hardwood Floor |
| Living Room | 6.01 × 2.99 m | Hardwood Floor Combined w/Dining W/O To Balcony |
| Dining Room | 6.01 × 2.99 m | Window Floor to Ceiling Hardwood Floor Combined w/Living |
| Kitchen | 3.59 × 2.49 m | Granite Counters Stainless Steel Appl Tile Floor |
| Primary Bedroom | 3.94 × 3.17 m | W/W Closet Hardwood Floor 4 Pc Bath |
| Den | 2.49 × 2.29 m | Hardwood Floor South View Window Floor to Ceiling |
| Bathroom | 0.00 × 0.00 m | 4 Pc Bath Custom Counter Tile Floor |
Features
- Carpet Free
- Primary Bedroom - Main Floor
- Storage Area Lockers
- Ventilation System
- None
- Central Air
- Apartment
Financials
Annual Taxes
$2,936.18
Estimated Rental Income
Entire property$2,100 – $2,800/mo
Rental yield5.6% – 7.5%
*Estimates based on comparable rentals in the area. Actual income may vary.
Market Data — Mississauga
Days on market0 days
Buyer's MarketSeller's Market
Based on active listings in Mississauga. Data updates daily.
Demographics — Mississauga
Population
717,961
Avg Household Income
$105,000
Age Distribution
0-19
21%
20-34
20%
35-49
21%
50-64
20%
65+
18%
Ownership71% own · 29% rent
EnglishUrduArabicPunjabiPolish
Getting around
How walkable, bikeable, and transit-friendly this neighbourhood is.
92
/ 100
Walk Score
Walker's Paradise
78
/ 100
Transit Score
Excellent Transit
65
/ 100
Bike Score
Bikeable
Scores are estimates based on neighbourhood data and are for informational purposes only.
MLS® data courtesy of the Toronto Regional Real Estate Board (TRREB).
The information provided herein must only be used by consumers that have a bona fide interest in the purchase, sale, or lease of real estate and may not be used for any commercial purpose or any other purpose. Listing information is deemed reliable but is not guaranteed accurate by the Toronto Regional Real Estate Board, the listing brokerage, or this website. The trademarks REALTOR®, REALTORS® and the REALTOR® logo are controlled by The Canadian Real Estate Association (CREA) and identify real estate professionals who are members of CREA. MLS®, Multiple Listing Service®, and the associated logos are owned by CREA. Not intended to solicit properties currently listed for sale or buyers under contract.
You may also like
More homes in Mississauga
Hand-picked listings with a similar price range and style.
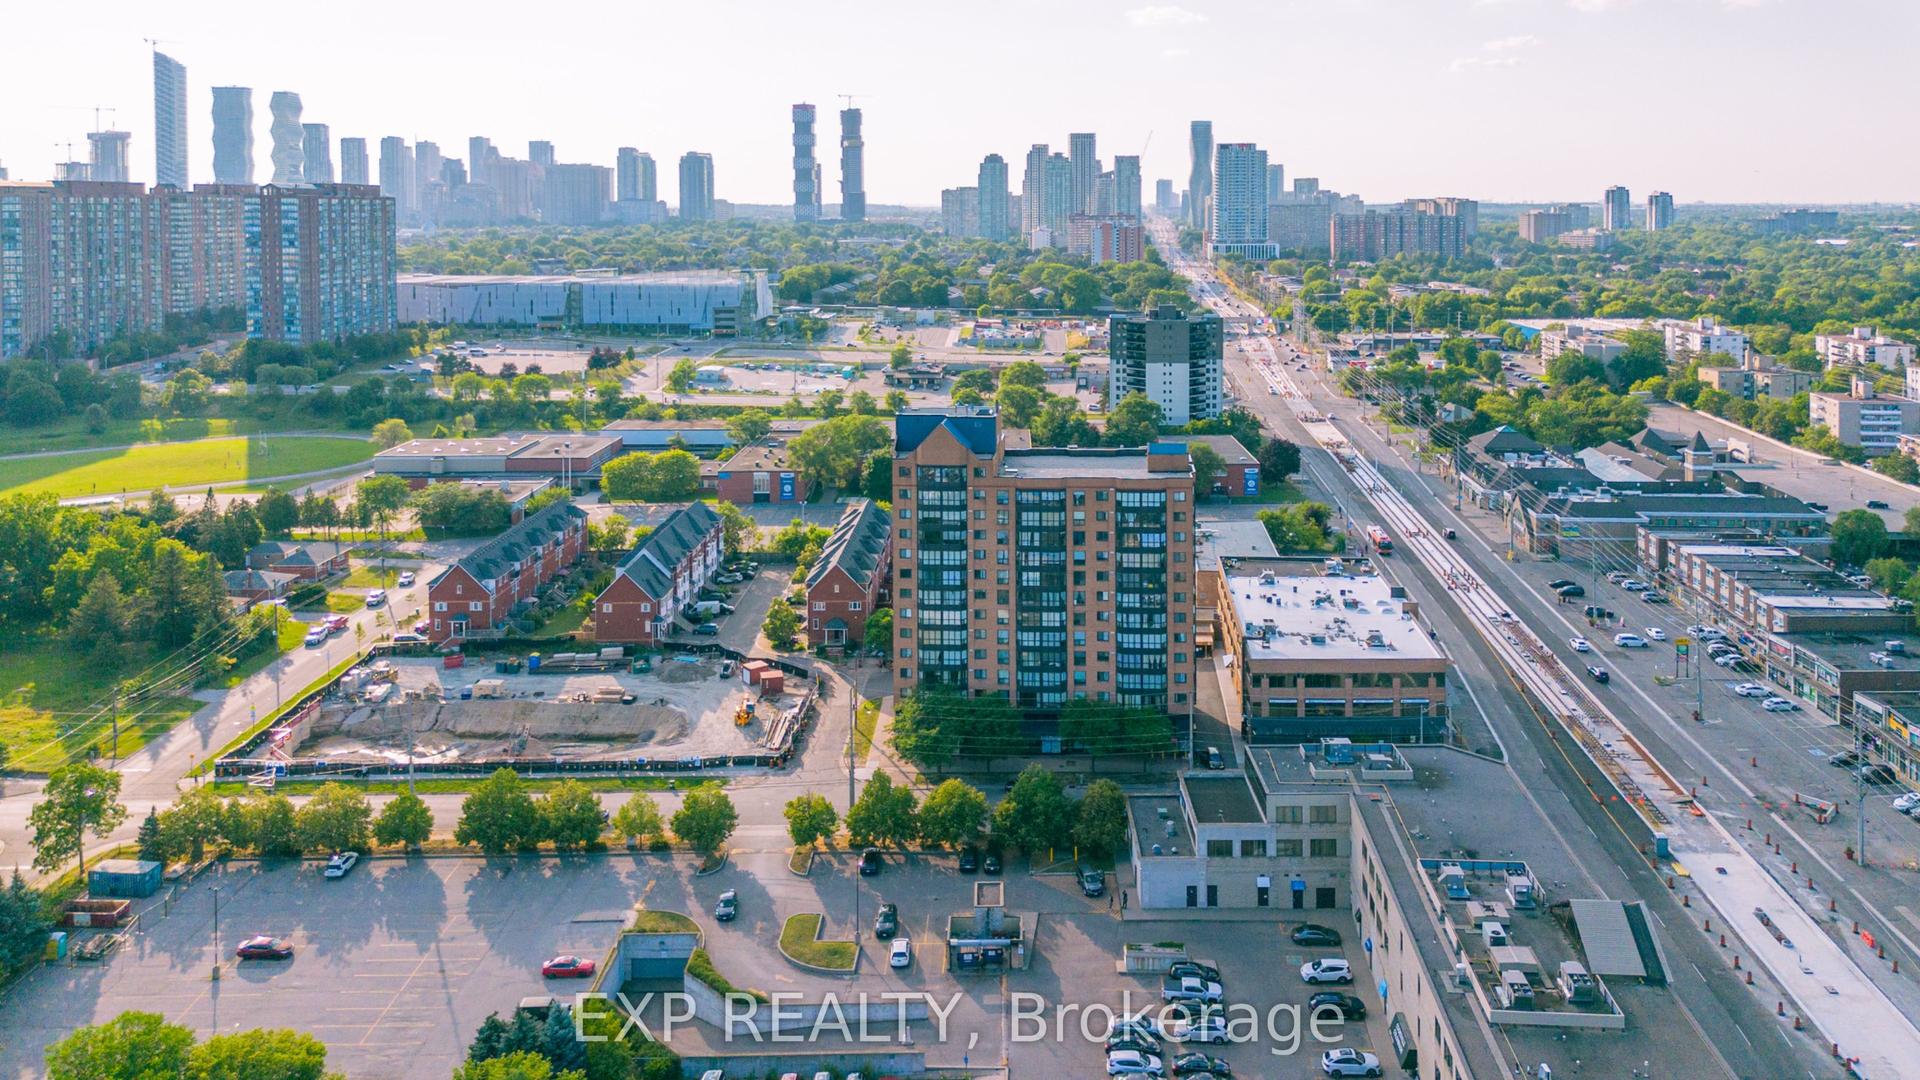
For Sale13 h ago
$399,800
Condo
est. $1,753/mo
25 Agnes Street 202 #202, Cooksville
Mississauga, ON
2+1 bd
2 ba
950
1
MLS# W13669566Exp Realty
WhatsApp Aman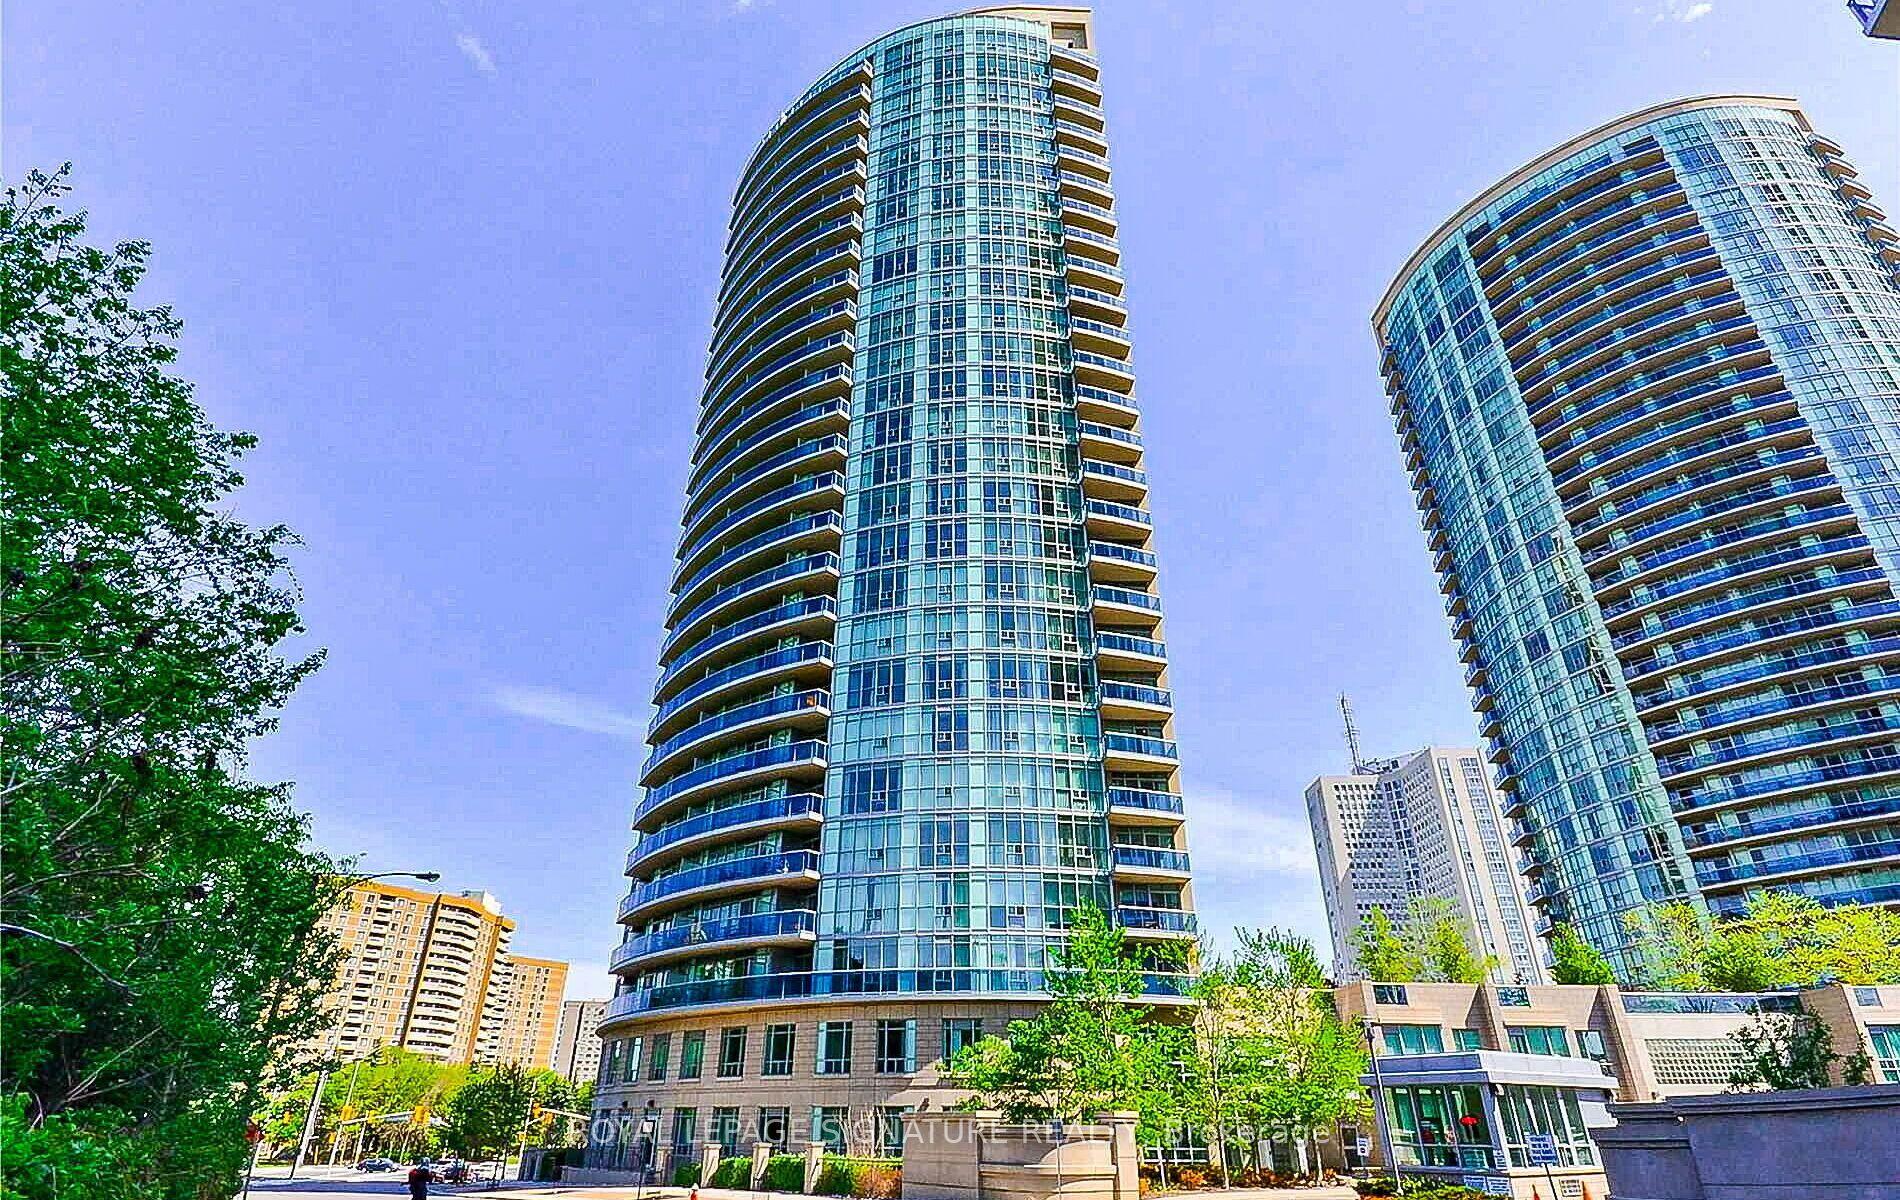
For Sale1 month ago
$369,500
Condo
est. $1,620/mo
90 Absolute Avenue 1301 #1301, City Centre
Mississauga, ON
1 bd
1 ba
550
1
MLS# W13513790Royal Lepage Signature Realty
WhatsApp Aman