For Lease
Just Listed
36 Intrigue Trail Main #Main
Credit Valley, Brampton, ON
$3,800
4Bd
4Ba
3,250+sqft
3Parking
104.99 x 40.03 ftlot
$1/sqft
DetachedMLS# W13670782Listed 2026-08-137 DOM
Cooling
Central Air
About this home
Absolutely Gorgeous 4-Bedroom Detached Home in the Prestigious Credit Valley Community, backing onto a scenic ravine. Double-door entry opens to an expansive foyer with gleaming oak hardwood floors throughout and 9-ft ceilings on the main floor. Features a private main-floor office with French doors, open-concept living and dining areas, a welcoming family room with gas fireplace, and convenient main-floor laundry.The spacious kitchen offers granite countertops, backsplash, stainless steel appliances, extended pantry, and a bright breakfast area with large windows and walkout to the deck overlooking the beautiful ravine backyard.Upstairs features 4 generous-sized bedrooms, a media lounge/loft, and 3 full bathrooms. The primary bedroom includes a luxurious 5-piece ensuite. Separate laundry adds extra convenience.Move-in ready and ideally located close to parks, everyday amenities, and excellent nearby schools including Ingleborough Public School, Springbrook Public School, and St. Jacinta Marto Catholic Elementary School. A beautiful family home in one of Credit Valley's most desirable neighbourhoods-not to be missed!
RavineWalkoutHardwoodFireplace
Rooms
Main Floor
| Living Room | 3.66 × 3.57 m | Hardwood Floor Combined w/Dining Large Window |
| Dining Room | 3.66 × 3.57 m | Hardwood Floor Combined w/Living Large Window |
| Family Room | 3.84 × 4.72 m | Hardwood Floor Gas Fireplace Large Window |
| Kitchen | 3.66 × 4.88 m | Granite Counters Custom Backsplash Stainless Steel Appl |
| Breakfast | 3.66 × 4.88 m | Tile Floor Combined w/Kitchen W/O To Deck |
| Office | 3.66 × 3.39 m | Hardwood Floor French Doors Large Window |
Second Floor
| Primary Bedroom | 5.48 × 4.75 m | Hardwood Floor Walk-In Closet(s) 5 Pc Ensuite |
| Bedroom 2 | 4.24 × 3.38 m | Hardwood Floor Closet 4 Pc Ensuite |
| Bedroom 3 | 3.96 × 3.60 m | Hardwood Floor Closet Semi Ensuite |
| Bedroom 4 | 4.57 × 3.81 m | Hardwood Floor Closet Semi Ensuite |
| Loft | 5.27 × 3.41 m | Hardwood Floor Open Concept |
Features
- Auto Garage Door Remote
- Carpet Free
- None
- Central Air
- 2-Storey
Financials
Estimated Rental Income
Entire property$4,000 – $6,500/mo
Rental yield1263.2% – 2052.6%
*Estimates based on comparable rentals in the area. Actual income may vary.
Market Data — Brampton
Days on market7 days
Buyer's MarketSeller's Market
Based on active listings in Brampton. Data updates daily.
Demographics — Brampton
Population
656,480
Avg Household Income
$98,000
Age Distribution
0-19
24%
20-34
22%
35-49
22%
50-64
19%
65+
13%
Ownership79% own · 21% rent
EnglishPunjabiHindiUrduGujarati
Other rentals like this
Similar rentals in Brampton
Same property type, similar price, similar size — currently for rent.
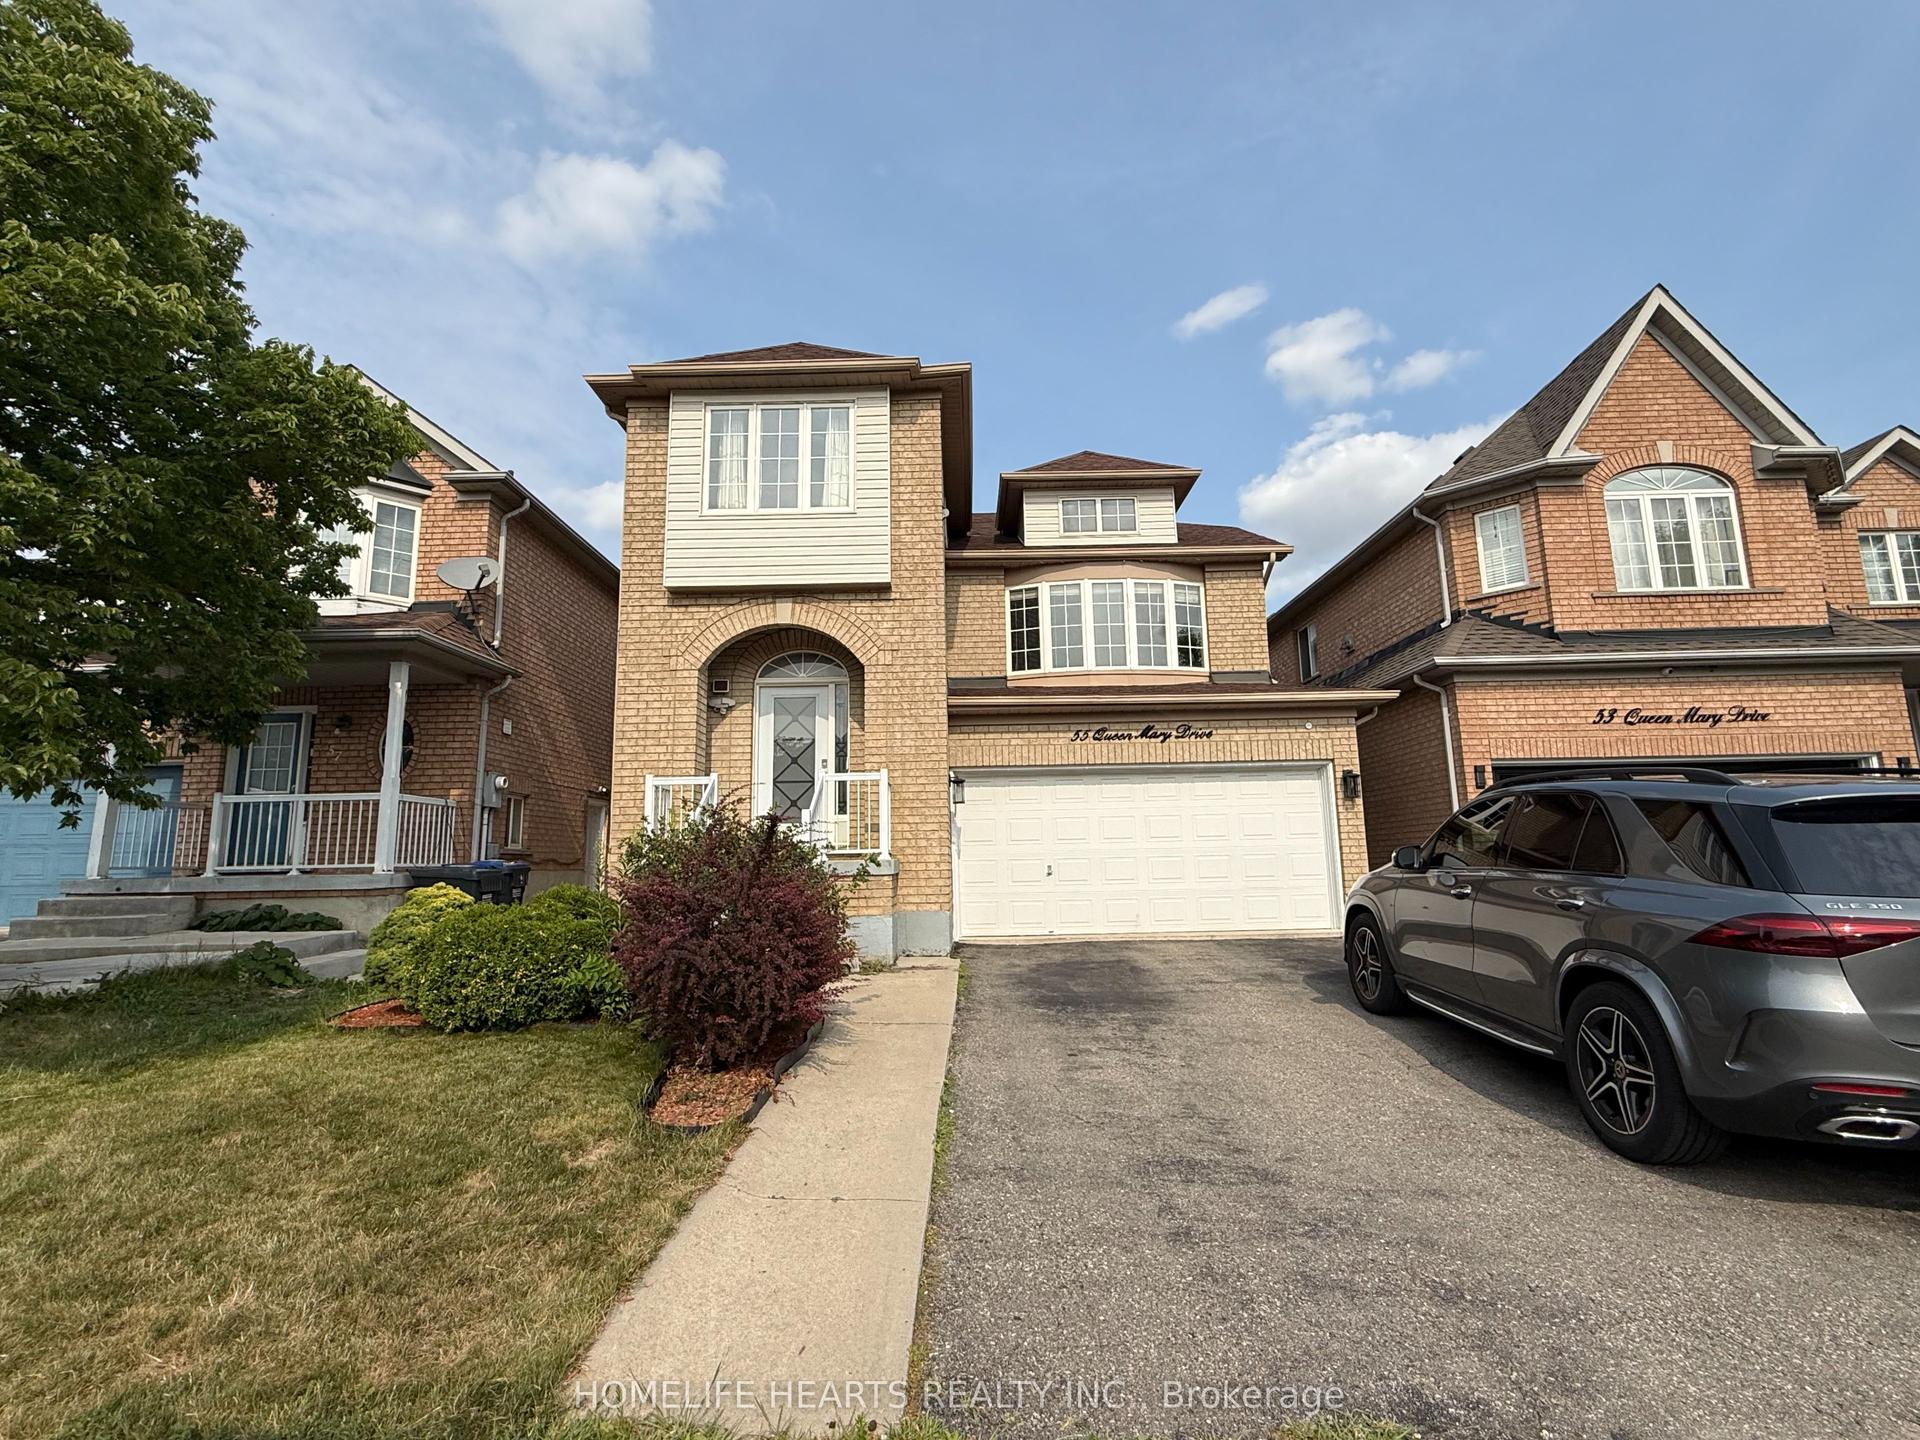
For Lease11 days ago
$3,100
Detached
55 Queen Mary Drive, Fletcher's Meadow
Brampton, ON
4 bd
3 ba
2,250
2
MLS# W13660072Homelife Hearts Realty Inc.
WhatsApp Aman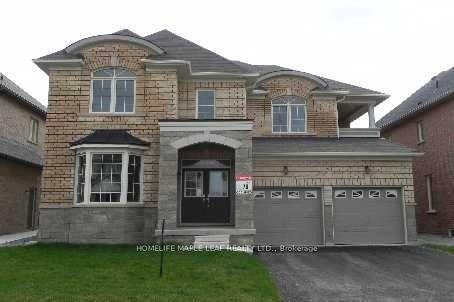
For Lease22 h ago
$4,500
Detached
15 Plentywood Drive Lot 70 #Lot 70, Bram West
Brampton, ON
4 bd
4 ba
3,250
6
MLS# W13698054Homelife Maple Leaf Realty Ltd.
WhatsApp Aman
Getting around
How walkable, bikeable, and transit-friendly this neighbourhood is.
68
/ 100
Walk Score
Somewhat Walkable
64
/ 100
Transit Score
Good Transit
66
/ 100
Bike Score
Bikeable
Scores are estimates based on neighbourhood data and are for informational purposes only.
MLS® data courtesy of the Toronto Regional Real Estate Board (TRREB).
The information provided herein must only be used by consumers that have a bona fide interest in the purchase, sale, or lease of real estate and may not be used for any commercial purpose or any other purpose. Listing information is deemed reliable but is not guaranteed accurate by the Toronto Regional Real Estate Board, the listing brokerage, or this website. The trademarks REALTOR®, REALTORS® and the REALTOR® logo are controlled by The Canadian Real Estate Association (CREA) and identify real estate professionals who are members of CREA. MLS®, Multiple Listing Service®, and the associated logos are owned by CREA. Not intended to solicit properties currently listed for sale or buyers under contract.