For Sale
Just Listed
Open House Sun 18–20
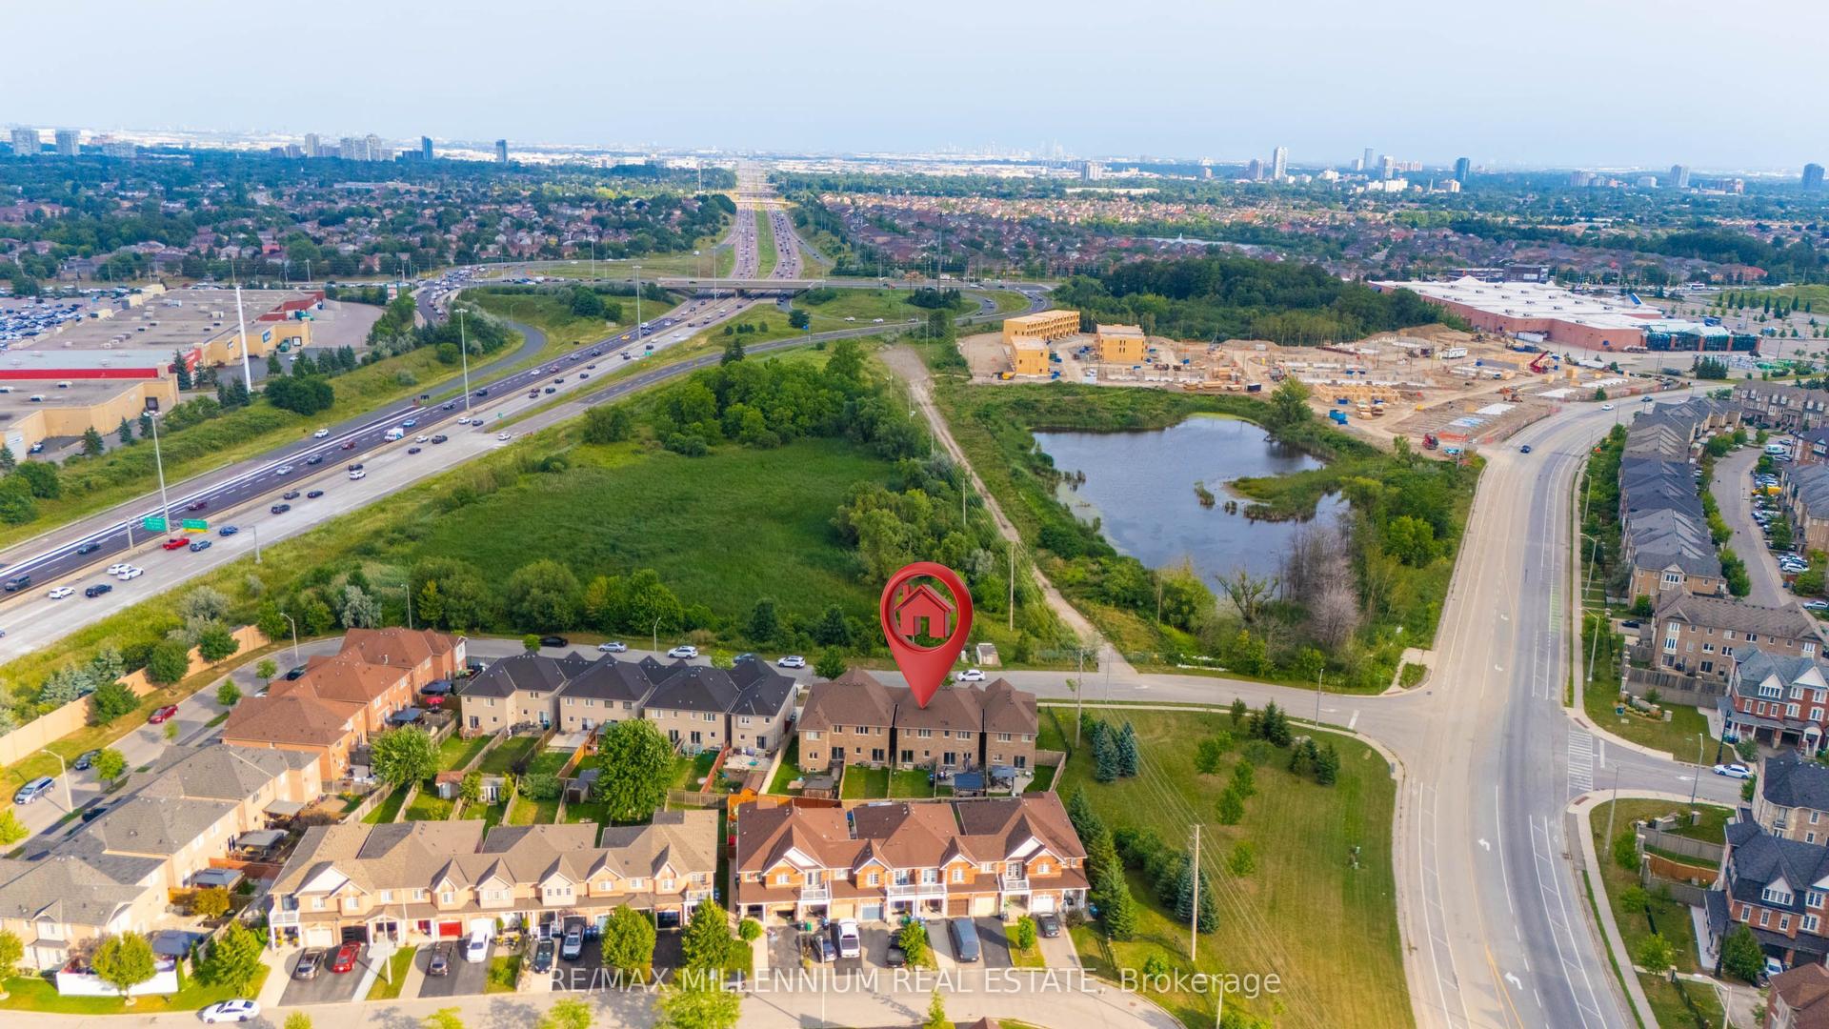
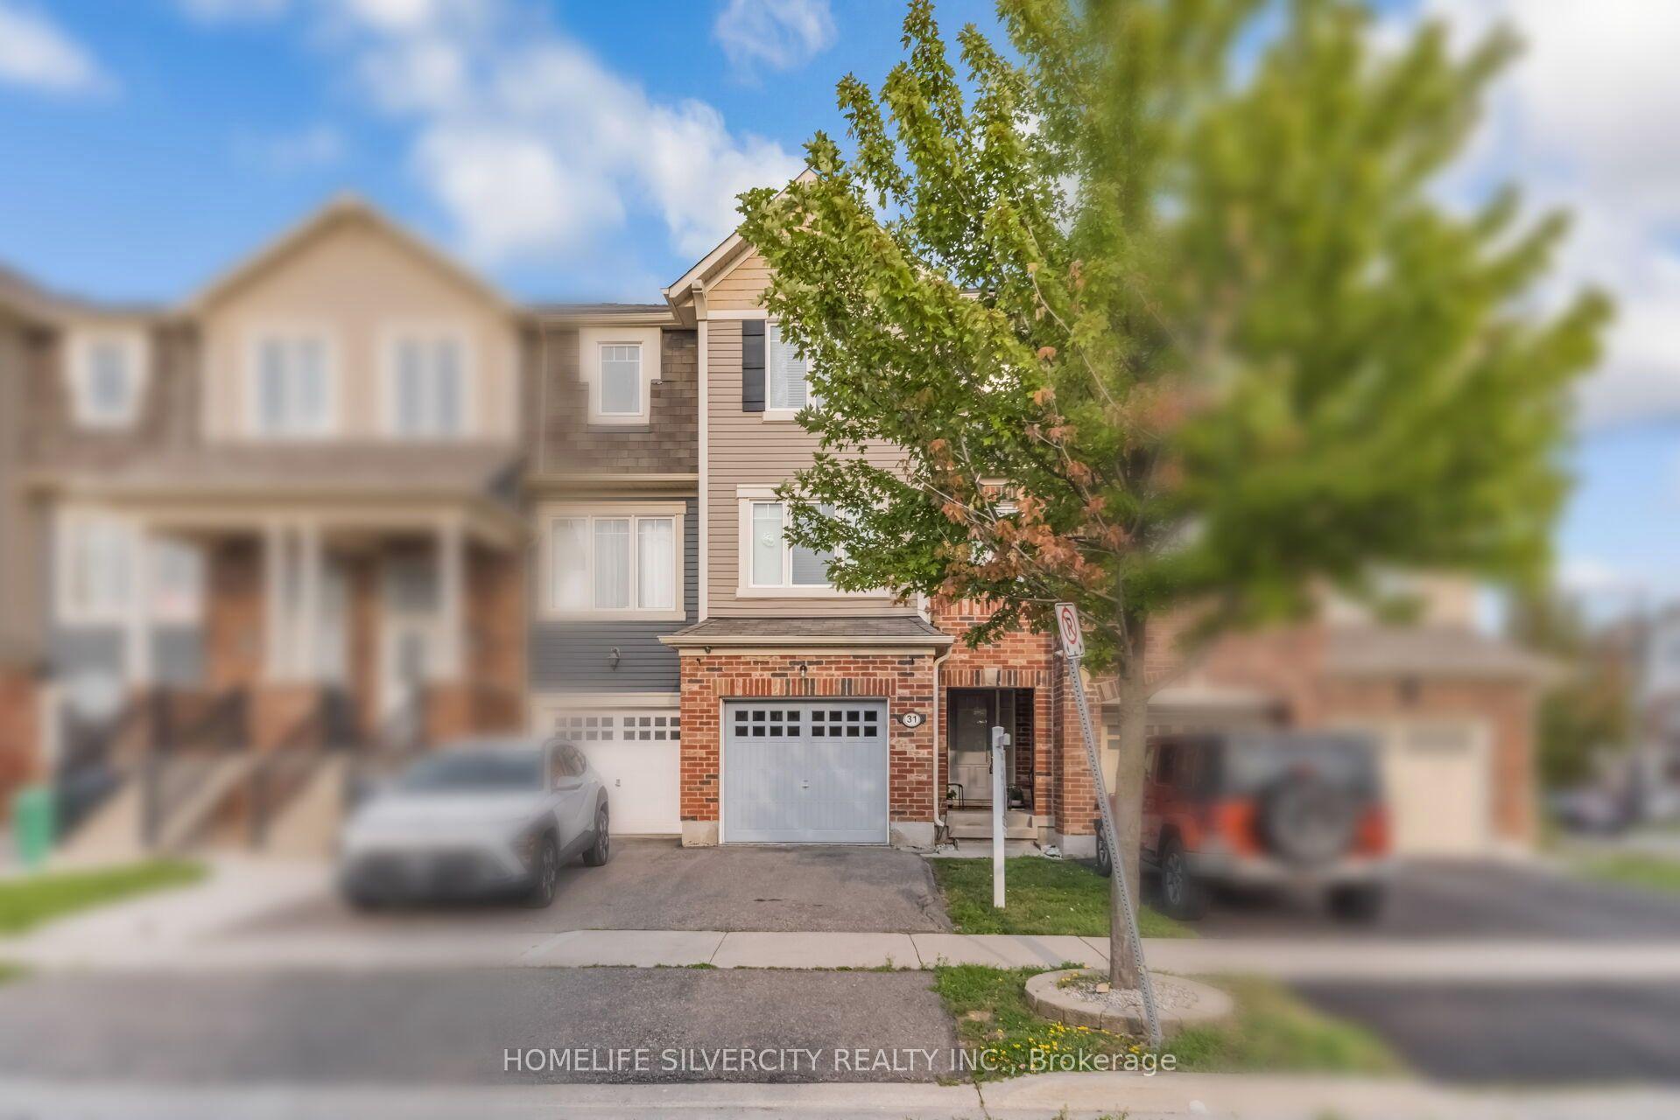
35 Sparklett Crescent
Heart Lake East, Brampton, ON
$648,000
3Bd
2Ba
1,300+sqft
3Parking
20.22 x 101.08 ftlot
$498/sqft
TownhouseMLS# W13671164Listed 2026-08-130 DOM
Heating
Water Heater
Cooling
Central Air
Basement
Finished
Just listed! New listings in Brampton often receive offers within the first week.
About this home
Inviting Freehold family townhome on a desirable Heart Lake crescent. This home has been thoughtfully maintained by the original owners. The combined living & dining rooms have a soft neutral decor with one accent wall & feature recently installed gorgeous laminate flooring. Fantastic kitchen design featuring stylish wood cabinetry, glass display cabinets, barista bar anchored by two pantries for loads of storage, eye catching backsplash & a b/i dishwasher. Also featured is tile flooring, a built in microwave & a sliding glass patio door walkout to the fully fenced backyard. The backyard offers a wood deck, stone patio & perennial gardens. The upper floor has 3 bedrooms offering built in closets and good size windows. Added bonus with the Primary bedroom offering His & Her closets. The upper 3pc bathroom has neutral tile flooring & a shower insert. The lower level has a finished recreation room plus an additional spare room for guests or a home office/study. There is also a convenient 2pc powder room on the lower level & storage space. Bonus with no sidewalk, 3 car parking, 2 exterior storage areas at the front of the house. Extras include CAC, all blinds and window coverings, fridge, stove, built in microwave, built in dishwasher, clothes washer & dryer, sofa bed in the basement recreation room + the wardrobe & area rug in the basement's spare room. Treadmill, basement fridge and freezer also included. Close to schools, parks, public transportation, shops, restaurants and more!
Walkout
Rooms
Main Floor
| Kitchen | 5.50 × 2.44 m | Tile Floor Eat-in Kitchen W/O To Yard |
| Living Room | 6.10 × 3.53 m | Combined w/Dining Laminate Overlooks Frontyard |
| Dining Room | 6.10 × 3.53 m | Combined w/Living Laminate |
| Breakfast | 2.82 × 2.43 m | Eat-in Kitchen Pantry W/O To Deck |
Upper
| Primary Bedroom | 3.60 × 3.95 m | His and Hers Closets Overlooks Backyard |
| Bedroom 2 | 2.90 × 3.50 m | B/I Closet Overlooks Frontyard |
| Bedroom 3 | 2.85 × 2.45 m | B/I Closet Overlooks Frontyard |
Basement
| Recreation | 4.78 × 3.30 m | 2 Pc Ensuite |
| Office | 2.30 × 3.20 m | Window |
Other
| Room | — |
Features
- Water Heater
- Deck
- Landscaped
- Patio
- Finished
- Central Air
- 2-Storey
Financials
Annual Taxes
$4,286.57
Estimated Rental Income
Entire property$3,200 – $4,800/mo
Basement apartment$1,800 – $2,500/mo
Rental yield5.9% – 8.9%
*Estimates based on comparable rentals in the area. Actual income may vary.
Market Data — Brampton
Days on market0 days
Buyer's MarketSeller's Market
Based on active listings in Brampton. Data updates daily.
Demographics — Brampton
Population
656,480
Avg Household Income
$98,000
Age Distribution
0-19
24%
20-34
22%
35-49
22%
50-64
19%
65+
13%
Ownership79% own · 21% rent
EnglishPunjabiHindiUrduGujarati
Getting around
How walkable, bikeable, and transit-friendly this neighbourhood is.
73
/ 100
Walk Score
Very Walkable
73
/ 100
Transit Score
Excellent Transit
73
/ 100
Bike Score
Very Bikeable
Scores are estimates based on neighbourhood data and are for informational purposes only.
MLS® data courtesy of the Toronto Regional Real Estate Board (TRREB).
The information provided herein must only be used by consumers that have a bona fide interest in the purchase, sale, or lease of real estate and may not be used for any commercial purpose or any other purpose. Listing information is deemed reliable but is not guaranteed accurate by the Toronto Regional Real Estate Board, the listing brokerage, or this website. The trademarks REALTOR®, REALTORS® and the REALTOR® logo are controlled by The Canadian Real Estate Association (CREA) and identify real estate professionals who are members of CREA. MLS®, Multiple Listing Service®, and the associated logos are owned by CREA. Not intended to solicit properties currently listed for sale or buyers under contract.
You may also like
More homes in Brampton
Hand-picked listings with a similar price range and style.
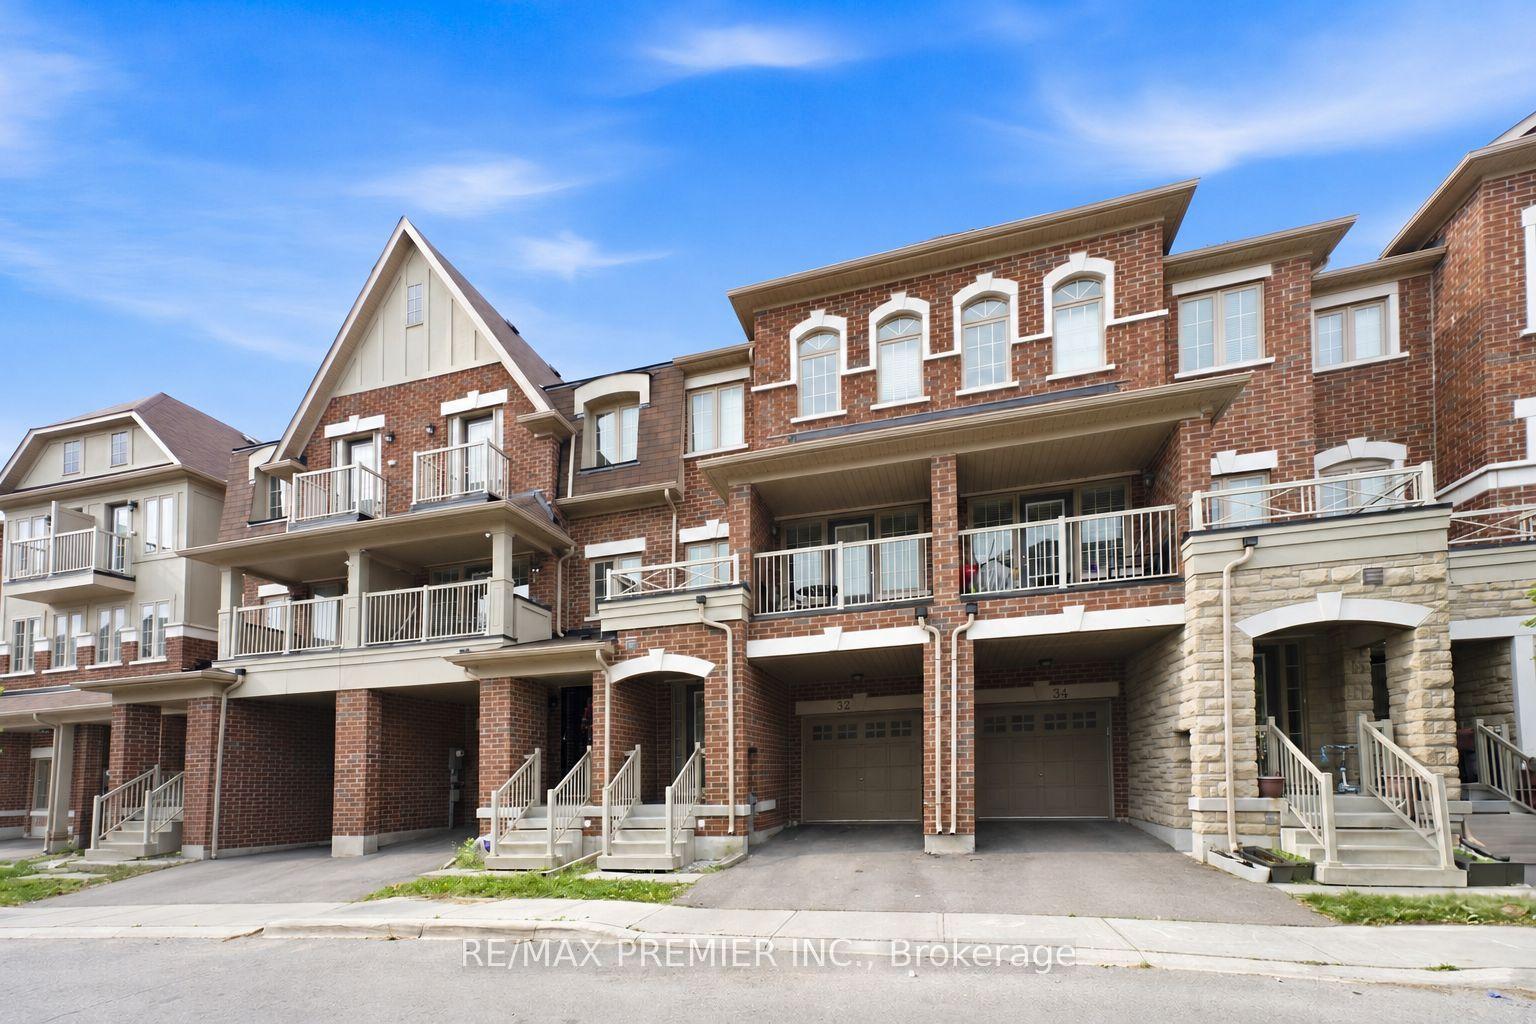
For Sale14 h ago
$788,000
Townhouse
est. $3,455/mo
32 Shiff Crescent, Heart Lake East
Brampton, ON
4 bd
3 ba
2,250
2
MLS# W13673892Re/Max Premier Inc.
WhatsApp Aman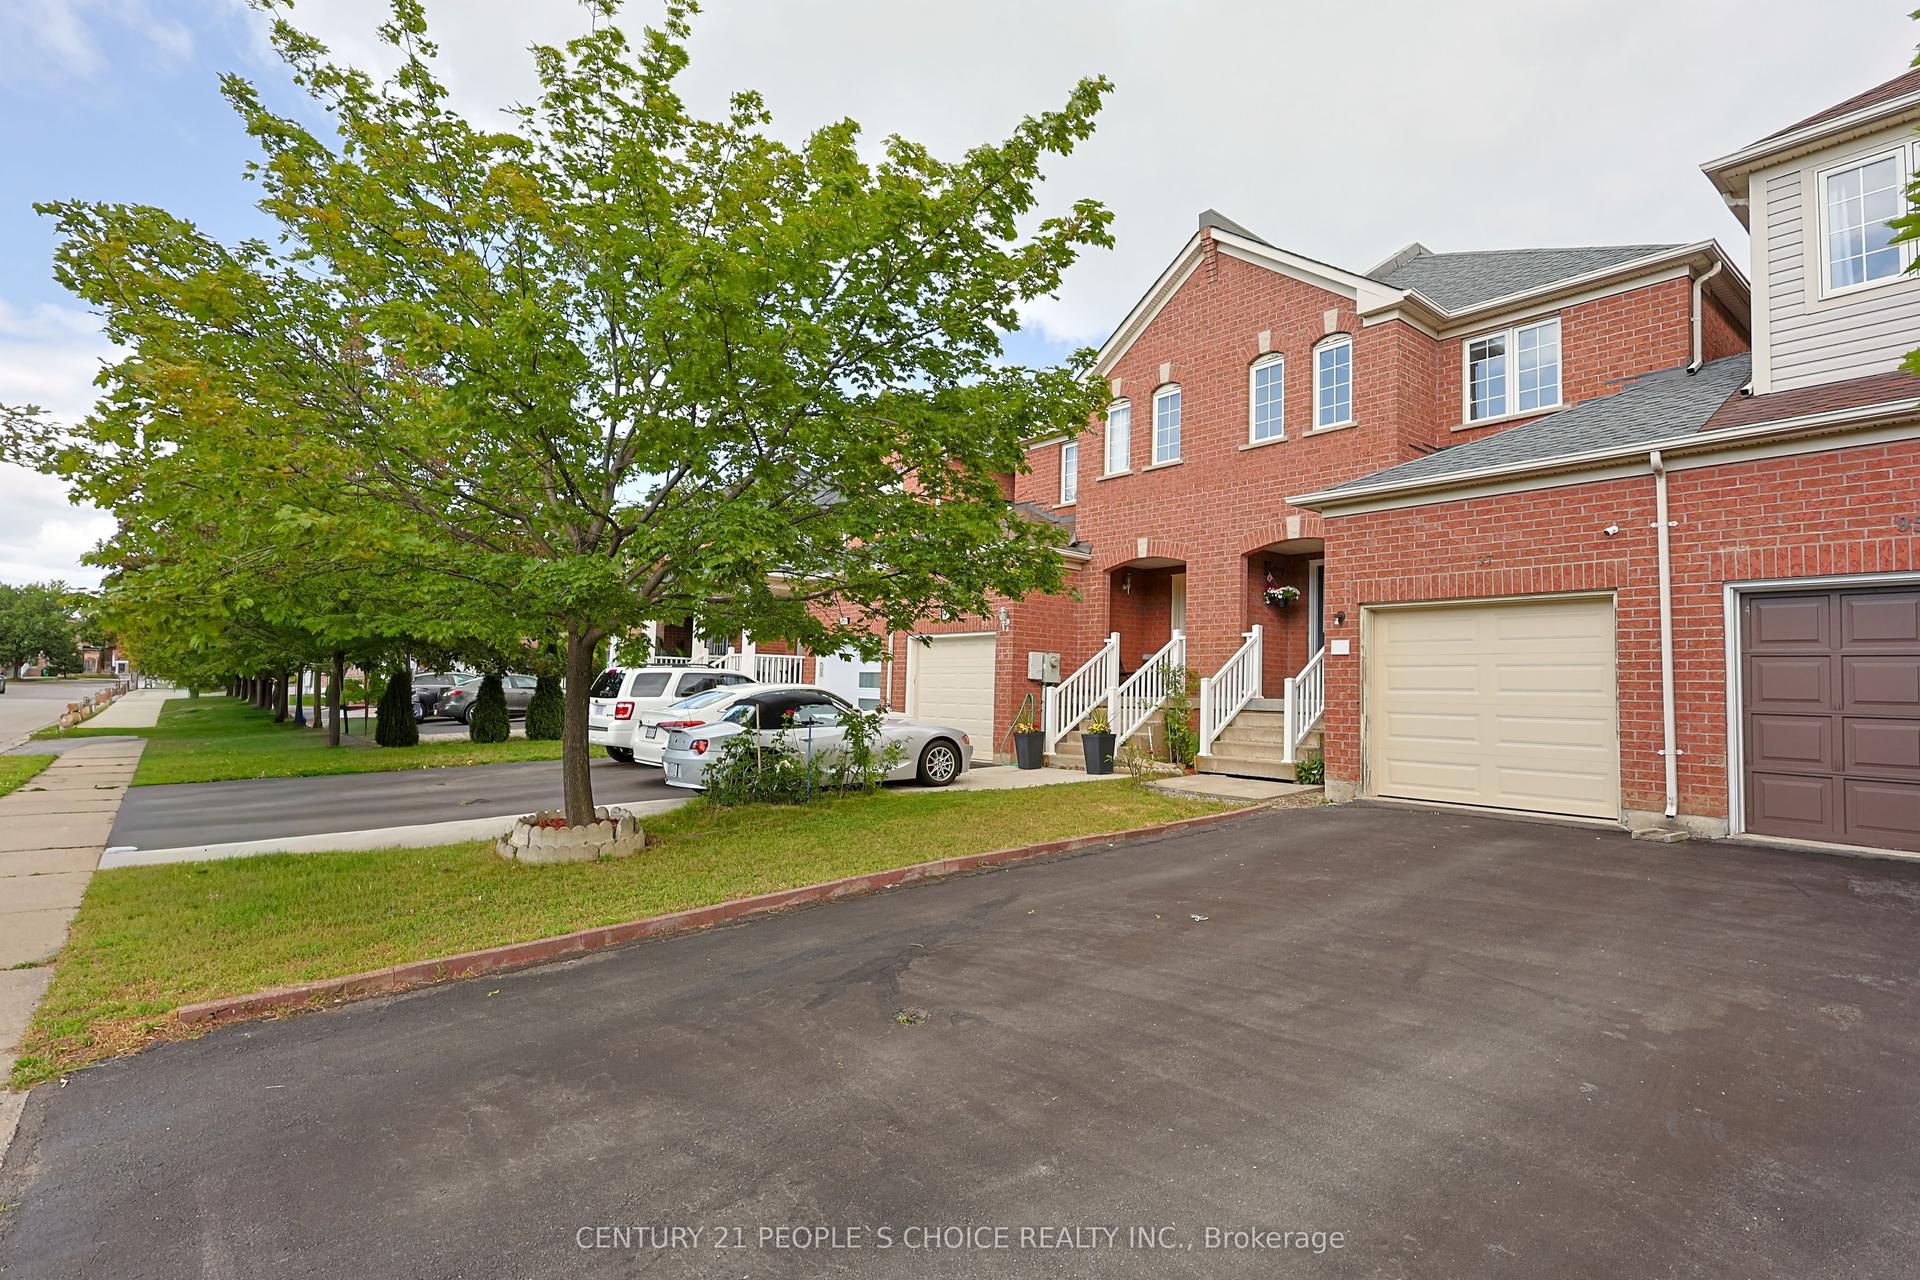
For Sale17 days ago
$789,999
Townhouse
est. $3,463/mo
97 Zia Dodda Crescent, Bram East
Brampton, ON
3 bd
3 ba
1,750
3
MLS# W13614060Century 21 People`S Choice Realty…
WhatsApp Aman