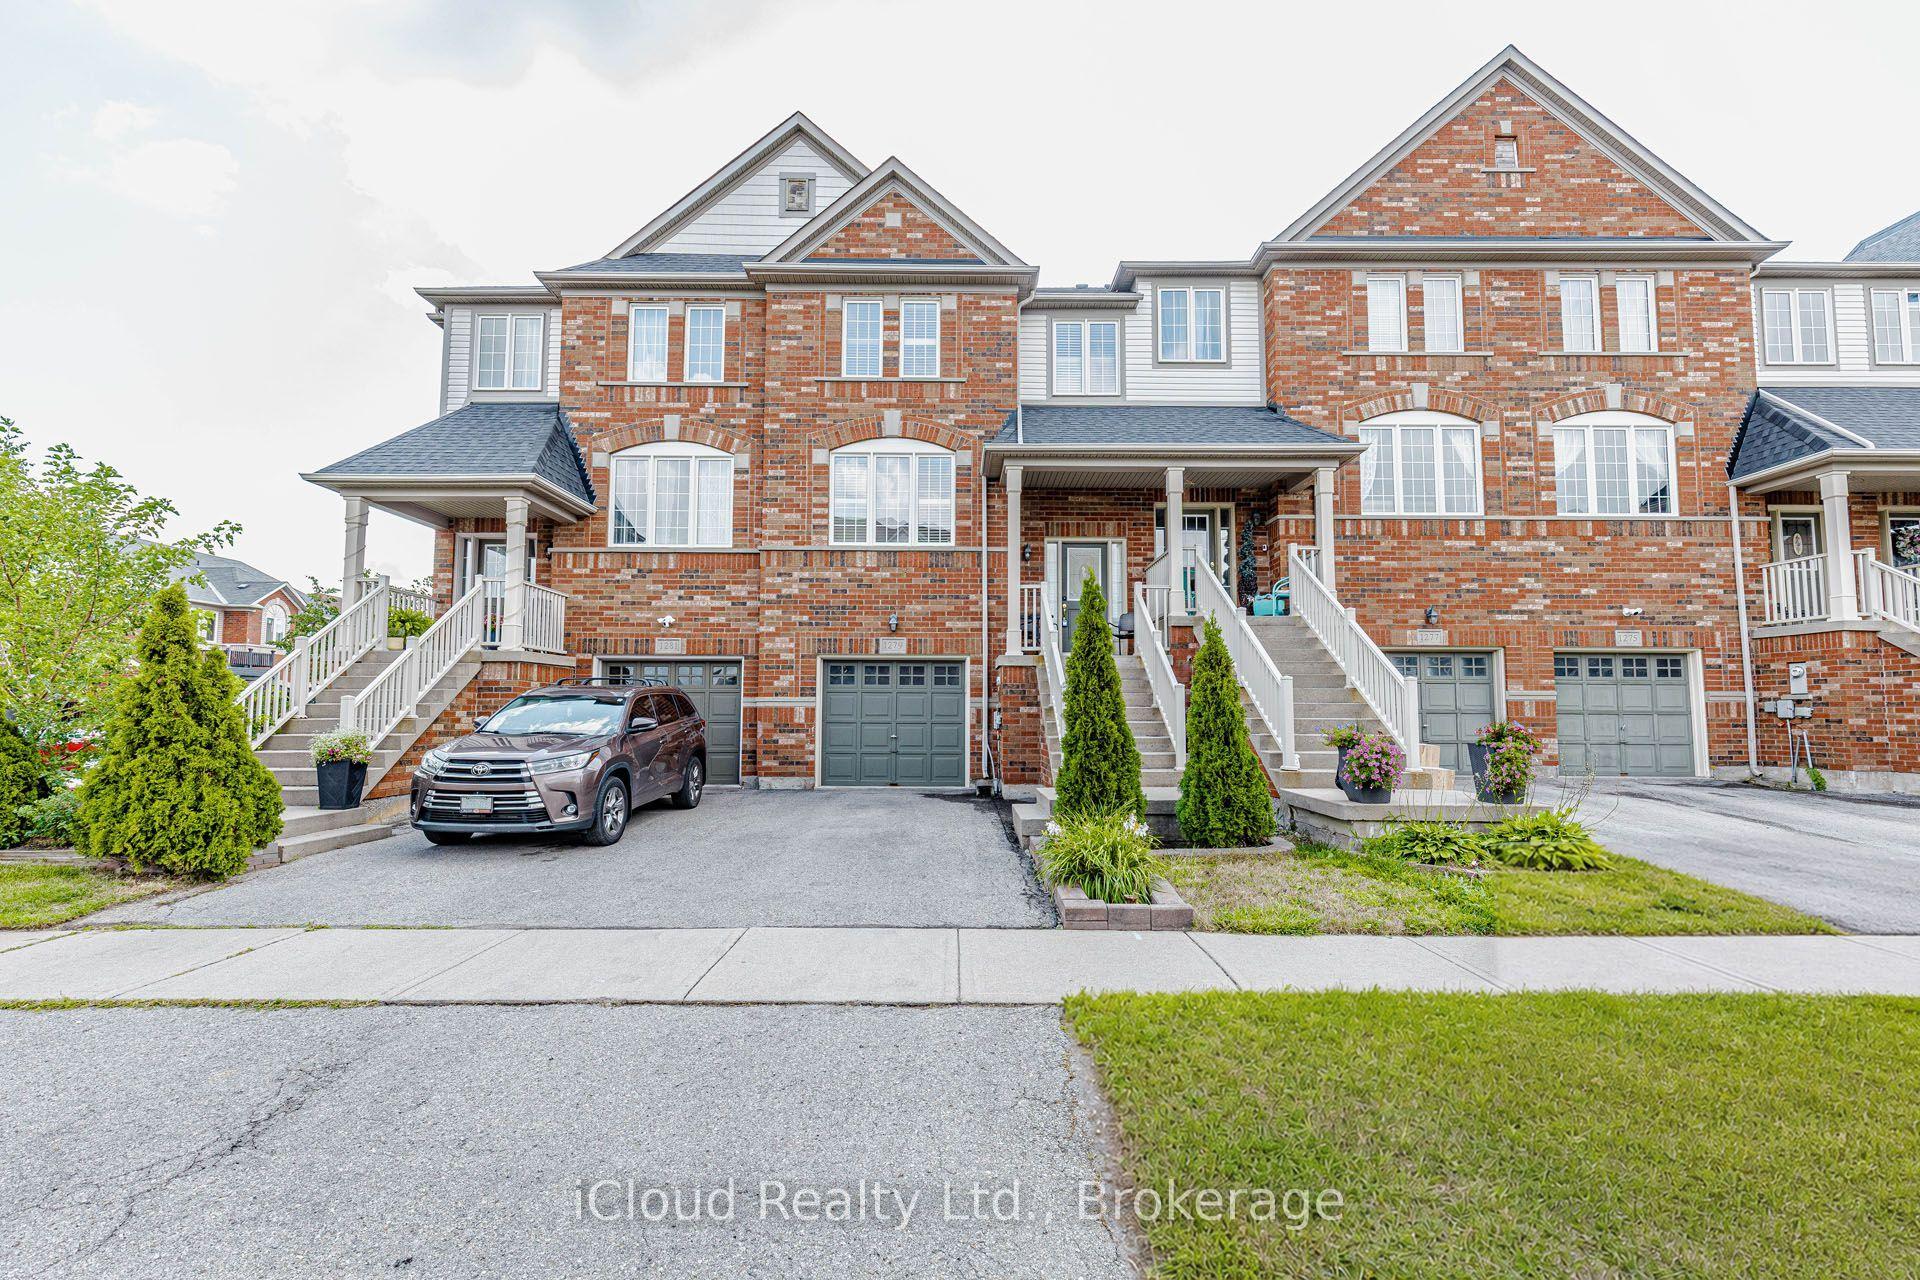
For Sale
Open House Sat 18–20
166 Panton Trail
1029 - DE Dempsey, Milton, ON
$809,900
3Bd
4Ba
1,300+sqft
2Parking
22.05 x 85.43 ftlot
$623/sqft
TownhouseMLS# W13671298Listed 2026-08-138 DOM
Heating
Water Heater
Cooling
Central Air
Basement
Finished
About this home
Welcome to an easy place to start your next chapter. Offering 1,445 sq. ft., 3 bedrooms, 2 full baths + 2 powder rooms and a single-car garage, this Dempsey townhouse delivers the space and everyday functionality that can make the move into homeownership feel like a real step forward. The main floor offers a comfortable layout for daily life, beginning with a spacious living room anchored by a corner electric fireplace - a welcoming place to relax, gather with family or entertain friends. The kitchen features quartz countertops and a generous eat-in area with plenty of room for family meals, homework at the table or casual entertaining. From here, walk directly outside to the backyard, giving you your own outdoor space for barbecues, kids, pets or simply relaxing at the end of the day. Upstairs, all three bedrooms are together along with two full bathrooms and a homework nook - a practical setup for busy mornings and growing households. Heading downstairs, the large rec room provides additional space and the additional half bathroom in the adds even more flexibility. The single car garage provides the everyday convenience of parking and additional storage with an access door to the backyard. And then there's the location. Dempsey is one of Milton's most convenient neighbourhoods, putting so much of daily life within easy reach. Parks, Shopping, Bishop Redding High School and the Milton GO Station are all within walking distance, while quick access to Highway 401 and major commuter routes makes getting around the GTA that much easier. Whether you're buying your first home, looking for a little more room or simply want a low maintenance home in a location that keeps life convenient, this is a property that offers a lot of practicality in one very well connected Milton neighbourhood.
GarageFireplace
Rooms
Main Floor
| Living Room | 6.12 × 3.48 m | Laminate Combined w/Dining |
| Dining Room | 6.12 × 3.48 m | Laminate Combined w/Living |
| Kitchen | 3.45 × 2.57 m | Tile Floor Quartz Counter |
| Breakfast | 3.81 × 2.69 m | Tile Floor W/O To Yard |
Second Floor
| Primary Bedroom | 4.67 × 4.45 m | Broadloom 4 Pc Ensuite Walk-In Closet(s) |
| Bedroom 2 | 4.12 × 3.43 m | Broadloom |
| Bedroom 3 | 4.67 × 2.85 m | Broadloom |
Basement
| Recreation | 6.48 × 5.28 m | Broadloom 2 Pc Bath |
Features
- Water Heater
- Full
- Finished
- Central Air
- 2-Storey
Financials
Annual Taxes
$3,781
Estimated Rental Income
Entire property$3,200 – $4,800/mo
Basement apartment$1,800 – $2,500/mo
Rental yield4.7% – 7.1%
*Estimates based on comparable rentals in the area. Actual income may vary.
Market Data — Milton
Days on market8 days
Buyer's MarketSeller's Market
Based on active listings in Milton. Data updates daily.
Demographics — Milton
Population
132,979
Avg Household Income
$132,000
Age Distribution
0-19
26%
20-34
20%
35-49
26%
50-64
17%
65+
11%
Ownership87% own · 13% rent
EnglishUrduPunjabiArabicHindi
Getting around
How walkable, bikeable, and transit-friendly this neighbourhood is.
65
/ 100
Walk Score
Somewhat Walkable
48
/ 100
Transit Score
Some Transit
43
/ 100
Bike Score
Somewhat Bikeable
Scores are estimates based on neighbourhood data and are for informational purposes only.
MLS® data courtesy of the Toronto Regional Real Estate Board (TRREB).
The information provided herein must only be used by consumers that have a bona fide interest in the purchase, sale, or lease of real estate and may not be used for any commercial purpose or any other purpose. Listing information is deemed reliable but is not guaranteed accurate by the Toronto Regional Real Estate Board, the listing brokerage, or this website. The trademarks REALTOR®, REALTORS® and the REALTOR® logo are controlled by The Canadian Real Estate Association (CREA) and identify real estate professionals who are members of CREA. MLS®, Multiple Listing Service®, and the associated logos are owned by CREA. Not intended to solicit properties currently listed for sale or buyers under contract.
You may also like
More homes in Milton
Hand-picked listings with a similar price range and style.
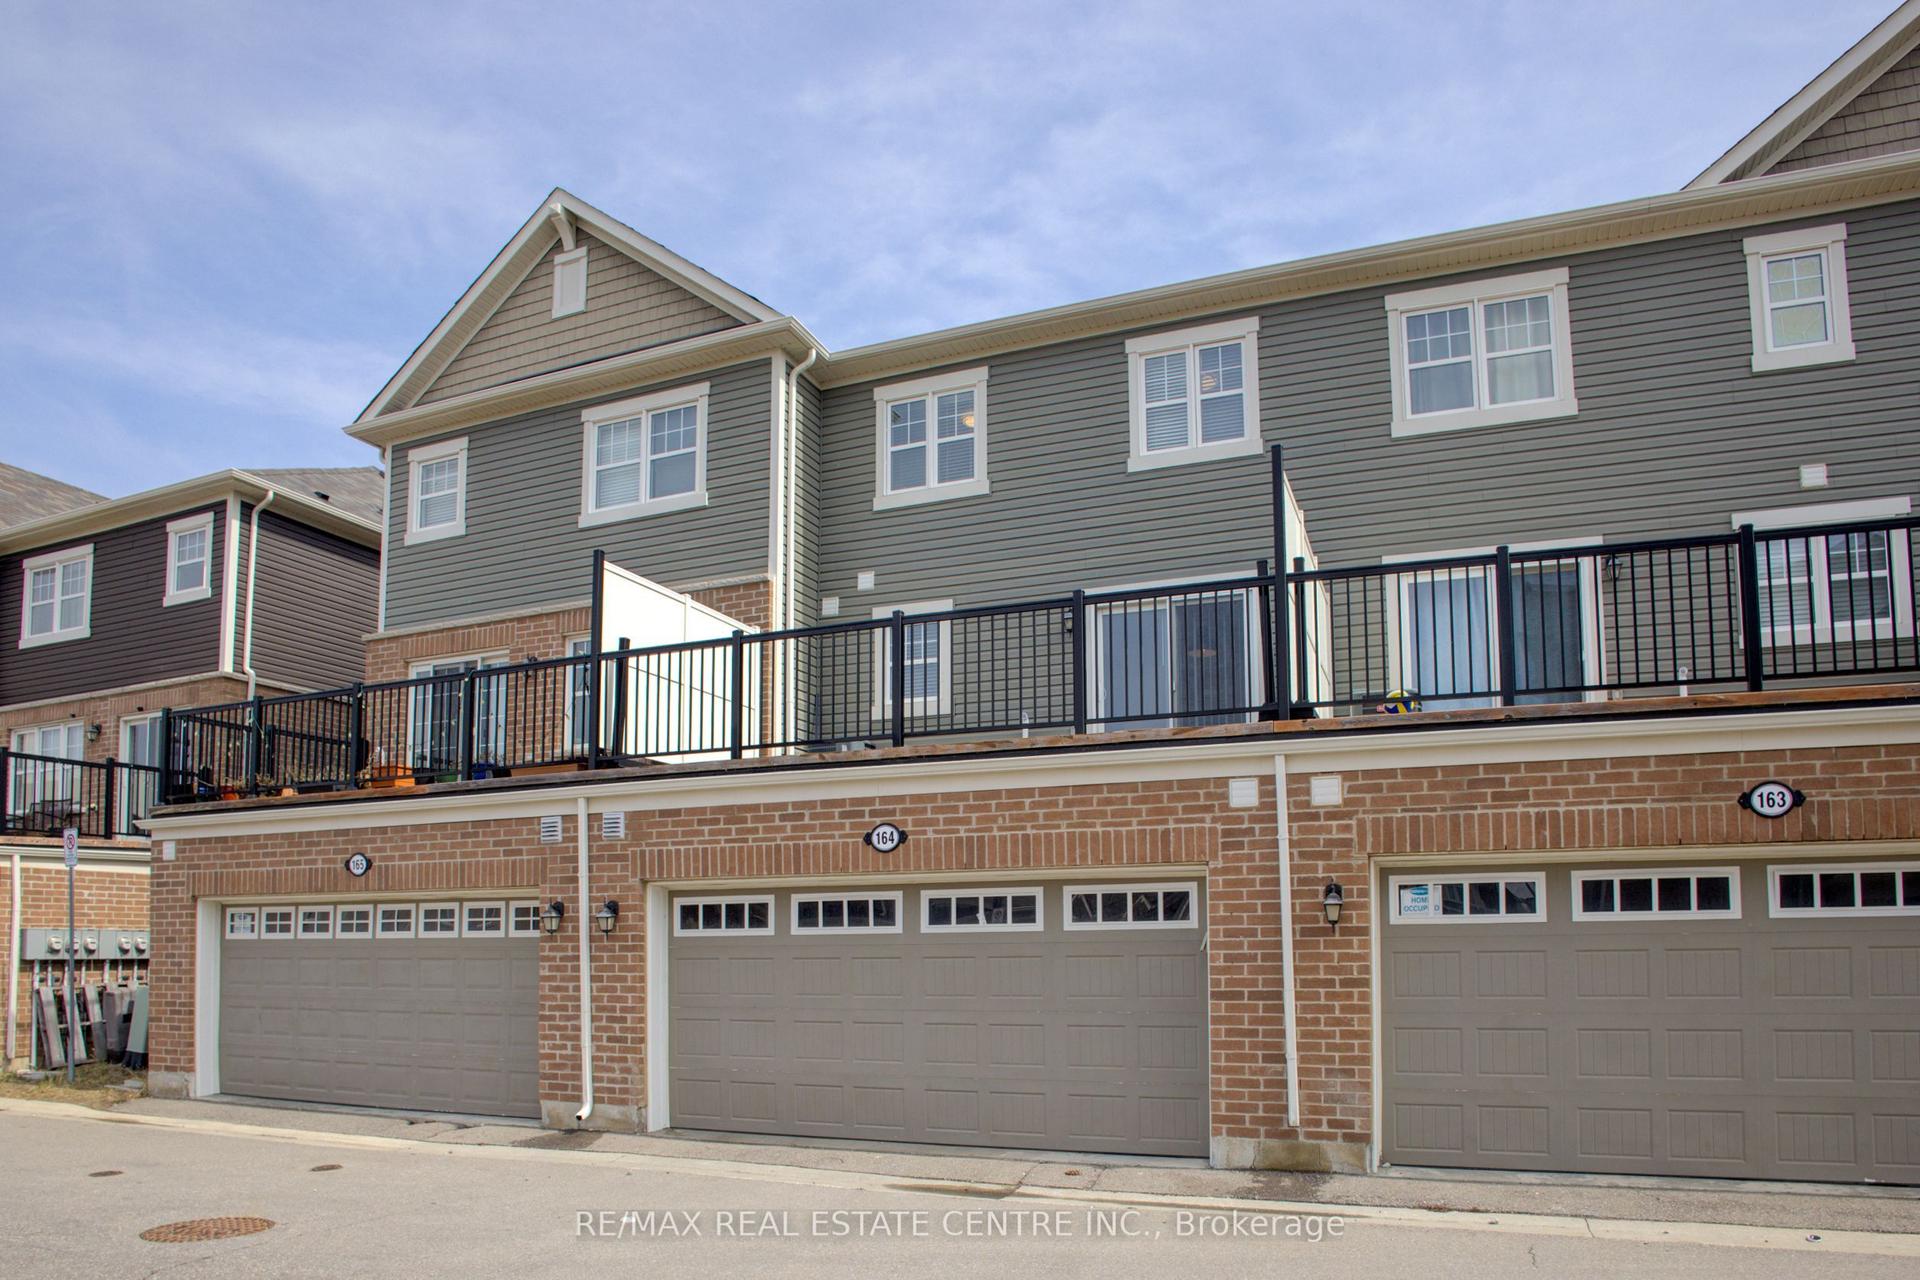
For Sale21 days ago
$829,000
Townhouse
est. $3,634/mo
1000 Asleton Boulevard 164 #164, 1038 - WI Willmott
Milton, ON
3+1 bd
3 ba
1,750
2
MLS# W13627668Re/Max Real Estate Centre Inc.
WhatsApp Aman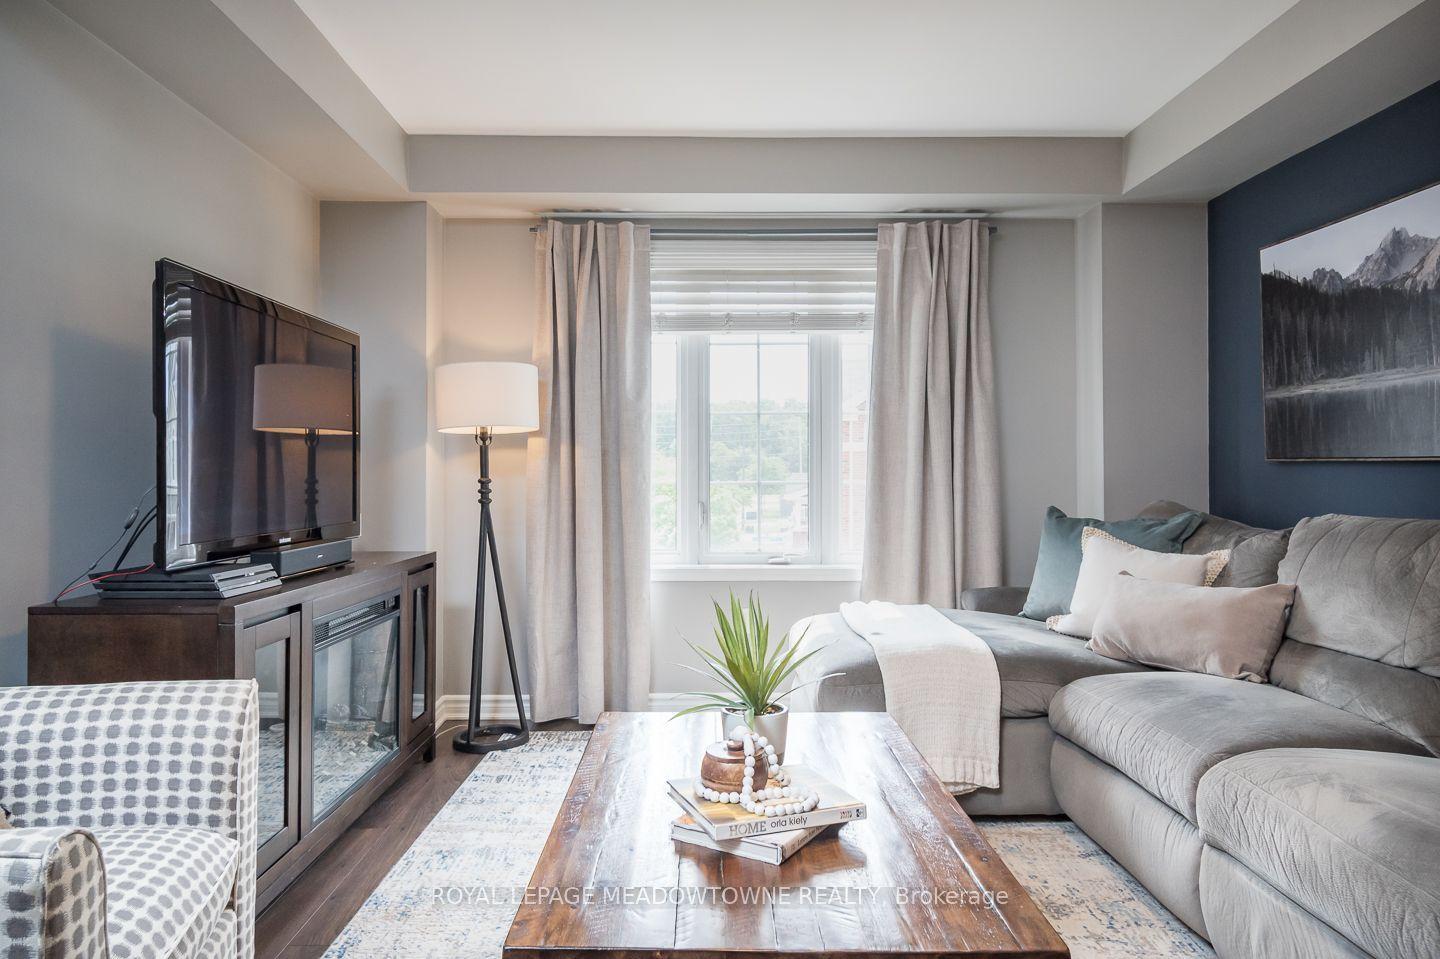
For Sale2 days ago
$749,900
Townhouse
est. $3,288/mo
275 Eves Gate, 1032 - FO Ford
Milton, ON
3 bd
3 ba
1,300
2
MLS# W13697382Royal Lepage Meadowtowne Realty
WhatsApp Aman