For Lease
Just Listed
5452 CROYDON Road
Appleby, Burlington, ON
$4,800
3+1Bd
3Ba
900+sqft
4Parking
62 x 105 ftlot
$5/sqft
DetachedMLS# W13671440Listed 2026-08-137 DOM
Heating
Water Heater
Cooling
Central Air
Basement
Finished
About this home
Welcome to 5452 Croydon Road, a beautifully updated home offering space, style, and exceptional flexibility in one of Burlington's most sought-after, family-friendly neighbourhoods. Situated in an outstanding school district and just steps from parks, trails, shopping, and the lake at Burloak Waterfront Park, this location simply can't be beat! The sun-filled main level features vaulted ceilings, skylights, and gleaming Acacia hardwood flooring throughout an open-concept living and dining area. The gourmet kitchen boasts an updated centre island with breakfast bar ('25), granite countertops, and stainless steel appliances. Three generous main-floor bedrooms share a tastefully updated 4-piece bath with its own skylight. Bonus Living Space! The finished lower level functions as a private, self-contained unit with a separate entrance, complete with a brand-new second kitchen, dedicated separate laundry, a spacious family room, a large 4th bedroom, and a full 3-piece bath. It's the ultimate setup for extended family, an in-law suite, or older adult children seeking their own space. Out back, enjoy a fully fenced, private yard ('24) with mature trees, a patio area, and a natural gas BBQ hookup-perfect for relaxing or entertaining. Complete with fresh paint ('25),a detached 2-car garage plus ample driveway parking, and energy-efficient updates including anew heat pump ('24), this home is completely move-in ready for your family!
GarageWaterfrontHardwoodIn-law Suite
Rooms
Main Floor
| Kitchen | 3.38 × 3.35 m | Granite Counters Open Concept Skylight |
| Dining Room | 3.35 × 2.54 m | Hardwood Floor Open Concept Vaulted Ceiling(s) |
| Living Room | 4.50 × 3.76 m | Hardwood Floor Open Concept Vaulted Ceiling(s) |
| Primary Bedroom | 3.48 × 3.33 m | Hardwood Floor Large Window |
| Bedroom 2 | 3.66 × 2.41 m | Closet Hardwood Floor |
| Bedroom 3 | 3.00 × 2.59 m | Closet Hardwood Floor |
| Bathroom | 0.00 × 0.00 m | 4 Pc Bath Skylight |
Basement
| Laundry | 0.00 × 0.00 m | B/I Shelves |
| Family Room | 7.37 × 3.30 m | Laminate Open Concept |
| Kitchen | 3.30 × 2.95 m | Laminate Open Concept Combined w/Laundry |
| Bedroom | 3.81 × 3.20 m | Closet |
| Bathroom | 0.00 × 0.00 m | 3 Pc Bath |
Features
- Carpet Free
- In-Law Suite
- Primary Bedroom - Main Floor
- Water Heater
- Finished
- Separate Entrance
- Central Air
- Bungalow
Financials
Estimated Rental Income
Entire property$3,200 – $4,800/mo
Basement apartment$1,800 – $2,500/mo
Rental yield800.0% – 1200.0%
*Estimates based on comparable rentals in the area. Actual income may vary.
Market Data — Burlington
Days on market7 days
Buyer's MarketSeller's Market
Based on active listings in Burlington. Data updates daily.
Demographics — Burlington
Population
186,948
Avg Household Income
$125,000
Age Distribution
0-19
20%
20-34
16%
35-49
19%
50-64
22%
65+
23%
Ownership74% own · 26% rent
EnglishFrenchArabicPolishTagalog
Other rentals like this
Similar rentals in Burlington
Same property type, similar price, similar size — currently for rent.
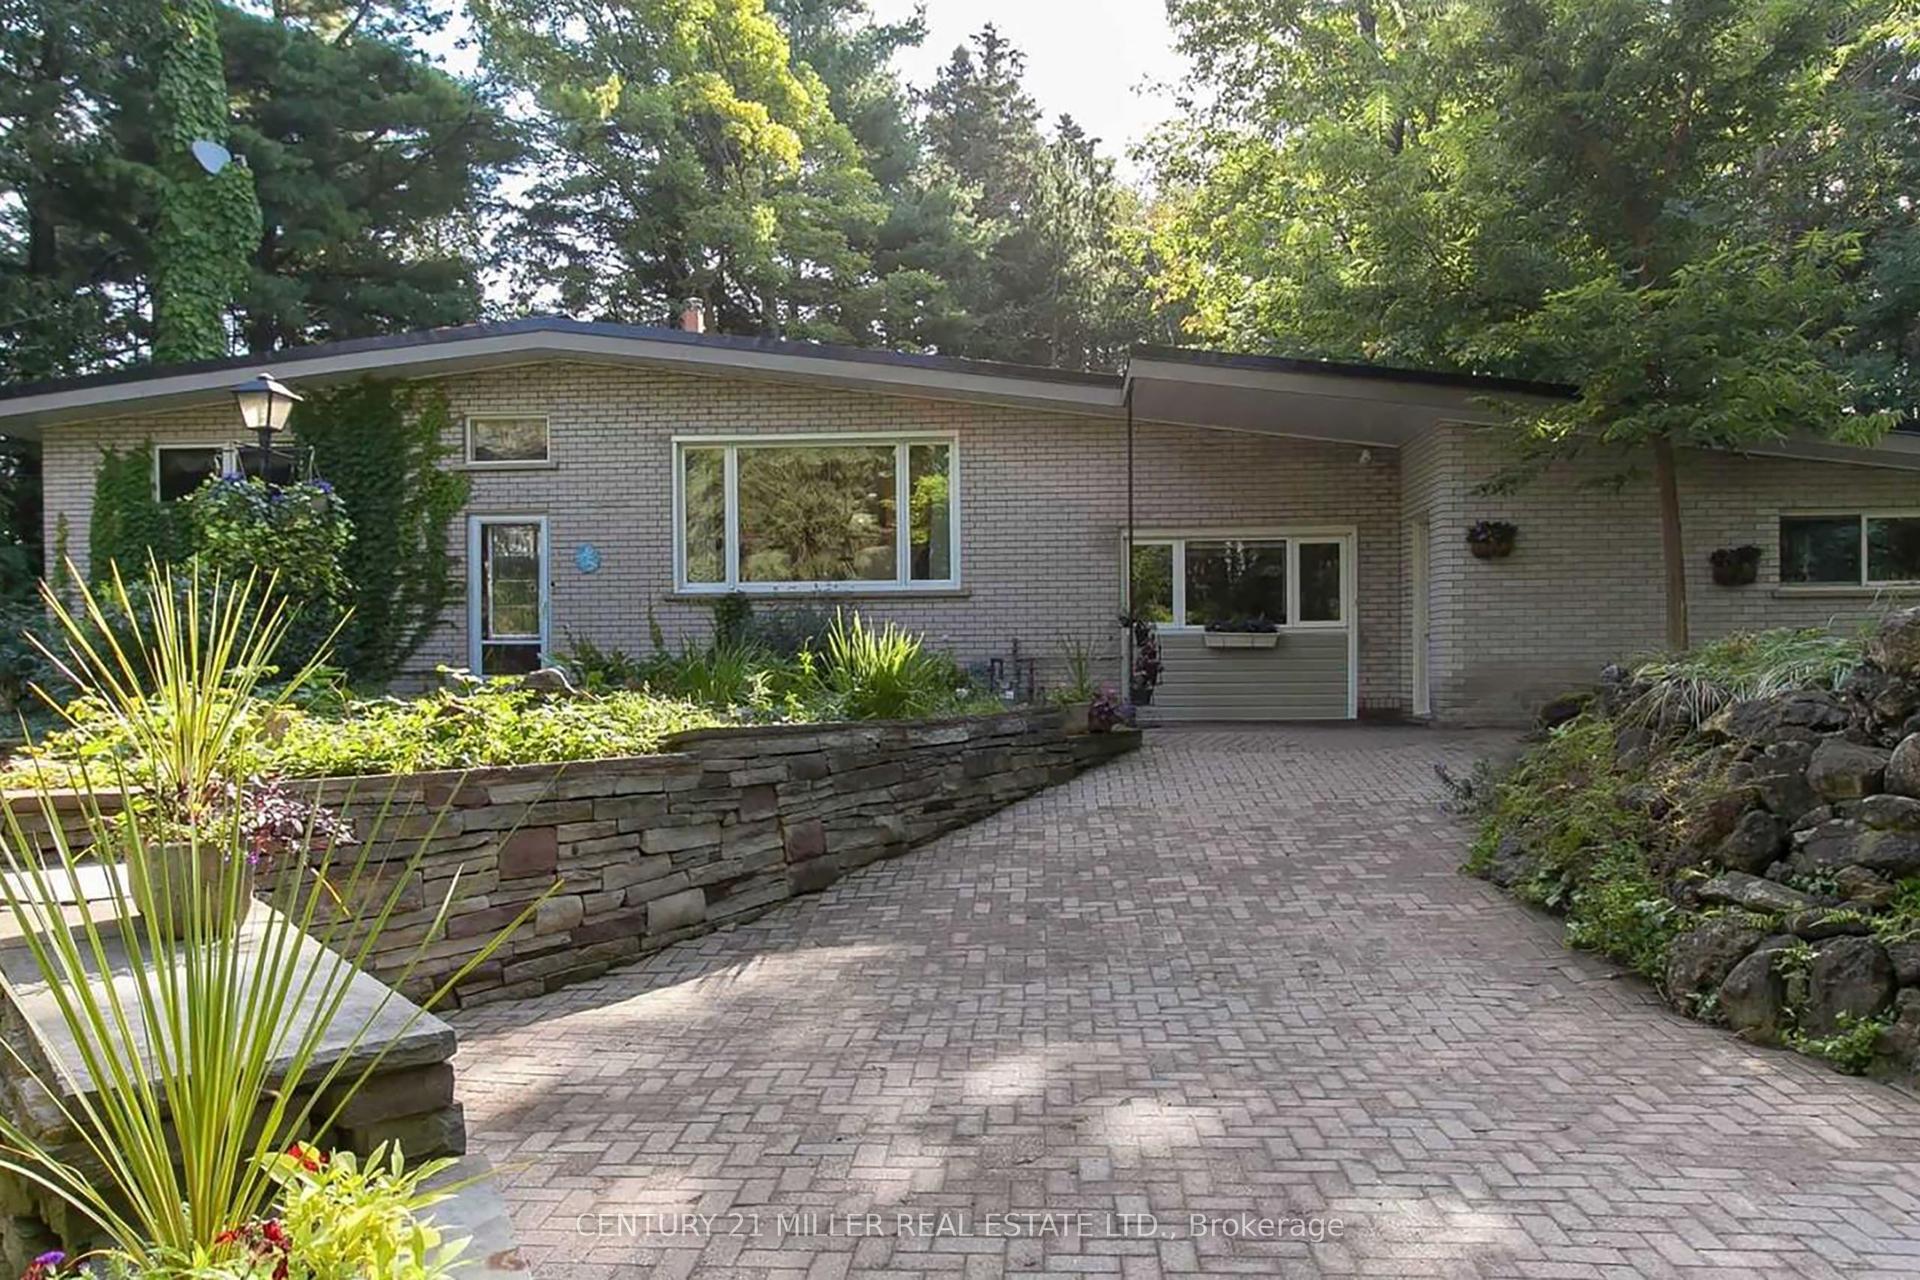
For Lease1 day ago
$4,100
Detached
2602 No 2 Side Road, Rural Burlington
Burlington, ON
2+1 bd
1 ba
1,750
6
MLS# W13691064Century 21 Miller Real Estate Ltd.
WhatsApp Aman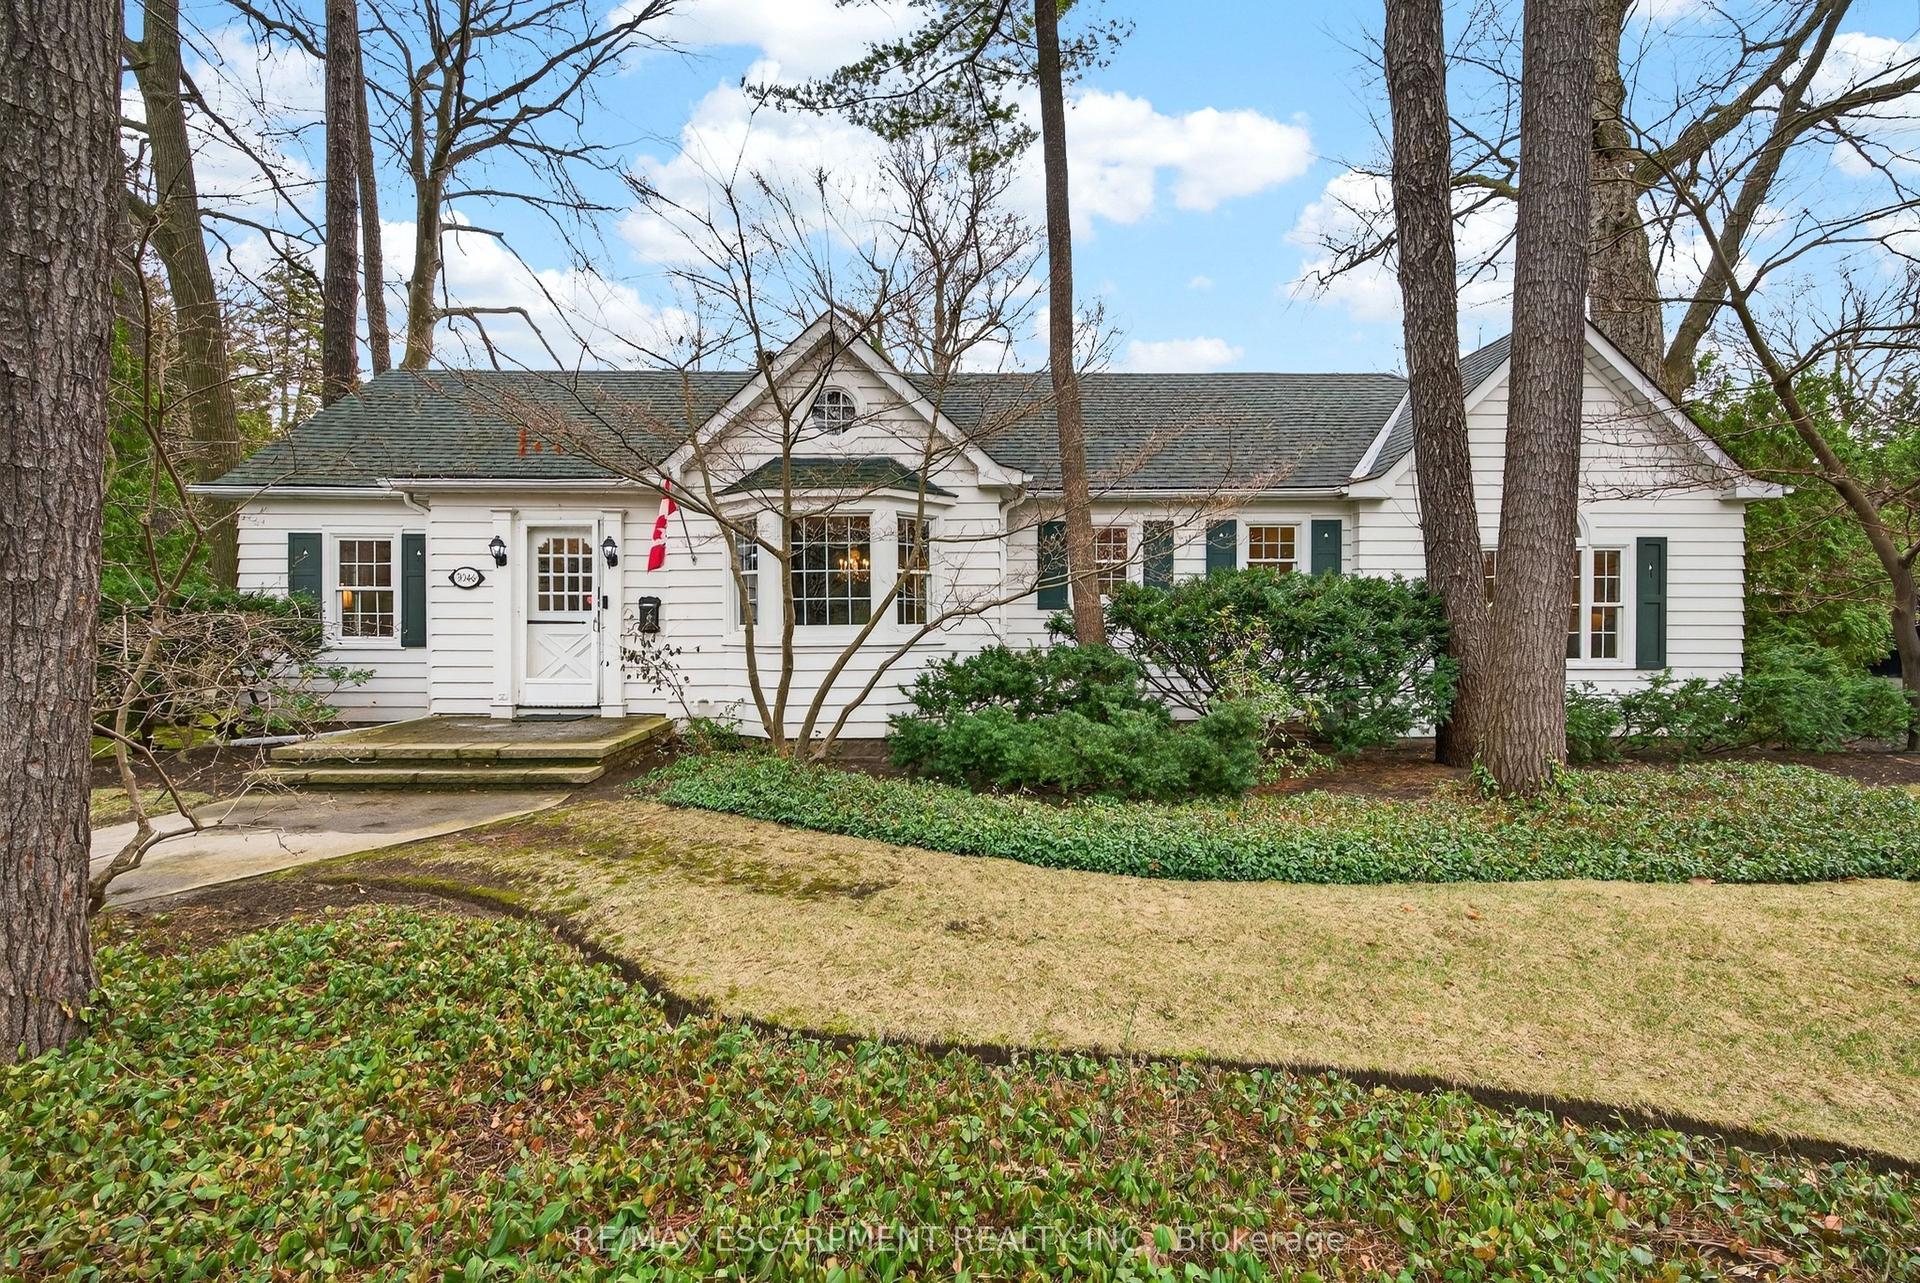
For Lease6 days ago
$5,000
Detached
3046 South Drive, Roseland
Burlington, ON
3 bd
2 ba
2,250
3
MLS# W13675548Re/Max Escarpment Realty Inc.
WhatsApp Aman

Getting around
How walkable, bikeable, and transit-friendly this neighbourhood is.
56
/ 100
Walk Score
Somewhat Walkable
41
/ 100
Transit Score
Some Transit
52
/ 100
Bike Score
Bikeable
Scores are estimates based on neighbourhood data and are for informational purposes only.
MLS® data courtesy of the Toronto Regional Real Estate Board (TRREB).
The information provided herein must only be used by consumers that have a bona fide interest in the purchase, sale, or lease of real estate and may not be used for any commercial purpose or any other purpose. Listing information is deemed reliable but is not guaranteed accurate by the Toronto Regional Real Estate Board, the listing brokerage, or this website. The trademarks REALTOR®, REALTORS® and the REALTOR® logo are controlled by The Canadian Real Estate Association (CREA) and identify real estate professionals who are members of CREA. MLS®, Multiple Listing Service®, and the associated logos are owned by CREA. Not intended to solicit properties currently listed for sale or buyers under contract.