For Lease
3900 Confederation Parkway 1413 #1413
City Centre, Mississauga, ON
$2,150
1Bd
1Ba
550+sqft
1Parking
$4/sqft
CondoMLS# W13672096Listed 2026-08-1365 DOM
Cooling
Central Air
On the market for 65 days — longer than average. The seller may be open to negotiation.
About this home
Spacious one bedroom plus media covering 537 sqft inside and a 99 sqft balcony, affording spectacular panoramic clear view. Located in the coveted Mcity tower with amenities galore. Freshly painted, tall ceilings with floor to ceiling windows. Integrated appliances , track lighting, very smart layout. Enter through a very wide passage way flanking the washroom on one side and closet and utility on the other, a little further the media nook. Proceed to an open concept living/dining/ kitchen area. Spacious bedroom with deep double closets and again a small nook for a small table/dresser. Spacious wide balcony overlooking the Mississauga City Centre. Have a front seat to annual fireworks and other celebrations. Groceries, Public transit, Restaurants, Library, all within a few minutes. Building amenities include Gym, Party & Games room. Kids play area, skating rink, outdoor pool, guest suites etc.
Pool
Rooms
Other
| Living Room | 2.77 × 5.58 m | Laminate Window Floor to Ceiling Balcony |
| Dining Room | 2.77 × 5.58 m | Laminate Open Concept |
| Kitchen | 2.77 × 5.58 m | Laminate Stainless Steel Appl |
| Primary Bedroom | 2.62 × 3.63 m | Laminate |
| Media Room | 0.00 × 0.00 m | Laminate |
Features
- Carpet Free
- None
- Central Air
- Apartment
Financials
Estimated Rental Income
Entire property$2,100 – $2,800/mo
Rental yield1172.1% – 1562.8%
*Estimates based on comparable rentals in the area. Actual income may vary.
Market Data — Mississauga
Days on market65 days
Buyer's MarketSeller's Market
Based on active listings in Mississauga. Data updates daily.
Demographics — Mississauga
Population
717,961
Avg Household Income
$105,000
Age Distribution
0-19
21%
20-34
20%
35-49
21%
50-64
20%
65+
18%
Ownership71% own · 29% rent
EnglishUrduArabicPunjabiPolish
Other rentals like this
Similar rentals in Mississauga
Same property type, similar price, similar size — currently for rent.
For Lease1 month ago
$2,450
Condo
3888 Duke Of York Boulevard 2623 #2623, City Centre
Mississauga, ON
1+1 bd
1 ba
750
1
MLS# W13788578West-100 Metro View Realty Ltd.
WhatsApp Aman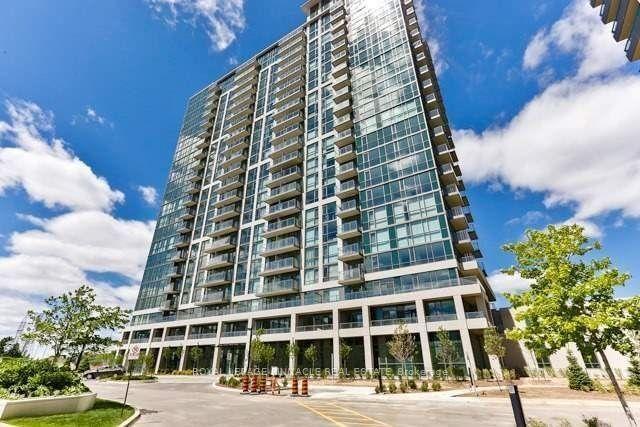
For Lease17 h ago
$2,400
Condo
339 Rathburn Road W 2011 #2011, Creditview
Mississauga, ON
1+1 bd
1 ba
650
1
MLS# W14090916Royal Lepage Pinnacle Real Estate
WhatsApp Aman

Getting around
How walkable, bikeable, and transit-friendly this neighbourhood is.
89
/ 100
Walk Score
Very Walkable
73
/ 100
Transit Score
Excellent Transit
68
/ 100
Bike Score
Bikeable
Scores are estimates based on neighbourhood data and are for informational purposes only.
MLS® data courtesy of the Toronto Regional Real Estate Board (TRREB).
The information provided herein must only be used by consumers that have a bona fide interest in the purchase, sale, or lease of real estate and may not be used for any commercial purpose or any other purpose. Listing information is deemed reliable but is not guaranteed accurate by the Toronto Regional Real Estate Board, the listing brokerage, or this website. The trademarks REALTOR®, REALTORS® and the REALTOR® logo are controlled by The Canadian Real Estate Association (CREA) and identify real estate professionals who are members of CREA. MLS®, Multiple Listing Service®, and the associated logos are owned by CREA. Not intended to solicit properties currently listed for sale or buyers under contract.