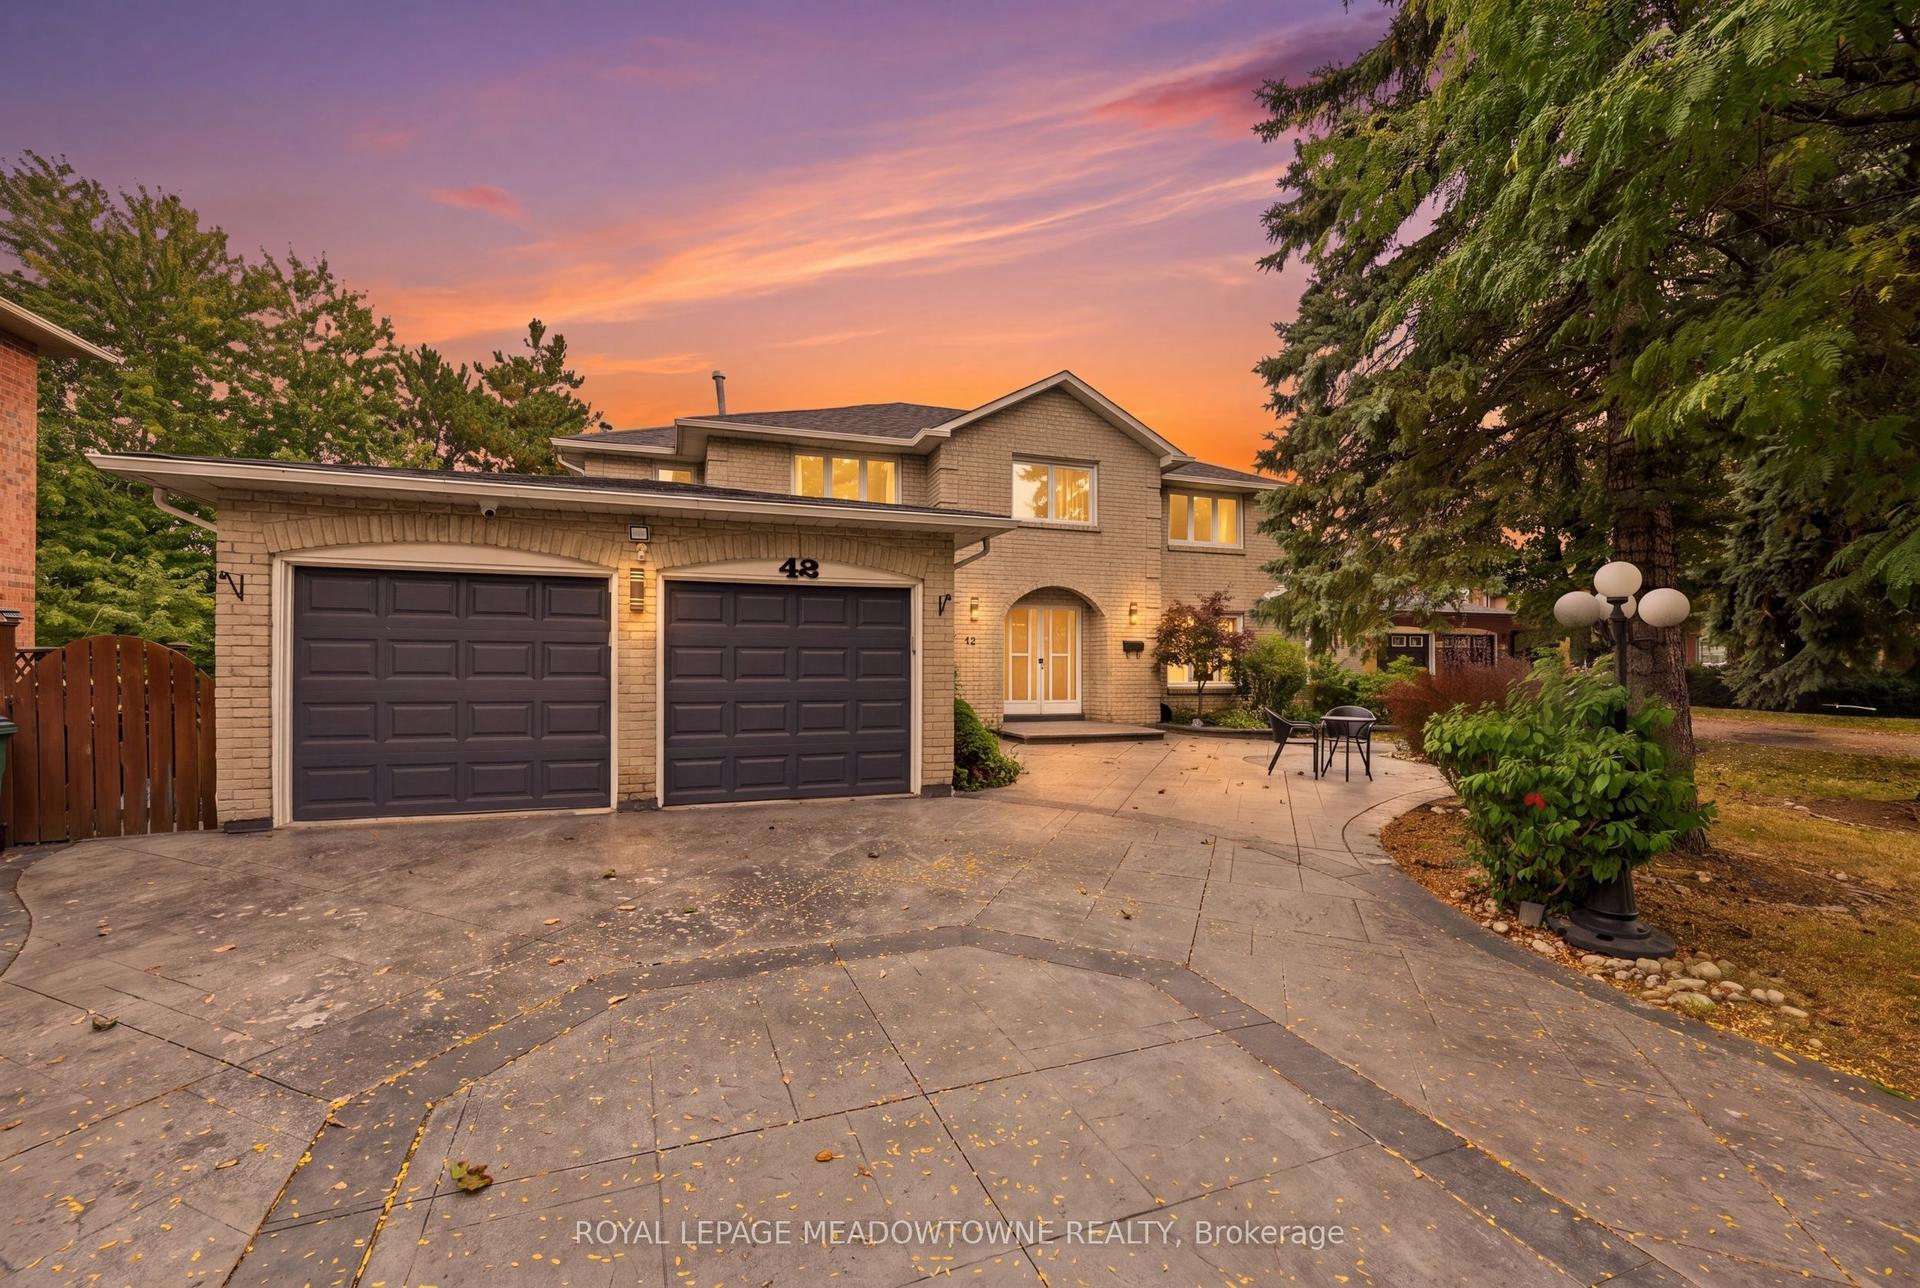
For Sale
185 Bartley Bull Parkway
Brampton East, Brampton, ON
$999,900
3+1Bd
3Ba
1,300+sqft
7Parking
50 x 111.01 ftlot
$769/sqft
DetachedMLS# W13672240Listed 2026-08-1353 DOM
Heating
Water Heater
Cooling
Central Vacuum
On the market for 53 days — longer than average. The seller may be open to negotiation.
About this home
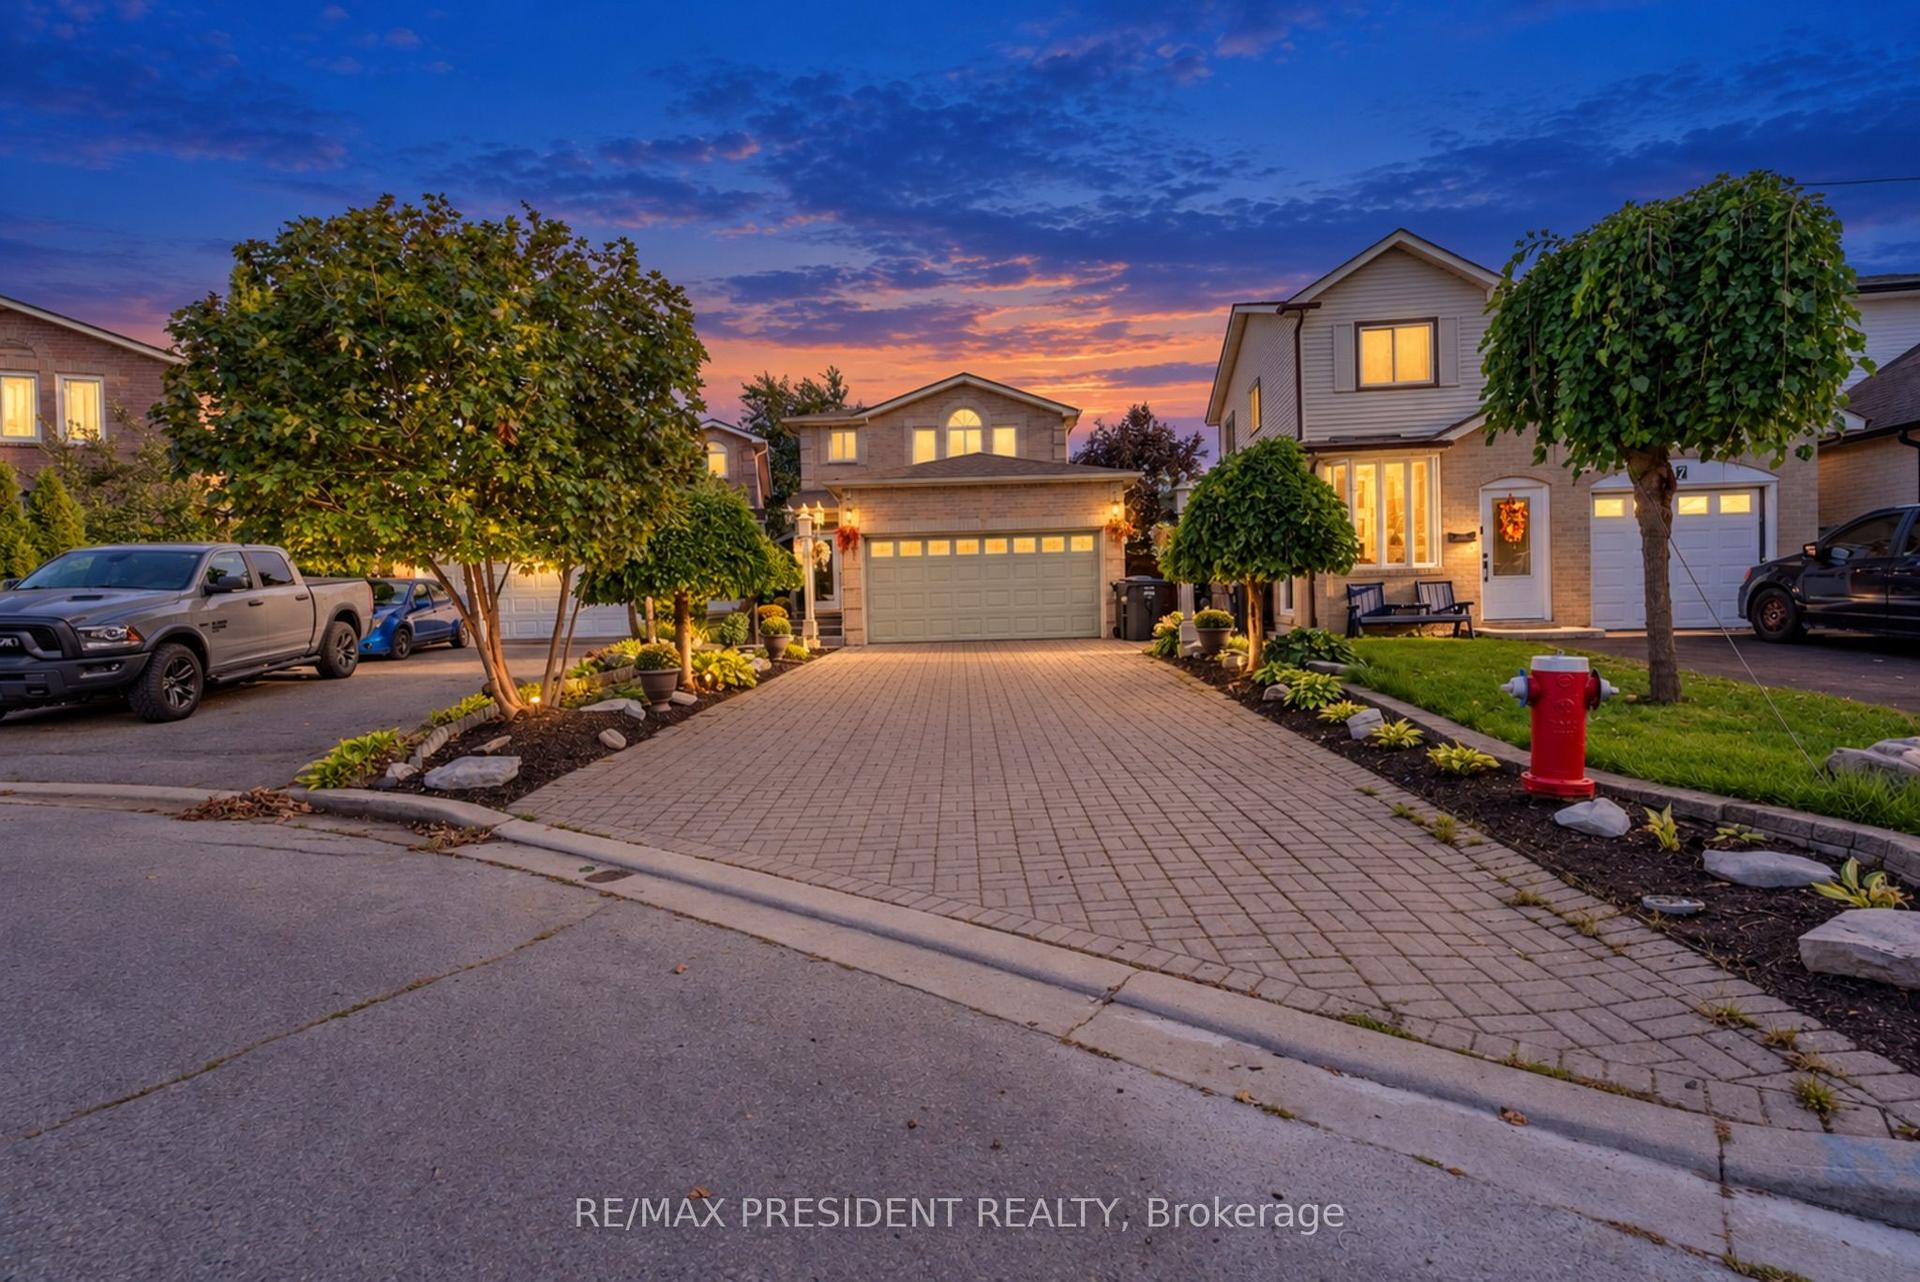
Welcome to 185 Bartley Bull Parkway, located in the highly sought-after Peel Village community of Brampton, Ontario, Canada. This stunning 4-bedroom, 3-bathroom home offers exceptional curb appeal with its brand-new stone frontage beautifully complemented by sleek black vinyl siding, black-framed windows, and modern black garage and front doors - creating a truly sophisticated exterior aesthetic. Step inside to discover a beautifully updated interior featuring gleaming hardwood and stone floors throughout. The custom-designed kitchen is a true showpiece, complete with quartz countertops, stainless steel appliances, new cabinetry, and premium easy-glide drawers designed for both style and functionality. Convenient main floor laundry adds everyday practicality for busy families. Upstairs, you'll find three generously sized bedrooms with hardwood flooring throughout. The spacious primary suite features a stunning 4-piece ensuite bathroom that feels like a private retreat. The fully finished basement has been completed with exceptional attention to detail and high-end finishes., offering additional living space that includes a wet bar and fourth bedroom - ideal for guests, extended family, or entertaining. Step outside into your own private backyard oasis featuring a brand-new inground saltwater swimming pool, separate hot tub, large stone patio, and charming gazebo seating area - the perfect setting to relax and unwind all summer long. The fully fenced yard offers outstanding privacy and a true resort-style experience at home. Situated in a family-friendly neighborhood known for excellent public and Catholic schools, beautiful parks, walking trails, and pathways, this is an incredible opportunity to own a turnkey home in one of Brampton's most desirable communities. Shows 10++!
PoolGarageHardwood
Rooms
Main Floor
| Living Room | 5.65 × 3.29 m | Hardwood Floor Electric Fireplace Pot Lights |
| Dining Room | 3.38 × 2.99 m | Hardwood Floor Pot Lights Pot Lights |
| Kitchen | 5.50 × 3.86 m | Quartz Counter Ceramic Floor Stainless Steel Appl |
| Laundry | 1.50 × 1.45 m | Hardwood Floor Pot Lights Pot Lights |
Second Floor
| Primary Bedroom | 4.00 × 3.29 m | Hardwood Floor 4 Pc Ensuite Pot Lights |
| Bedroom 2 | 3.72 × 3.28 m | Hardwood Floor Pot Lights Pot Lights |
| Bedroom 3 | 3.12 × 2.90 m | Hardwood Floor Pot Lights Pot Lights |
Basement
| Recreation | 8.06 × 3.25 m | Laminate Pot Lights Wet Bar |
| Bedroom 4 | 3.60 × 3.50 m | Laminate Pot Lights Pot Lights |
| Other | 3.80 × 3.40 m | Hardwood Floor Pot Lights Pot Lights |
Features
- Carpet Free
- Central Vacuum
- Water Heater
- Water Meter
- Upgraded Insulation
- Lighting
- Patio
- Porch Enclosed
- Recreational Area
- Full
- Central Air
- 2-Storey
Financials
Annual Taxes
$5,900
Estimated Rental Income
Entire property$3,200 – $4,800/mo
Basement apartment$1,800 – $2,500/mo
Rental yield3.8% – 5.8%
*Estimates based on comparable rentals in the area. Actual income may vary.
Market Data — Brampton
Days on market53 days
Buyer's MarketSeller's Market
Based on active listings in Brampton. Data updates daily.
Demographics — Brampton
Population
656,480
Avg Household Income
$98,000
Age Distribution
0-19
24%
20-34
22%
35-49
22%
50-64
19%
65+
13%
Ownership79% own · 21% rent
EnglishPunjabiHindiUrduGujarati
Getting around
How walkable, bikeable, and transit-friendly this neighbourhood is.
71
/ 100
Walk Score
Very Walkable
71
/ 100
Transit Score
Excellent Transit
63
/ 100
Bike Score
Bikeable
Scores are estimates based on neighbourhood data and are for informational purposes only.
MLS® data courtesy of the Toronto Regional Real Estate Board (TRREB).
The information provided herein must only be used by consumers that have a bona fide interest in the purchase, sale, or lease of real estate and may not be used for any commercial purpose or any other purpose. Listing information is deemed reliable but is not guaranteed accurate by the Toronto Regional Real Estate Board, the listing brokerage, or this website. The trademarks REALTOR®, REALTORS® and the REALTOR® logo are controlled by The Canadian Real Estate Association (CREA) and identify real estate professionals who are members of CREA. MLS®, Multiple Listing Service®, and the associated logos are owned by CREA. Not intended to solicit properties currently listed for sale or buyers under contract.
You may also like
More homes in Brampton
Hand-picked listings with a similar price range and style.
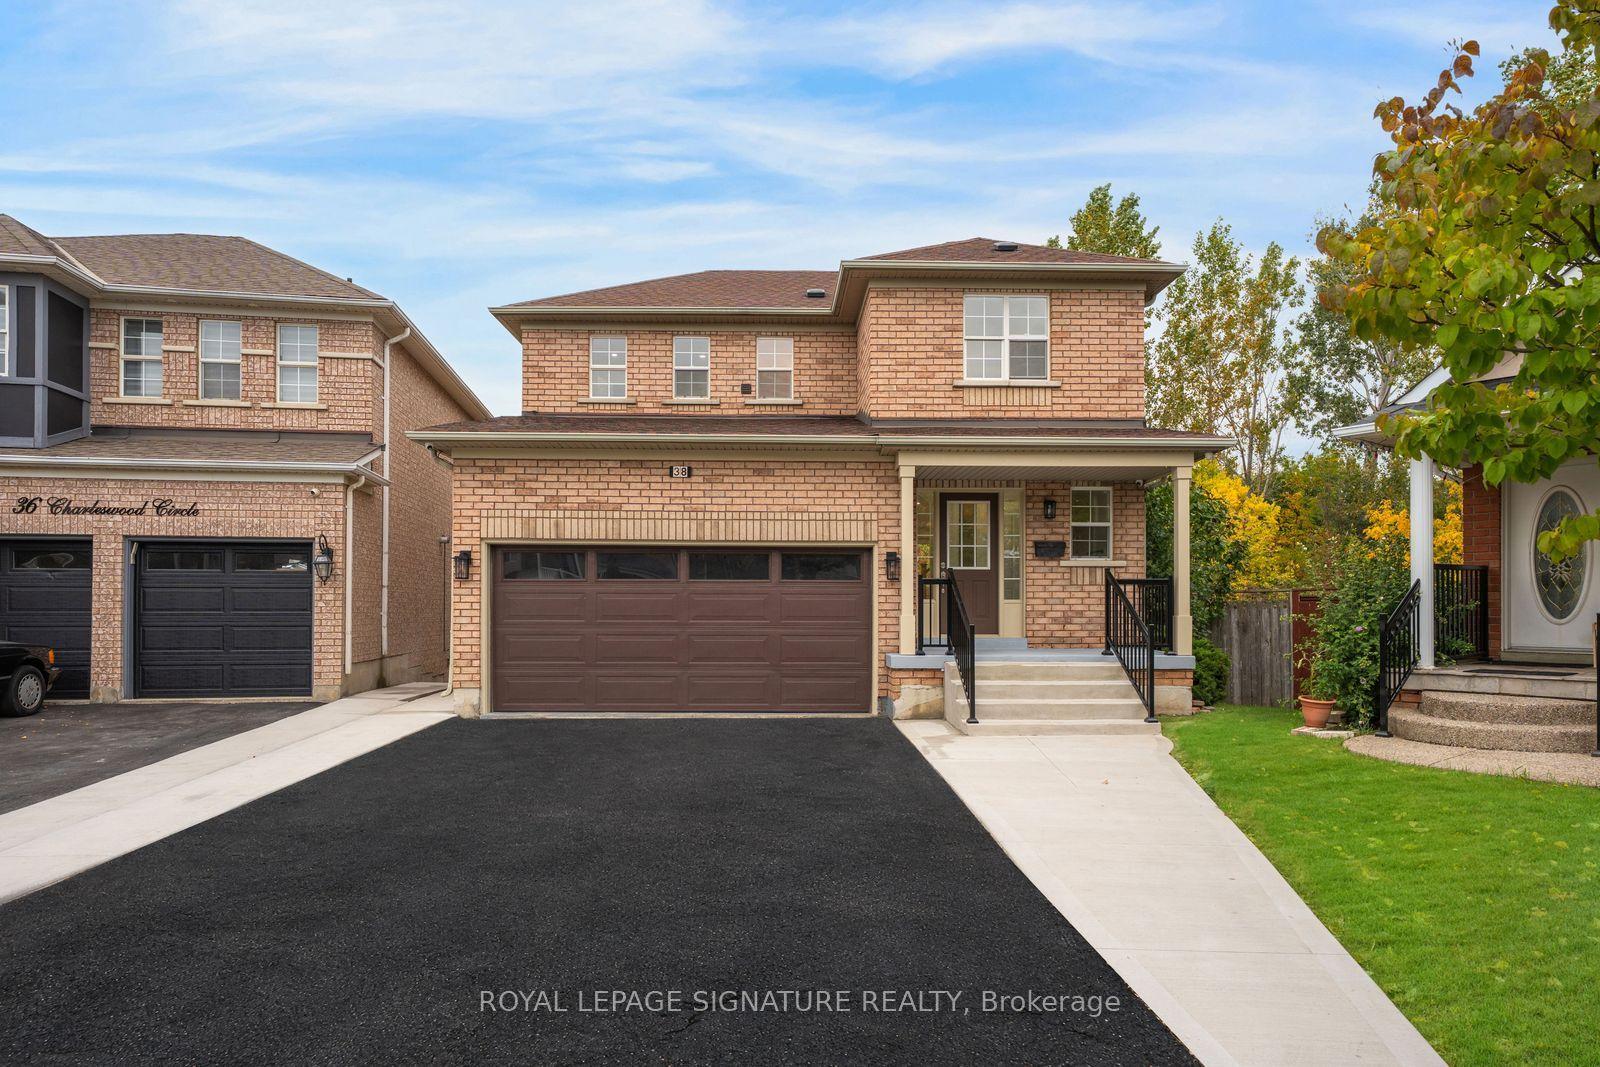
For Sale9 h ago
$899,999
Detached
est. $3,946/mo
38 Charleswood Circle, Fletcher's Meadow
Brampton, ON
3 bd
4 ba
1,750
6
MLS# W13862874Royal Lepage Signature Realty
WhatsApp Aman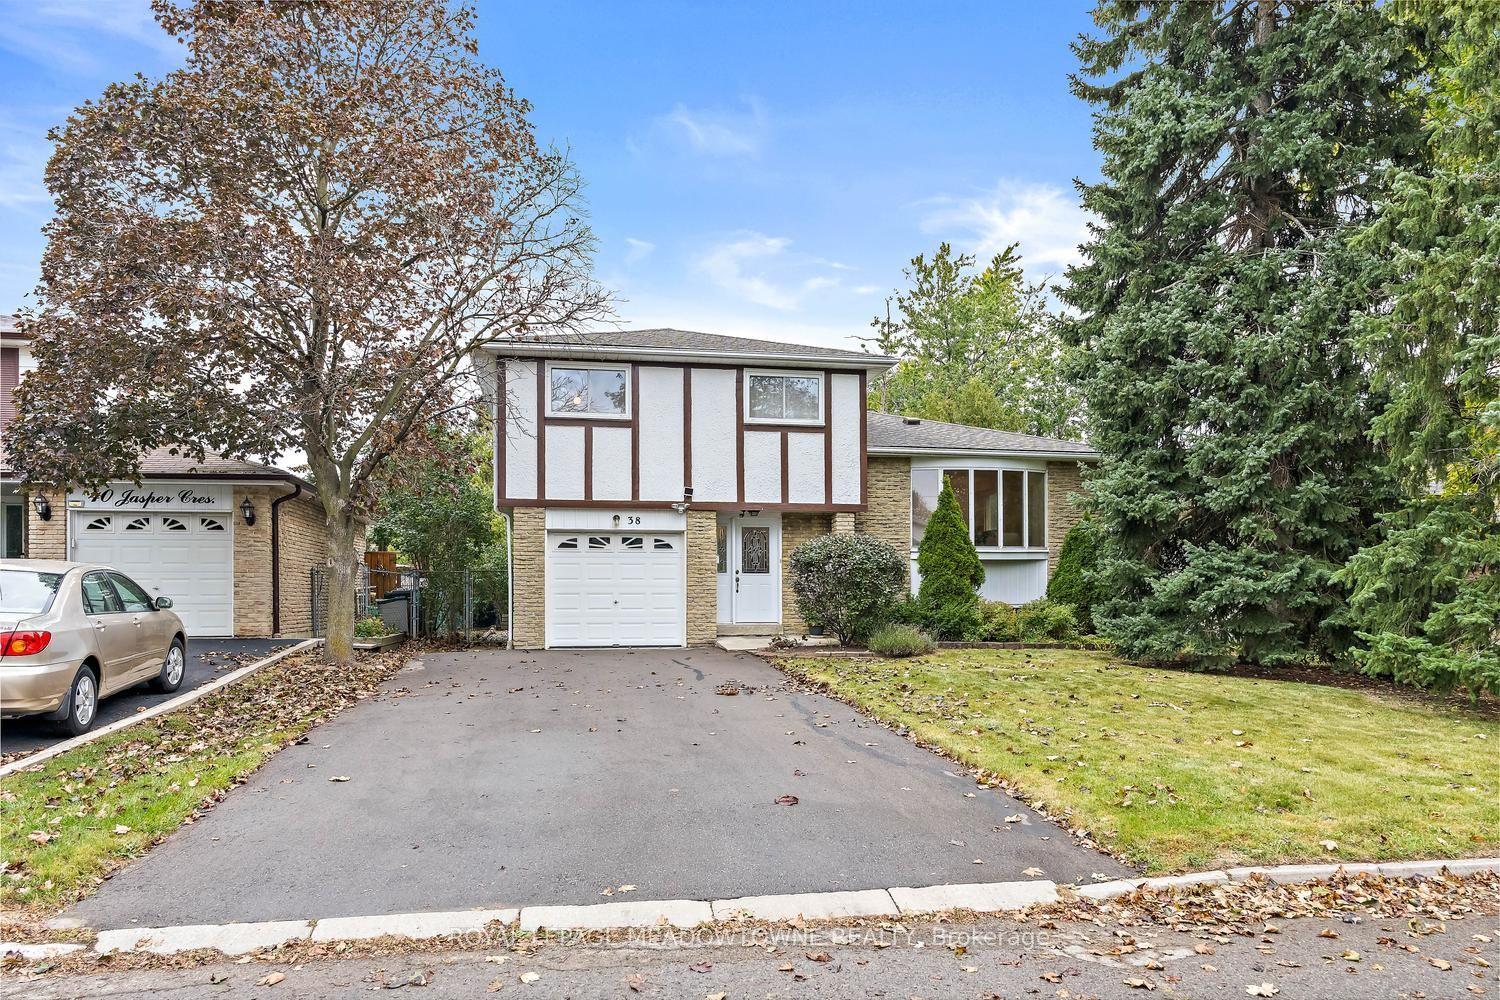
For Sale3 days ago
$789,000
Detached
est. $3,459/mo
38 Jasper Crescent, Northgate
Brampton, ON
4 bd
2 ba
1,750
5
MLS# W13854632Royal Lepage Meadowtowne Realty
WhatsApp Aman