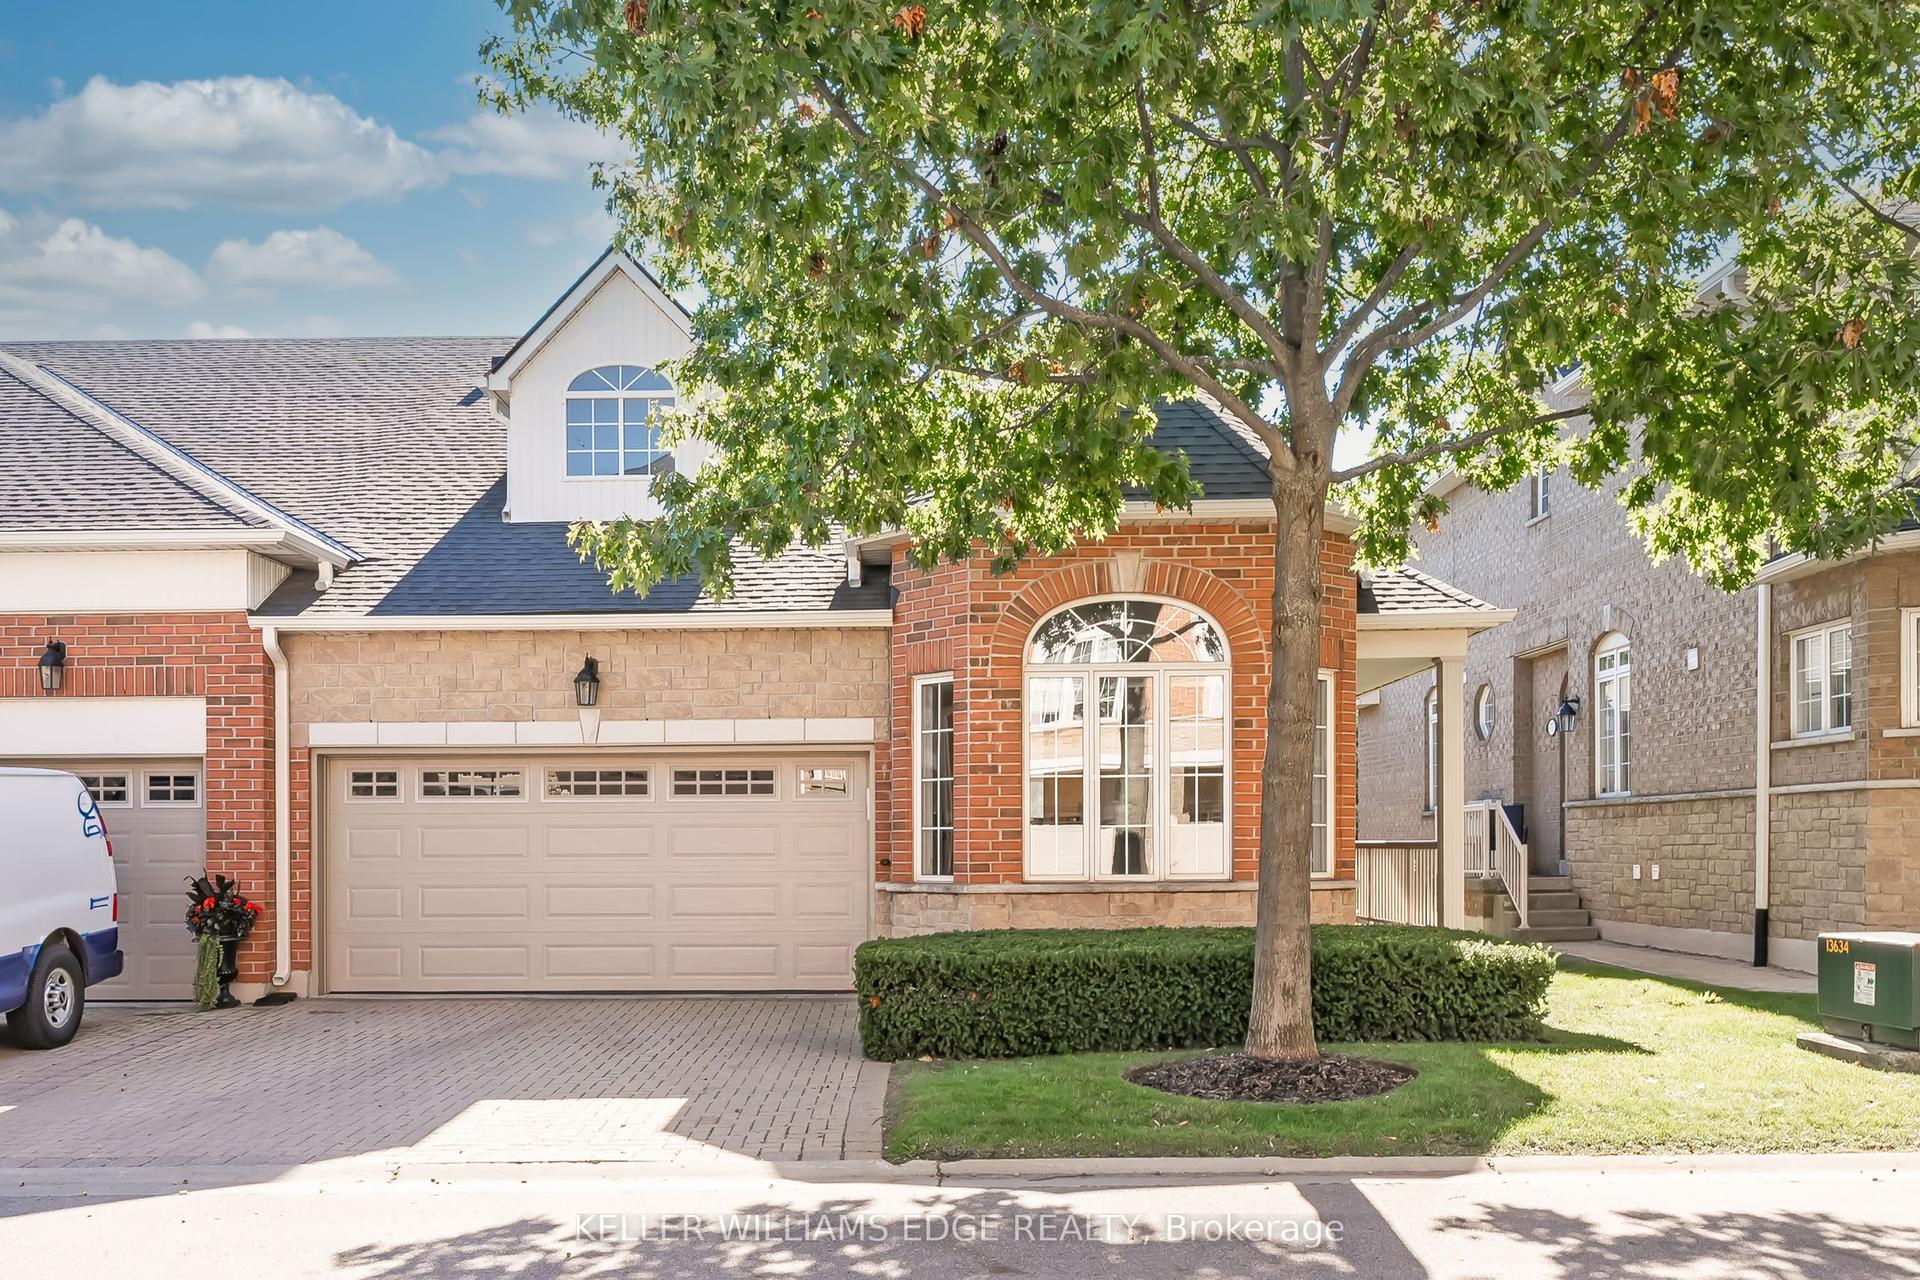
For Sale
2460 Prince Michael Drive 23 #23
1009 - JC Joshua Creek, Oakville, ON
$1,125,000
3Bd
3Ba
2,125+sqft
2Parking
$529/sqft
Condo TownMLS# W13672258Listed 2026-08-1355 DOM
Cooling
Central Air
Basement
Finished
On the market for 55 days — longer than average. The seller may be open to negotiation.
About this home
Looking for more space without taking on the maintenance of a detached home? Welcome to Joshua Creek. This spacious 3-bedroom, 3-bath executive townhome offers generous living space, a 2-car garage and access to an impressive array of amenities, all in one of Oakville's most sought-after family-friendly communities. The bright, open-concept main level features 9' ceilings, hardwood floors, spacious living and dining areas, and a well-appointed kitchen with upgraded granite countertops, stainless steel appliances and a generous island with breakfast bar seating. The adjoining breakfast area opens to a private rear balcony - perfect for morning coffee, outdoor dining or simply enjoying a quiet moment. Upstairs, the spacious primary suite offers a peaceful retreat with a walk-in closet with custom organizers, 4-piece ensuite and its own private balcony overlooking the surrounding greenery. Two additional bedrooms, a second 4-piece bathroom and convenient upper-level laundry complete the upper floor. The finished lower level adds even more flexibility with additional living space, generous storage and direct access to the 2-car garage - ideal for a home office, gym, media space or whatever suits your lifestyle. And there's more just beyond your front door. Residents enjoy access to an indoor pool, fitness centre, billiards room and party rooms, while shops, restaurants and everyday conveniences are just steps away. With easy access to major highways and excellent schools, this is a home that makes everyday life easy. **More space. Less maintenance. More to enjoy.** A great opportunity to experience everything Joshua Creek has to offer.
PoolGarageHardwood
Rooms
Second Floor
| Primary Bedroom | 4.30 × 3.40 m | California Shutters |
| Bedroom | 2.81 × 3.34 m | Hardwood Floor |
| Bedroom | 2.81 × 3.34 m | Hardwood Floor |
Lower
| Recreation | 6.39 × 3.34 m | Access To Garage |
Other
| Living Room | 4.34 × 3.27 m | California Shutters |
| Dining Room | 4.98 × 4.30 m | Hardwood Floor |
| Kitchen | 2.89 × 3.72 m | Granite Counters |
Features
- Other
- Finished
- Central Air
- 2-Storey
Financials
Annual Taxes
$5,544.22
Estimated Rental Income
Entire property$3,200 – $4,200/mo
Rental yield3.4% – 4.5%
*Estimates based on comparable rentals in the area. Actual income may vary.
Market Data — Oakville
Days on market55 days
Buyer's MarketSeller's Market
Based on active listings in Oakville. Data updates daily.
Demographics — Oakville
Population
213,759
Avg Household Income
$152,000
Age Distribution
0-19
22%
20-34
16%
35-49
21%
50-64
22%
65+
19%
Ownership78% own · 22% rent
EnglishMandarinUrduArabicFrench
Getting around
How walkable, bikeable, and transit-friendly this neighbourhood is.
67
/ 100
Walk Score
Somewhat Walkable
52
/ 100
Transit Score
Good Transit
48
/ 100
Bike Score
Somewhat Bikeable
Scores are estimates based on neighbourhood data and are for informational purposes only.
MLS® data courtesy of the Toronto Regional Real Estate Board (TRREB).
The information provided herein must only be used by consumers that have a bona fide interest in the purchase, sale, or lease of real estate and may not be used for any commercial purpose or any other purpose. Listing information is deemed reliable but is not guaranteed accurate by the Toronto Regional Real Estate Board, the listing brokerage, or this website. The trademarks REALTOR®, REALTORS® and the REALTOR® logo are controlled by The Canadian Real Estate Association (CREA) and identify real estate professionals who are members of CREA. MLS®, Multiple Listing Service®, and the associated logos are owned by CREA. Not intended to solicit properties currently listed for sale or buyers under contract.
You may also like
More homes in Oakville
Hand-picked listings with a similar price range and style.
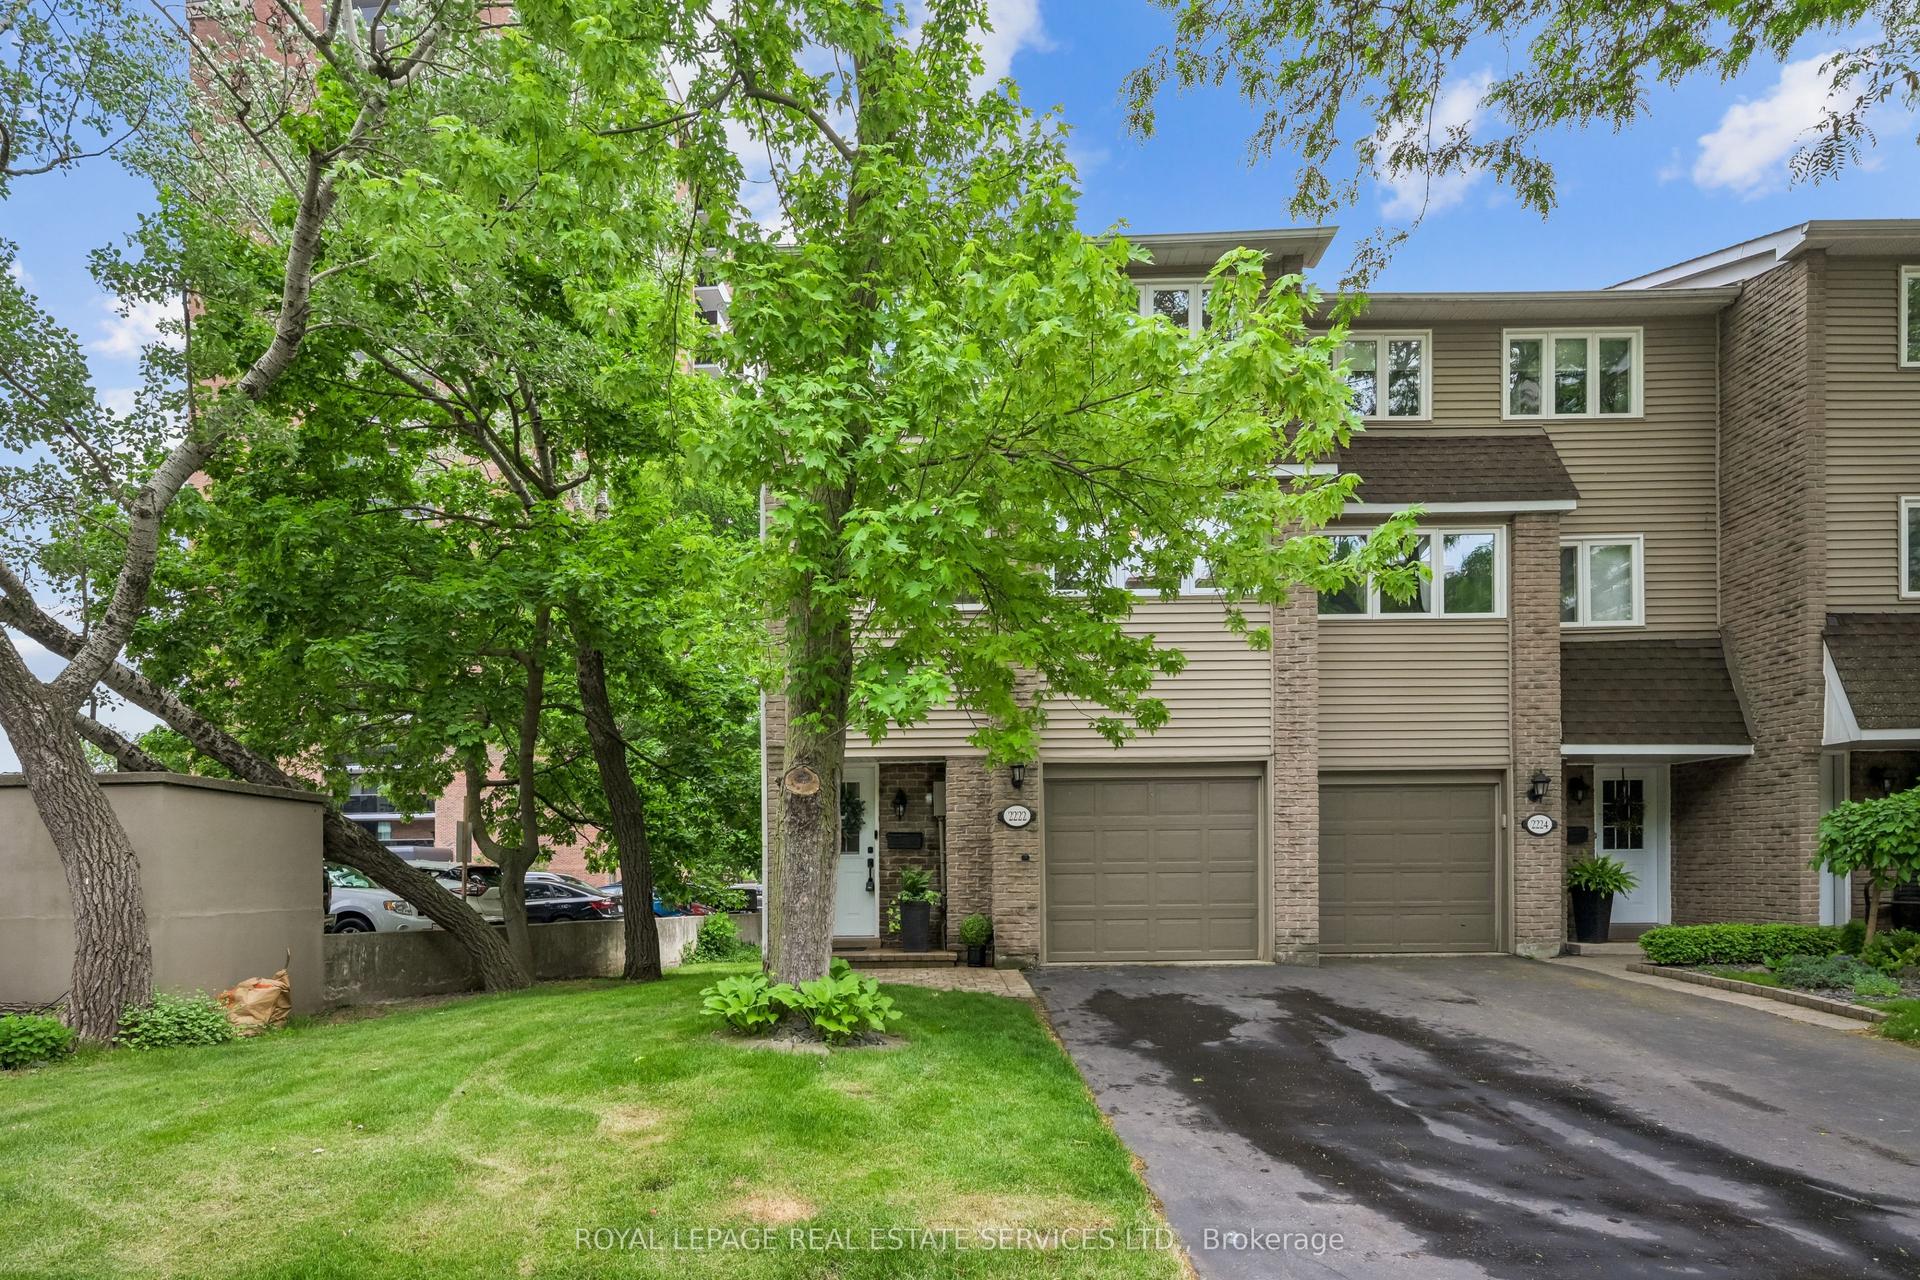
For Sale16 days ago
$959,900
Condo Town
est. $4,208/mo
2222 Marine Drive, 1001 - BR Bronte
Oakville, ON
3 bd
2 ba
1,500
2
MLS# W13811120Royal Lepage Real Estate Services…
WhatsApp Aman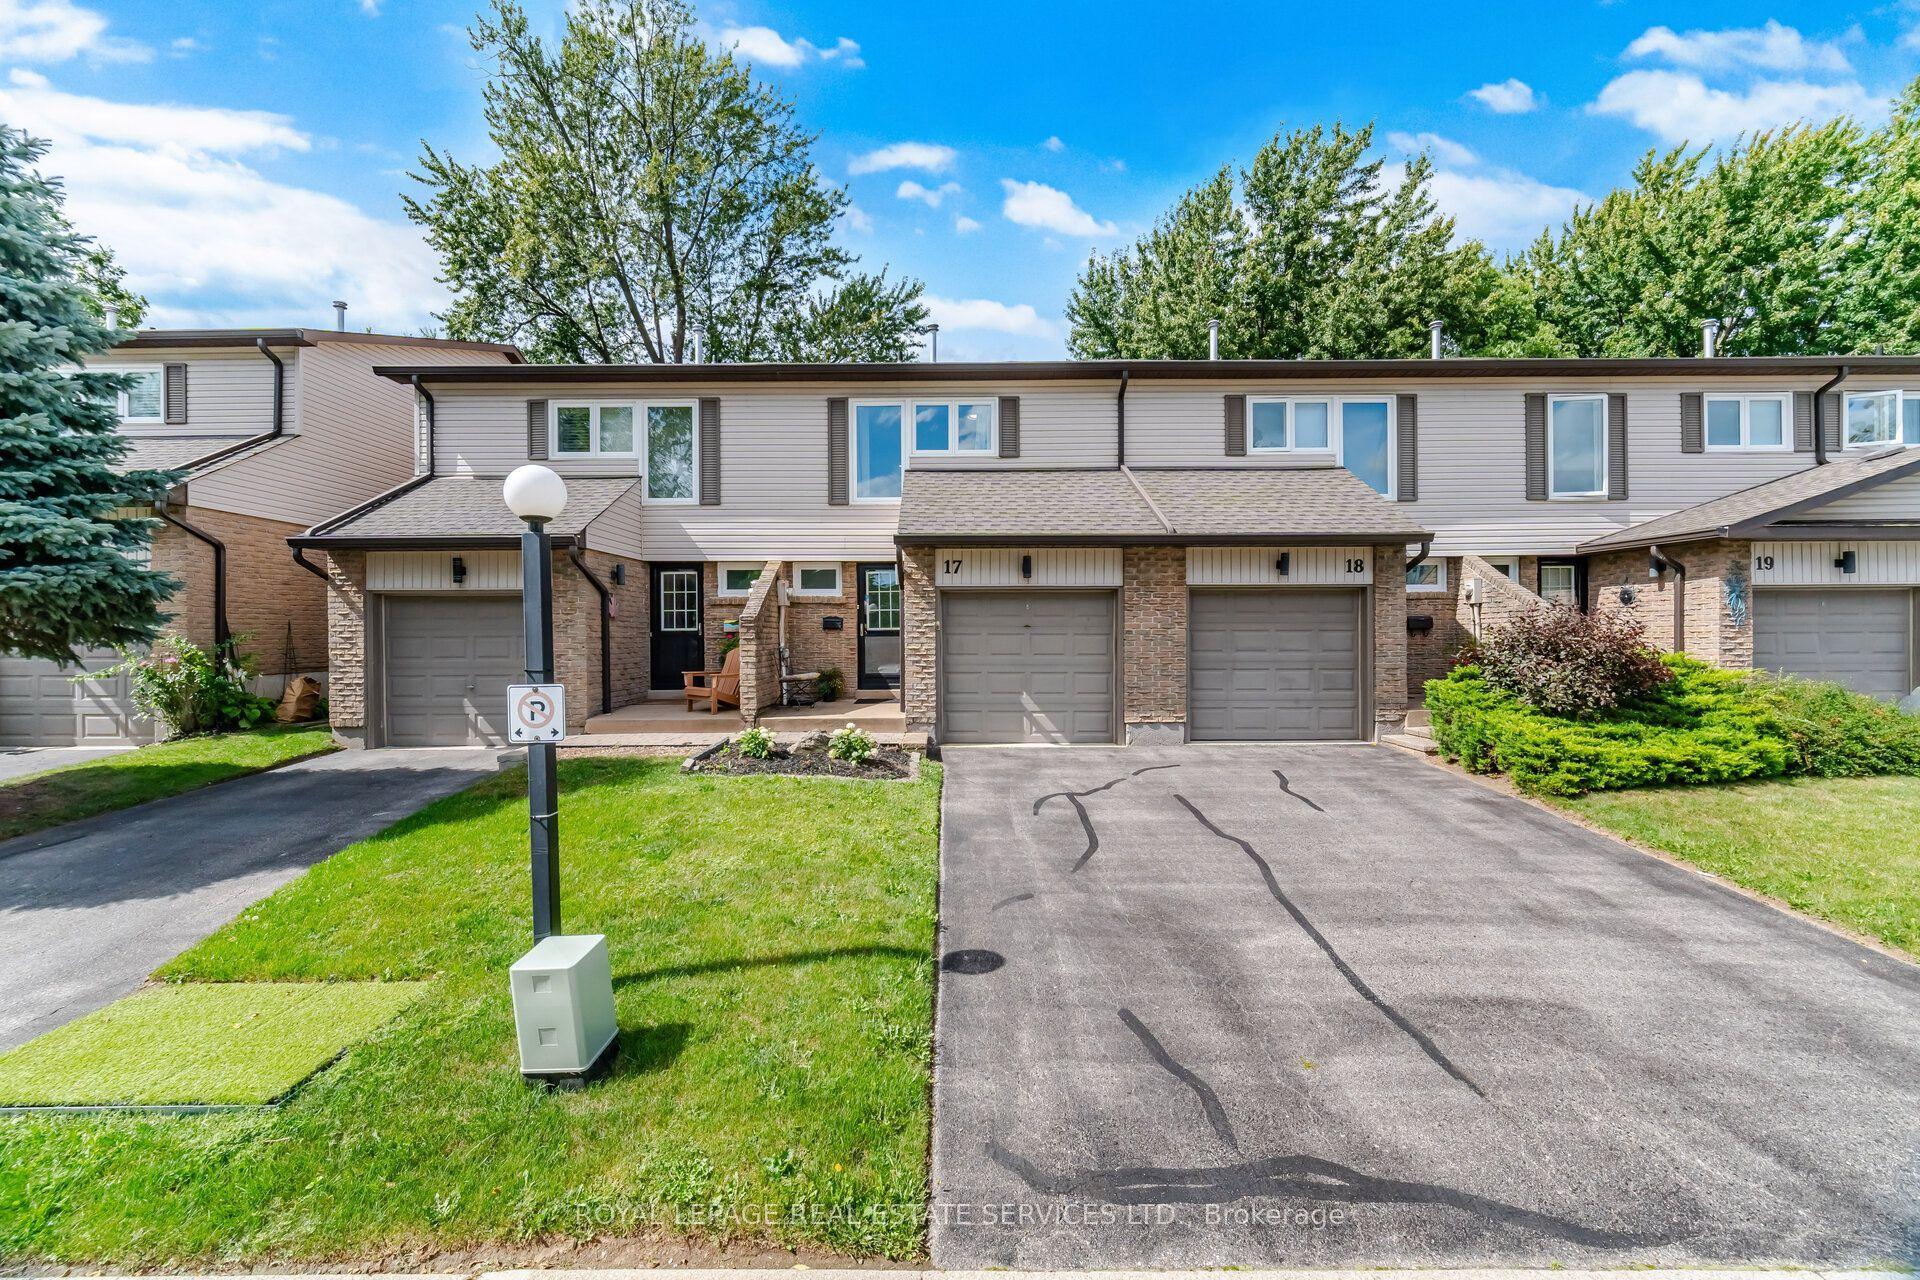
For Sale8 days ago
$909,000
Condo Town
est. $3,985/mo
2411 Sovereign Street 17 #17, 1001 - BR Bronte
Oakville, ON
3 bd
2 ba
1,100
2
MLS# W13839694Royal Lepage Real Estate Services…
WhatsApp Aman