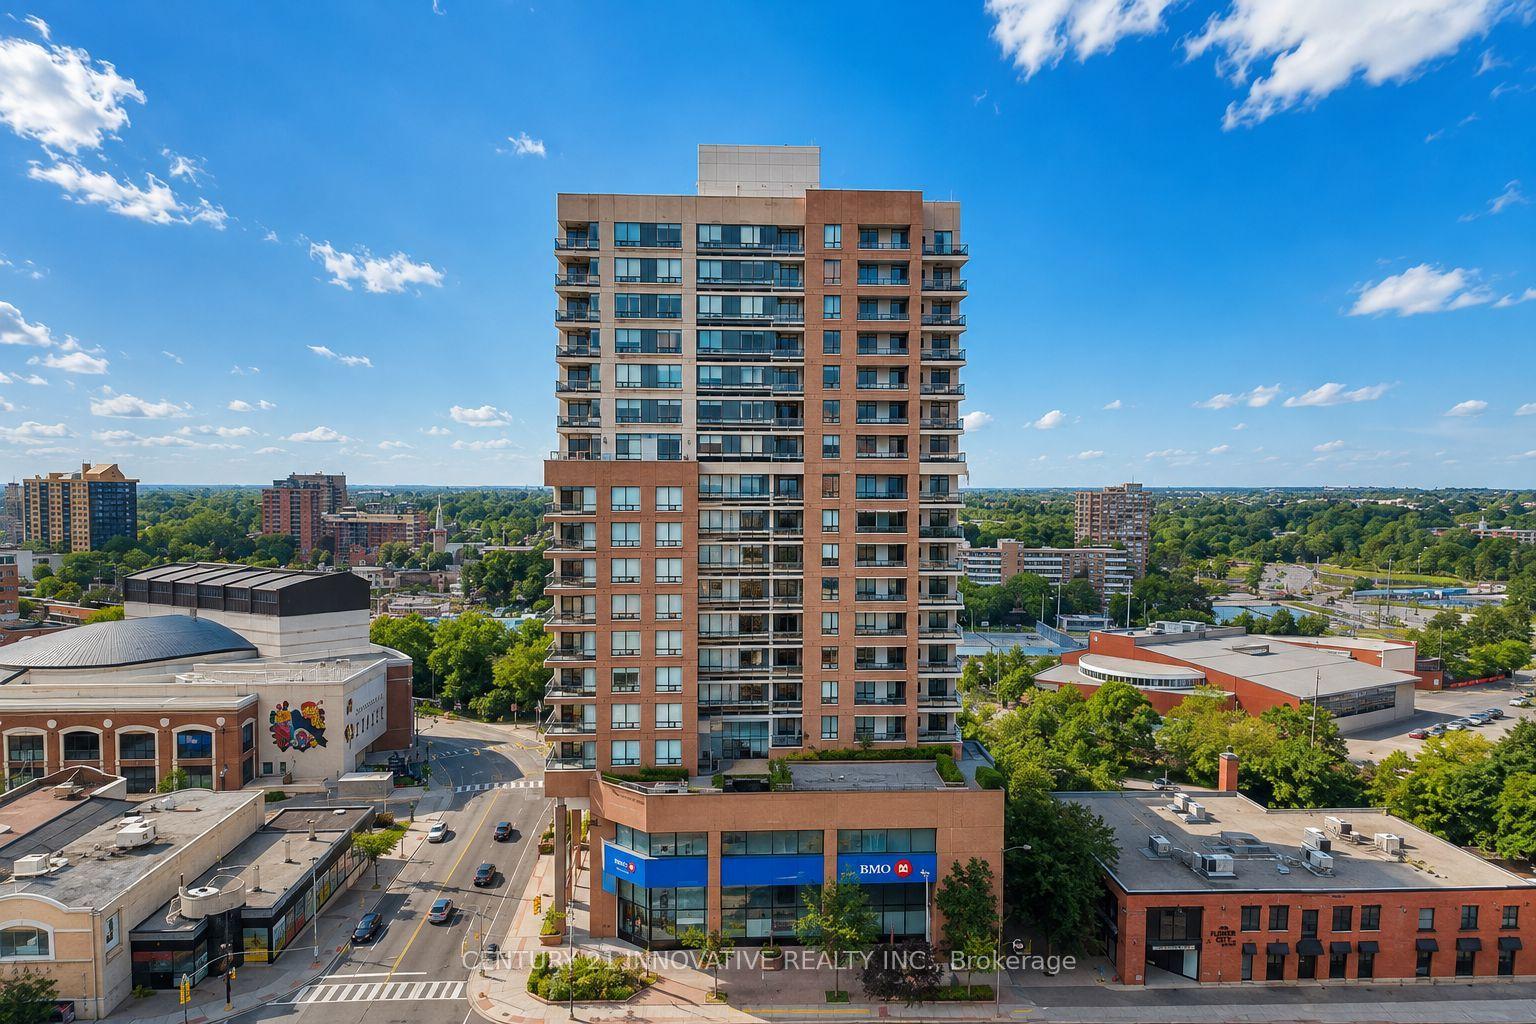
For Sale
Just Listed
30 Malta Avenue 1702 #1702
Fletcher's Creek South, Brampton, ON
$399,000
3+1Bd
2Ba
1,500+sqft
1Parking
$266/sqft
CondoMLS# W13672482Listed 2026-08-130 DOM
Cooling
Central Air
Just listed! New listings in Brampton often receive offers within the first week.
About this home
Spacious Ravine Condo Retreat ! Welcome To This Extra-Large 3 +1 Bedroom, 2 Bathroom Condo Apartment In Brampton's Fletcher's Creek South Community. Perfect Location. Perfect Size. Offering 1416 Sqft Of Functional Living Space Plus A Sun-Filled Enclosed Sunroom Overlooking Toronto Skyline And Daily Convenience Plazas. Thoughtfully Refreshed With Decluttered, Bright Interior, Touch-Up Paint And Carefully Curated Furniture Placement To Showcase The True Size & Potential Of Every Room. Homeowner Well Cared And Loved. Open Concept Living And Dining Area Creates A Comfortable Space For Everyday Family Gatherings. Sunroom Can Transform Into Kid's Study Area, Quiet Prayer Room, Or Work-From-Home Office With Serene Ravine Views. Generous Primary Bedroom Features A Well-Maintained 4Pc Ensuite And Ample Closet Space. Second & Third Bedroom Offers Flexibility As Guest Room Or Children's Bedroom. All-Inclusive Maintenance Fee Covering Water, Hydro And Heat Brings Peace Of Mind To Owners By Simplifying Monthly Budgeting. Underground Parking And Direct Access To Walking Trails Add Everyday Convenience And Enjoyment. Proximity Within Minutes To Shopping, 407 Highways, Future LRT, Major Public Transit Stops, Sports Complex, And Sheridan College. Rare Opportunity For Buyers Seeking Extra Space, Natural Surroundings, And Urban Convenience In A Well-Managed Established Building.
Ravine
Rooms
Main Floor
| Living Room | 18.77 × 10.99 m | Combined w/Dining Open Concept Vinyl Floor |
| Dining Room | 16.01 × 10.99 m | Combined w/Living Open Concept Large Window |
| Kitchen | 7.86 × 7.64 m | Stainless Steel Appl Eat-in Kitchen Tile Floor |
| Sunroom | 8.69 × 8.99 m | Picture Window Overlooks Park Vinyl Floor |
| Primary Bedroom | 16.01 × 10.99 m | 4 Pc Ensuite Large Window Walk-In Closet(s) |
| Bedroom 2 | 12.63 × 9.81 m | Large Window Closet Vinyl Floor |
| Bedroom 3 | 10.99 × 8.92 m | W/O To Balcony Closet Vinyl Floor |
Features
- Primary Bedroom - Main Floor
- Storage
- None
- Central Air
- Apartment
Financials
Annual Taxes
$3,070.78
Estimated Rental Income
Entire property$3,200 – $4,200/mo
Rental yield9.6% – 12.6%
*Estimates based on comparable rentals in the area. Actual income may vary.
Market Data — Brampton
Days on market0 days
Buyer's MarketSeller's Market
Based on active listings in Brampton. Data updates daily.
Demographics — Brampton
Population
656,480
Avg Household Income
$98,000
Age Distribution
0-19
24%
20-34
22%
35-49
22%
50-64
19%
65+
13%
Ownership79% own · 21% rent
EnglishPunjabiHindiUrduGujarati
Getting around
How walkable, bikeable, and transit-friendly this neighbourhood is.
92
/ 100
Walk Score
Walker's Paradise
78
/ 100
Transit Score
Excellent Transit
73
/ 100
Bike Score
Very Bikeable
Scores are estimates based on neighbourhood data and are for informational purposes only.
MLS® data courtesy of the Toronto Regional Real Estate Board (TRREB).
The information provided herein must only be used by consumers that have a bona fide interest in the purchase, sale, or lease of real estate and may not be used for any commercial purpose or any other purpose. Listing information is deemed reliable but is not guaranteed accurate by the Toronto Regional Real Estate Board, the listing brokerage, or this website. The trademarks REALTOR®, REALTORS® and the REALTOR® logo are controlled by The Canadian Real Estate Association (CREA) and identify real estate professionals who are members of CREA. MLS®, Multiple Listing Service®, and the associated logos are owned by CREA. Not intended to solicit properties currently listed for sale or buyers under contract.
You may also like
More homes in Brampton
Hand-picked listings with a similar price range and style.
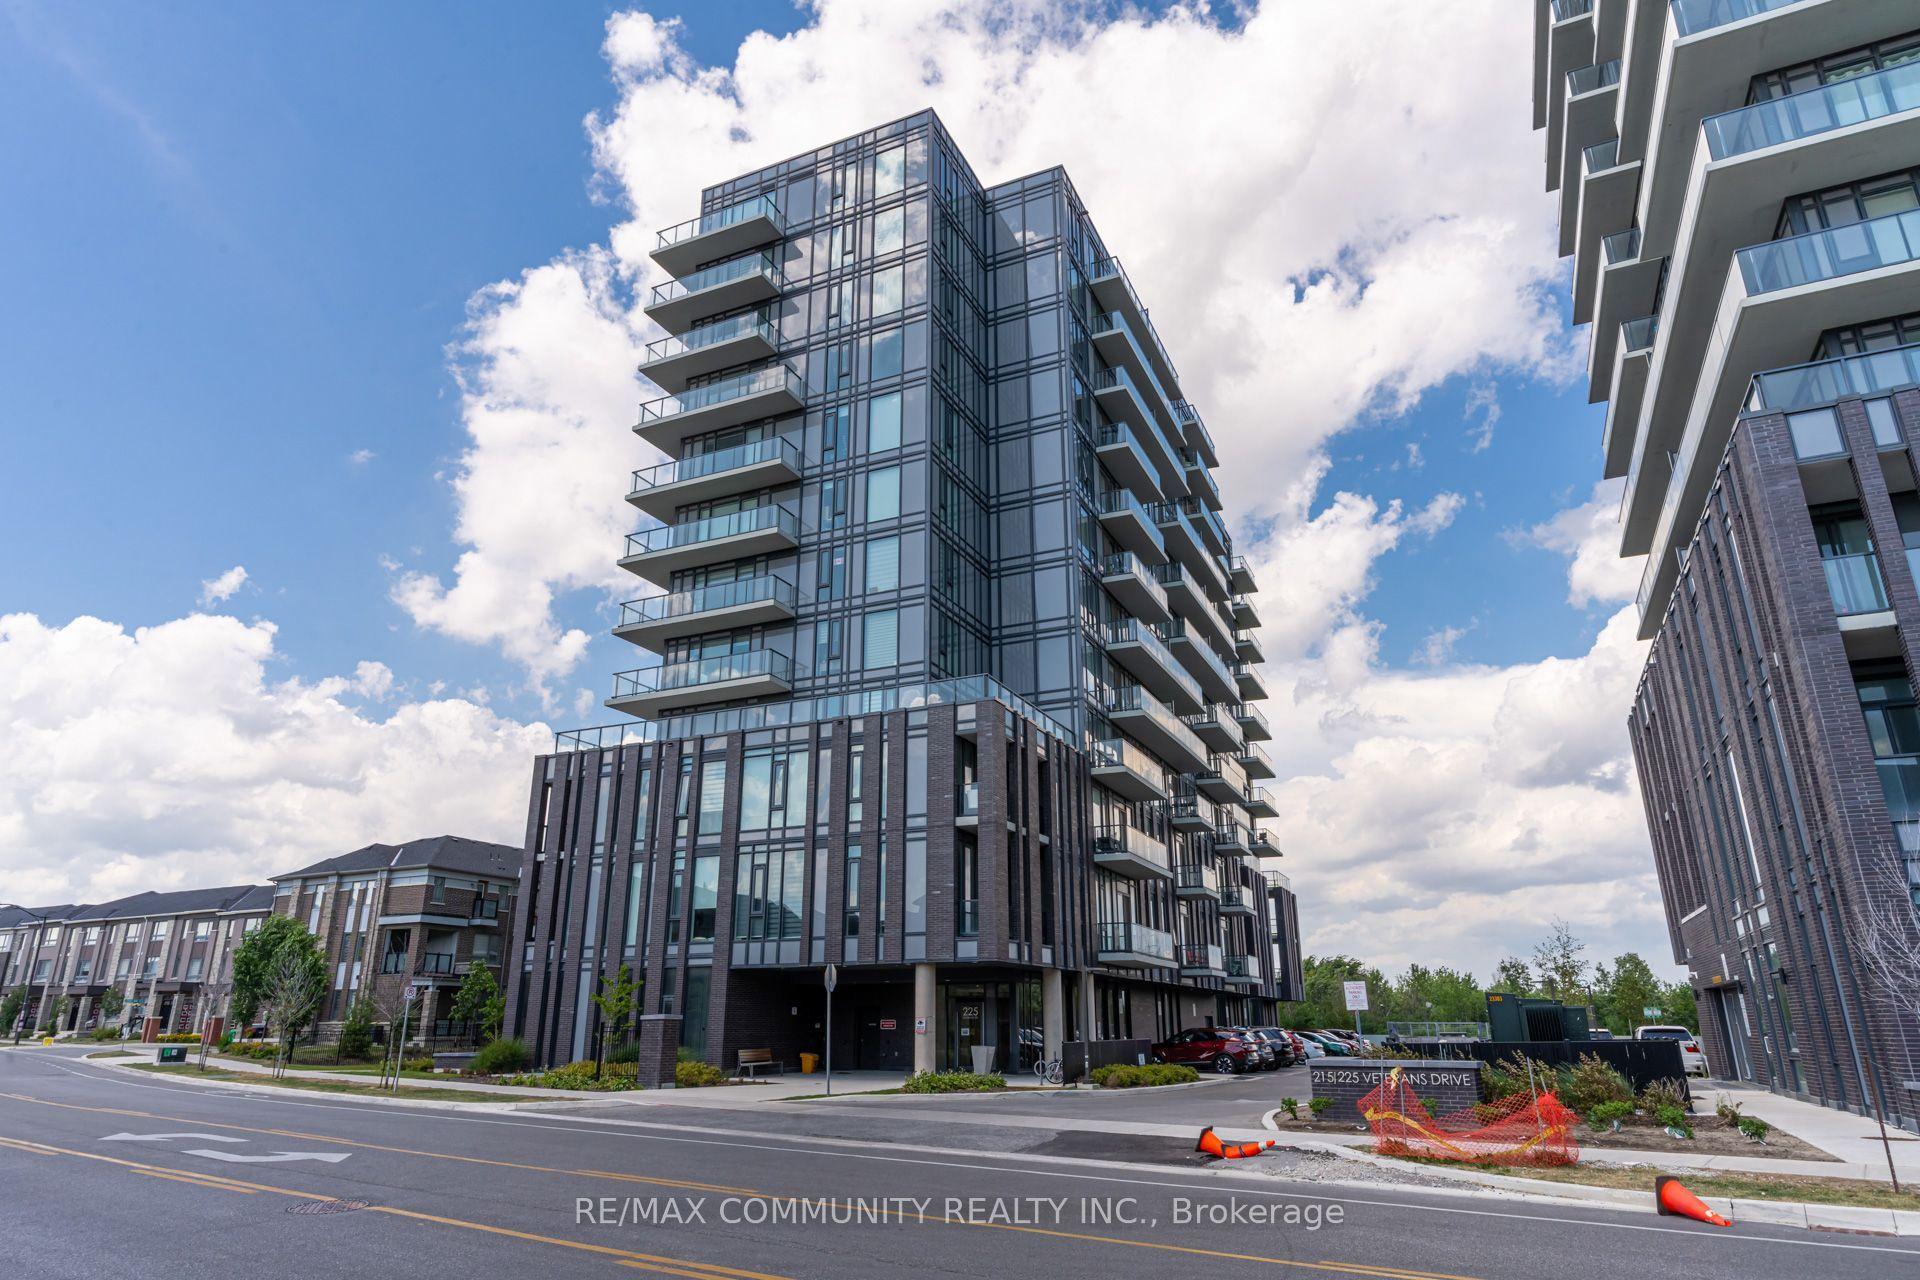
For Sale1 month ago
$449,500
Condo
est. $1,971/mo
225 Veterans Drive 1206 #1206, Northwest Brampton
Brampton, ON
2 bd
2 ba
650
1
MLS# W13539974Re/Max Community Realty Inc.
WhatsApp Aman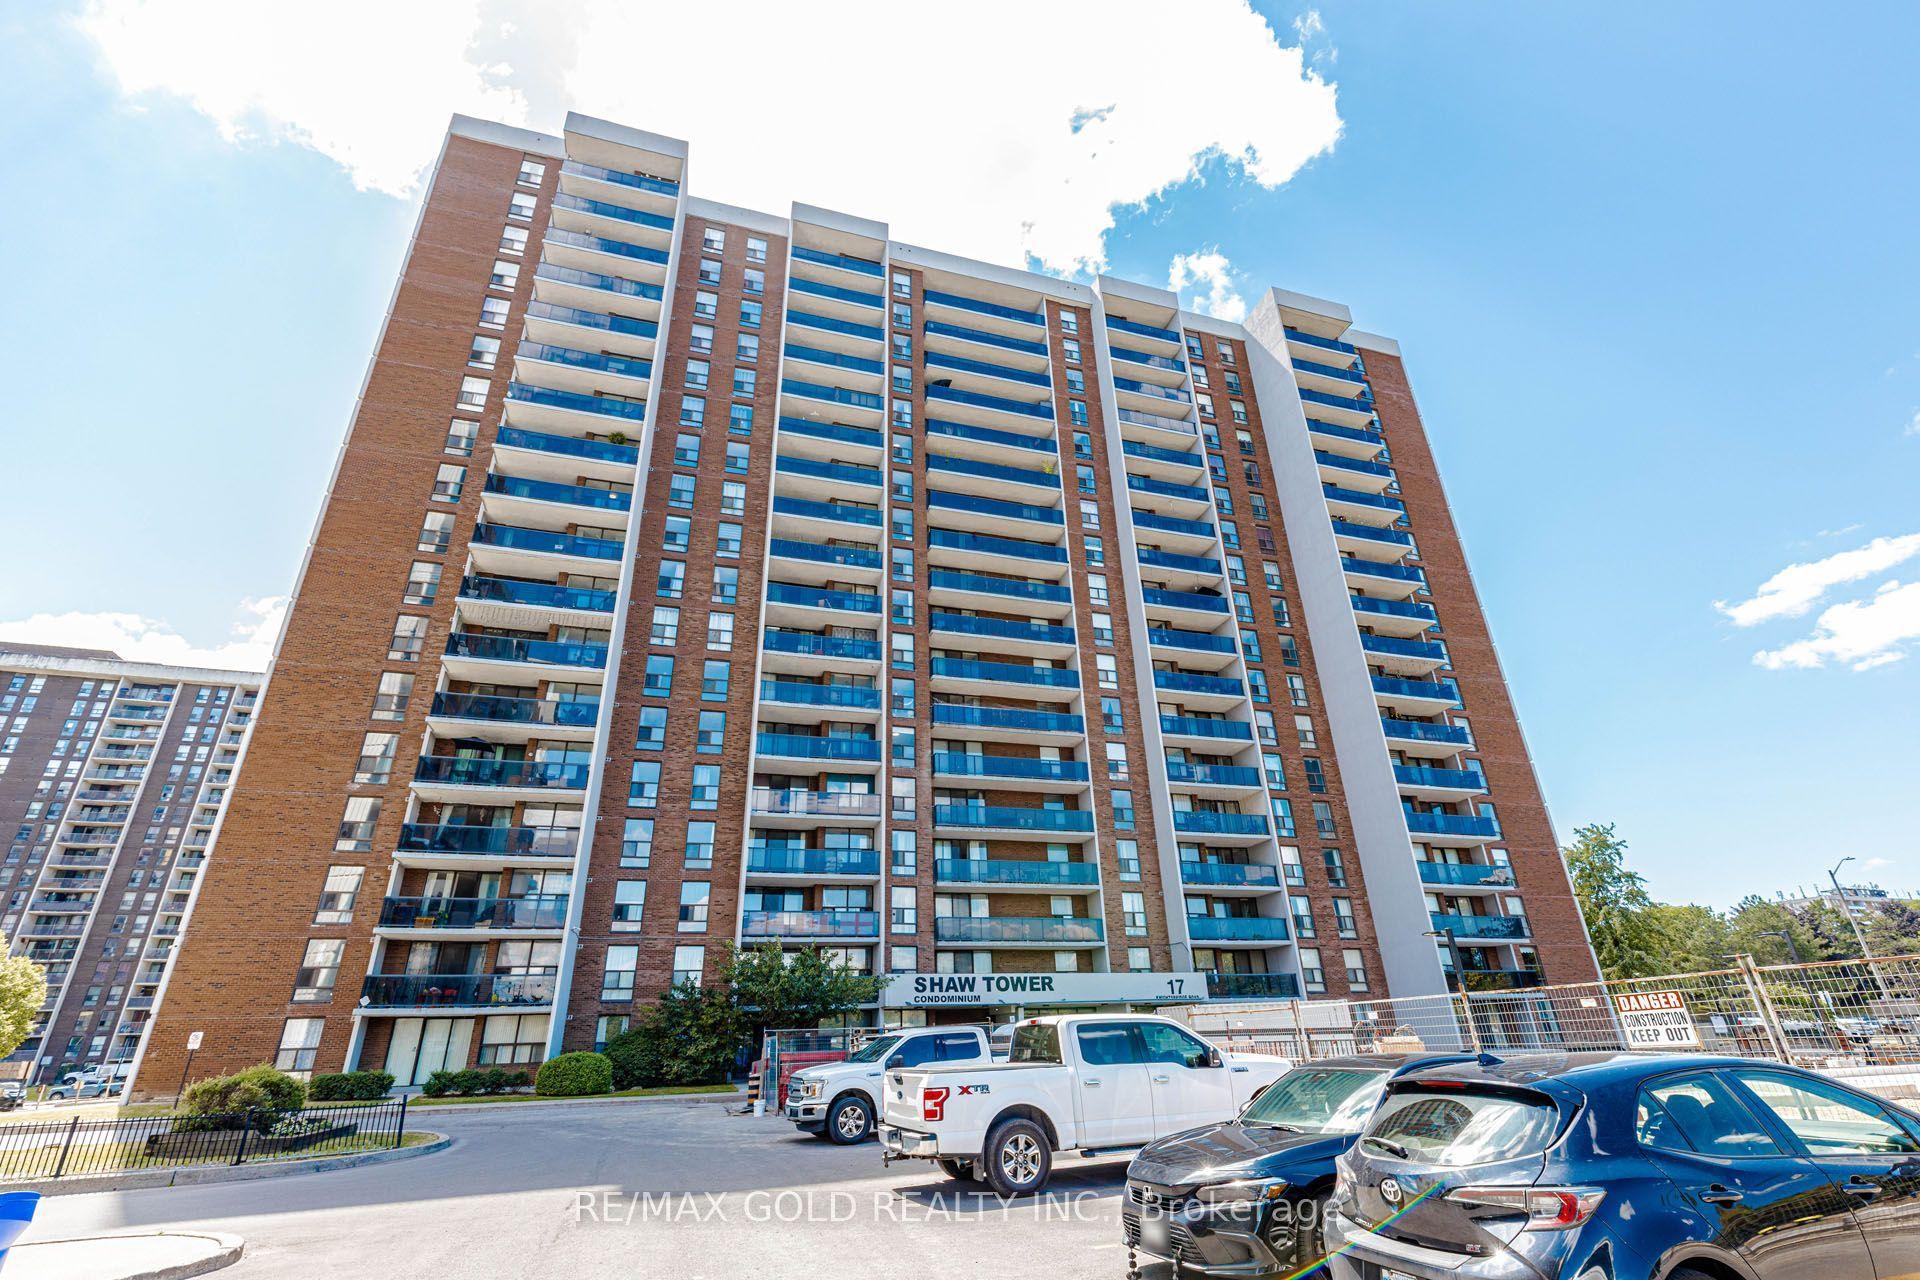
For Sale14 days ago
$399,900
Condo
est. $1,753/mo
17 Knightsbridge Road 905 #905, Queen Street Corridor
Brampton, ON
2 bd
1 ba
1,100
1
MLS# W13625558Re/Max Gold Realty Inc.
WhatsApp Aman