For Sale
Power of Sale5372 Spruce Avenue
Appleby, Burlington, ON
$1,149,900
5Bd
3Ba
2,250+sqft
4Parking
60 x 105 ftlot
$511/sqft
DetachedMLS# W13672512Listed 2026-08-1342 DOM
Cooling
Central Air
Basement
Finished
On the market for 42 days — longer than average. The seller may be open to negotiation.
About this home
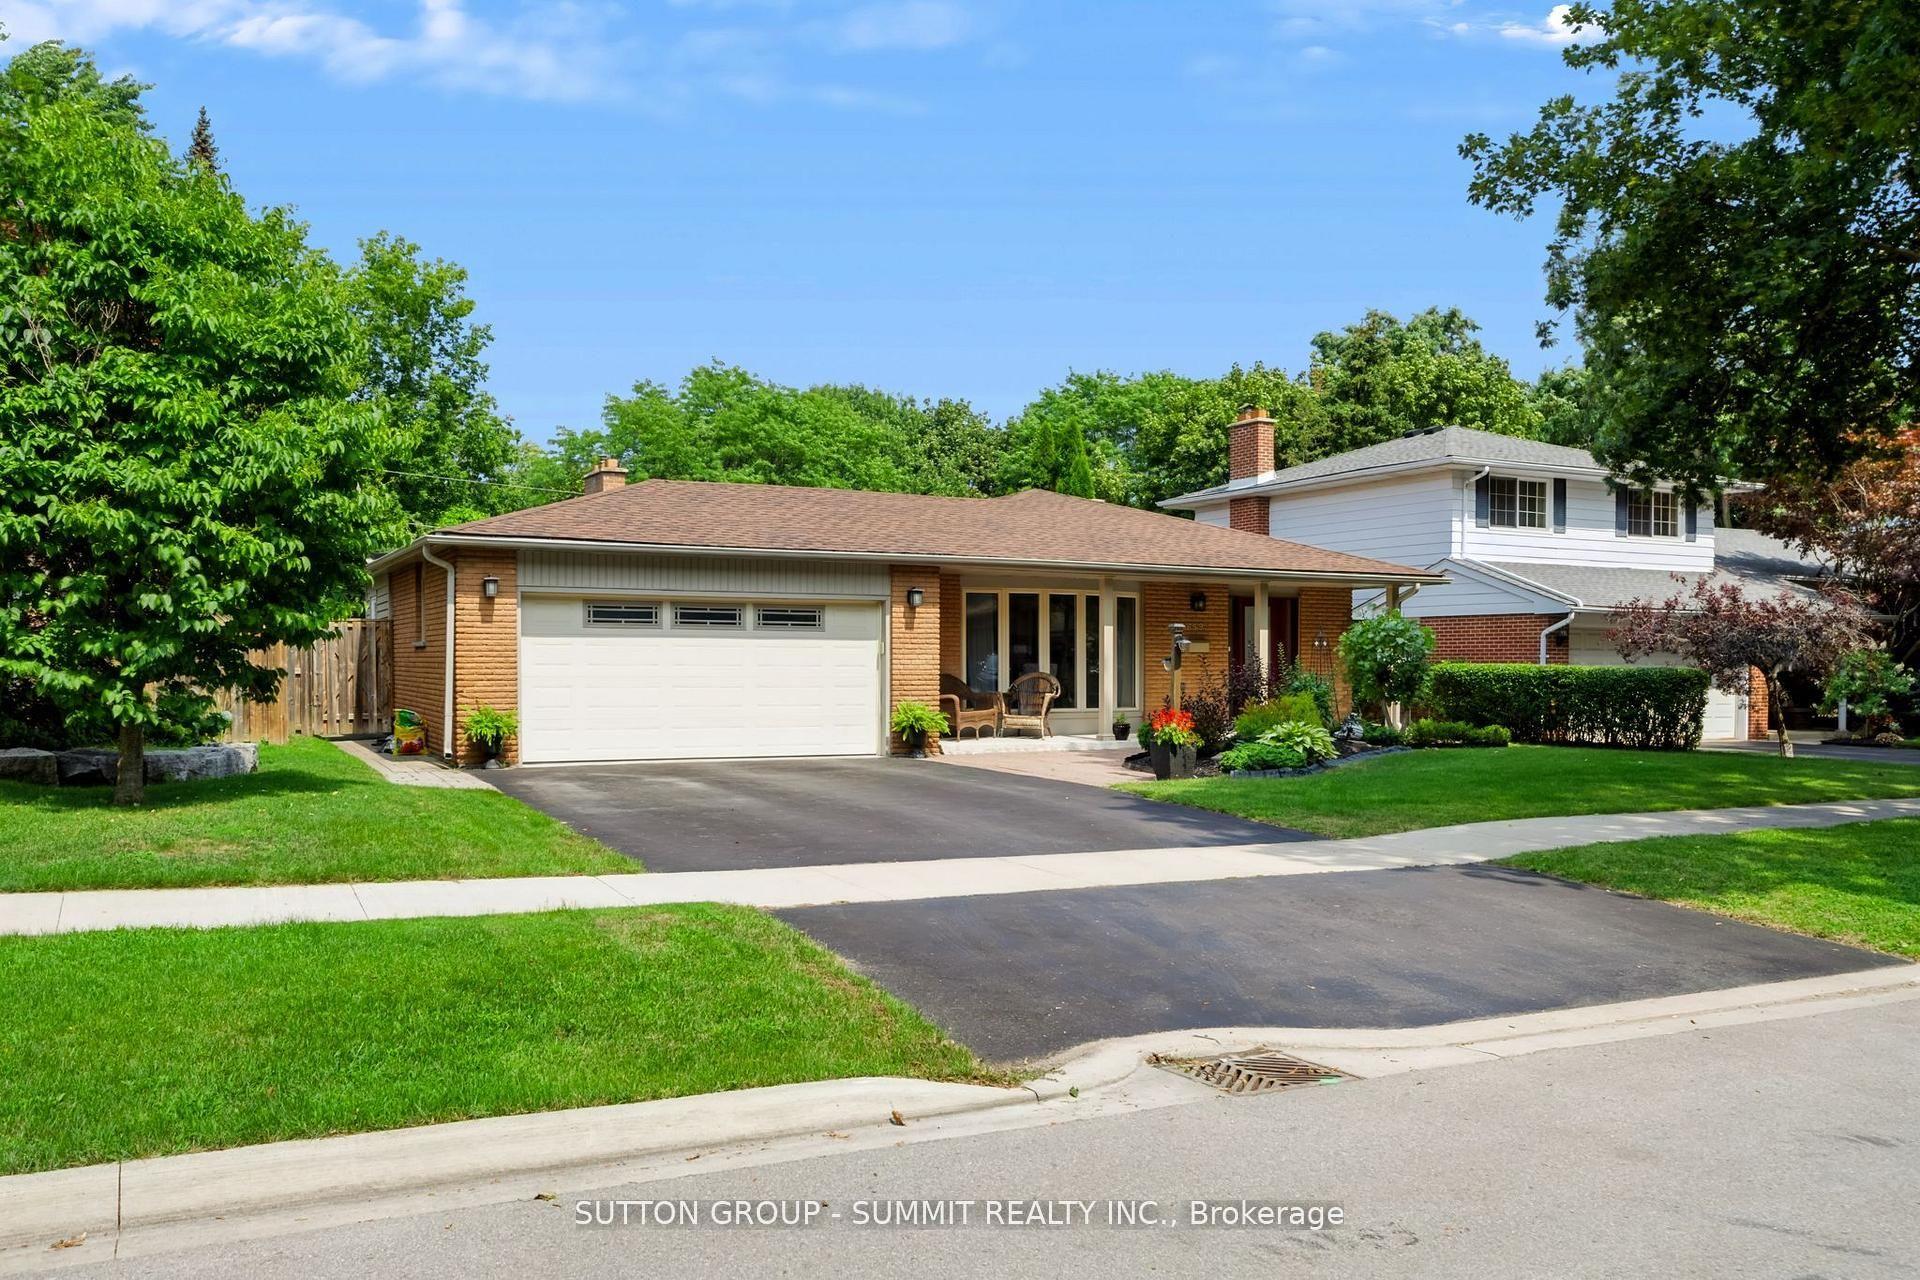
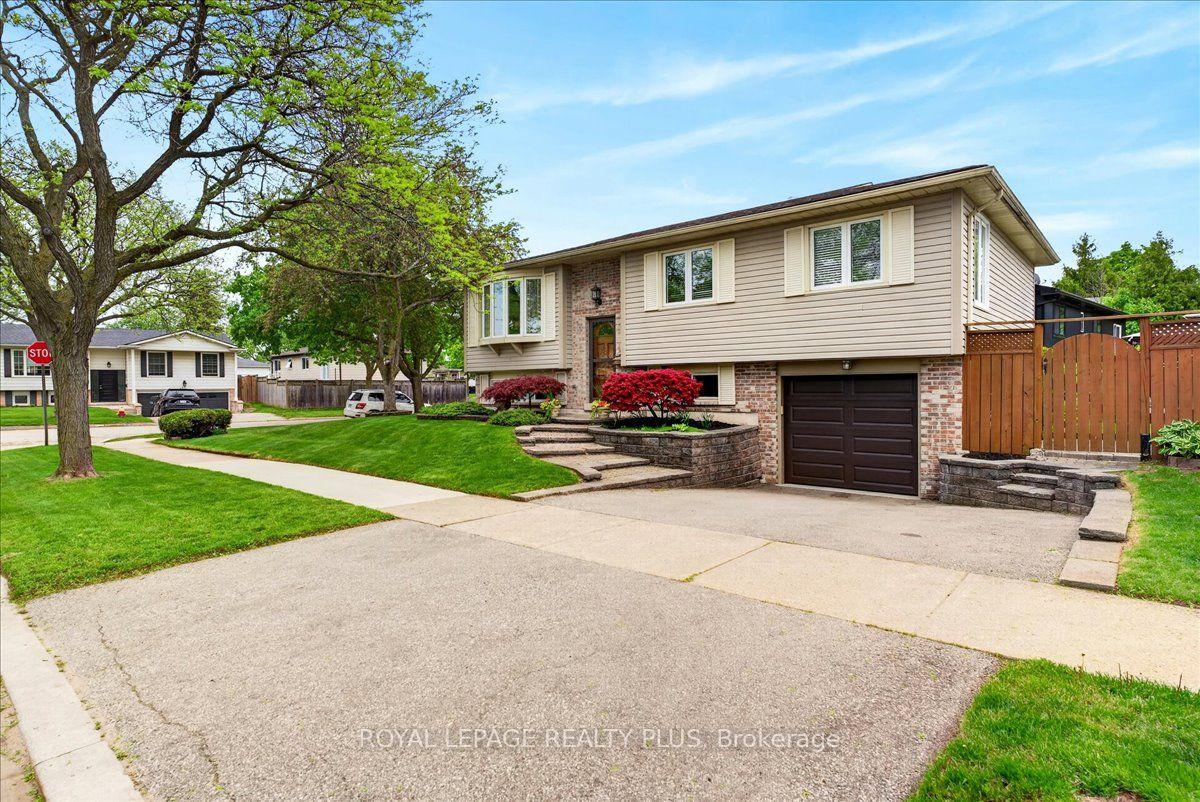
Welcome to a truly unique home designed for families who need room to grow, gather and live comfortably together. Set in a beautiful, family-friendly neighbourhood, this property offers thoughtfully finished living spaces and an incredibly versatile layout ideal for growing or multi-generational families. The bright and inviting main floor features a spacious living area, updated eat-in kitchen with an island and an abundance of storage, three generous bedrooms and a renovated 3-piece bath. A sunroom with a cozy fireplace provides an inviting space to relax and enjoy year-round. Upstairs, discover an impressive separate living space complete with its own kitchen, dining/living area, fireplace, two additional bedrooms and a 3-piece bath, offering wonderful flexibility for extended family, guests, older children or a private work-from-home retreat. The finished basement provides even more usable living space, an additional bathroom and a separate laundry room. Outside, your own private backyard oasis awaits. Surrounded by lush greenery, the in-ground pool and secluded setting create the perfect backdrop for summer entertaining, family gatherings or quiet afternoons at home. With multiple living areas, five bedrooms and spaces that can evolve along with your family's needs, this is far more than a traditional family home, it's a rare opportunity to find flexibility, privacy and togetherness all under one roof. Taxes estimated as per city's website. Property is being sold under Power of Sale. Sold as is, where is. RSA.
PoolRenovatedFireplace
Rooms
Main Floor
| Sunroom | 3.86 × 5.36 m |
Second Floor
| Kitchen | 2.39 × 3.99 m | |
| Dining Room | 5.36 × 4.60 m | |
| Living Room | 3.56 × 7.06 m | |
| Bathroom | 1.78 × 2.36 m | 3 Pc Bath |
| Bedroom | 3.28 × 3.45 m | |
| Bedroom | 3.28 × 3.51 m |
Basement
| Recreation | 11.99 × 6.05 m | |
| Laundry | 2.64 × 3.61 m | |
| Bathroom | 3.51 × 2.44 m | 3 Pc Bath |
Other
| Living Room | 4.50 × 4.17 m | |
| Kitchen | 5.94 × 3.35 m | |
| Primary Bedroom | 3.51 × 3.25 m | |
| Bedroom | 2.44 × 3.71 m | |
| Bedroom | 2.87 × 2.59 m | |
| Bathroom | 1.55 × 2.11 m | 3 Pc Bath |
Features
- Other
- Full
- Finished
- Central Air
- 2-Storey
Financials
Annual Taxes
$7,714
Estimated Rental Income
Entire property$4,500 – $7,000/mo
Basement apartment$1,800 – $2,500/mo
Rental yield4.7% – 7.3%
*Estimates based on comparable rentals in the area. Actual income may vary.
Market Data — Burlington
Days on market42 days
Buyer's MarketSeller's Market
Based on active listings in Burlington. Data updates daily.
Demographics — Burlington
Population
186,948
Avg Household Income
$125,000
Age Distribution
0-19
20%
20-34
16%
35-49
19%
50-64
22%
65+
23%
Ownership74% own · 26% rent
EnglishFrenchArabicPolishTagalog
Getting around
How walkable, bikeable, and transit-friendly this neighbourhood is.
57
/ 100
Walk Score
Somewhat Walkable
36
/ 100
Transit Score
Some Transit
41
/ 100
Bike Score
Somewhat Bikeable
Scores are estimates based on neighbourhood data and are for informational purposes only.
MLS® data courtesy of the Toronto Regional Real Estate Board (TRREB).
The information provided herein must only be used by consumers that have a bona fide interest in the purchase, sale, or lease of real estate and may not be used for any commercial purpose or any other purpose. Listing information is deemed reliable but is not guaranteed accurate by the Toronto Regional Real Estate Board, the listing brokerage, or this website. The trademarks REALTOR®, REALTORS® and the REALTOR® logo are controlled by The Canadian Real Estate Association (CREA) and identify real estate professionals who are members of CREA. MLS®, Multiple Listing Service®, and the associated logos are owned by CREA. Not intended to solicit properties currently listed for sale or buyers under contract.
You may also like
More homes in Burlington
Hand-picked listings with a similar price range and style.
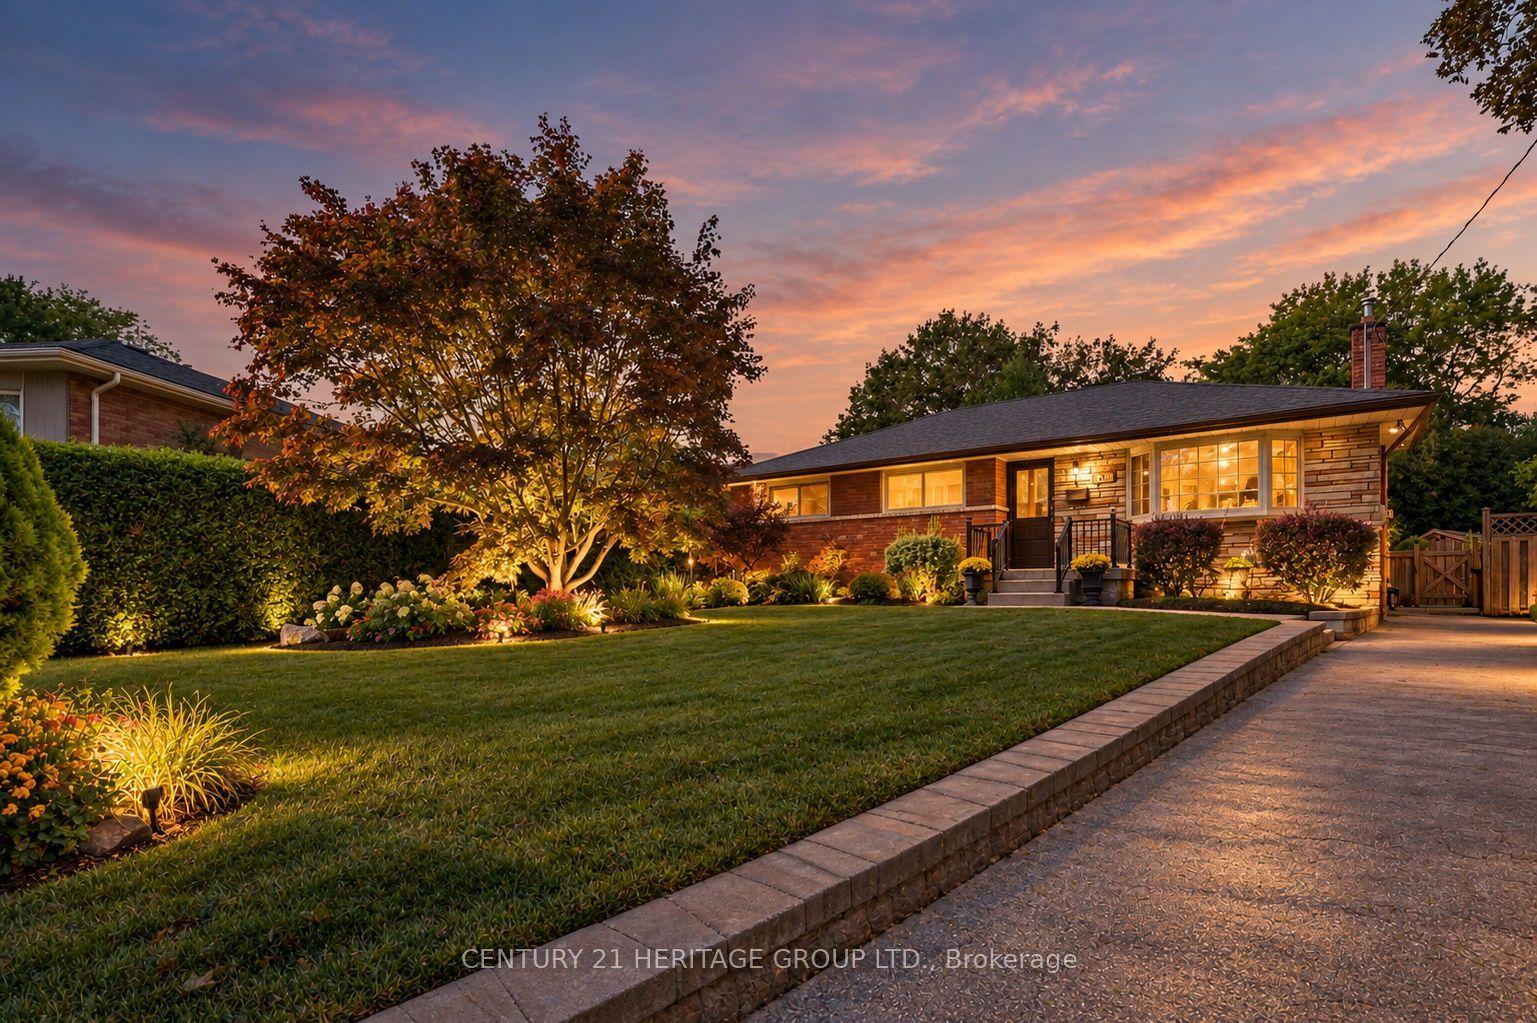
For Sale8 h ago
$1,039,000
Detached
est. $4,555/mo
509 Walnut Crescent, Roseland
Burlington, ON
3+1 bd
2 ba
900
3
MLS# W13825564Century 21 Heritage Group Ltd.
WhatsApp Aman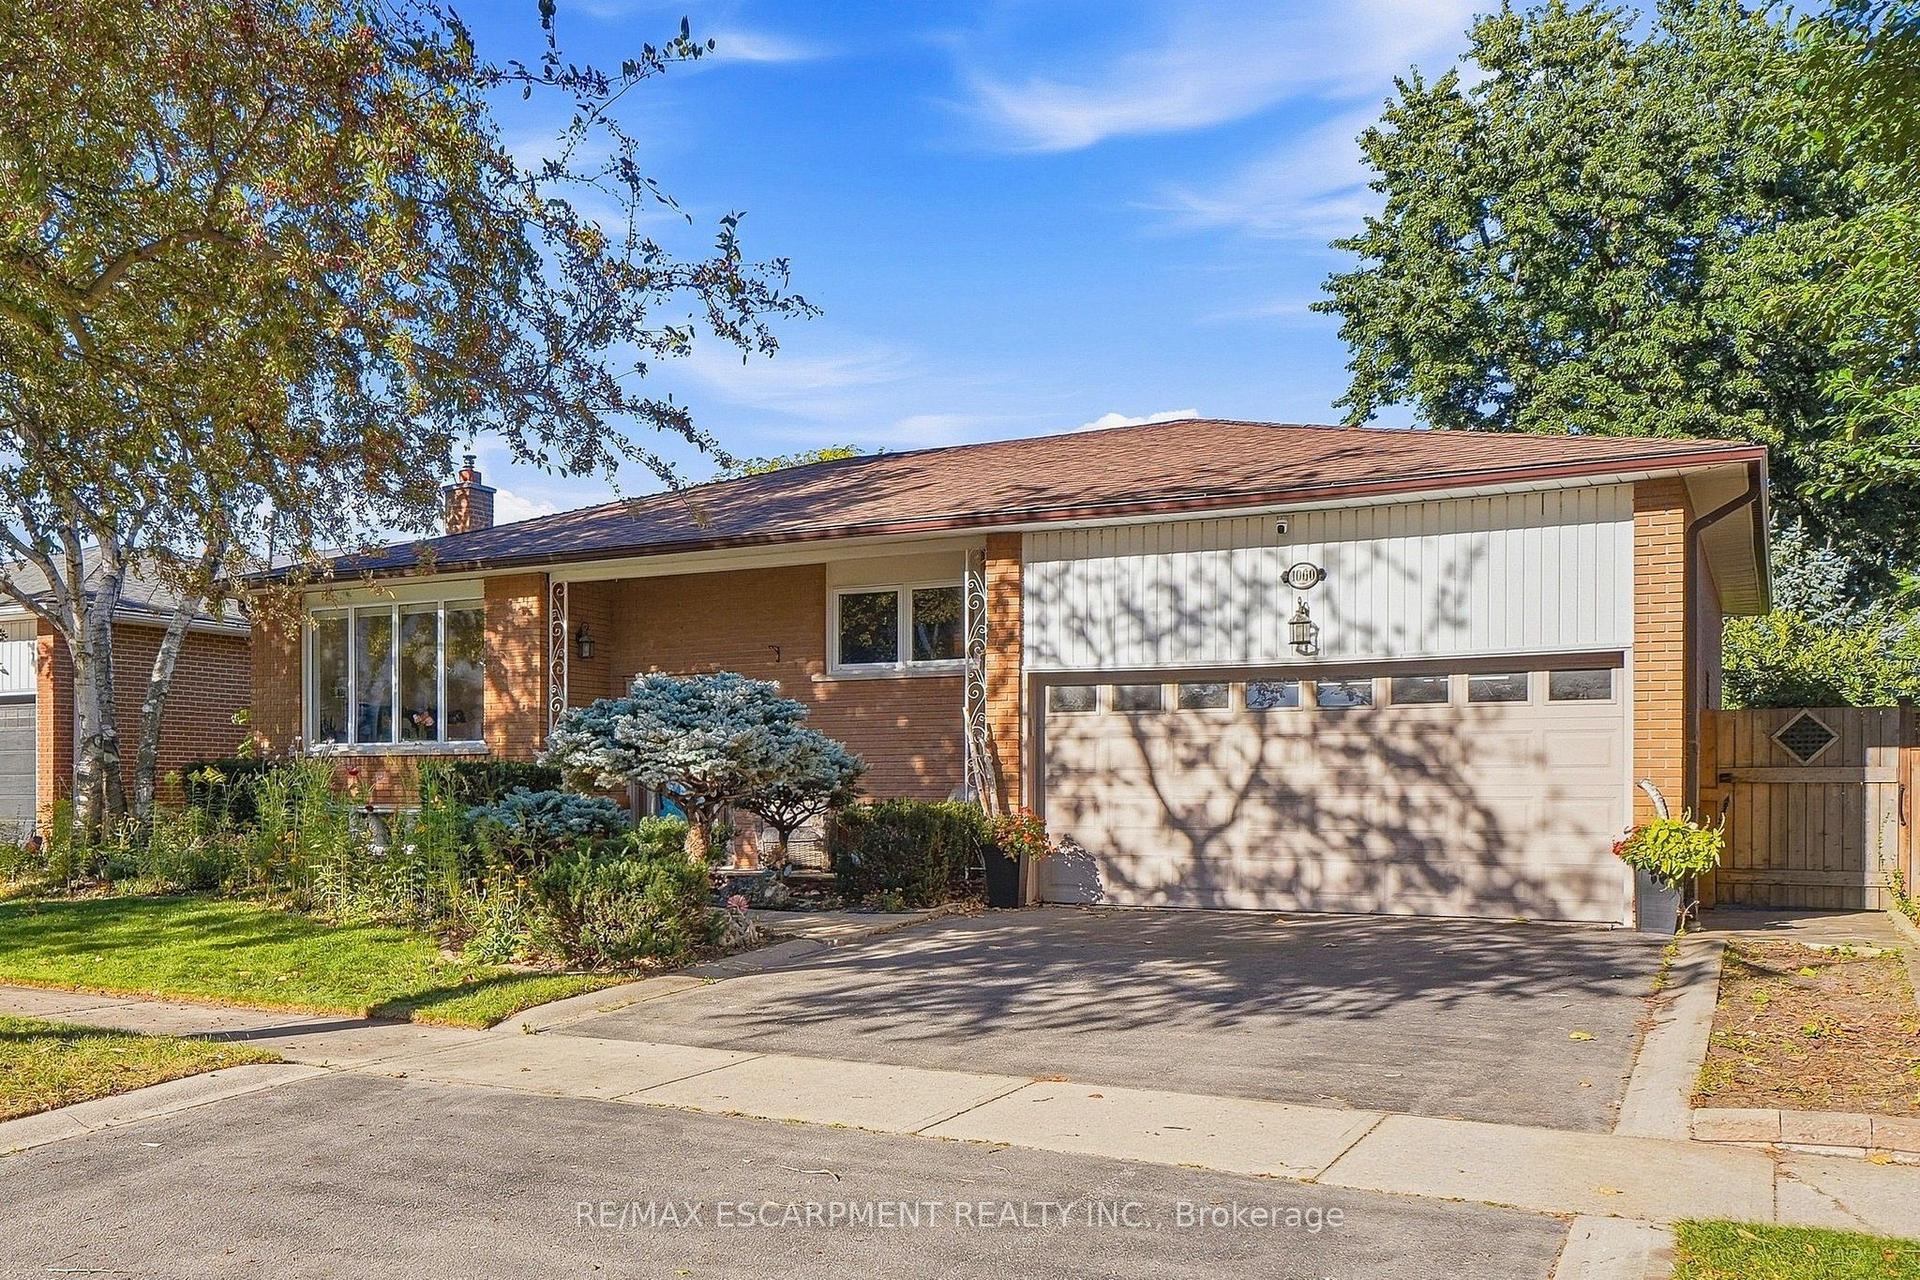
For Sale8 h ago
$1,099,900
Detached
est. $4,822/mo
1060 Dowland Crescent, LaSalle
Burlington, ON
3+1 bd
2 ba
1,300
4
MLS# W13825602Re/Max Escarpment Realty Inc.
WhatsApp Aman