For Sale
Just Listed
400 Webb Drive 2203 #2203
City Centre, Mississauga, ON
$649,000
2+1Bd
2Ba
1,500+sqft
2Parking
$433/sqft
CondoMLS# W13672956Listed 2026-08-130 DOM
Cooling
Central Air
Just listed! New listings in Mississauga often receive offers within the first week.
About this home
This stunning 1,304 Sq.Ft (per Builder) corner unit condo in the heart of downtown Mississauga offers a bright and spacious split 2-bedroom layout plus a solarium/den, perfect for modern living. *** Bonus 2 parking spots, plus a locker. *** The open-concept living and dining room features a walkout to a beautiful balcony with incredible views, while the lovely New Professional Paint & New Nenovated kitchen boasts stainless steel appliances, quartz countertops, undermount sink and a cozy breakfast area. Newer Flooring in the Living / Dining & Solarium, plus the Bedrooms! The spacious primary bedroom includes a walk-in closet and a Newer 5-piece ensuite with a separate shower, and the second bedroom offers a double closet with access to a New 4-piece bath. Upgraded quartz counters in the baths. With lots of storage, an ensuite laundry with front-loading machines. Residents can enjoy the well-maintained buildings amenities, including a gym, indoor pool, sauna, party room, billiard room, squash and racquetball courts, a tennis court, and beautifully landscaped grounds with plenty of visitor parking. Ideally located steps from Square One, Celebration Square, the library, shopping, transit, entertainment, and major highways, this condo is an absolute must see, with heat, hydro, and water included in the lower maintenance fees.
PoolWalkout
Rooms
Other
| Living Room | 6.50 × 3.50 m | Open Concept W/O To Balcony |
| Dining Room | 3.60 × 3.00 m | Open Concept Combined w/Living Large Window |
| Kitchen | 2.85 × 2.55 m | Quartz Counter Stainless Steel Appl Ceramic Floor |
| Breakfast | 2.35 × 2.25 m | Ceramic Floor Combined w/Kitchen Large Window |
| Primary Bedroom | 6.15 × 3.15 m | Separate Shower Walk-In Closet(s) 5 Pc Ensuite |
| Bedroom | 4.30 × 3.05 m | Double Closet 4 Pc Bath Large Window |
| Solarium | 4.00 × 2.35 m |
Features
- None
- Central Air
- Apartment
Financials
Annual Taxes
$3,132
Estimated Rental Income
Entire property$2,600 – $3,500/mo
Rental yield4.8% – 6.5%
*Estimates based on comparable rentals in the area. Actual income may vary.
Market Data — Mississauga
Days on market0 days
Buyer's MarketSeller's Market
Based on active listings in Mississauga. Data updates daily.
Demographics — Mississauga
Population
717,961
Avg Household Income
$105,000
Age Distribution
0-19
21%
20-34
20%
35-49
21%
50-64
20%
65+
18%
Ownership71% own · 29% rent
EnglishUrduArabicPunjabiPolish
Getting around
How walkable, bikeable, and transit-friendly this neighbourhood is.
86
/ 100
Walk Score
Very Walkable
74
/ 100
Transit Score
Excellent Transit
59
/ 100
Bike Score
Bikeable
Scores are estimates based on neighbourhood data and are for informational purposes only.
MLS® data courtesy of the Toronto Regional Real Estate Board (TRREB).
The information provided herein must only be used by consumers that have a bona fide interest in the purchase, sale, or lease of real estate and may not be used for any commercial purpose or any other purpose. Listing information is deemed reliable but is not guaranteed accurate by the Toronto Regional Real Estate Board, the listing brokerage, or this website. The trademarks REALTOR®, REALTORS® and the REALTOR® logo are controlled by The Canadian Real Estate Association (CREA) and identify real estate professionals who are members of CREA. MLS®, Multiple Listing Service®, and the associated logos are owned by CREA. Not intended to solicit properties currently listed for sale or buyers under contract.
You may also like
More homes in Mississauga
Hand-picked listings with a similar price range and style.
For Sale26 days ago
$499,900
Condo
est. $2,192/mo
60 Absolute Avenue 1103 #1103, City Centre
Mississauga, ON
2+1 bd
2 ba
950
1
MLS# W13581746Royal Lepage Realty Centre
WhatsApp Aman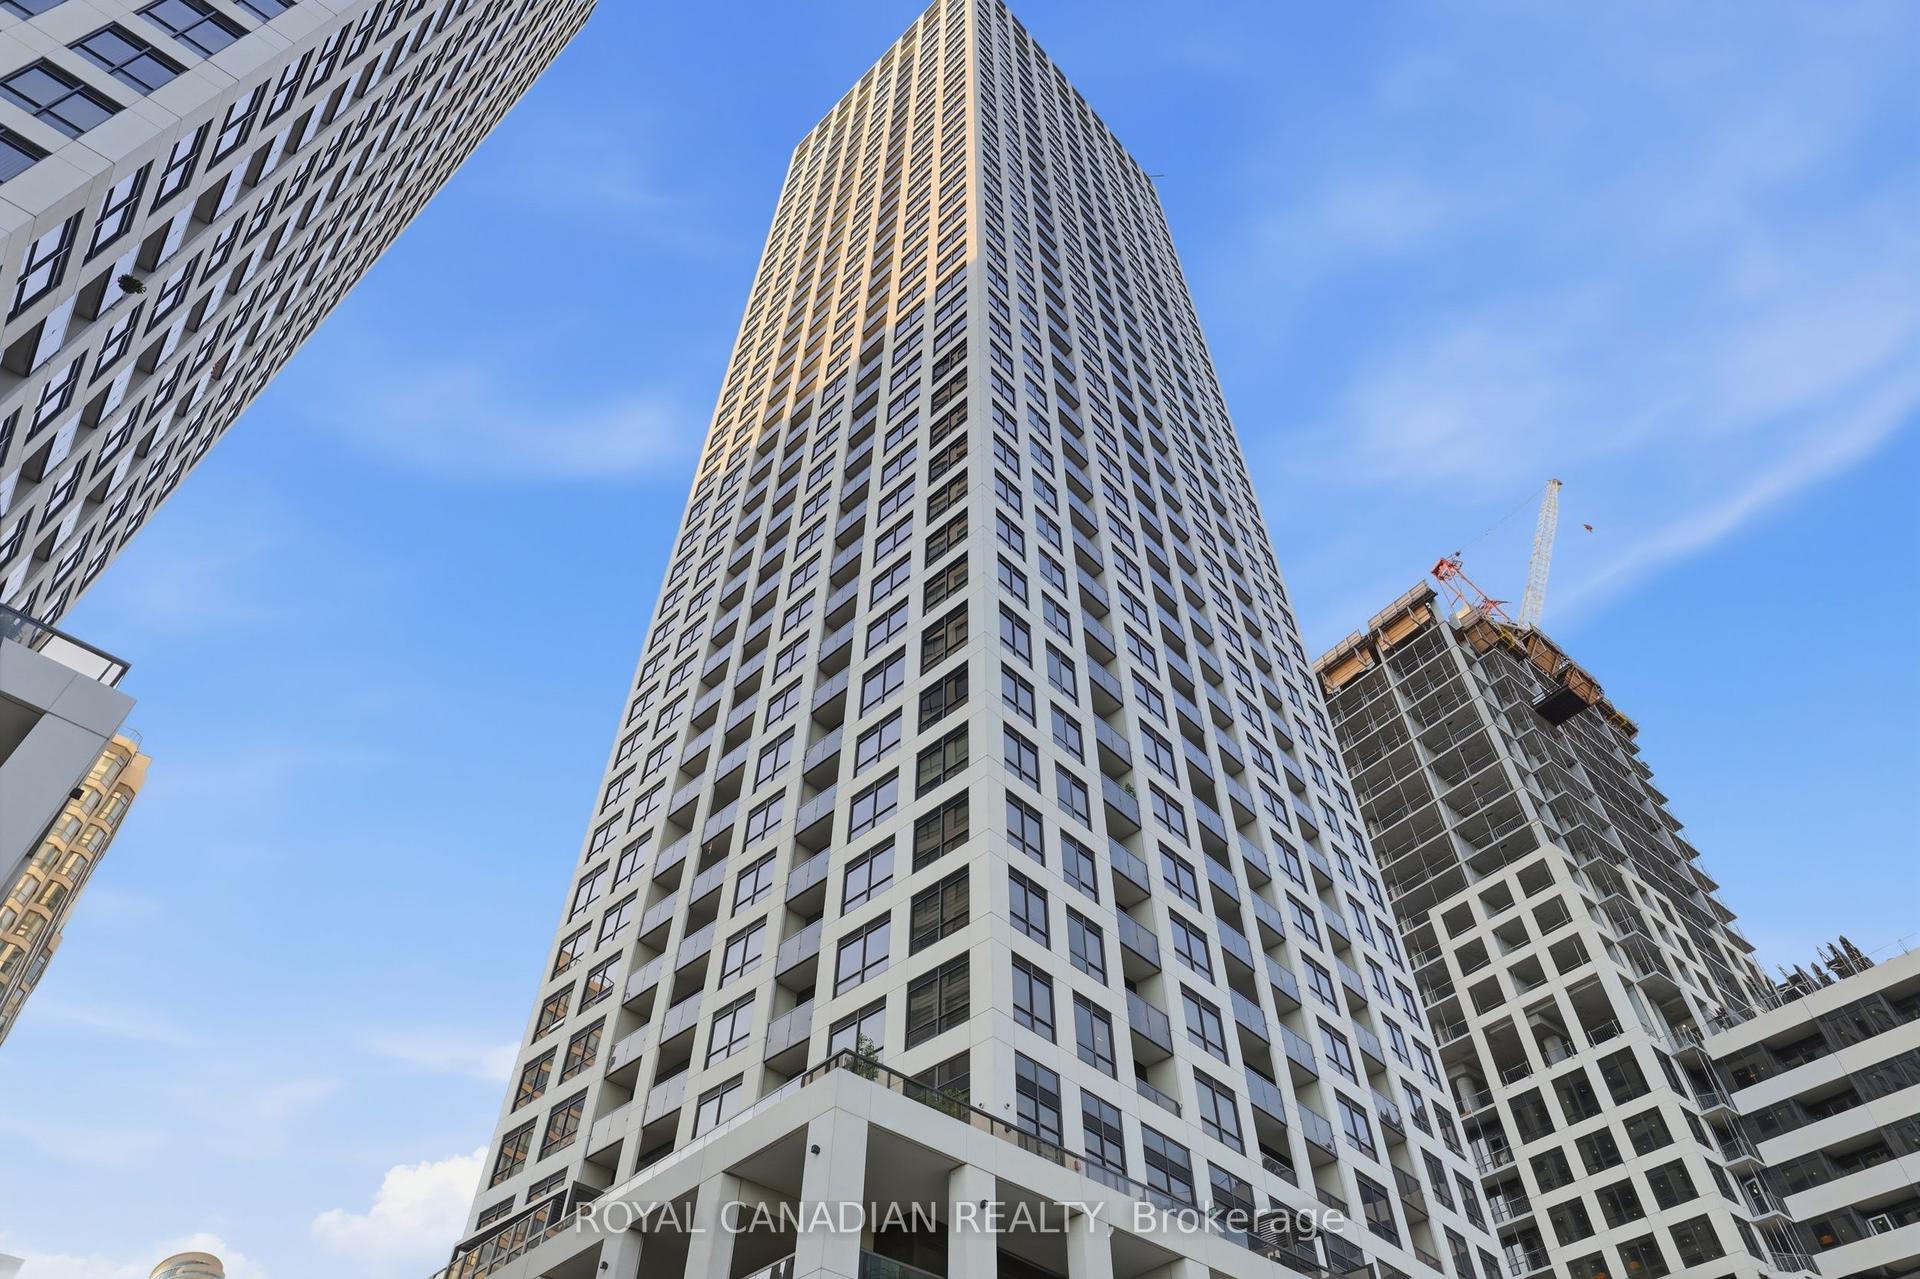
For Sale2 days ago
$569,000
Condo
est. $2,495/mo
30 Elm Drive W PH 02 #PH 02, Fairview
Mississauga, ON
2 bd
2 ba
750
1
MLS# W13668474Royal Canadian Realty
WhatsApp Aman
