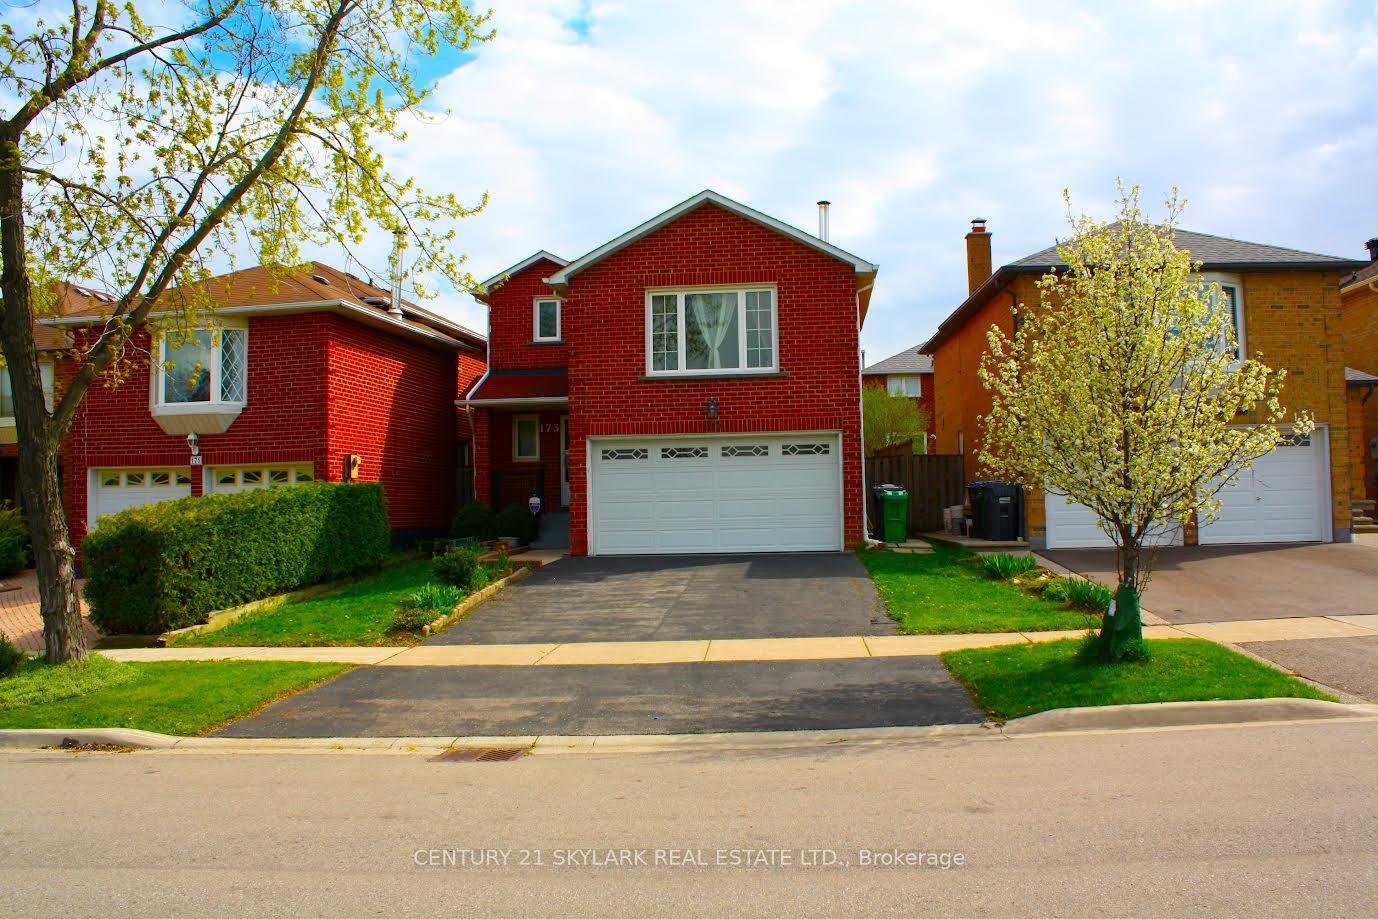
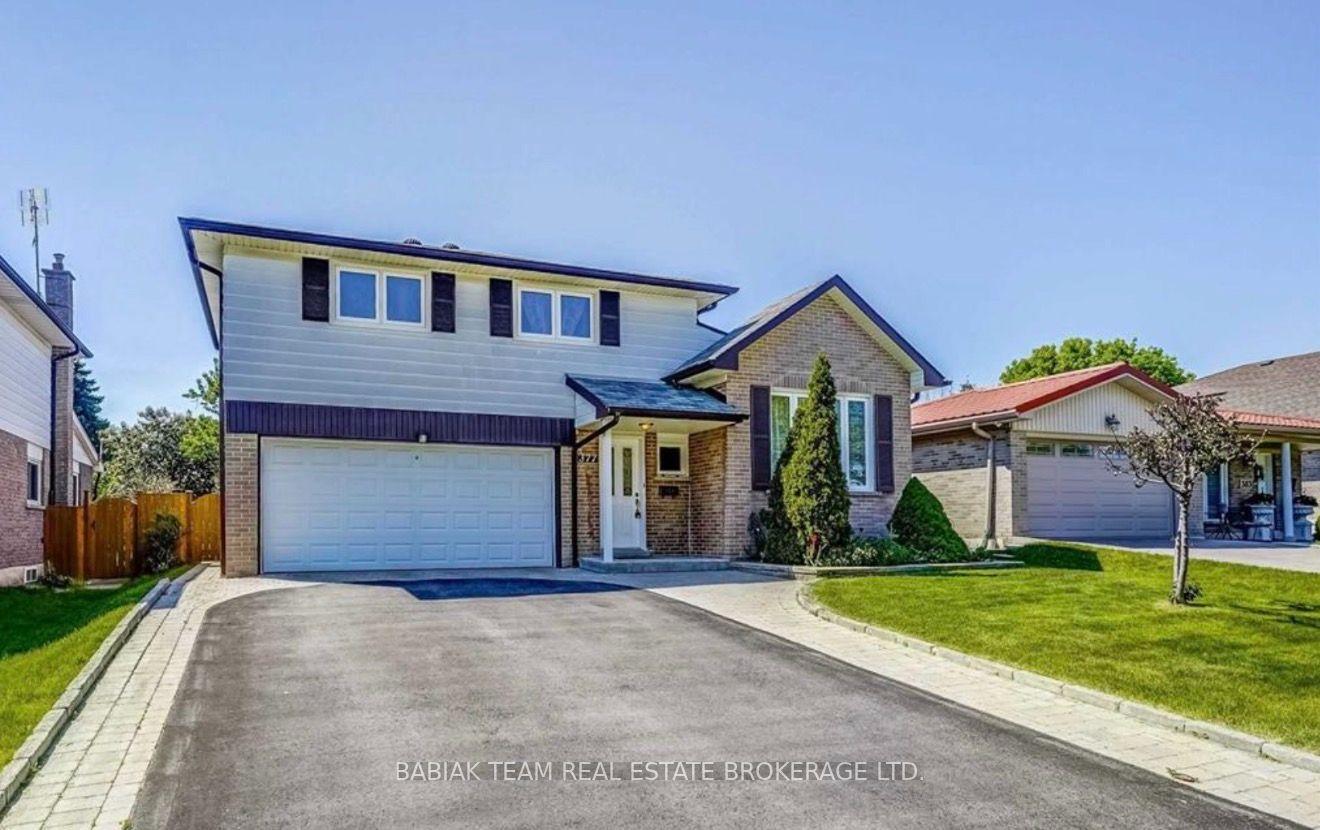
For Sale
Just Listed
Open House Sat 18–20
3874 Brandon Gate Drive
Malton, Mississauga, ON
$949,500
3+2Bd
3Ba
1,300+sqft
5Parking
58 x 120 ftlot
$730/sqft
DetachedMLS# W13673208Listed 2026-08-130 DOM
Heating
Water Heater
Cooling
Central Air
Basement
Finished
Just listed! New listings in Mississauga often receive offers within the first week.
About this home
Welcome to 3874 Brandon Gate Drive, Mississauga! A rare opportunity to own a 3+2 bedroom home on a premium RAVINE LOT, offering exceptional privacy, peaceful green views and a playground/park directly behind the property. This is the backyard setting buyers wait for! The bright and spacious main level features 3 bedrooms, with convenient built-in cabinetry in 2 rooms providing plenty of additional storage, along with brand-new flooring. The entire home is completely carpet-free for easy maintenance and modern living. The finished basement offers 2 additional bedrooms and a full sized kitchen, large above grade-style windows and a separate entrance, providing excellent flexibility for rental potential , extended family, guests or additional living space. Enjoy added efficiency with solar panels on the roof, plus the privacy and tranquility of having no homes directly behind you. Location, Location, Location! Perfectly positioned for easy access to Mississauga, Brampton, Vaughan and Toronto, with quick access to Highway 427 and convenient connections to Highways 401, 407 and 410. Minutes to Humber College North Campus, Westwood Square, Malton GO Station, Pearson International Airport, schools, grocery stores, parks, places of worship and everyday amenities. Public transit runs right along Brandon Gate Drive with Bus stop right at the doorstep, making commuting exceptionally convenient. A rare ravine property combining privacy, space, accessibility and an unbeatable location. Don't miss this one!
RavineSolar
Rooms
Main Floor
| Living Room | 5.25 × 3.68 m | Laminate Window |
| Dining Room | 3.47 × 2.96 m | Laminate Window |
| Kitchen | 4.62 × 3.36 m | Tile Floor Window |
| Primary Bedroom | 3.36 × 4.28 m | Laminate B/I Closet |
| Bedroom 2 | 3.69 × 3.06 m | Laminate |
| Bedroom 3 | 2.64 × 3.35 m | Laminate B/I Closet |
| Bathroom | 3.37 × 2.37 m | 4 Pc Bath Tile Floor |
| Bathroom | 0.62 × 1.58 m | 2 Pc Bath Tile Floor |
Basement
| Bedroom | 5.06 × 3.05 m | Laminate Large Window |
| Bedroom 2 | 5.02 × 3.53 m | Laminate Large Window |
| Living Room | 7.32 × 3.35 m | Laminate Laminate |
| Kitchen | 5.49 × 3.35 m | Laminate Large Window |
Features
- Carpet Free
- In-Law Suite
- Primary Bedroom - Main Floor
- Solar Owned
- Water Heater
- Separate Entrance
- Finished
- Central Air
- Bungaloft
Financials
Annual Taxes
$5,972.57
Estimated Rental Income
Entire property$3,200 – $4,800/mo
Basement apartment$1,800 – $2,500/mo
Rental yield4.0% – 6.1%
*Estimates based on comparable rentals in the area. Actual income may vary.
Market Data — Mississauga
Days on market0 days
Buyer's MarketSeller's Market
Based on active listings in Mississauga. Data updates daily.
Demographics — Mississauga
Population
717,961
Avg Household Income
$105,000
Age Distribution
0-19
21%
20-34
20%
35-49
21%
50-64
20%
65+
18%
Ownership71% own · 29% rent
EnglishUrduArabicPunjabiPolish
Getting around
How walkable, bikeable, and transit-friendly this neighbourhood is.
66
/ 100
Walk Score
Somewhat Walkable
60
/ 100
Transit Score
Good Transit
70
/ 100
Bike Score
Very Bikeable
Scores are estimates based on neighbourhood data and are for informational purposes only.
MLS® data courtesy of the Toronto Regional Real Estate Board (TRREB).
The information provided herein must only be used by consumers that have a bona fide interest in the purchase, sale, or lease of real estate and may not be used for any commercial purpose or any other purpose. Listing information is deemed reliable but is not guaranteed accurate by the Toronto Regional Real Estate Board, the listing brokerage, or this website. The trademarks REALTOR®, REALTORS® and the REALTOR® logo are controlled by The Canadian Real Estate Association (CREA) and identify real estate professionals who are members of CREA. MLS®, Multiple Listing Service®, and the associated logos are owned by CREA. Not intended to solicit properties currently listed for sale or buyers under contract.
You may also like
More homes in Mississauga
Hand-picked listings with a similar price range and style.
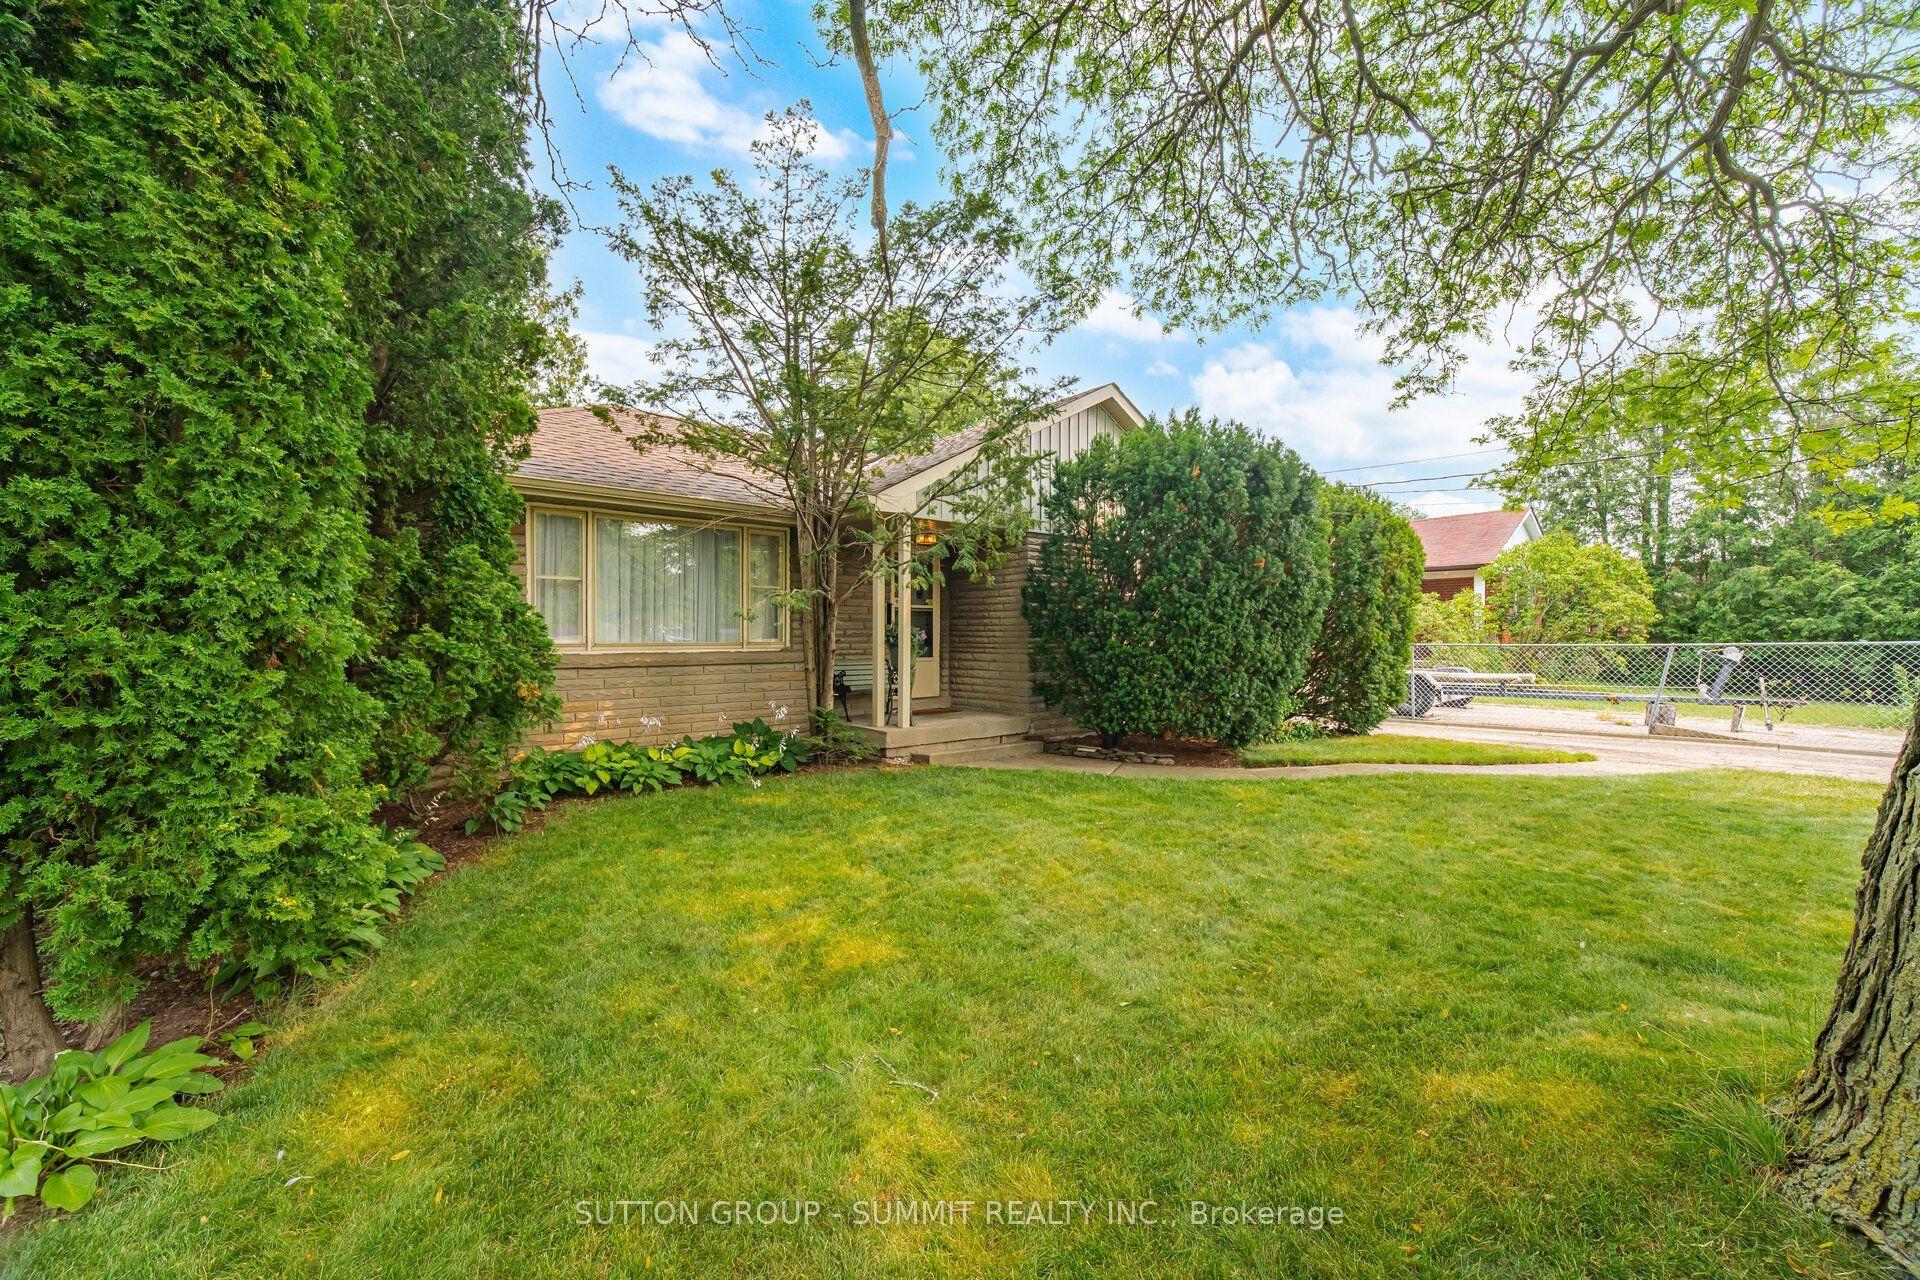
For Sale12 h ago
$868,000
Detached
est. $3,805/mo
25 ARCH Road, Streetsville
Mississauga, ON
2+1 bd
1 ba
900
2
MLS# W13673294Sutton Group - Summit Realty Inc.
WhatsApp Aman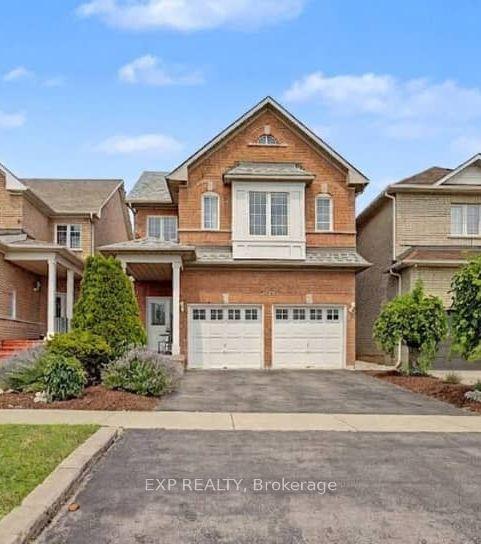
For Sale9 days ago
$1,050,000
Detached
est. $4,603/mo
7269 Lantern Fly Hollow, Meadowvale Village
Mississauga, ON
4+1 bd
4 ba
2,250
4
MLS# W13641810Exp Realty
WhatsApp Aman