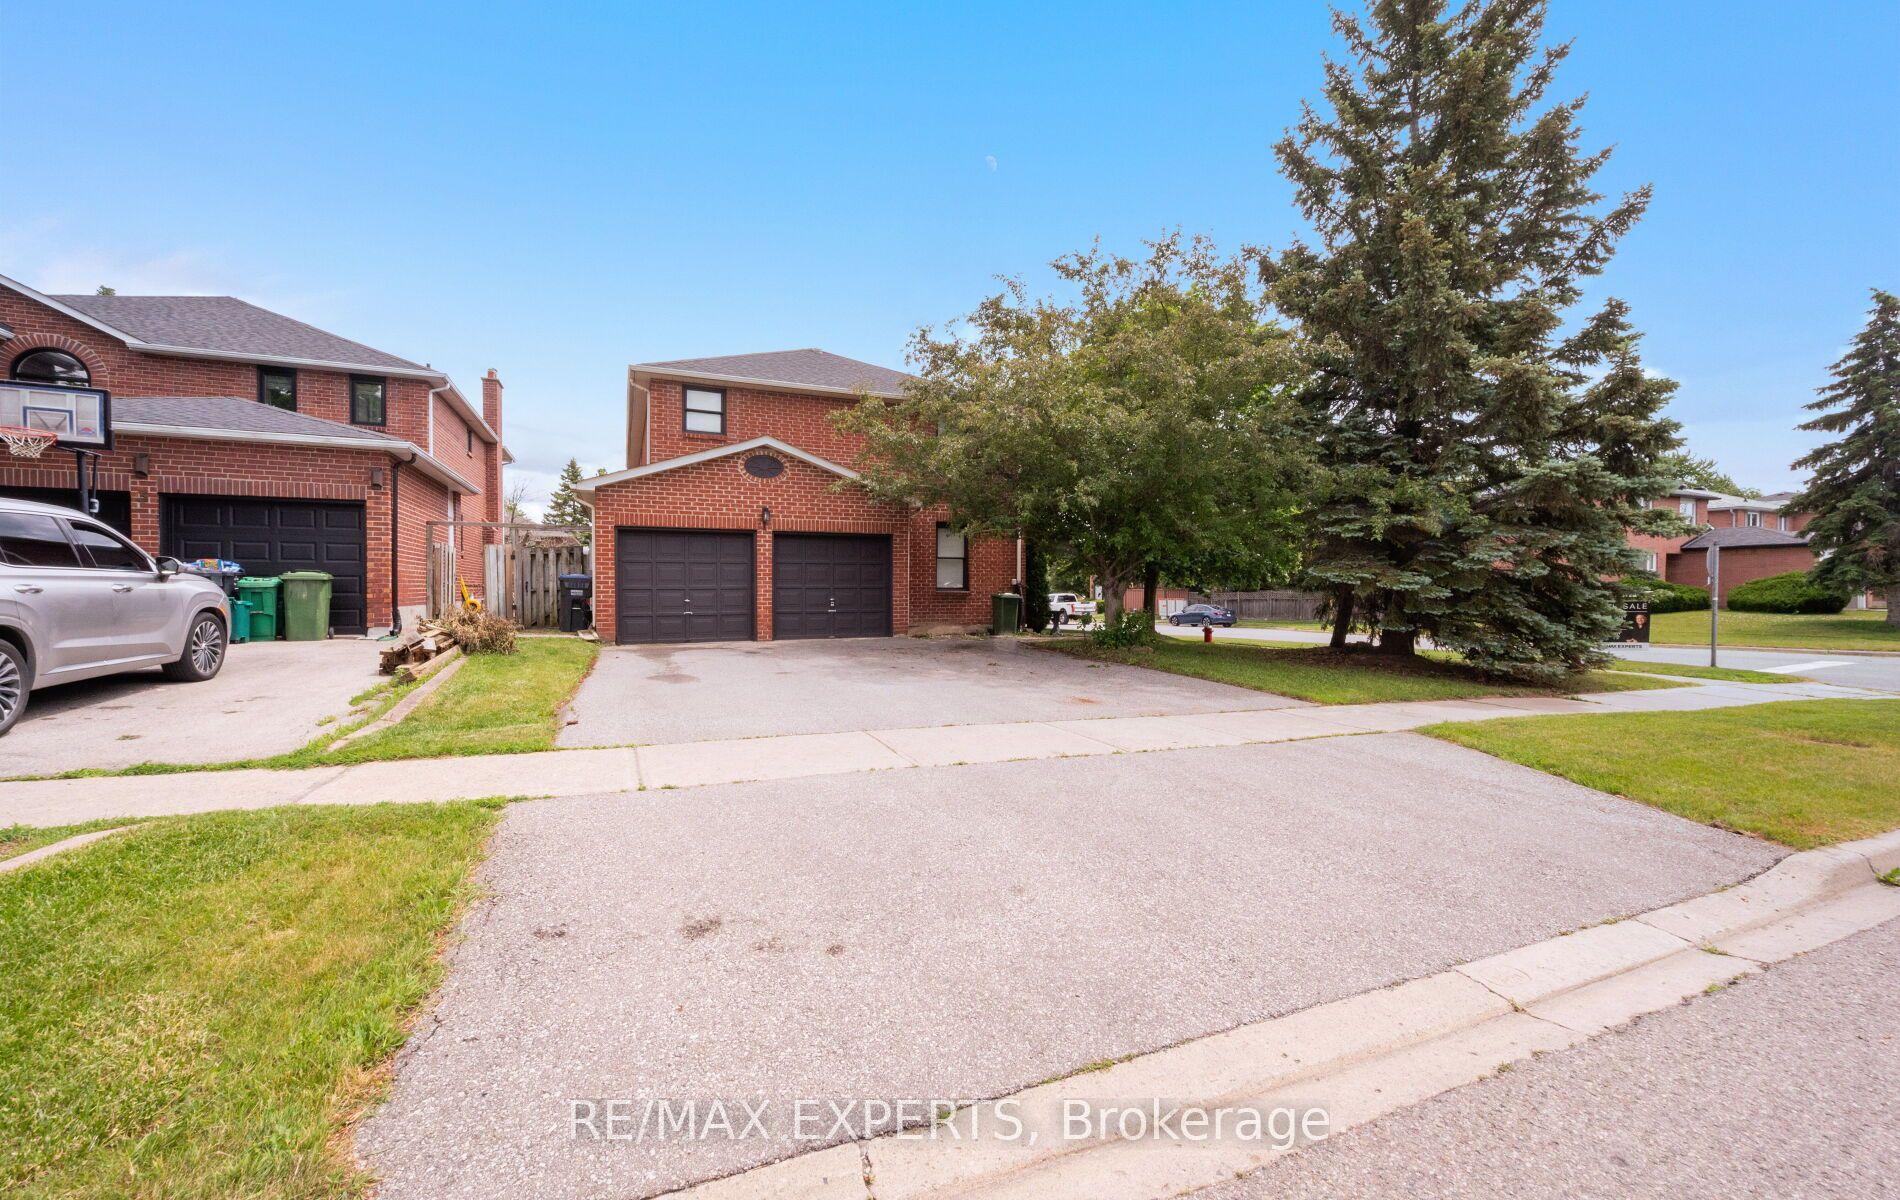
For Sale
Just Listed
32 Damara Road Lot 70 #Lot 70
Rural Caledon, Caledon, ON
$1,229,990
3Bd
3Ba
2,250+sqft
2Parking
30 x 90 ftlot
$547/sqft
DetachedMLS# W13673318Listed 2026-08-130 DOM
Cooling
Central Air
Basement
Unfinished
Just listed! New listings in Caledon often receive offers within the first week.
About this home
Brand New Caledon Club Inventory Home: Introducing the 30FT Detached Glencairn Elevation B by Fernbrook Homes, a remarkable residence offering 2243 square feet of beautifully designed living space. Single-car garage plus parking on the driveway, no sidewalk, plus backing onto the future school. The custom oak veneer stairs are crafted with care, all complemented by a tailored stain finish hardwood to suit your personal style. Tiled areas of the home are enhanced with high-end 12" x 24" porcelain tiles, offering both durability and a polished aesthetic. The chef-inspired kitchen is designed for functionality and style, featuring deluxe cabinetry with taller upper cabinets for enhanced storage, soft-close doors and drawers, a built-in recycling bin, and a spacious pot drawer for easy access to cookware. This exceptional home presents an ideal blend of contemporary design, high-quality finishes, and thoughtful attention to detail, making it the perfect choice for those seeking luxury, comfort, and style.
GarageHardwood
Rooms
Main Floor
| Dining Room | 3.38 × 4.35 m | Hardwood Floor Window |
| Kitchen | 3.16 × 3.65 m | Open Concept Combined w/Kitchen Centre Island |
| Kitchen | 2.46 × 3.32 m | Porcelain Floor Stone Counters |
| Breakfast | 3.16 × 3.04 m | Overlooks Backyard Porcelain Floor |
| Breakfast | 2.46 × 3.30 m | Breakfast Bar Porcelain Floor Overlooks Backyard |
| Great Room | 5.18 × 3.38 m | Hardwood Floor Electric Fireplace |
| Great Room | 4.08 × 4.63 m | Hardwood Floor Electric Fireplace Open Concept |
| Living Room | 5.24 × 3.38 m | Combined w/Dining |
| Game Room | 2.77 × 2.43 m | Hardwood Floor |
Second Floor
| Bedroom 4 | 2.86 × 3.35 m | 4 Pc Ensuite Walk-In Closet(s) |
| Primary Bedroom | 5.24 × 3.65 m | |
| Primary Bedroom | 3.84 × 5.66 m | 5 Pc Ensuite Walk-In Closet(s) |
| Bedroom 2 | 3.38 × 4.02 m | |
| Bedroom 2 | 2.74 × 3.65 m | Walk-In Closet(s) |
| Bedroom 3 | 3.04 × 3.65 m | |
| Bedroom 3 | 3.38 × 3.05 m | Closet |
Features
- Rough-In Bath
- Unfinished
- Central Air
- 2-Storey
Financials
Annual Taxes
$0
Estimated Rental Income
Entire property$3,200 – $4,800/mo
Rental yield3.1% – 4.7%
*Estimates based on comparable rentals in the area. Actual income may vary.
Market Data — Caledon
Days on market0 days
Buyer's MarketSeller's Market
Based on active listings in Caledon. Data updates daily.
Demographics — Caledon
Population
76,581
Avg Household Income
$142,000
Age Distribution
0-19
23%
20-34
16%
35-49
22%
50-64
23%
65+
16%
Ownership90% own · 10% rent
EnglishItalianPunjabiPortugueseTagalog
Getting around
How walkable, bikeable, and transit-friendly this neighbourhood is.
58
/ 100
Walk Score
Somewhat Walkable
35
/ 100
Transit Score
Some Transit
54
/ 100
Bike Score
Bikeable
Scores are estimates based on neighbourhood data and are for informational purposes only.
MLS® data courtesy of the Toronto Regional Real Estate Board (TRREB).
The information provided herein must only be used by consumers that have a bona fide interest in the purchase, sale, or lease of real estate and may not be used for any commercial purpose or any other purpose. Listing information is deemed reliable but is not guaranteed accurate by the Toronto Regional Real Estate Board, the listing brokerage, or this website. The trademarks REALTOR®, REALTORS® and the REALTOR® logo are controlled by The Canadian Real Estate Association (CREA) and identify real estate professionals who are members of CREA. MLS®, Multiple Listing Service®, and the associated logos are owned by CREA. Not intended to solicit properties currently listed for sale or buyers under contract.
You may also like
More homes in Caledon
Hand-picked listings with a similar price range and style.
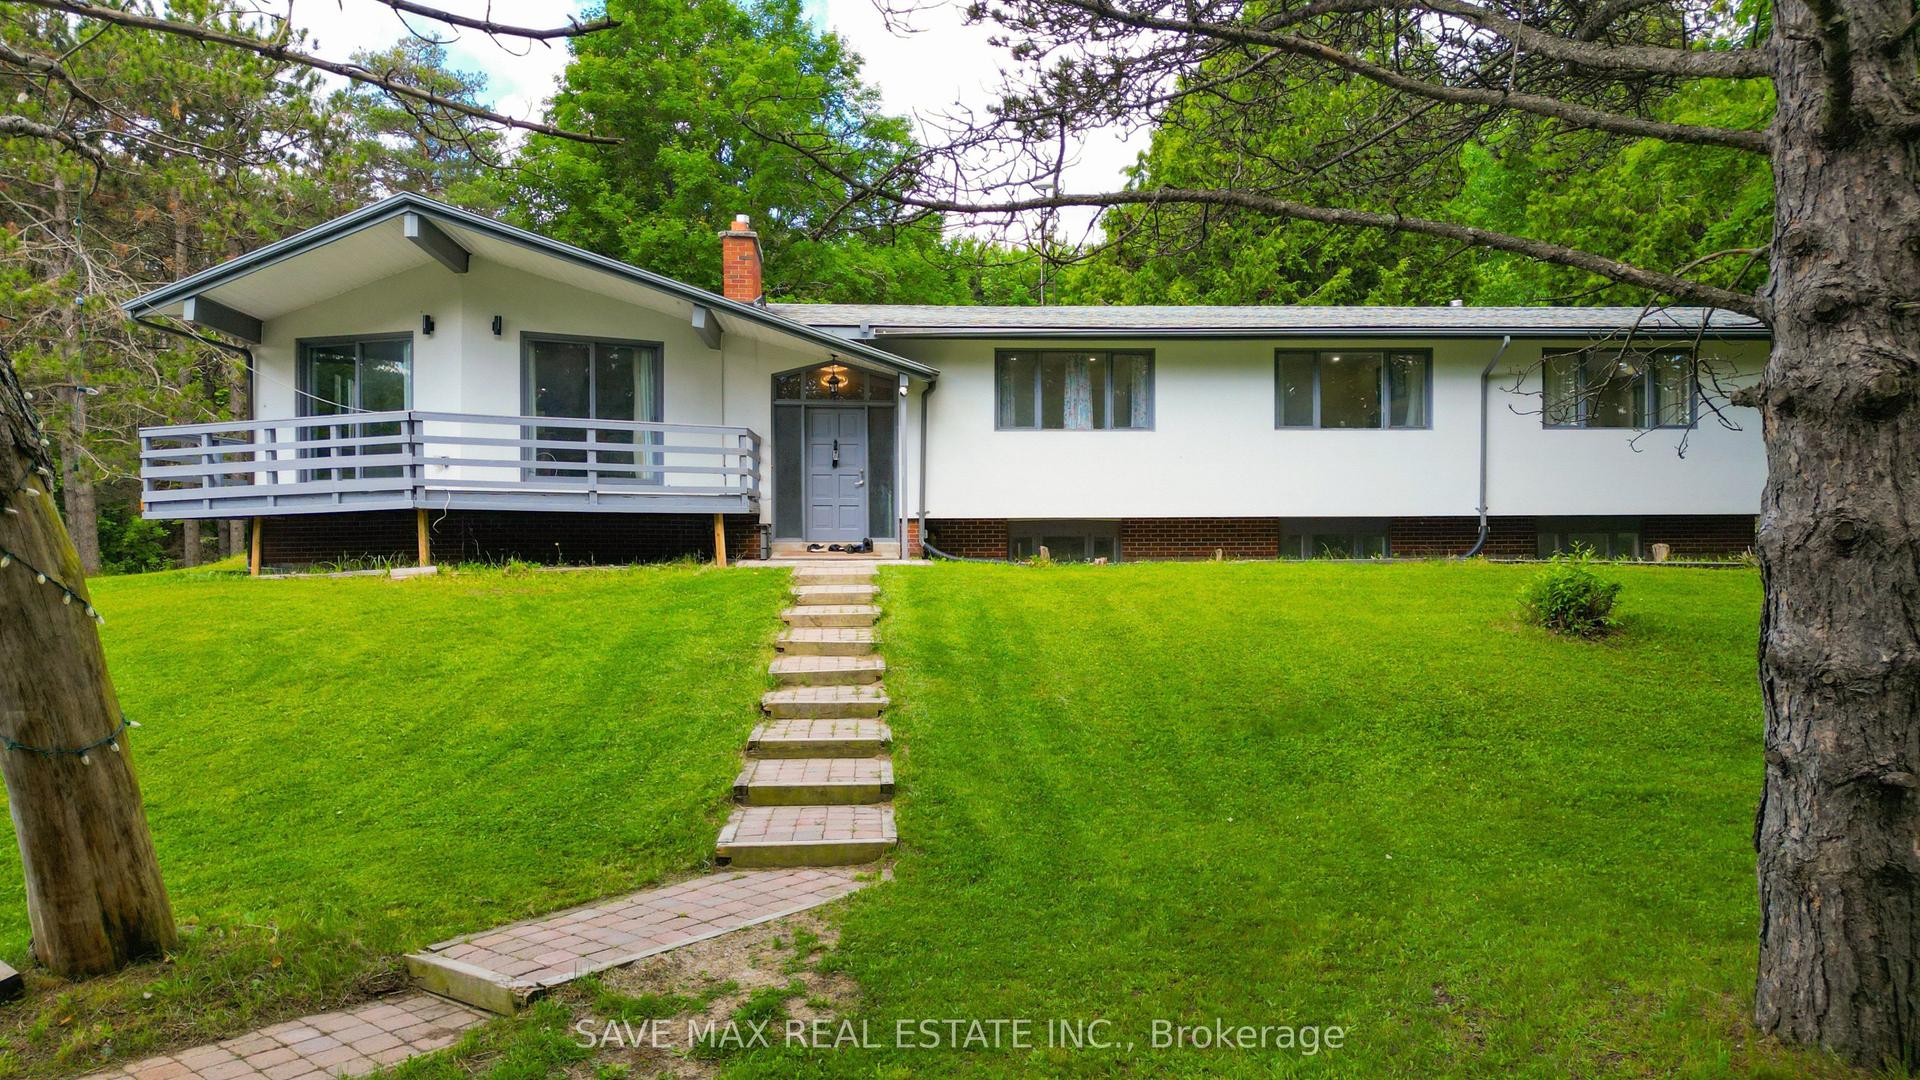
For Sale2 months ago
$1,399,000
Detached
est. $6,133/mo
5812 Beech Grove Side Road, Rural Caledon
Caledon, ON
3 bd
3 ba
1,750
12
MLS# W13485630Save Max Real Estate Inc.
WhatsApp Aman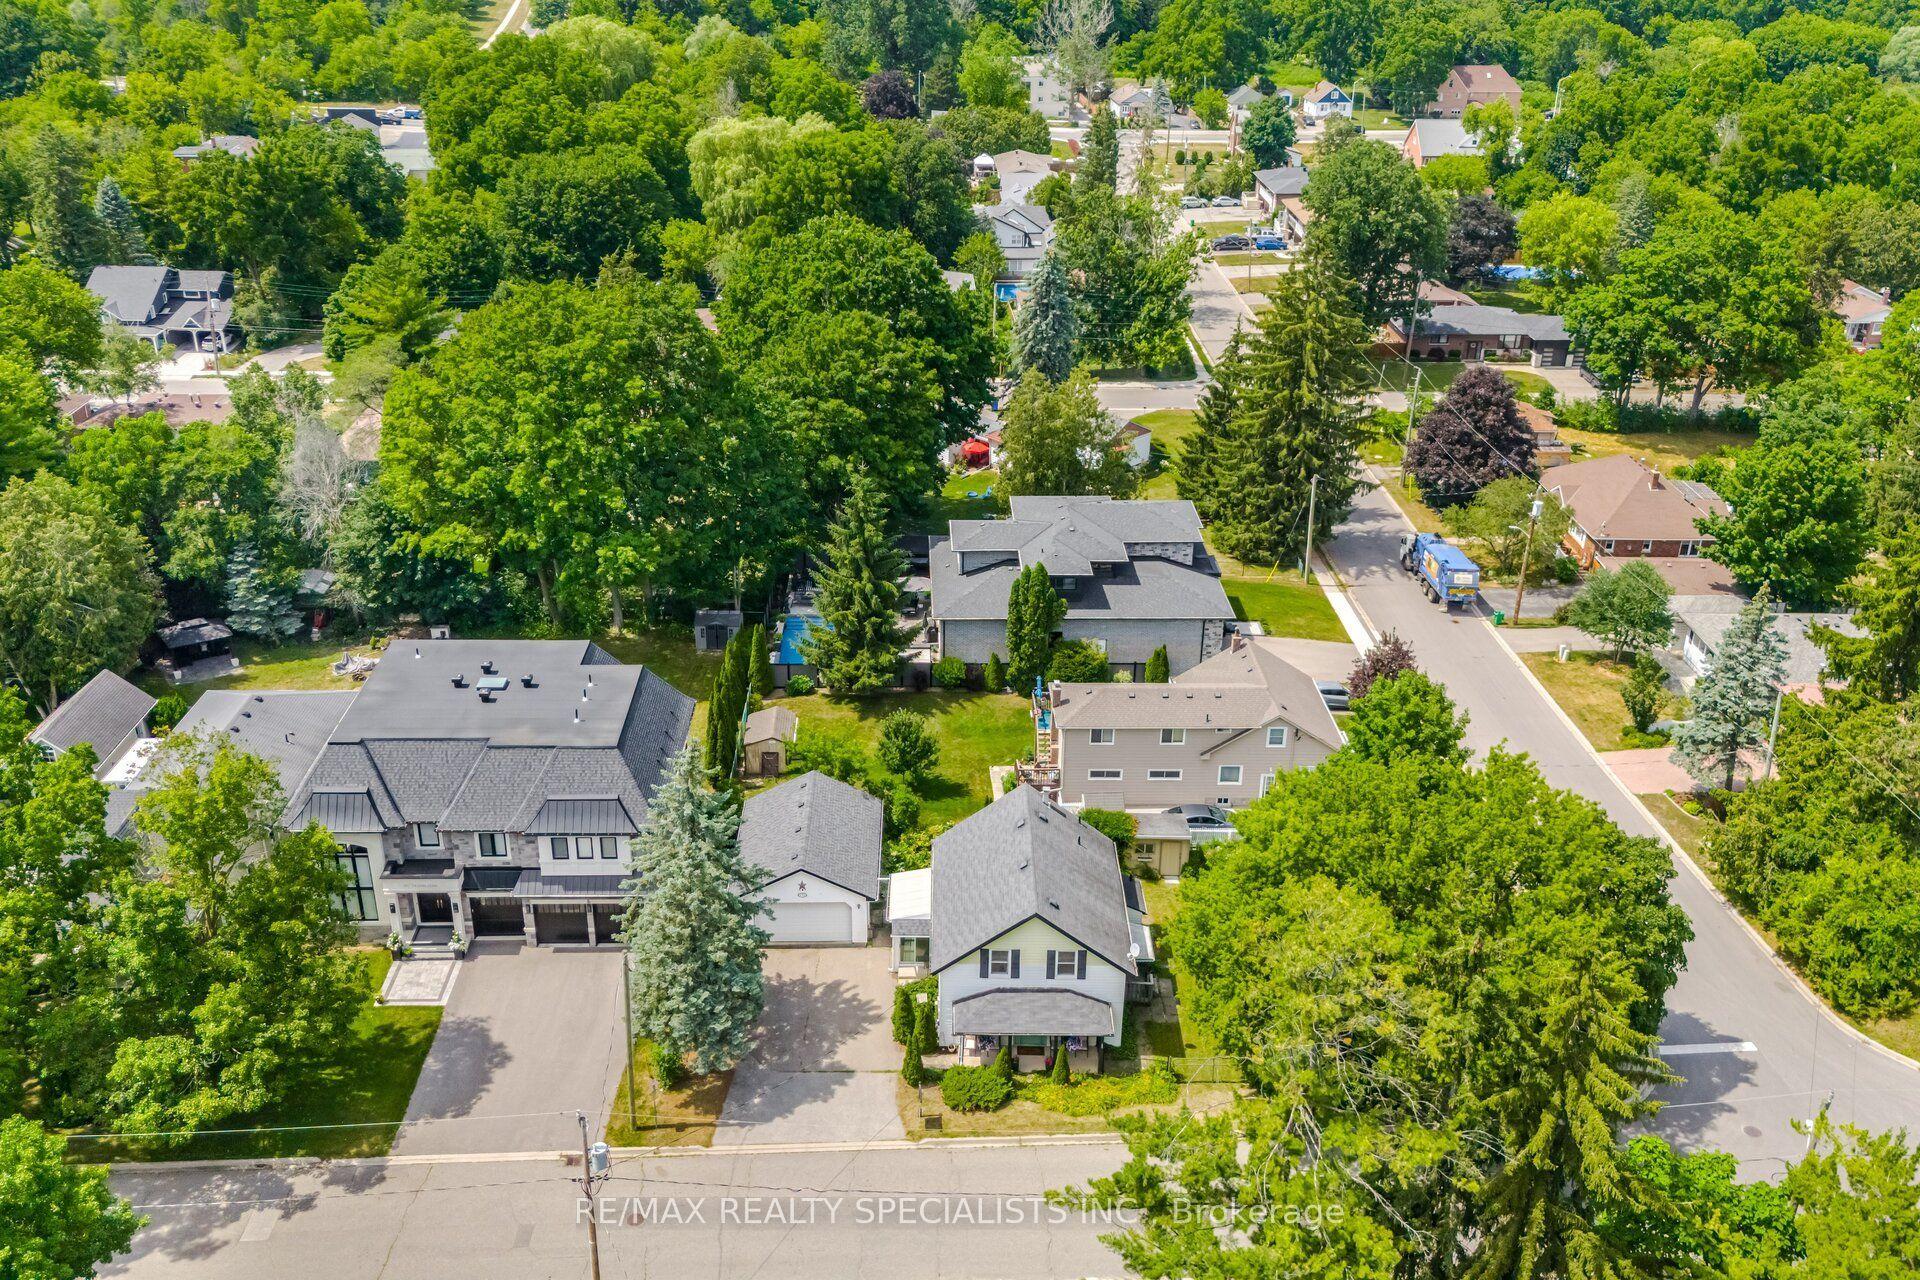
For Sale30 days ago
$950,000
Detached
est. $4,165/mo
173 Victoria Street, Bolton East
Caledon, ON
4 bd
2 ba
1,750
6
MLS# W13566124Re/Max Realty Specialists Inc.
WhatsApp Aman