For Sale
Just Listed
4446 Rogers Road
Shoreacres, Burlington, ON
$1,749,900
5Bd
3Ba
2,250+sqft
5Parking
63 x 115 ftlot
$778/sqft
DetachedMLS# W13673634Listed 2026-08-130 DOM
Heating
Water Heater
Cooling
Central Air
Basement
Finished
Just listed! New listings in Burlington often receive offers within the first week.
About this home
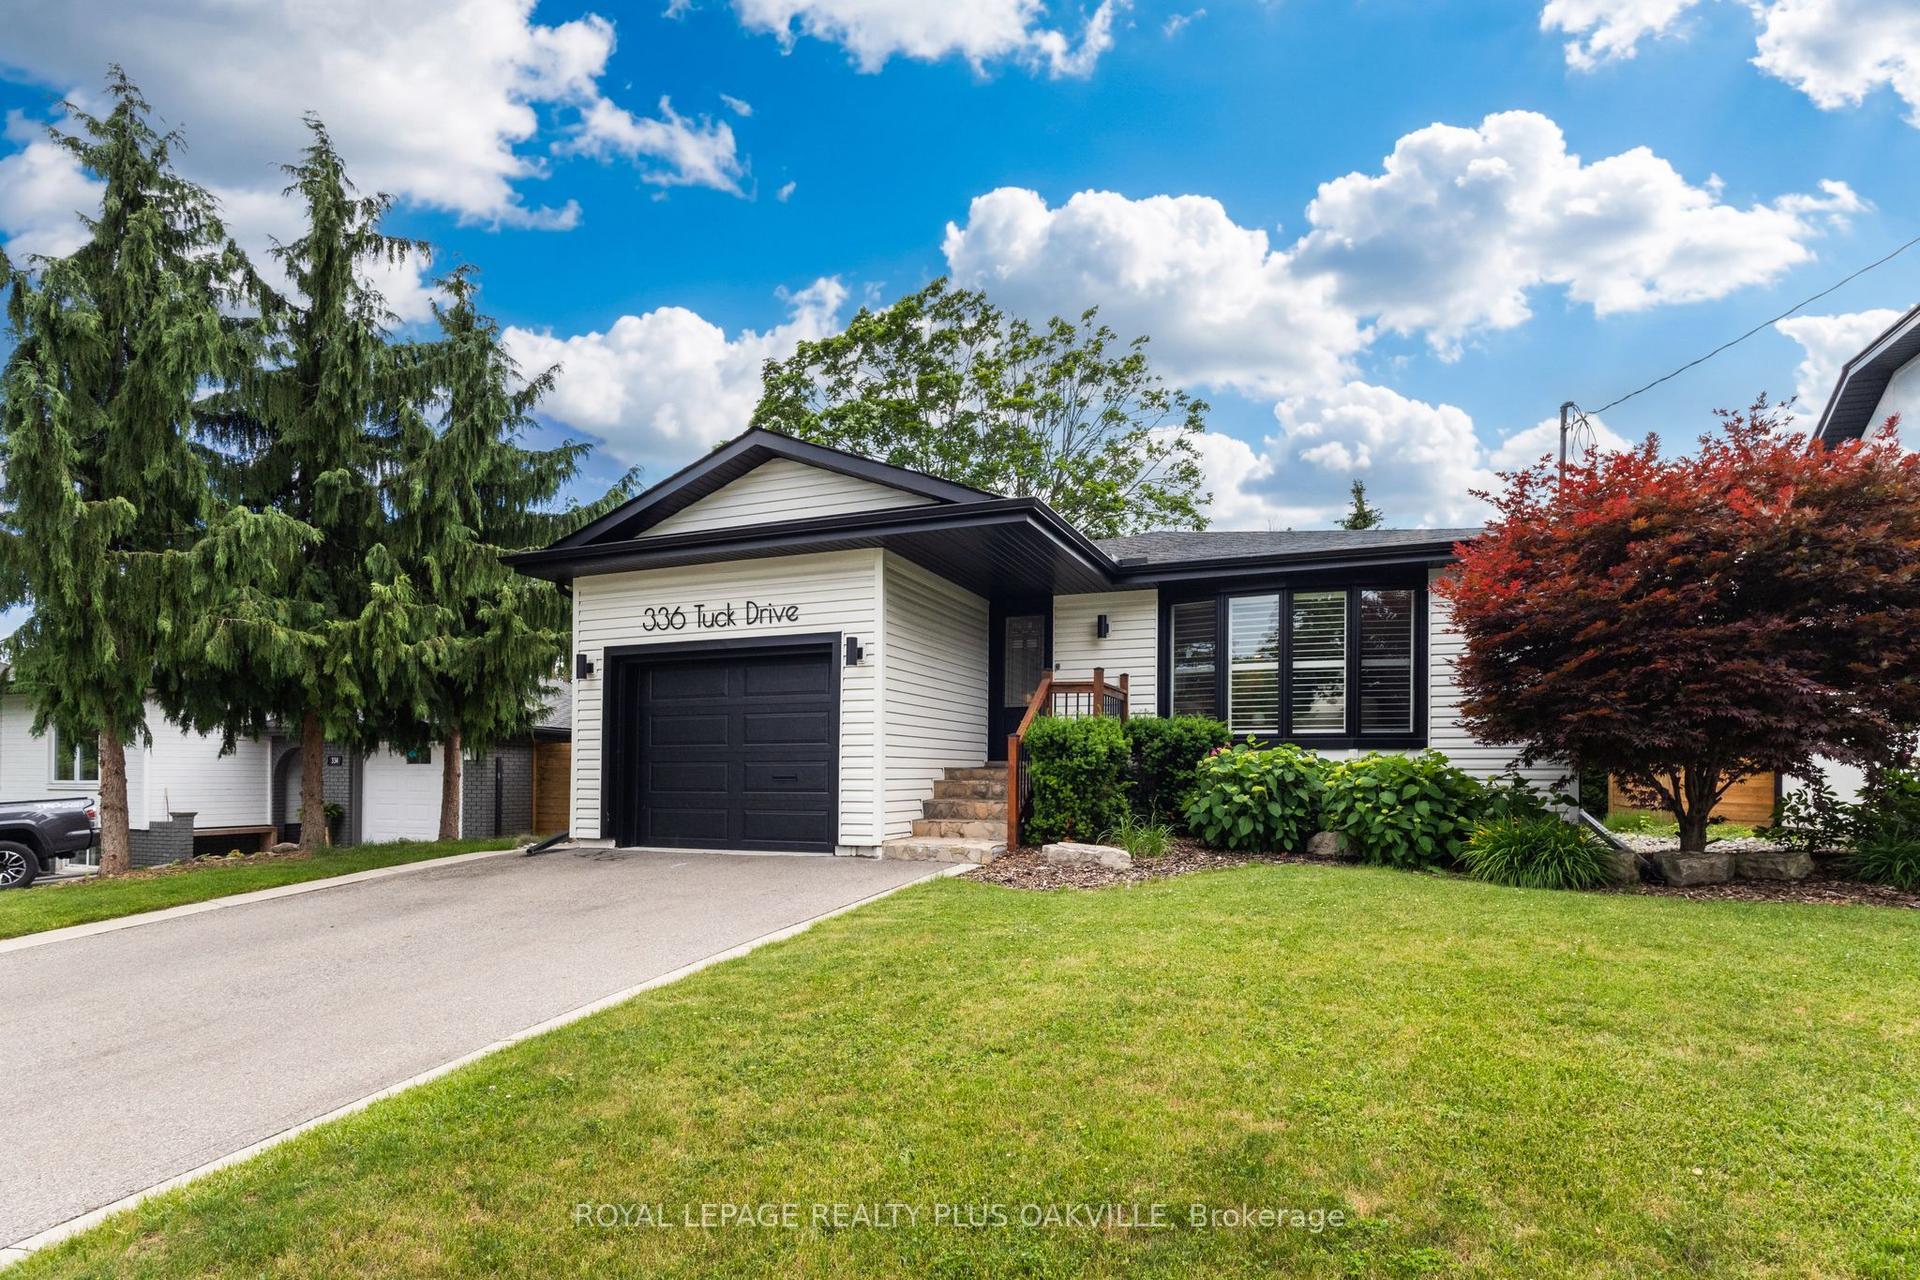
Homes on this stretch of South Burlington rarely change hands, and this one shows why. Set on a quiet, mature street with no through traffic, 4446 Rogers Road is a 5-bedroom family home offering 2,795 sq ft of finished living space, the kind that solves the short list every family home promises and few deliver: storage, light, and a kitchen worth cooking in, and enough bedrooms that nobody's fighting for space. Formal living and dining opens into a sun-filled kitchen and second living space, where skylights and a gas fireplace anchor the everyday, and direct garage access makes the mornings easier. Step outside to a fully fenced, fully private backyard framed by mature trees, complete with a putting green and a deck built for long evenings. Upstairs, the primary suite sits privately on its own side of the home, with a walk-through closet and a 4-piece ensuite overlooking the backyard. Four additional bedrooms, each with its own closet, share a large bathroom, ideal for a growing family. Hand-scraped hardwood runs through both the main and upper levels. Downstairs, a finished basement makes room for movie nights and entertaining alike, with a massive laundry room featuring heated floors and a furnace room offering plenty of storage. Freshly painted throughout, including all kitchen cabinetry, this home has been meticulously maintained and is ready for its next family.
GarageHardwoodFireplace
Rooms
Main Floor
| Kitchen | 4.85 × 6.58 m | Eat-in Kitchen |
| Family Room | 3.69 × 6.04 m | |
| Dining Room | 3.72 × 3.51 m | |
| Living Room | 5.70 × 3.93 m | |
| Bathroom | 1.49 × 1.77 m | 2 Pc Bath |
| Foyer | 1.68 × 3.66 m |
Second Floor
| Primary Bedroom | 3.69 × 4.63 m | |
| Bedroom | 3.20 × 2.47 m | |
| Bedroom | 2.90 × 2.78 m | |
| Bedroom | 3.17 × 3.17 m | |
| Bedroom | 4.21 × 3.17 m | |
| Bathroom | 3.69 × 1.59 m | 4 Pc Bath |
Basement
| Recreation | 7.44 × 3.66 m | |
| Laundry | 3.72 × 3.72 m | |
| Utility Room | 4.76 × 3.72 m |
Features
- Auto Garage Door Remote
- Built-In Oven
- Sump Pump
- Upgraded Insulation
- Water Heater
- Workbench
- Floor Drain
- Deck
- Landscaped
- Lighting
- Patio
- Privacy
- Porch
- Finished
- Partial Basement
- Central Air
- 2-Storey
Financials
Annual Taxes
$7,888.73
Estimated Rental Income
Entire property$4,500 – $7,000/mo
Basement apartment$1,800 – $2,500/mo
Rental yield3.1% – 4.8%
*Estimates based on comparable rentals in the area. Actual income may vary.
Market Data — Burlington
Days on market0 days
Buyer's MarketSeller's Market
Based on active listings in Burlington. Data updates daily.
Demographics — Burlington
Population
186,948
Avg Household Income
$125,000
Age Distribution
0-19
20%
20-34
16%
35-49
19%
50-64
22%
65+
23%
Ownership74% own · 26% rent
EnglishFrenchArabicPolishTagalog
Getting around
How walkable, bikeable, and transit-friendly this neighbourhood is.
53
/ 100
Walk Score
Somewhat Walkable
36
/ 100
Transit Score
Some Transit
53
/ 100
Bike Score
Bikeable
Scores are estimates based on neighbourhood data and are for informational purposes only.
MLS® data courtesy of the Toronto Regional Real Estate Board (TRREB).
The information provided herein must only be used by consumers that have a bona fide interest in the purchase, sale, or lease of real estate and may not be used for any commercial purpose or any other purpose. Listing information is deemed reliable but is not guaranteed accurate by the Toronto Regional Real Estate Board, the listing brokerage, or this website. The trademarks REALTOR®, REALTORS® and the REALTOR® logo are controlled by The Canadian Real Estate Association (CREA) and identify real estate professionals who are members of CREA. MLS®, Multiple Listing Service®, and the associated logos are owned by CREA. Not intended to solicit properties currently listed for sale or buyers under contract.
You may also like
More homes in Burlington
Hand-picked listings with a similar price range and style.
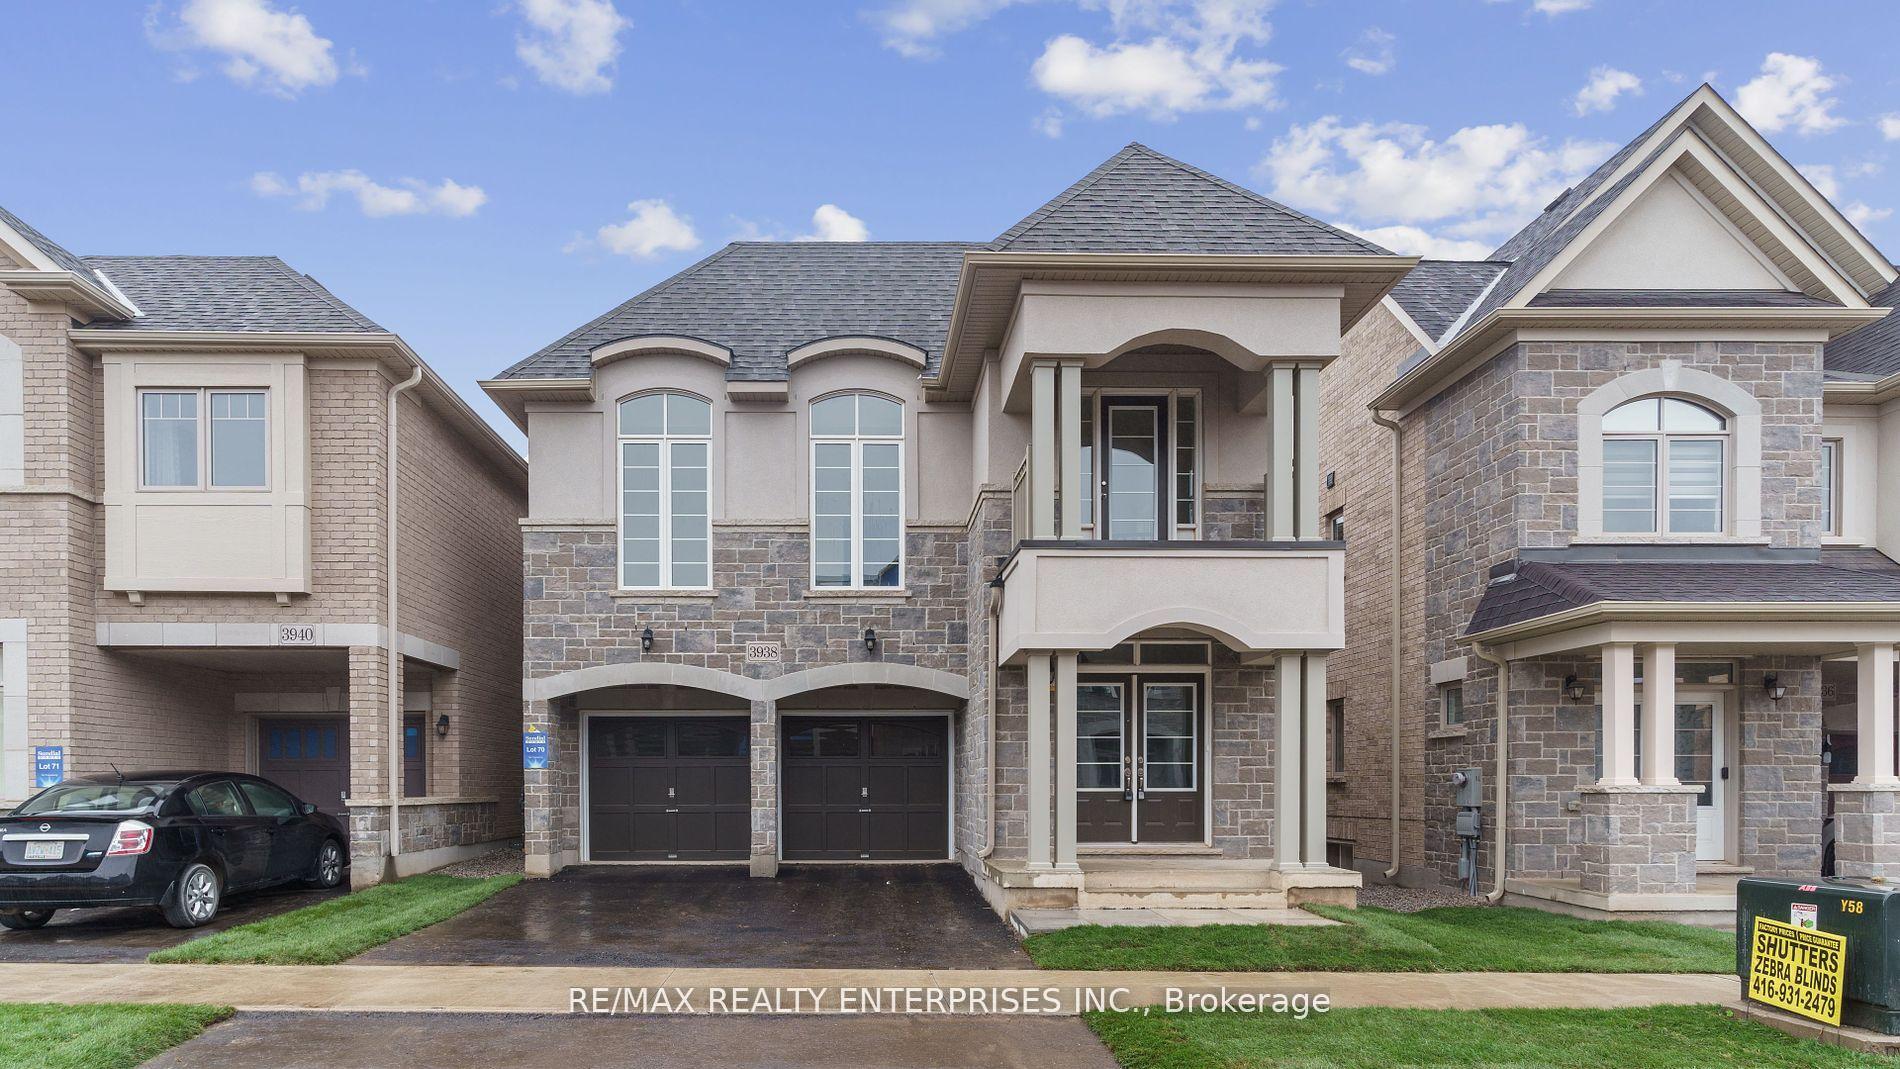
For Sale2 months ago
$1,398,000
Detached
est. $6,129/mo
3938 Koenig Road, Alton
Burlington, ON
4 bd
4 ba
3,250
4
MLS# W13470836Re/Max Realty Enterprises Inc.
WhatsApp Aman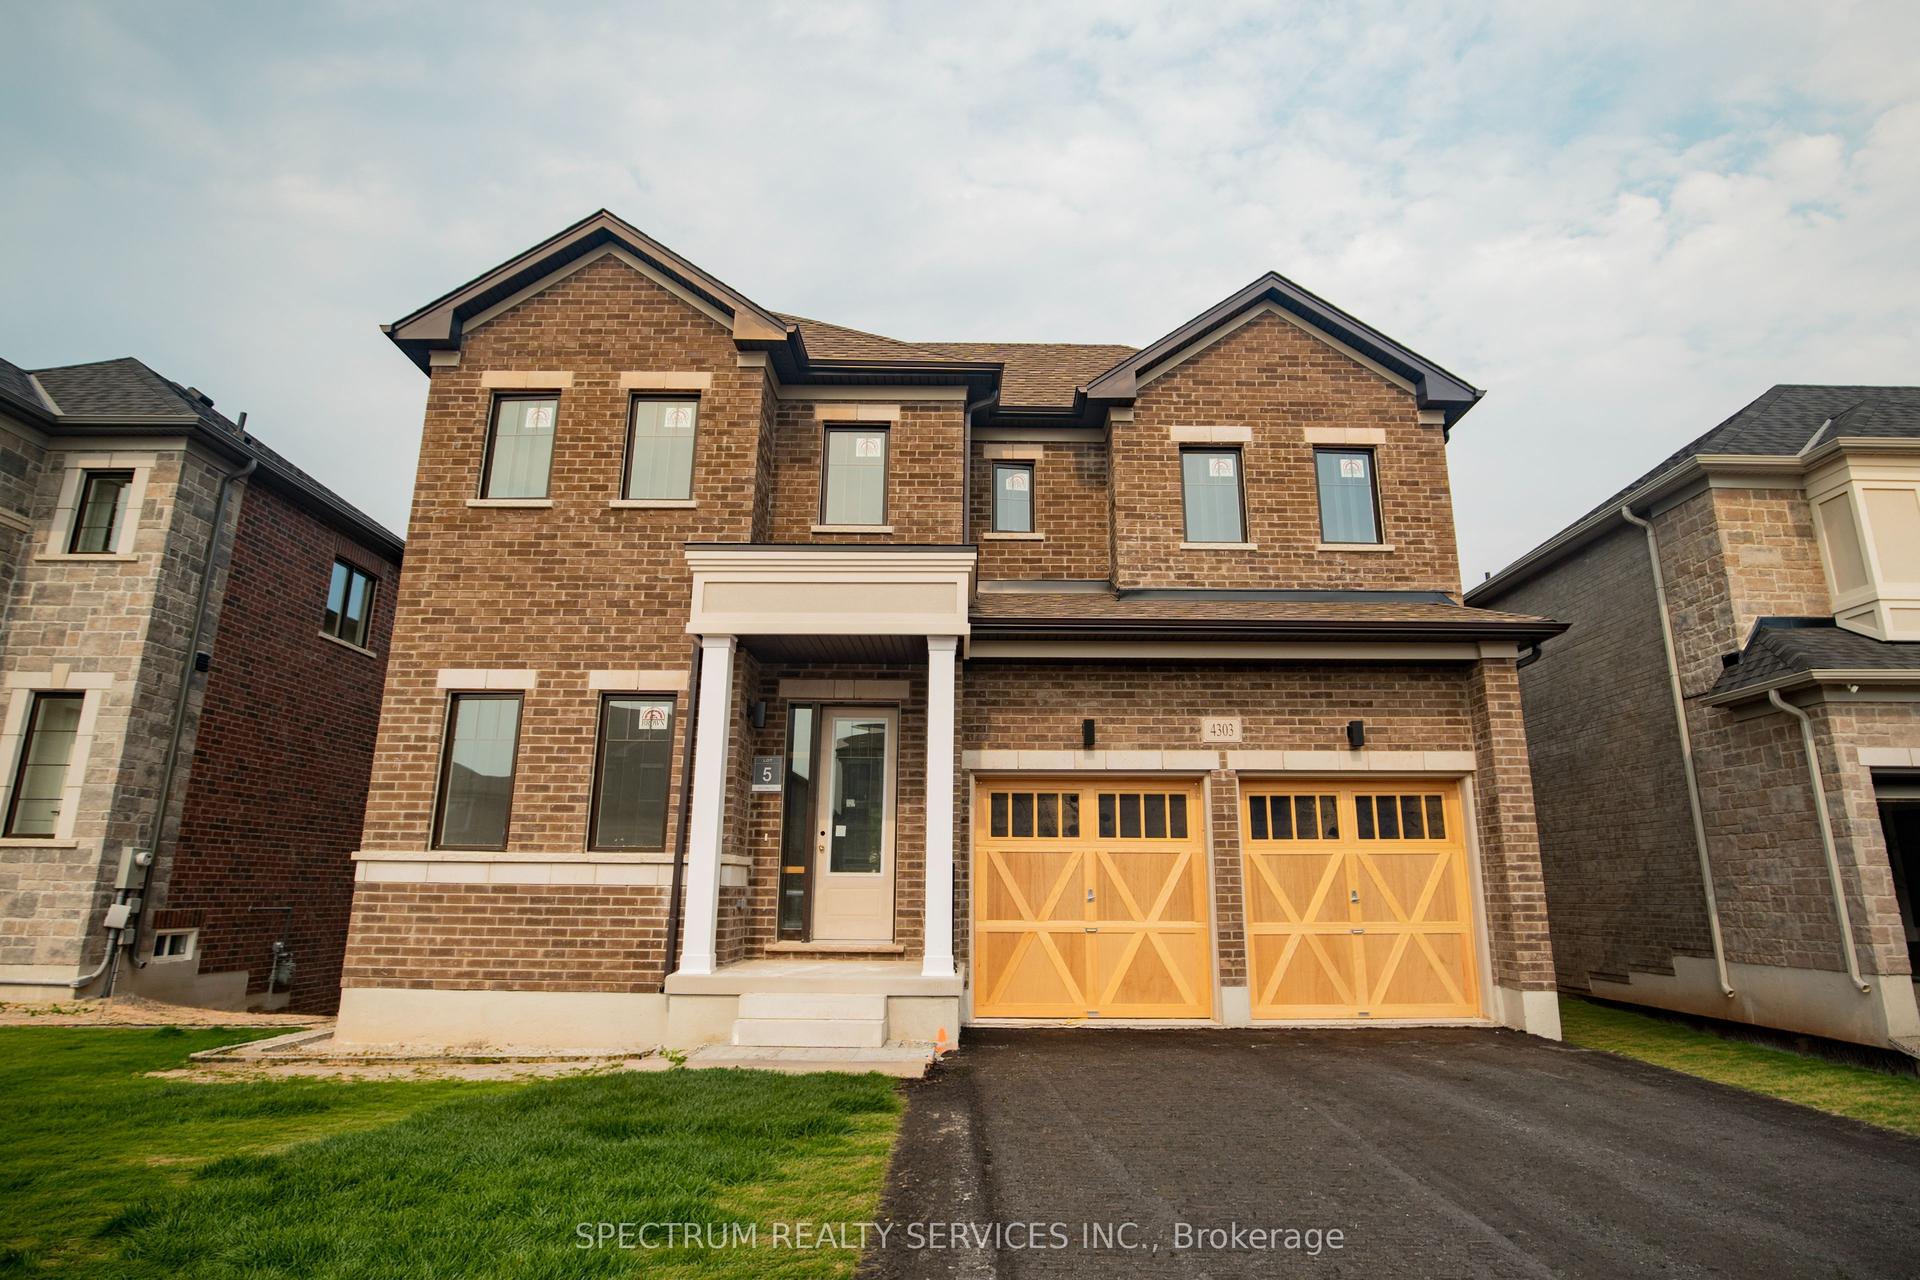
For Sale2 months ago
$1,791,062
Detached
est. $7,852/mo
4303 Lidia Way, Rose
Burlington, ON
4 bd
4 ba
3,250
4
MLS# W13502276Spectrum Realty Services Inc.
WhatsApp Aman