For Lease
Just Listed
2694 Constable Road Upper #Upper
Clarkson, Mississauga, ON
$2,750
3Bd
1Ba
1,300+sqft
2Parking
50 x 120 ftlot
$2/sqft
DetachedMLS# W13673676Listed 2026-08-130 DOM
Cooling
Central Air
Just listed! New listings in Mississauga often receive offers within the first week.
About this home
Nestled in one of Mississauga's most sought-after neighbourhoods, this updated, legal duplex is freshly painted and beautifully maintained, offering the perfect blend of comfort, convenience, and lifestyle. Located in a family-friendly community known for its top-rated schools, mature tree-lined streets, and exceptional amenities, you are just minutes from the QEW and GO access with a 25 minute GO-express to Union Station, the scenic Rattray Marsh Trails, Clarkson Community Centre, Jack Darling Memorial Park, and the charming shops and restaurants of vibrant Clarkson Village. Inside, you'll find hardwood flooring throughout and a bright, open-concept layout that seamlessly connects the living, dining, and kitchen areas - ideal for both everyday living and entertaining. The home also features the convenience of two parking spaces, including a garage and driveway. A must see!
GarageHardwood
Rooms
Main Floor
| Kitchen | 4.34 × 3.07 m | Stainless Steel Appl Ceramic Floor Granite Counters |
| Living Room | 5.41 × 2.97 m | Hardwood Floor Picture Window Open Concept |
| Dining Room | 3.07 × 3.07 m | Hardwood Floor Pot Lights Open Concept |
| Primary Bedroom | 4.83 × 3.07 m | Hardwood Floor Double Closet W/O To Deck |
| Bedroom 2 | 3.89 × 2.31 m | Hardwood Floor Overlooks Backyard |
| Bedroom 3 | 2.32 × 2.82 m | Hardwood Floor Overlooks Backyard |
Features
- Carpet Free
- Apartment
- Central Air
- Bungalow-Raised
Financials
Estimated Rental Income
Entire property$3,200 – $4,800/mo
Rental yield1396.4% – 2094.5%
*Estimates based on comparable rentals in the area. Actual income may vary.
Market Data — Mississauga
Days on market0 days
Buyer's MarketSeller's Market
Based on active listings in Mississauga. Data updates daily.
Demographics — Mississauga
Population
717,961
Avg Household Income
$105,000
Age Distribution
0-19
21%
20-34
20%
35-49
21%
50-64
20%
65+
18%
Ownership71% own · 29% rent
EnglishUrduArabicPunjabiPolish
Other rentals like this
Similar rentals in Mississauga
Same property type, similar price, similar size — currently for rent.
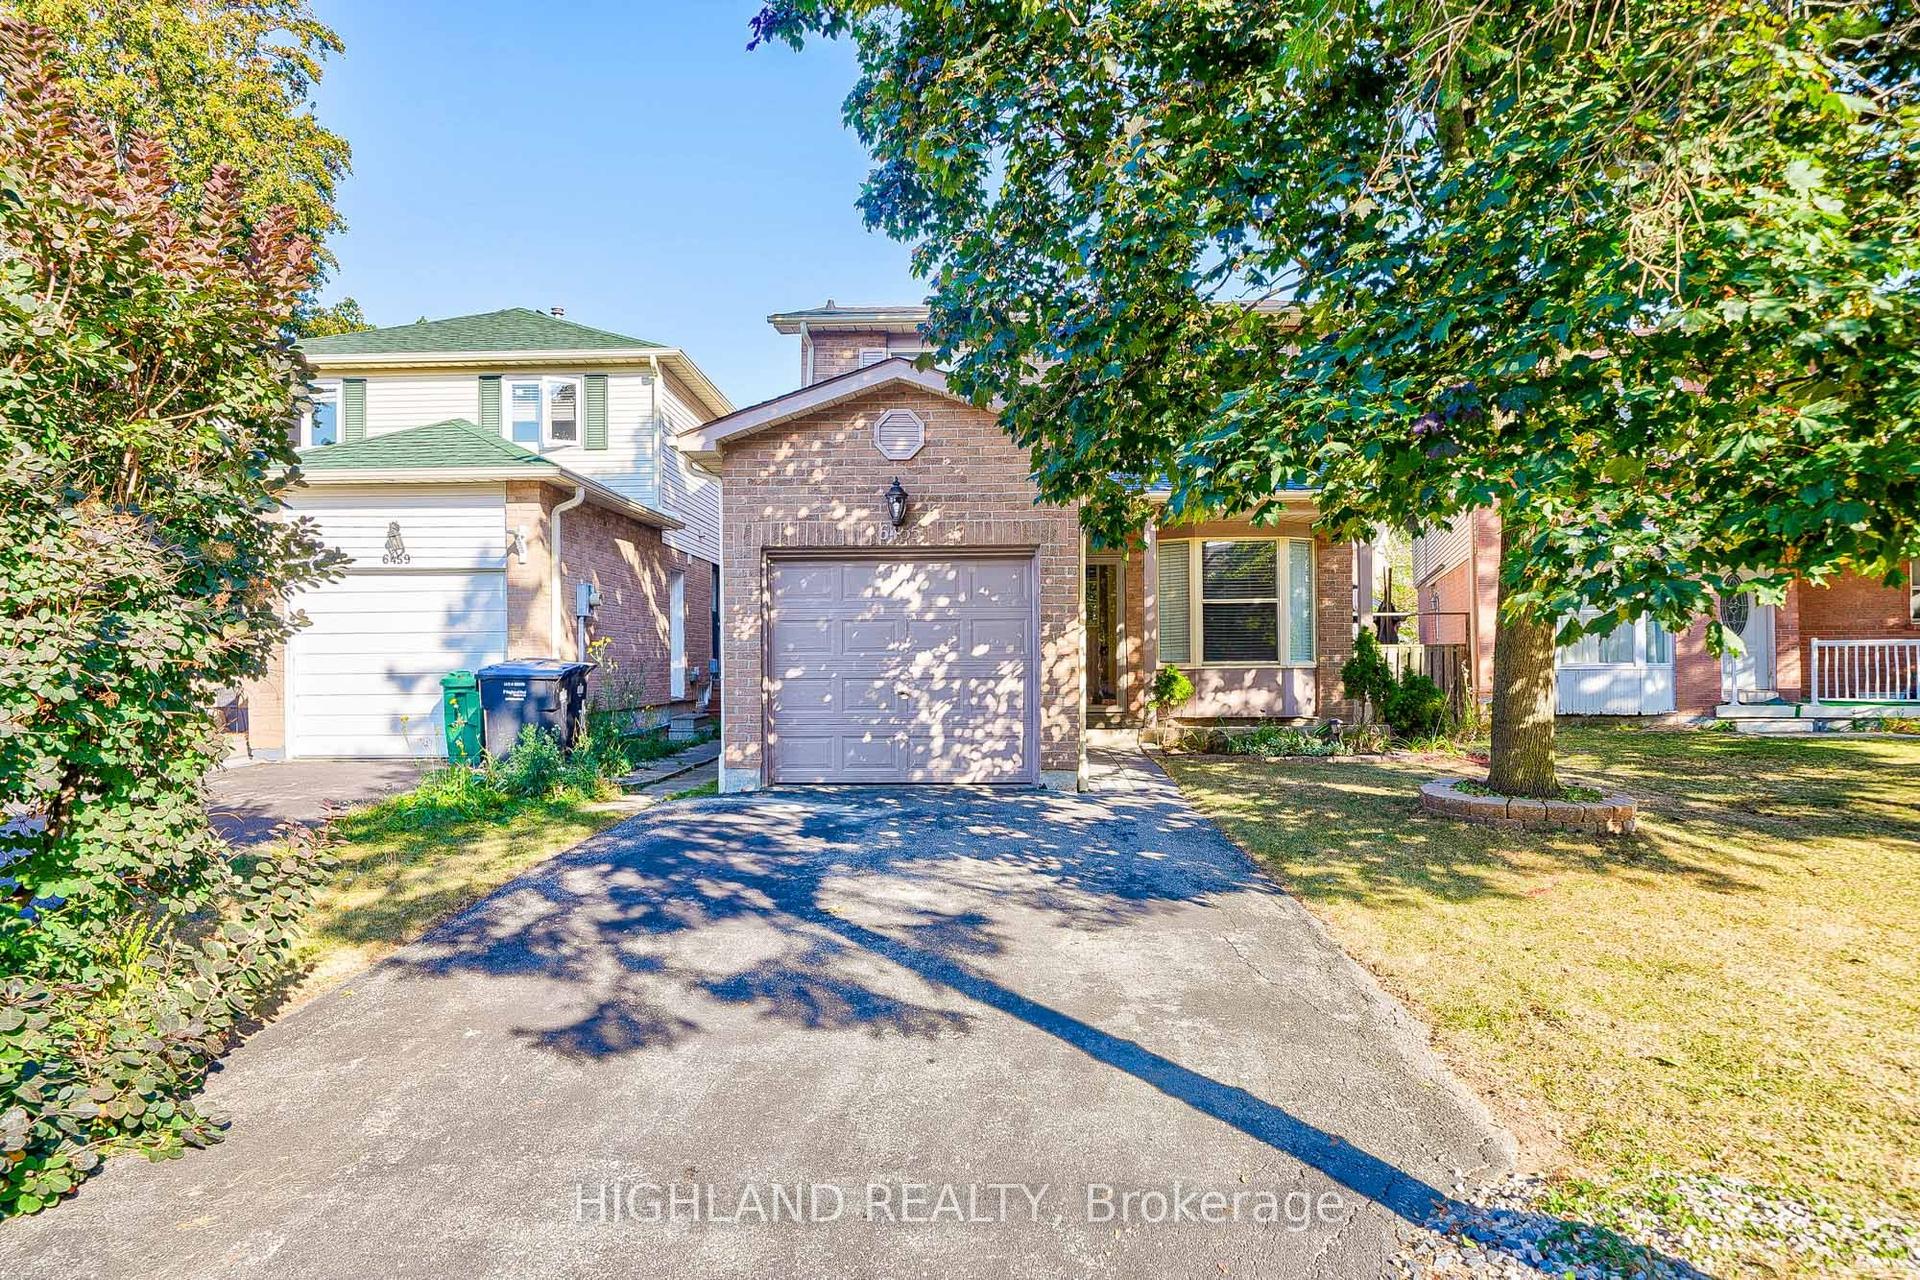
For Lease1 month ago
$3,150
Detached
6455 Tisler Crescent, Meadowvale
Mississauga, ON
3 bd
3 ba
1,300
3
MLS# W13523278Highland Realty
WhatsApp Aman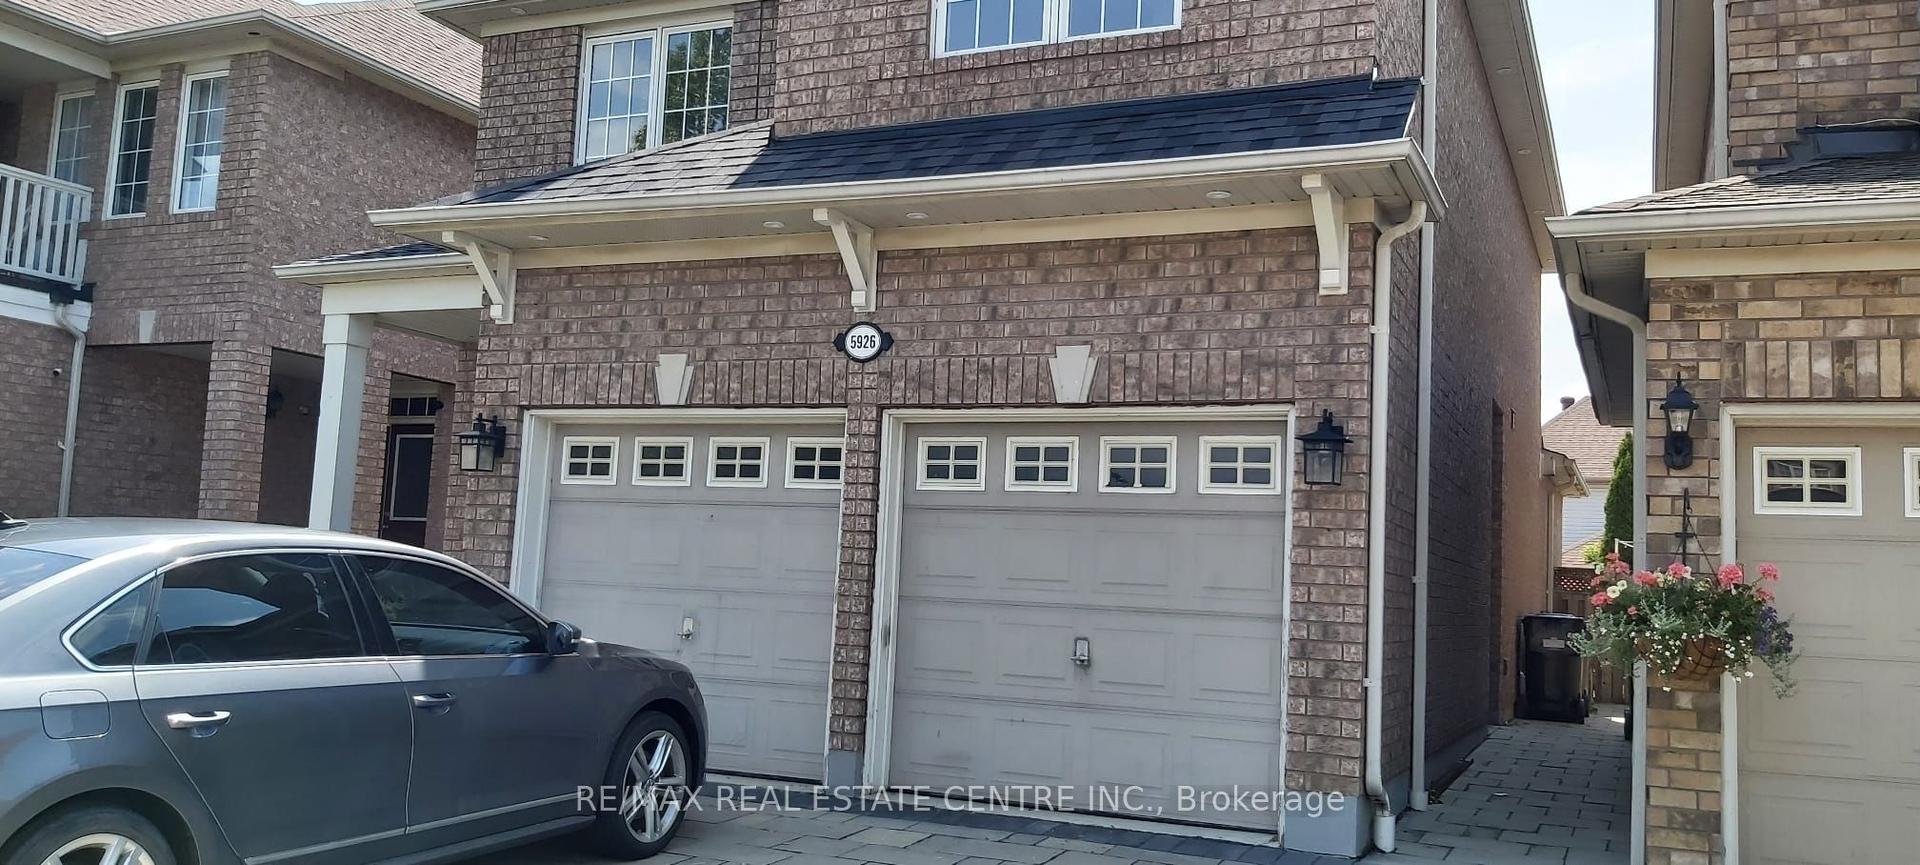
For Lease14 days ago
$2,250
Detached
5926 Sidmouth Street Bsmt #Bsmt, East Credit
Mississauga, ON
3 bd
1 ba
—
2
MLS# W13621024Re/Max Real Estate Centre Inc.
WhatsApp Aman

Getting around
How walkable, bikeable, and transit-friendly this neighbourhood is.
69
/ 100
Walk Score
Somewhat Walkable
69
/ 100
Transit Score
Good Transit
75
/ 100
Bike Score
Very Bikeable
Scores are estimates based on neighbourhood data and are for informational purposes only.
MLS® data courtesy of the Toronto Regional Real Estate Board (TRREB).
The information provided herein must only be used by consumers that have a bona fide interest in the purchase, sale, or lease of real estate and may not be used for any commercial purpose or any other purpose. Listing information is deemed reliable but is not guaranteed accurate by the Toronto Regional Real Estate Board, the listing brokerage, or this website. The trademarks REALTOR®, REALTORS® and the REALTOR® logo are controlled by The Canadian Real Estate Association (CREA) and identify real estate professionals who are members of CREA. MLS®, Multiple Listing Service®, and the associated logos are owned by CREA. Not intended to solicit properties currently listed for sale or buyers under contract.