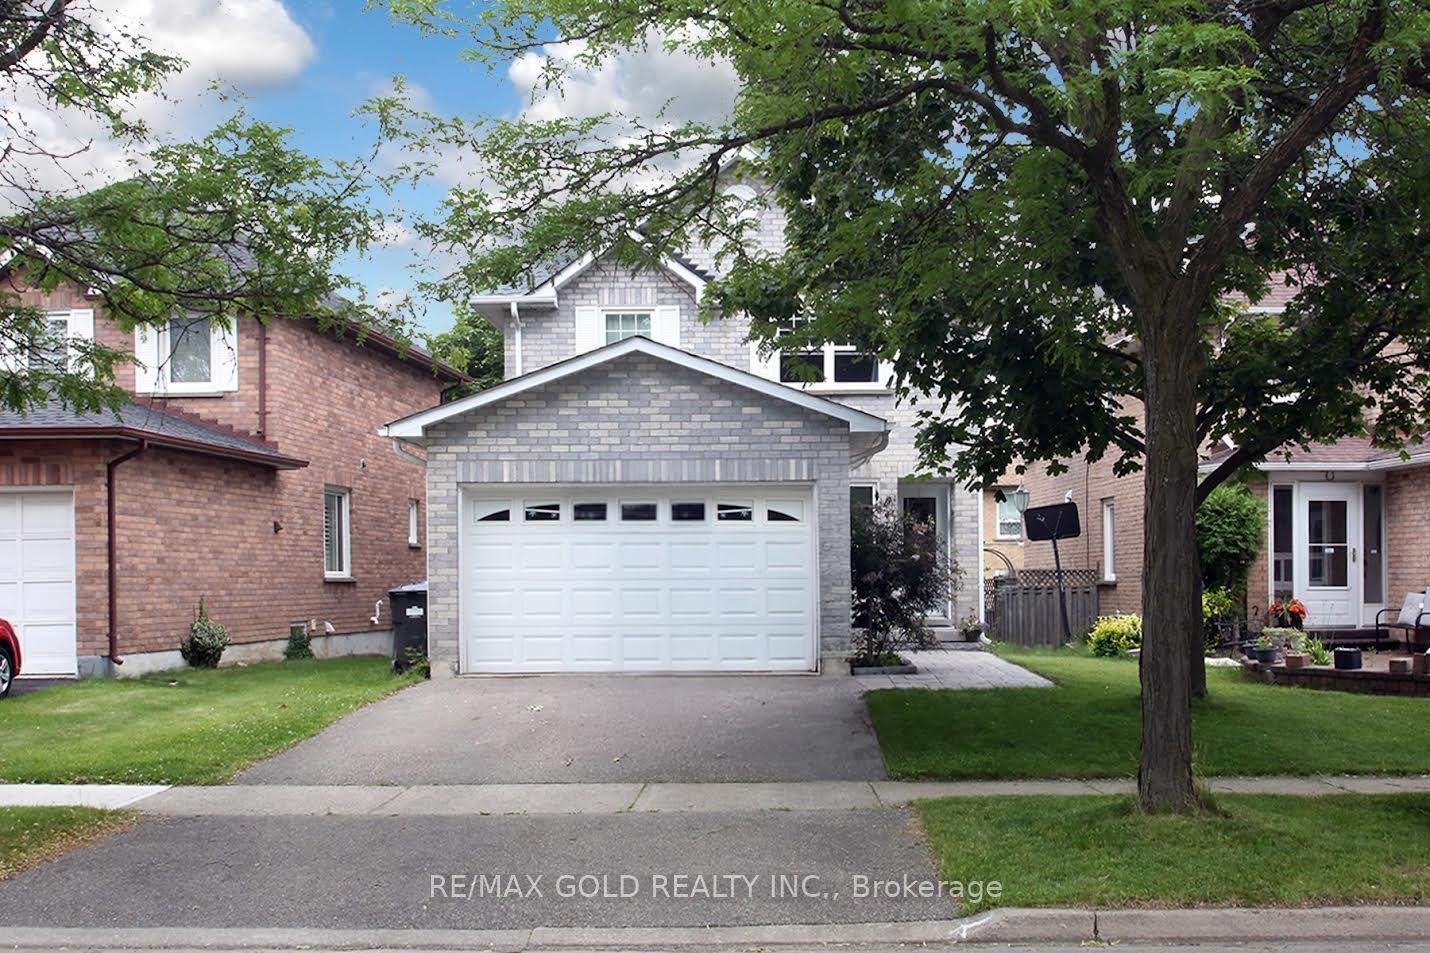
For Sale
Just Listed
215 Kingknoll Drive
Fletcher's Creek South, Brampton, ON
$929,000
4+1Bd
4Ba
2,750+sqft
6Parking
31 x 110 ftlot
$338/sqft
DetachedMLS# W13673740Listed 2026-08-130 DOM
Heating
Water Heater
Cooling
Central Air
Basement
Finished
Just listed! New listings in Brampton often receive offers within the first week.
About this home
Location! Location! Location! Welcome to this absolutely stunning, extremely spacious, beautifully maintained and impeccably kept 4-bedroom detached home in the highly sought-after community of Fletcher's Creek South! This move-in-ready gem offers the perfect blend of elegance, comfort and functionality for growing families. Step inside to discover a bright and inviting layout featuring elegant crown moulding throughout, gorgeous oak staircase, and premium granite tile flooring in the hallway and kitchen. The heart of the home showcases new maple kitchen cabinets with luxurious granite countertops, providing both style and functionality for everyday living and entertaining. Large principal rooms offer plenty of space for the entire family, while the professionally finished basement provides endless possibilities including a recreation room, home office, gym or potential in-law living space. Major upgrades include brand new high-quality energy-efficient windows, a new insulated garage door, and an owned hot water tank, offering enhanced comfort, convenience, long-term value and energy savings. Pride of ownership is evident throughout this meticulously cared-for home. Enjoy a private backyard perfect for family gatherings, BBQs and relaxing evenings. Situated in one of Brampton's most convenient and family-friendly neighbourhoods, you're just steps to excellent schools, parks, library, shopping plazas, public transit and the renowned Nanaksar Gurdwara. Commuters will appreciate quick access to Highways 407, 401 and 410, making travel across the GTA effortless. Homes with this combination of location, space, upgrades and exceptional condition rarely come to market. Whether you're a first-time buyer, growing family or savvy investor, this property checks all the boxes. Don't miss this rare opportunity to own an exceptional home in one of Brampton's most desirable locations. Book your private showing today before it's gone-this one is a must-see and won't last long!
Garage
Rooms
Main Floor
| Living Room | 3.50 × 4.20 m | Laminate Formal Rm French Doors |
| Dining Room | 2.50 × 2.80 m | Laminate Window French Doors |
| Kitchen | 2.90 × 3.00 m | Granite Counters Open Concept 2 Pc Bath |
| Breakfast | 2.90 × 2.90 m | Granite Counters Eat-in Kitchen W/O To Yard |
| Family Room | 3.40 × 4.30 m | Laminate Window |
Second Floor
| Primary Bedroom | 3.70 × 5.00 m | Laminate Window Walk-In Closet(s) |
| Bedroom 2 | 3.10 × 4.20 m | Laminate Window Closet |
| Bedroom 3 | 3.70 × 3.10 m | Laminate Window Closet |
| Bedroom 4 | 3.00 × 2.80 m | Laminate Window Closet |
Lower
| Laundry | 0.00 × 0.00 m | |
| Bedroom 5 | 3.70 × 2.80 m | Laminate |
| Recreation | 8.56 × 5.25 m | Ceramic Floor Pot Lights Window |
Features
- Water Heater
- Full
- Finished
- Central Air
- 2-Storey
Financials
Annual Taxes
$6,483
Estimated Rental Income
Entire property$4,000 – $6,500/mo
Rental yield5.2% – 8.4%
*Estimates based on comparable rentals in the area. Actual income may vary.
Market Data — Brampton
Days on market0 days
Buyer's MarketSeller's Market
Based on active listings in Brampton. Data updates daily.
Demographics — Brampton
Population
656,480
Avg Household Income
$98,000
Age Distribution
0-19
24%
20-34
22%
35-49
22%
50-64
19%
65+
13%
Ownership79% own · 21% rent
EnglishPunjabiHindiUrduGujarati
Getting around
How walkable, bikeable, and transit-friendly this neighbourhood is.
73
/ 100
Walk Score
Very Walkable
61
/ 100
Transit Score
Good Transit
69
/ 100
Bike Score
Bikeable
Scores are estimates based on neighbourhood data and are for informational purposes only.
MLS® data courtesy of the Toronto Regional Real Estate Board (TRREB).
The information provided herein must only be used by consumers that have a bona fide interest in the purchase, sale, or lease of real estate and may not be used for any commercial purpose or any other purpose. Listing information is deemed reliable but is not guaranteed accurate by the Toronto Regional Real Estate Board, the listing brokerage, or this website. The trademarks REALTOR®, REALTORS® and the REALTOR® logo are controlled by The Canadian Real Estate Association (CREA) and identify real estate professionals who are members of CREA. MLS®, Multiple Listing Service®, and the associated logos are owned by CREA. Not intended to solicit properties currently listed for sale or buyers under contract.
You may also like
More homes in Brampton
Hand-picked listings with a similar price range and style.
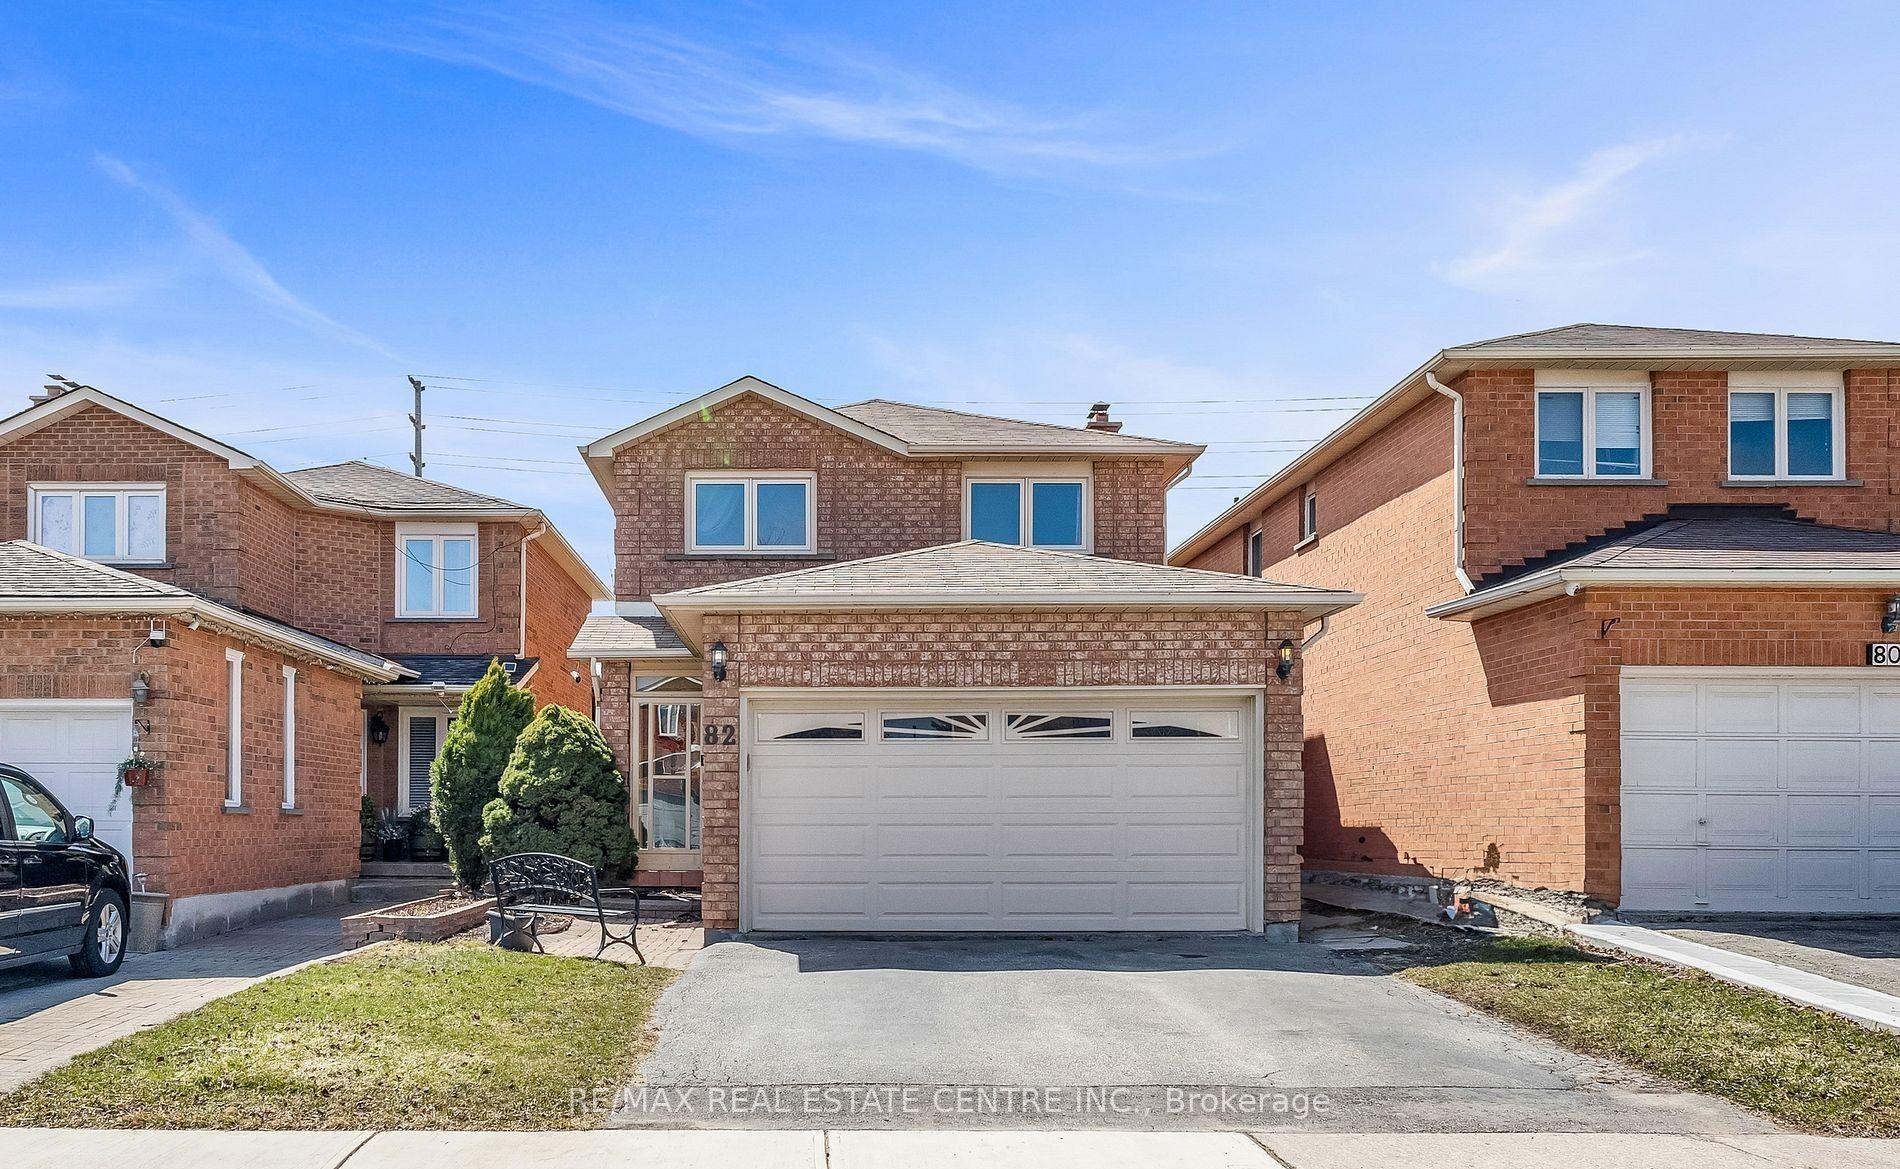
For Sale7 days ago
$889,000
Detached
est. $3,897/mo
82 Candy Crescent, Northwood Park
Brampton, ON
4+1 bd
4 ba
1,750
6
MLS# W13651854Re/Max Real Estate Centre Inc.
WhatsApp Aman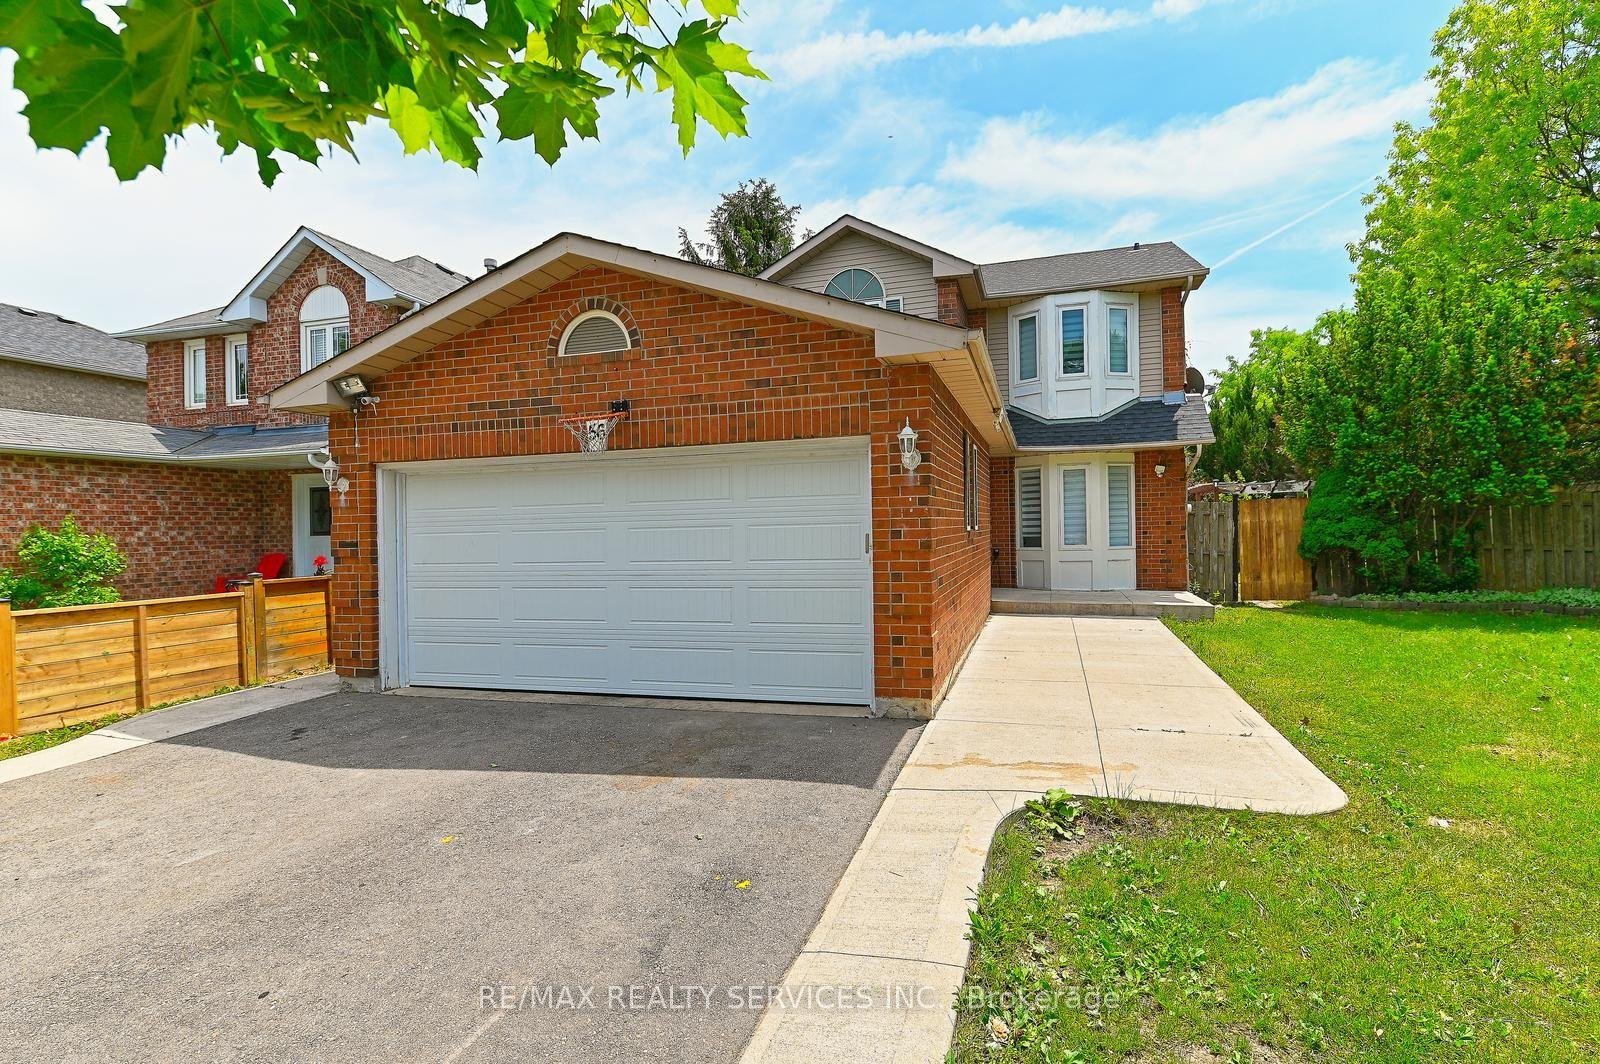
For Sale8 days ago
$799,900
Detached
est. $3,507/mo
56 Mullis Crescent, Fletcher's West
Brampton, ON
3+1 bd
3 ba
1,300
6
MLS# W13644300Re/Max Realty Services Inc.
WhatsApp Aman