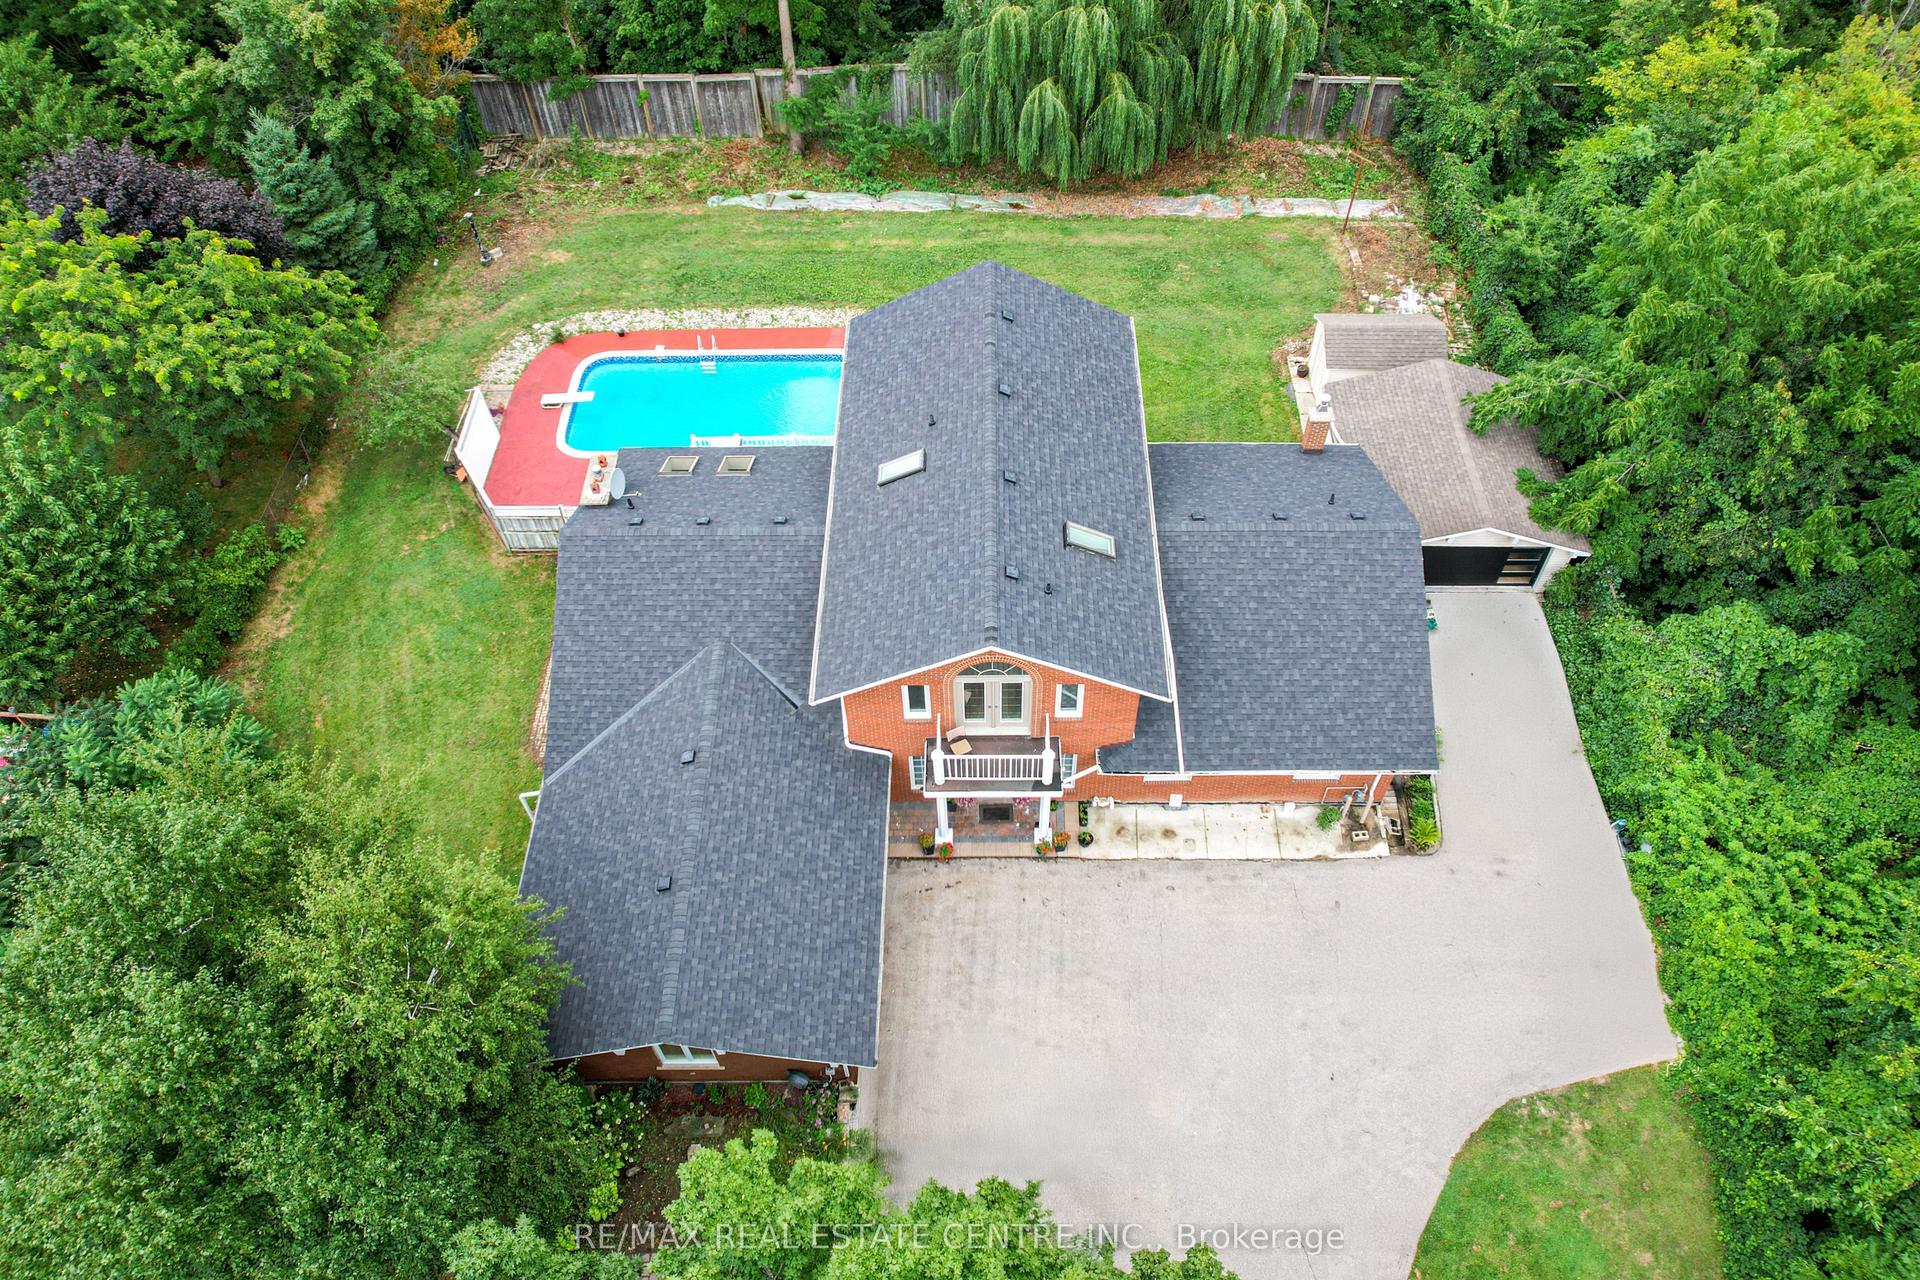
For Sale
1335 Britton Crescent
1032 - FO Ford, Milton, ON
$2,249,999
4+2Bd
5Ba
4,250+sqft
8Parking
35.15 x 117.52 ftlot
$529/sqft
DetachedMLS# W13673848Listed 2026-08-1336 DOM
Cooling
Air Exchanger
Basement
Finished with Walk-Out
On the market for 36 days — longer than average. The seller may be open to negotiation.
About this home
Your opportunity to own a fully customized home on a private street at the desirable Oakville/Milton border. Set on an oversized pie-shaped lot backing onto ravine and conservation land, this exceptional property offers approx. 5,200 sq.ft. of finished living space designed for comfort, entertaining, and everyday luxury. Featuring 10ft ceilings on the main level, 9ft ceilings upstairs, and high-end custom finishes throughout - including a marble, custom Bloomsbury-built kitchen and White Oak 5" plank flooring with herringbone design throughout the main level and upper hall - this home combines scale, style, and premium views with abundant natural light. Elegant principal rooms lead to impressive 9ft upgraded European-style doors that open onto a large deck overlooking protected greenspace - the ideal extension of your living and entertaining spaces. The home has a total of 5 bedrooms and 5 bathrooms. The upper level features a spacious dressing suite connected to the primary, plus ensuite access from every bedroom. The bright walk-out lower level adds a great room, gym, studio and ample storage, with outstanding potential to create a private living space for multigenerational needs - ideal for adult children, in-laws or guests - without the feel of a traditional basement. The south-facing, pool-sized yard delivers rare privacy and a true outdoor oasis ready to personalize to your taste. Freshly priced to welcome your final touches and make this extraordinary home uniquely yours.
PoolRavine
Rooms
Main Floor
| Living Room | 6.88 × 4.57 m | |
| Den | 4.57 × 3.48 m | |
| Kitchen | 7.32 × 4.39 m | |
| Dining Room | 5.51 × 4.27 m |
Second Floor
| Bedroom 3 | 5.03 × 4.29 m | |
| Bedroom 4 | 3.63 × 3.40 m | |
| Bedroom | 6.05 × 5.28 m | |
| Bedroom 2 | 5.49 × 4.80 m | |
| Other | 3.73 × 2.79 m |
Lower
| Other | 2.92 × 2.34 m | |
| Bedroom | 4.65 × 4.27 m | |
| Other | 2.67 × 2.59 m | |
| Utility Room | 6.25 × 2.72 m | |
| Recreation | 9.86 × 4.27 m | |
| Bedroom 5 | 4.09 × 3.81 m |
Features
- Air Exchanger
- Auto Garage Door Remote
- Finished with Walk-Out
- Full
- Central Air
- 2-Storey
Financials
Annual Taxes
$7,013
Estimated Rental Income
Entire property$4,000 – $6,500/mo
Rental yield2.1% – 3.5%
*Estimates based on comparable rentals in the area. Actual income may vary.
Market Data — Milton
Days on market36 days
Buyer's MarketSeller's Market
Based on active listings in Milton. Data updates daily.
Demographics — Milton
Population
132,979
Avg Household Income
$132,000
Age Distribution
0-19
26%
20-34
20%
35-49
26%
50-64
17%
65+
11%
Ownership87% own · 13% rent
EnglishUrduPunjabiArabicHindi
Getting around
How walkable, bikeable, and transit-friendly this neighbourhood is.
60
/ 100
Walk Score
Somewhat Walkable
37
/ 100
Transit Score
Some Transit
46
/ 100
Bike Score
Somewhat Bikeable
Scores are estimates based on neighbourhood data and are for informational purposes only.
MLS® data courtesy of the Toronto Regional Real Estate Board (TRREB).
The information provided herein must only be used by consumers that have a bona fide interest in the purchase, sale, or lease of real estate and may not be used for any commercial purpose or any other purpose. Listing information is deemed reliable but is not guaranteed accurate by the Toronto Regional Real Estate Board, the listing brokerage, or this website. The trademarks REALTOR®, REALTORS® and the REALTOR® logo are controlled by The Canadian Real Estate Association (CREA) and identify real estate professionals who are members of CREA. MLS®, Multiple Listing Service®, and the associated logos are owned by CREA. Not intended to solicit properties currently listed for sale or buyers under contract.
You may also like
More homes in Milton
Hand-picked listings with a similar price range and style.
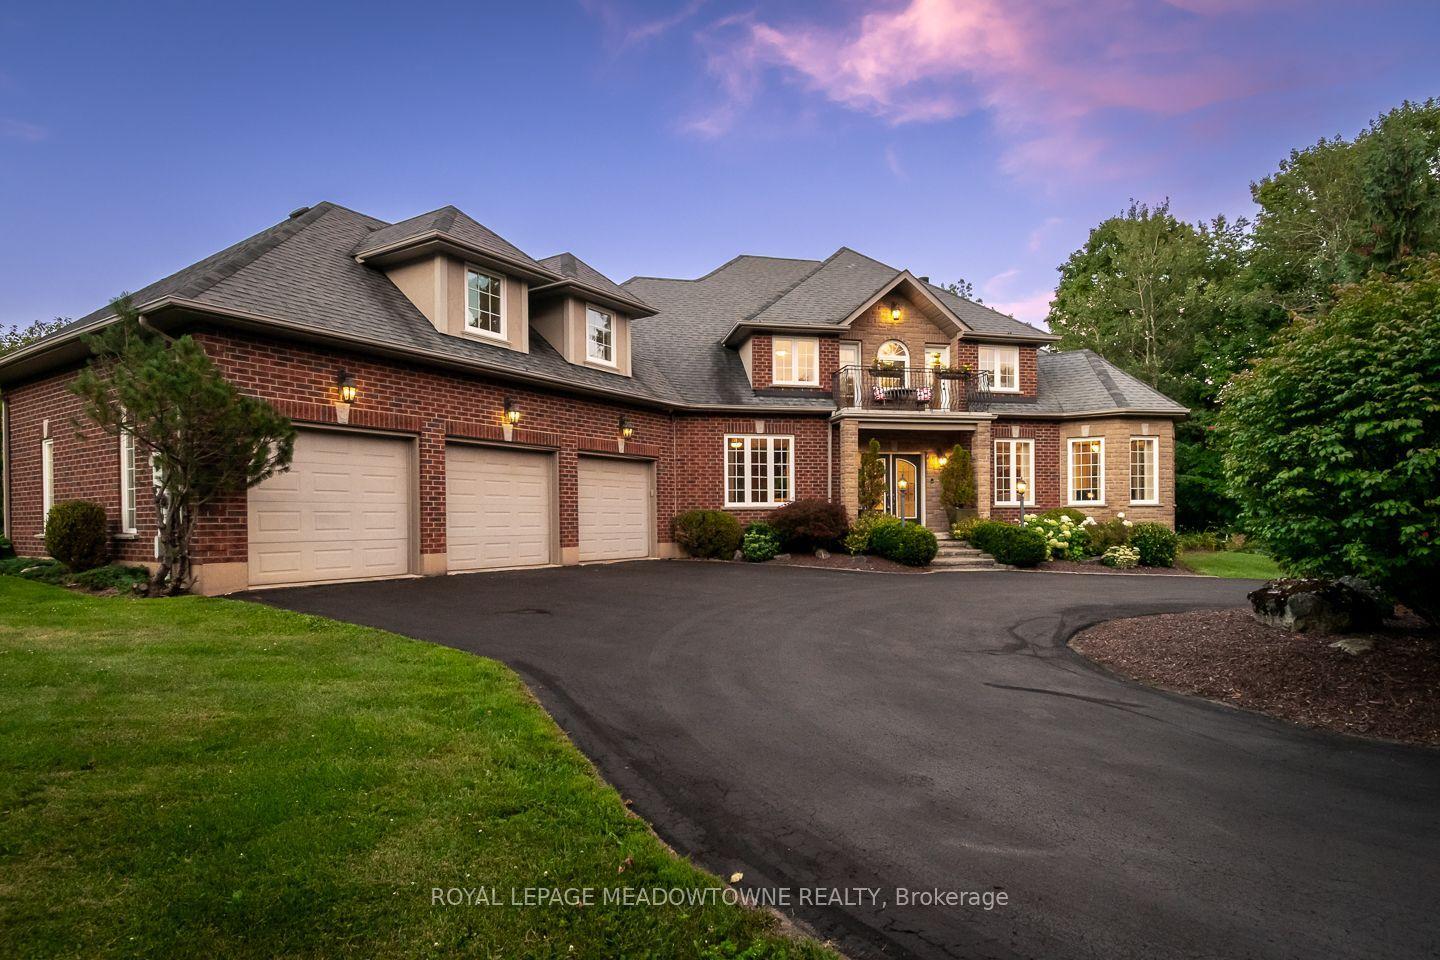
For Sale29 days ago
$2,599,000
Detached
est. $11,394/mo
4215 Ennisclare Drive, 1041 - NA Rural Nassagaweya
Milton, ON
5 bd
5 ba
4,250
9
MLS# W13698120Royal Lepage Meadowtowne Realty
WhatsApp Aman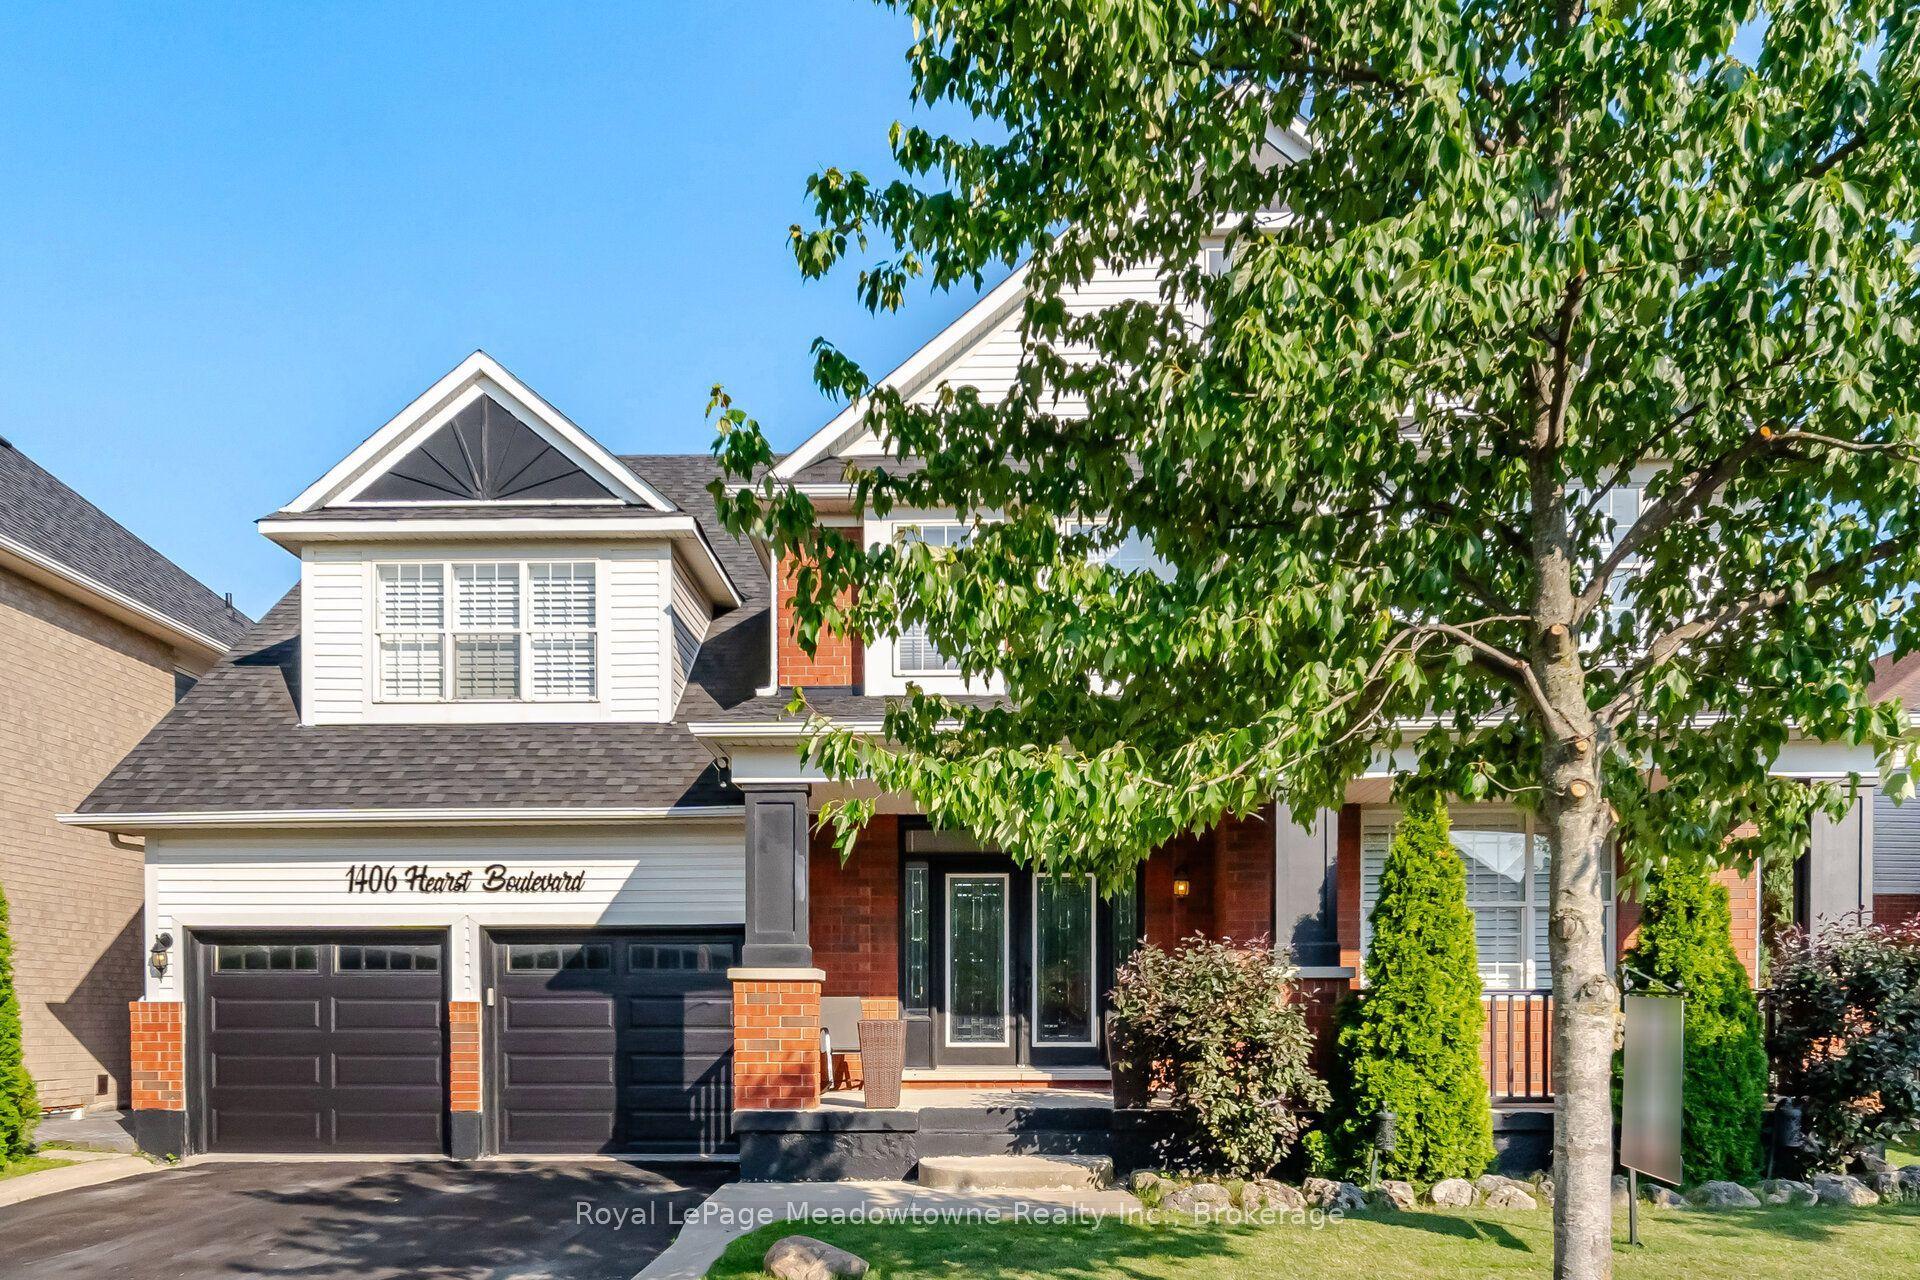
For Sale11 h ago
$1,749,000
Detached
est. $7,668/mo
1406 Hearst Boulevard, 1023 - BE Beaty
Milton, ON
5+1 bd
4 ba
3,250
4
MLS# W13802586Royal LePage Meadowtowne Realty I…
WhatsApp Aman