For Lease
Just Listed
44 ROMFIELD Drive 12 #12
York University Heights, Toronto, ON
$3,000
3Bd
2Ba
1,300+sqft
1Parking
$2/sqft
TownhouseMLS# W13674046Listed 2026-08-140 DOM
Heating
Separate Heating Controls
Basement
Partially Finished
Just listed! New listings in Toronto often receive offers within the first week.
About this home
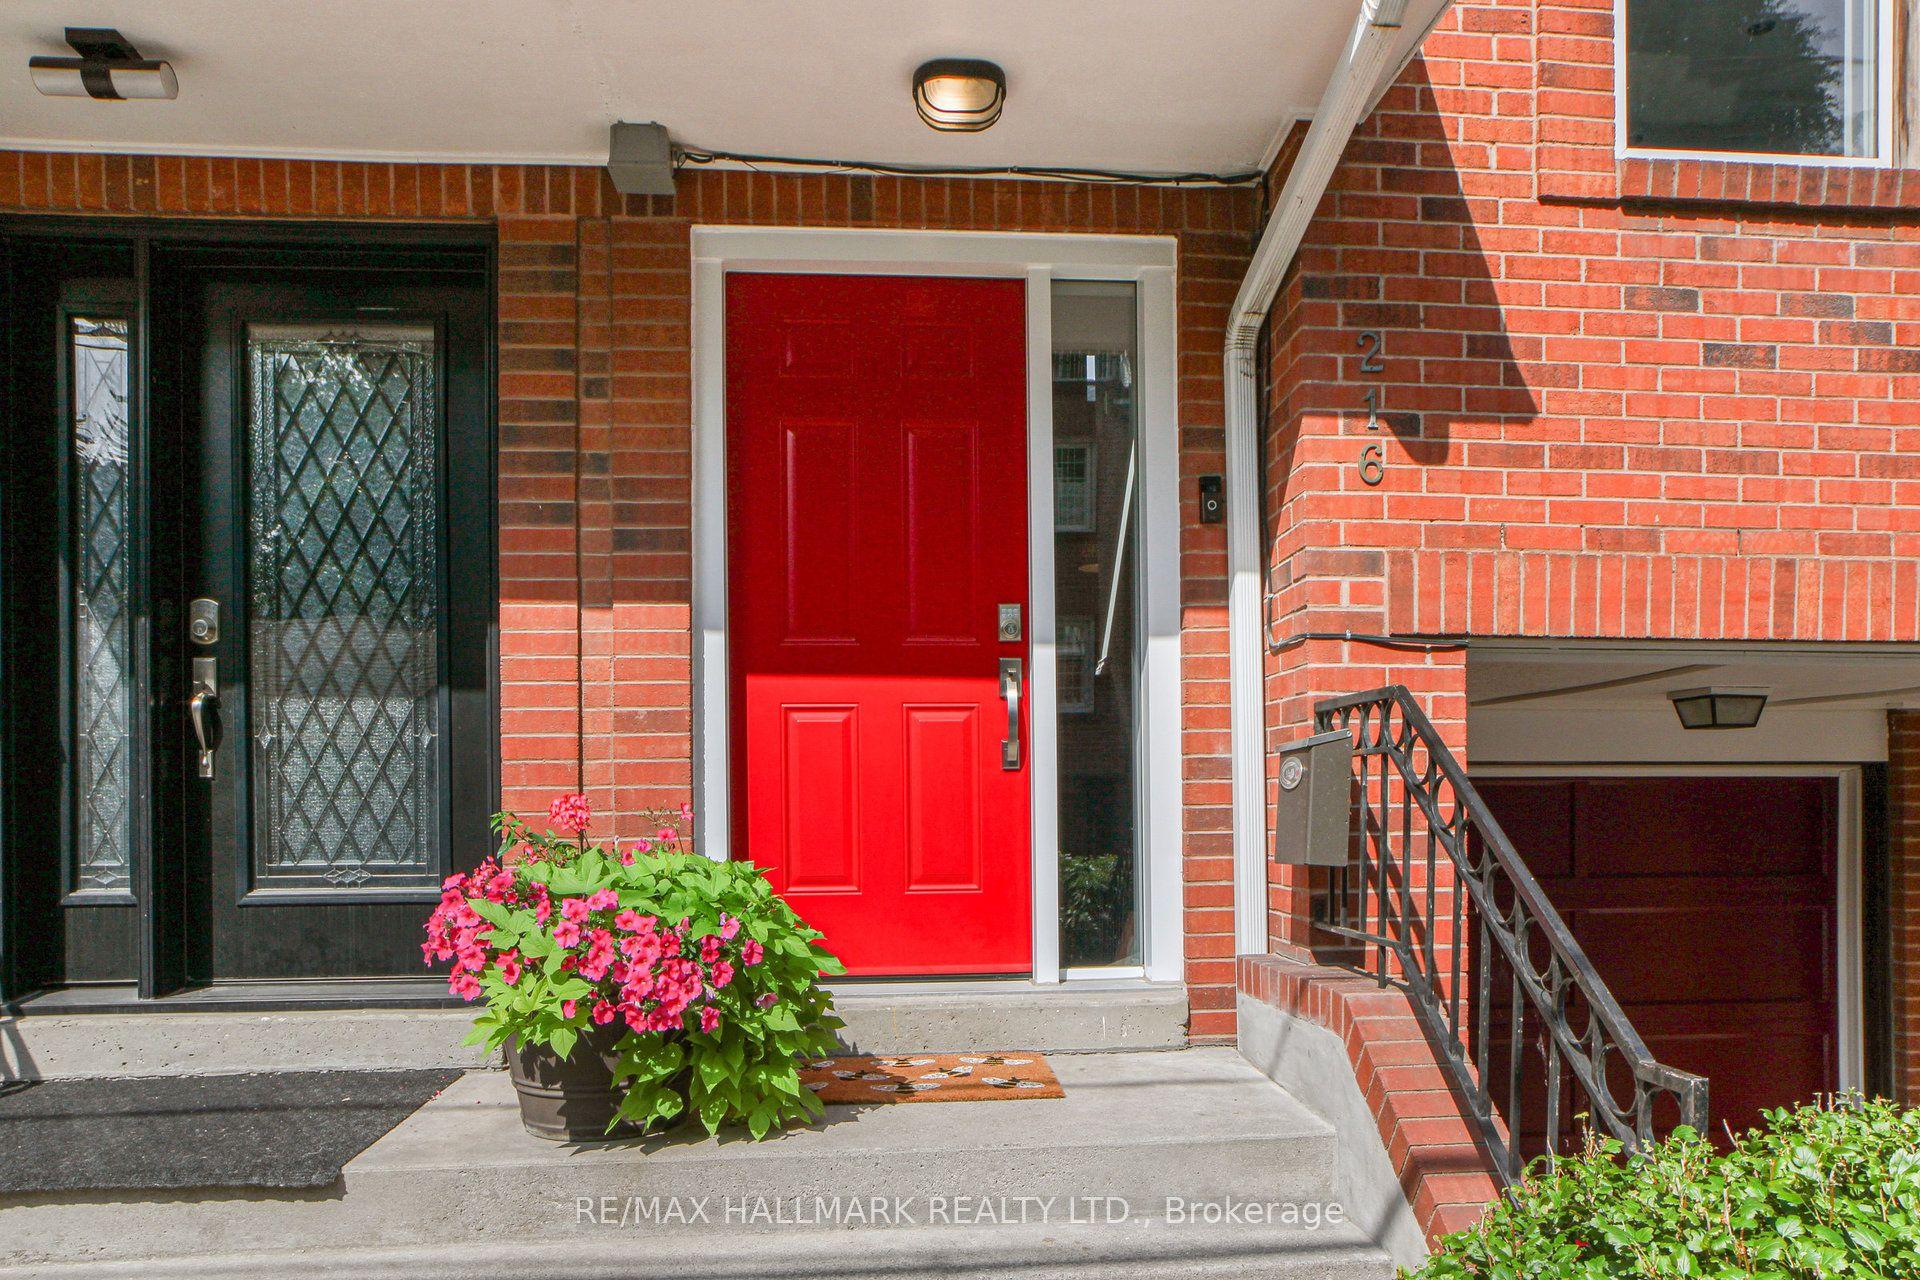
Welcome to Townhome 12 at 44 Romfield Drive, a beautifully renovated 3-bedroom, 2-storey townhome in the heart of Toronto's York University Heights neighbourhood, offering approximately 1,150 sq. ft. above grade plus a 575 sq. ft. lower level. Freshly painted, clean and completely move-in ready, this bright and inviting home offers generous principal rooms and a thoughtful, functional layout designed for everyday comfort. The main floor features an open-concept living area with a seamless walk-out to a private rear patio, perfect for BBQs, gardening, and relaxed indoor-outdoor living. The updated kitchen is enhanced by brand new appliances and flows into an eat-in breakfast area, with a separate dining room overlooking both the living space and garden, creating an ideal setting for entertaining or family gatherings. The home also features 1.5 bathrooms, convenient ensuite laundry, and a private front entry that enhances everyday ease and reinforces a true townhouse sense of independence. The lower level extends the living space with a large recreation area and ample storage, offering flexibility for a family room, home office, gym, or guest space. See attached floor plans for full layout and dimensions. Available immediately. Set within a quiet, well-managed all-brick townhome community, residents enjoy beautifully maintained landscaped gardens, peaceful courtyard green spaces, underground parking, professional property management, and an on-site superintendent, all contributing to a secure and well-cared-for residential environment.Ideally located steps to local public schools and the Finch West LRT; minutes to the Keele and Finch TTC subway corridor, this home offers exceptional connectivity across the city. Close to York University, major highways 400, 401 and 407, parks, schools, community centres, grocery stores, shopping, and everyday conveniences. Nearby green spaces include Fountainhead Park, Sentinel Park, and surrounding ravine systems.
RenovatedRavine
Rooms
Main Floor
| Foyer | 3.07 × 1.37 m | 2 Pc Bath Closet Tile Floor |
| Living Room | 5.87 × 4.79 m | Renovated W/O To Patio Laminate |
| Dining Room | 3.67 × 3.52 m | Renovated Separate Room Overlooks Living |
| Kitchen | 3.07 × 2.20 m | Renovated Double Sink Window |
Second Floor
| Primary Bedroom | 4.79 × 3.56 m | Large Closet Large Window Laminate |
| Bedroom 2 | 4.79 × 2.71 m | Picture Window Closet Laminate |
| Bedroom 3 | 3.34 × 2.62 m | Double Closet Window Laminate |
| Bathroom | 2.64 × 1.97 m | 4 Pc Bath Soaking Tub B/I Vanity |
Basement
| Laundry | 11.17 × 4.79 m | Open Concept Laundry Sink Concrete Floor |
| Recreation | 11.17 × 4.79 m | Partly Finished Combined w/Laundry Concrete Floor |
Other
| Room | — |
Features
- Carpet Free
- Separate Heating Controls
- Water Heater
- Patio
- Recreational Area
- Year Round Living
- Lighting
- Landscaped
- Full
- Partially Finished
- Window Unit(s)
- 2-Storey
Financials
Estimated Rental Income
Entire property$3,200 – $4,800/mo
Basement apartment$1,800 – $2,500/mo
Rental yield1280.0% – 1920.0%
*Estimates based on comparable rentals in the area. Actual income may vary.
Market Data — Toronto
Days on market0 days
Buyer's MarketSeller's Market
Based on active listings in Toronto. Data updates daily.
Demographics — Toronto
Population
2,794,356
Avg Household Income
$102,000
Age Distribution
0-19
19%
20-34
24%
35-49
21%
50-64
19%
65+
17%
Ownership53% own · 47% rent
EnglishMandarinCantoneseTagalogTamil
Other rentals like this
Similar rentals in Toronto
Same property type, similar price, similar size — currently for rent.
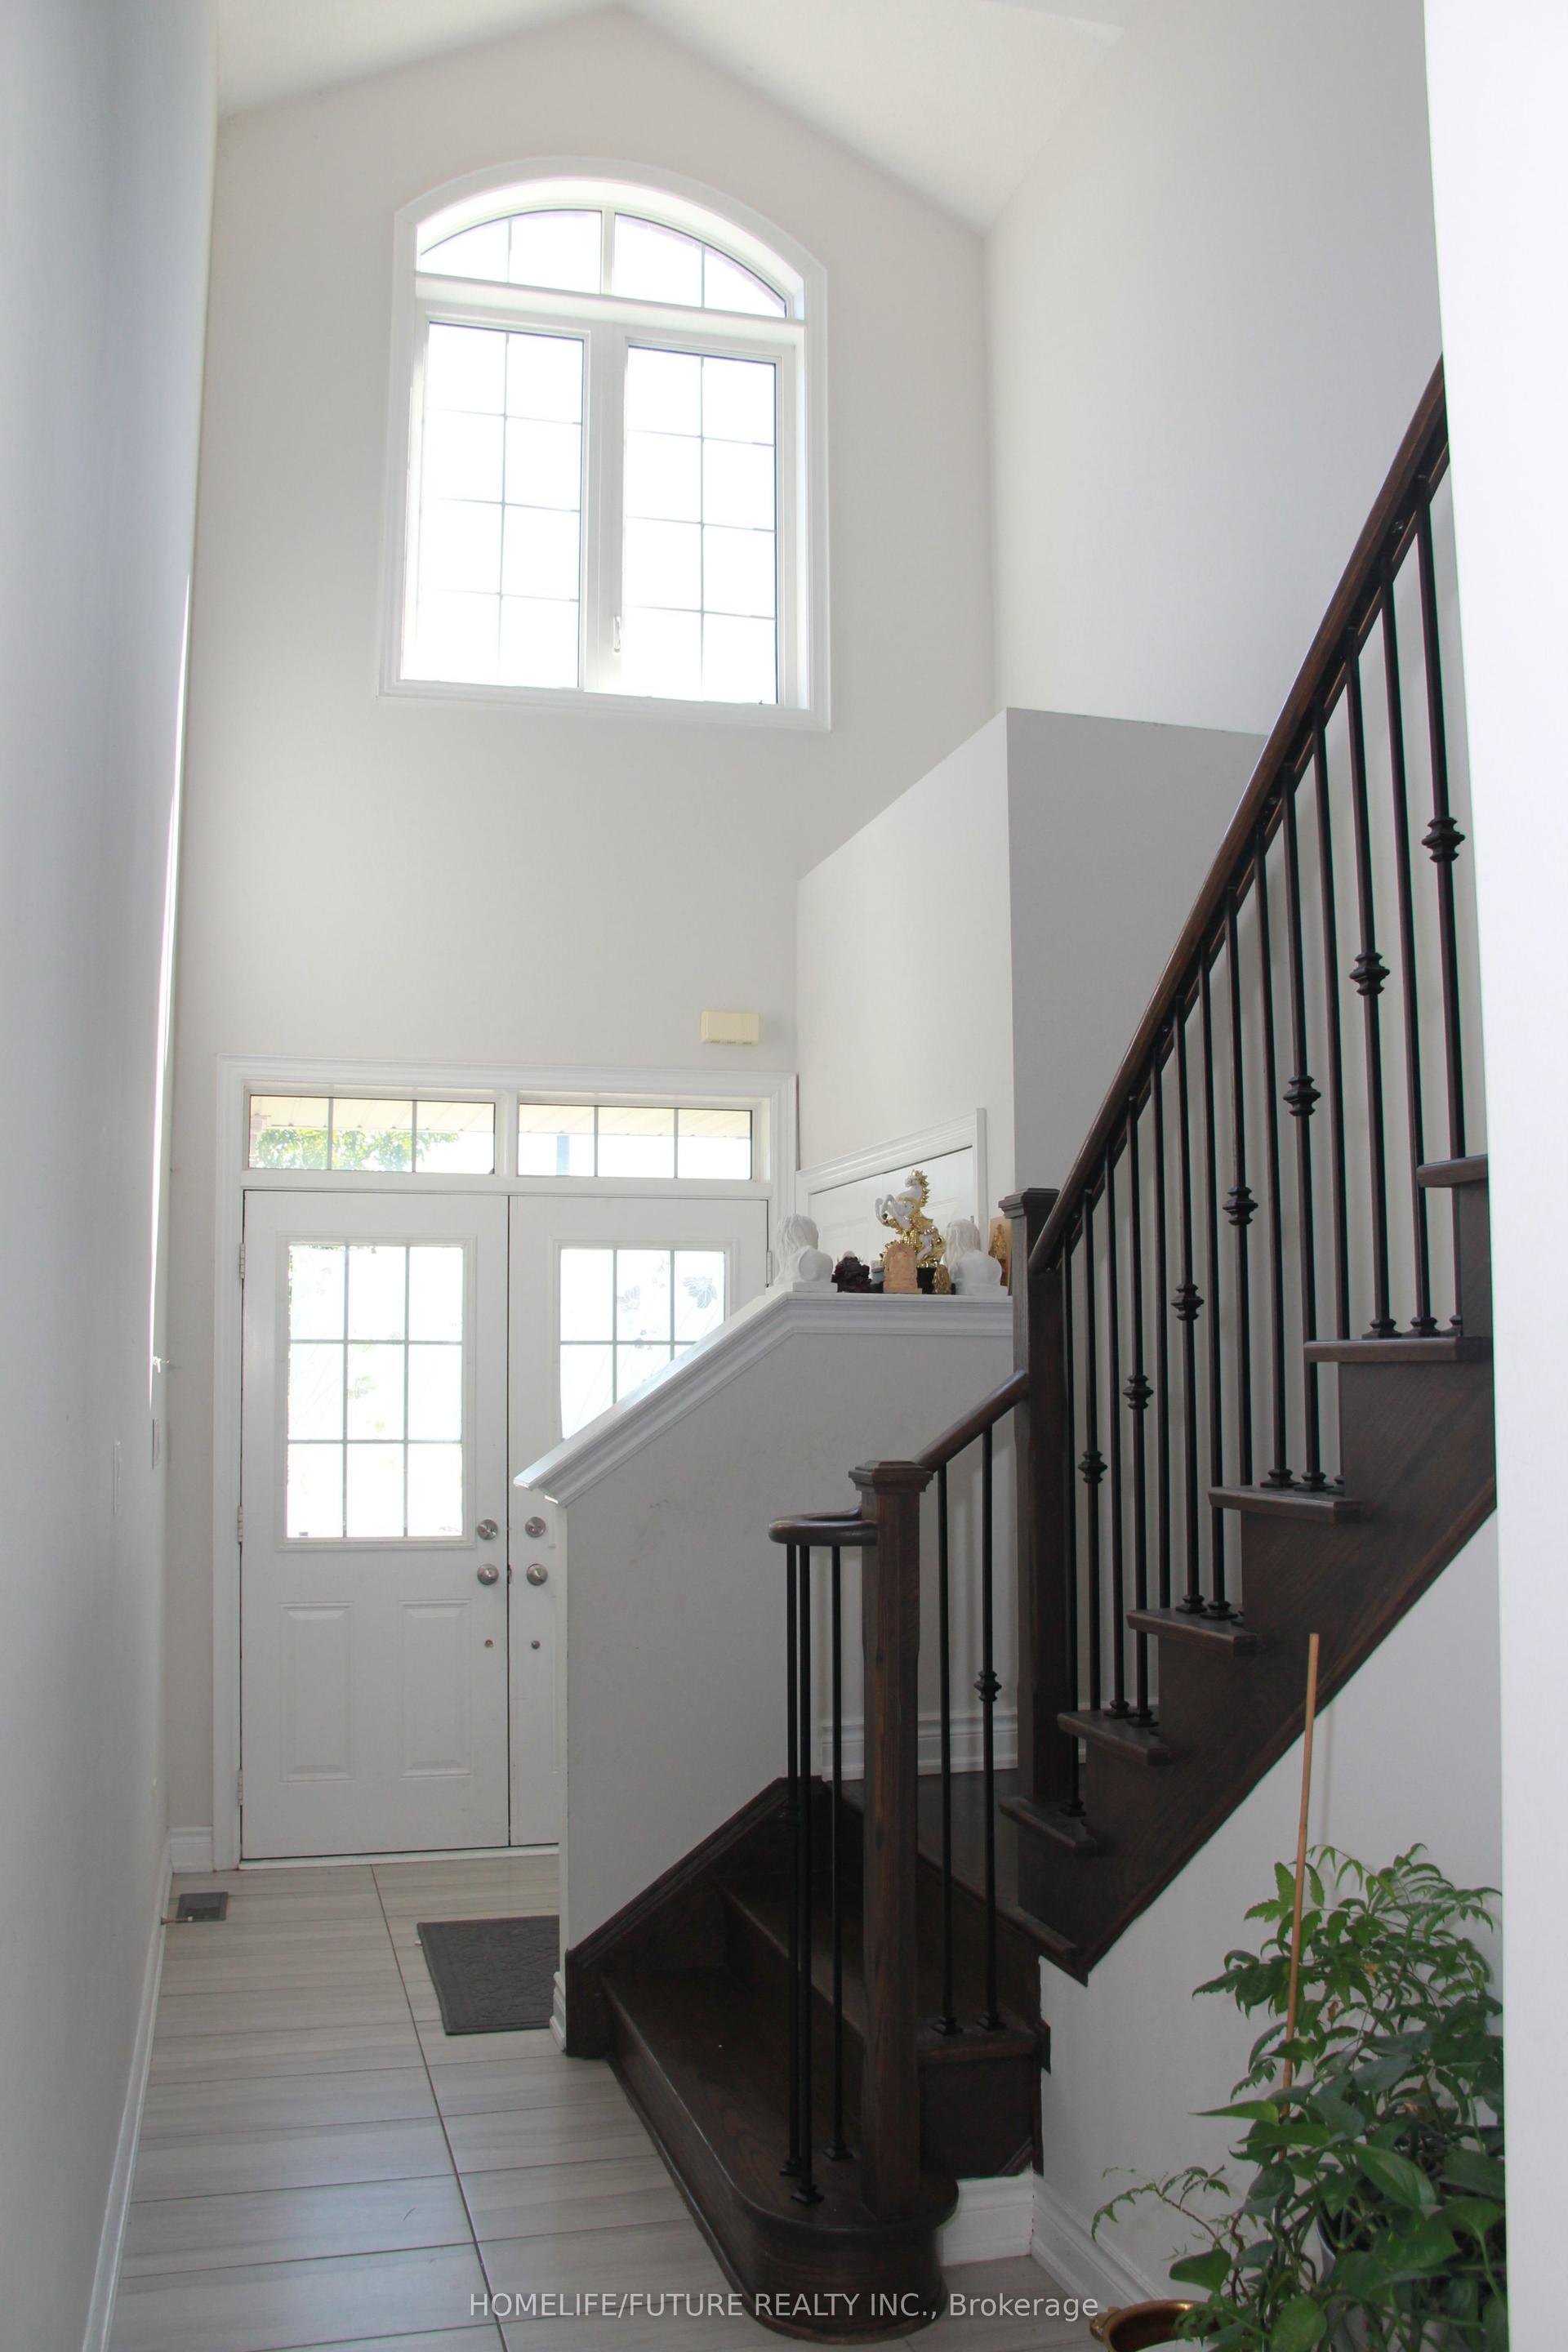
For Lease2 days ago
$3,500
Townhouse
52 Mac Frost Way Main & 2nd #Main & 2nd, Rouge E11
Toronto, ON
4 bd
4 ba
2,750
2
MLS# E13669180Homelife/Future Realty Inc.
WhatsApp Aman
For Lease2 days ago
$3,500
Townhouse
18 Valley Stream Drive, Milliken
Toronto, ON
3+1 bd
3 ba
1,300
3
MLS# E13669146Highpoint Homes Realty
WhatsApp Aman
Getting around
How walkable, bikeable, and transit-friendly this neighbourhood is.
71
/ 100
Walk Score
Very Walkable
73
/ 100
Transit Score
Excellent Transit
61
/ 100
Bike Score
Bikeable
Scores are estimates based on neighbourhood data and are for informational purposes only.
MLS® data courtesy of the Toronto Regional Real Estate Board (TRREB).
The information provided herein must only be used by consumers that have a bona fide interest in the purchase, sale, or lease of real estate and may not be used for any commercial purpose or any other purpose. Listing information is deemed reliable but is not guaranteed accurate by the Toronto Regional Real Estate Board, the listing brokerage, or this website. The trademarks REALTOR®, REALTORS® and the REALTOR® logo are controlled by The Canadian Real Estate Association (CREA) and identify real estate professionals who are members of CREA. MLS®, Multiple Listing Service®, and the associated logos are owned by CREA. Not intended to solicit properties currently listed for sale or buyers under contract.