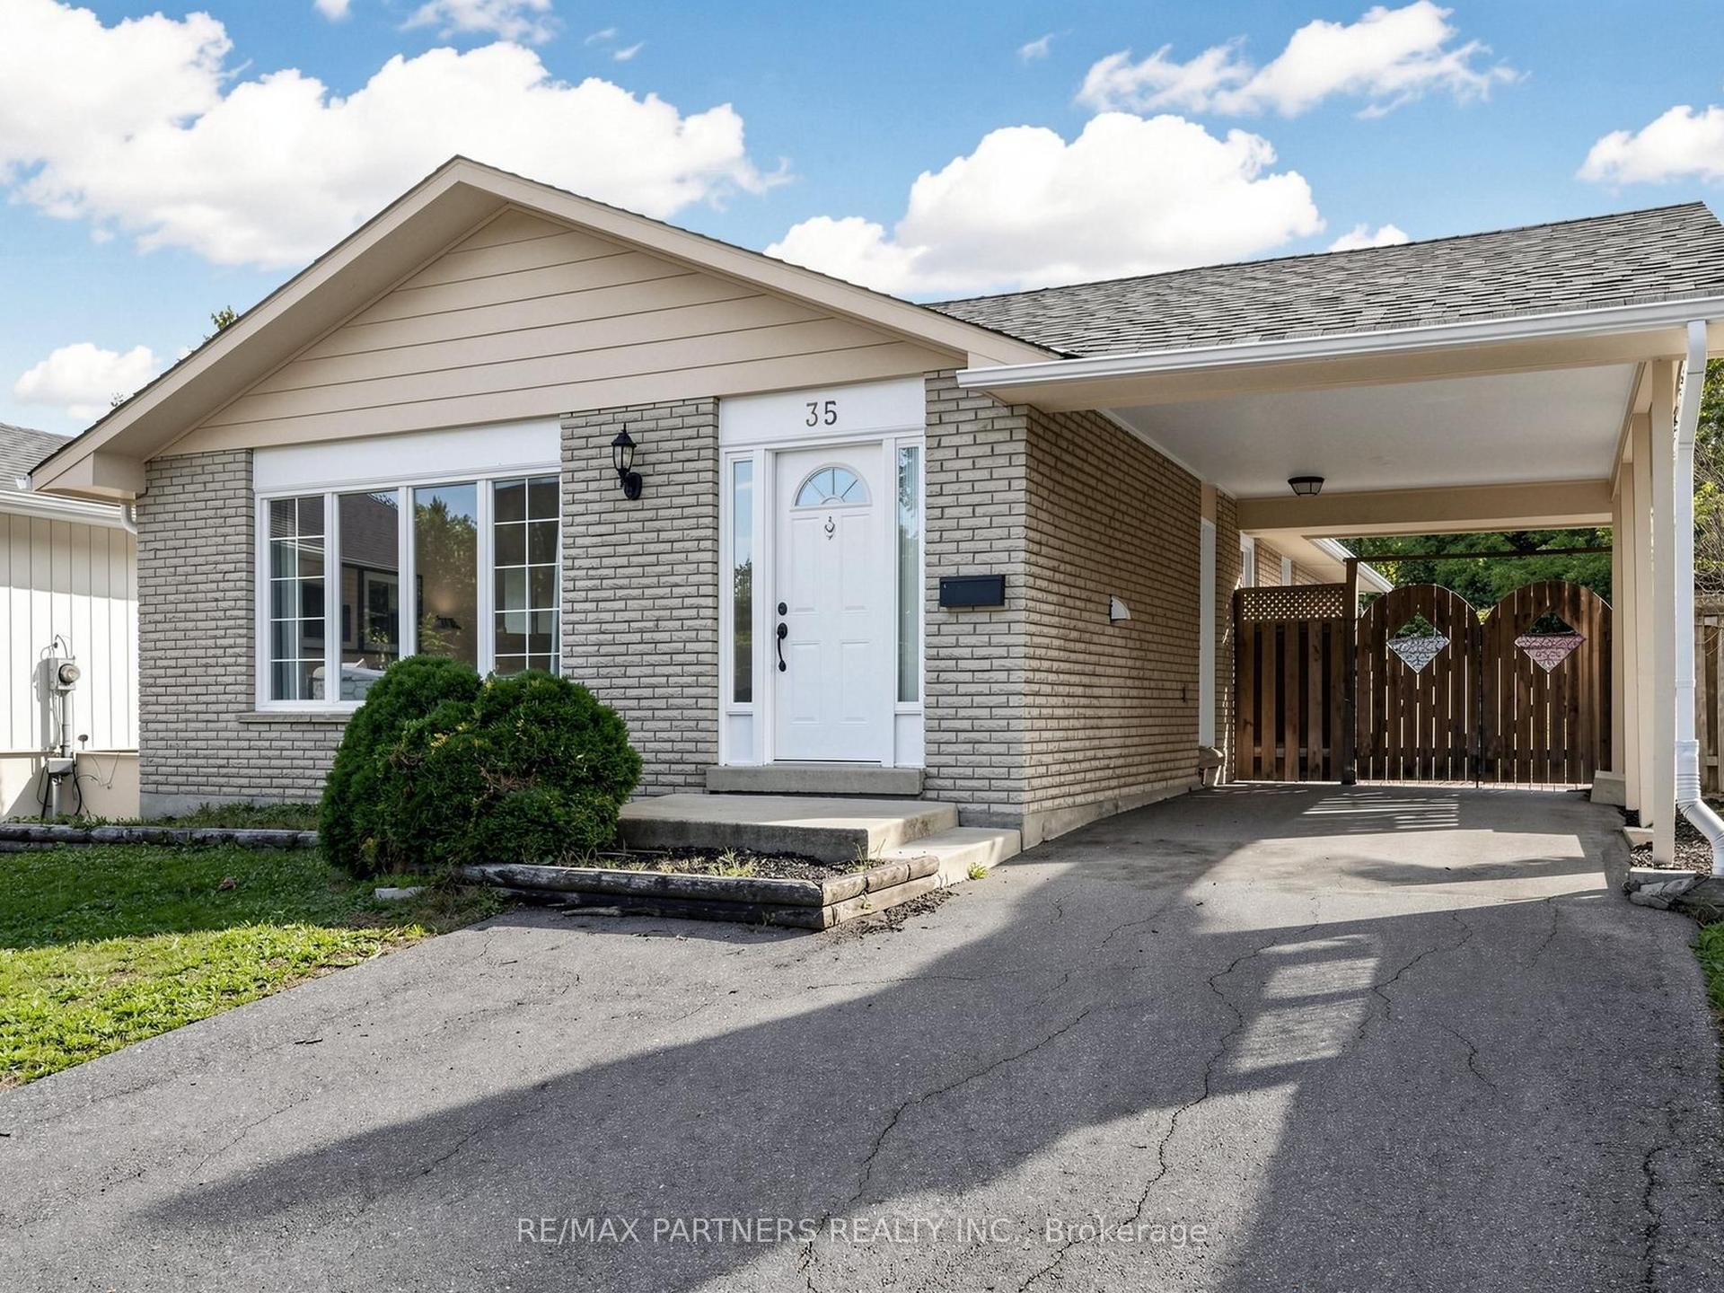
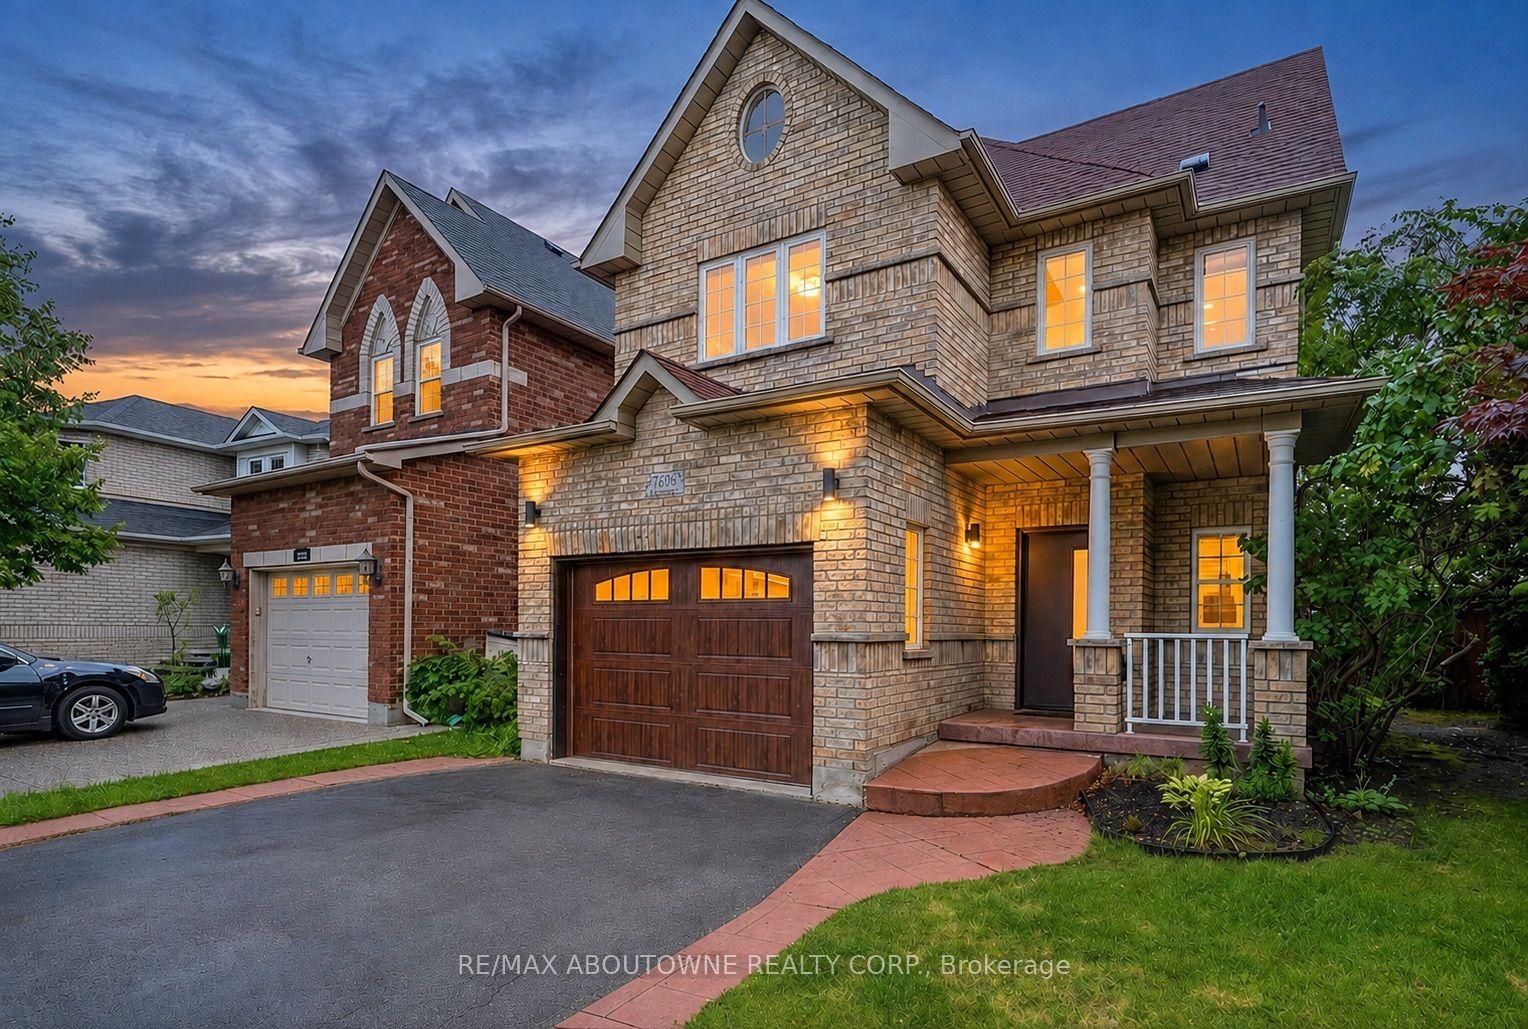
For Sale
1128 Pinegrove Road
1020 - WO West, Oakville, ON
$1,399,000
3+1Bd
2Ba
1,300+sqft
5Parking
55.5 x 115.33 ftlot
$1076/sqft
DetachedMLS# W13674102Listed 2026-08-1433 DOM
Cooling
Central Air
Basement
Finished
On the market for 33 days — longer than average. The seller may be open to negotiation.
About this home
Welcome to 1128 Pinegrove Road, a rare, turn-key gem in an incredibly valuable neighbourhood! Skip the stress of renovations with an entirely brand-new, custom interior that blends modern luxury with classic charm. The heart of the home is a stunning custom kitchen featuring sleek cabinetry and new appliances, flowing into a bright, open layout perfect for family life. You'll find large, sun-filled bedrooms that offer plenty of personal space, along with a massive 4th bedroom in the above-grade lower level. This level also features a cozy recreation room with a beautiful brick fireplace, adding to the home's warm character. All new exterior finishes, windows, doors, brand new bright stucco for great curb appeal and a new charming interlocked backyard for summer hosting, this house is ready for you to just move in and enjoy. Perfectly located near the lake, highly rated schools, highways including the QEW, shopping and public transit. Custom quality in a prime location at a price that makes sense!
Fireplace
Rooms
Main Floor
| Foyer | 4.57 × 1.63 m | Pot Lights Access To Garage |
| Living Room | 5.11 × 3.66 m | Open Concept Large Window Combined w/Dining |
| Dining Room | 3.35 × 3.38 m | Open Concept Large Window Pot Lights |
| Kitchen | 4.06 × 3.38 m | Open Concept Stainless Steel Appl Centre Island |
| Primary Bedroom | 4.04 × 3.25 m | Large Closet Large Window |
| Bedroom 2 | 2.74 × 3.66 m | Large Window Large Closet |
| Bedroom 3 | 3.15 × 2.62 m | Large Window Large Closet |
| Bathroom | 1.63 × 3.25 m | 5 Pc Bath Double Sink Pot Lights |
Lower
| Bedroom 4 | 5.82 × 3.28 m | Above Grade Window Pot Lights Large Window |
| Recreation | 4.95 × 6.71 m | Brick Fireplace Above Grade Window Finished |
| Bathroom | 2.21 × 1.52 m | Above Grade Window 3 Pc Bath |
| Laundry | 6.12 × 3.28 m | Laundry Sink Stainless Steel Appl Above Grade Window |
Features
- Auto Garage Door Remote
- Carpet Free
- Primary Bedroom - Main Floor
- Storage
- Full
- Finished
- Development Potential
- Central Air
- Bungalow-Raised
Financials
Annual Taxes
$5,472
Estimated Rental Income
Entire property$3,200 – $4,800/mo
Rental yield2.7% – 4.1%
*Estimates based on comparable rentals in the area. Actual income may vary.
Market Data — Oakville
Days on market33 days
Buyer's MarketSeller's Market
Based on active listings in Oakville. Data updates daily.
Demographics — Oakville
Population
213,759
Avg Household Income
$152,000
Age Distribution
0-19
22%
20-34
16%
35-49
21%
50-64
22%
65+
19%
Ownership78% own · 22% rent
EnglishMandarinUrduArabicFrench
Getting around
How walkable, bikeable, and transit-friendly this neighbourhood is.
62
/ 100
Walk Score
Somewhat Walkable
47
/ 100
Transit Score
Some Transit
50
/ 100
Bike Score
Bikeable
Scores are estimates based on neighbourhood data and are for informational purposes only.
MLS® data courtesy of the Toronto Regional Real Estate Board (TRREB).
The information provided herein must only be used by consumers that have a bona fide interest in the purchase, sale, or lease of real estate and may not be used for any commercial purpose or any other purpose. Listing information is deemed reliable but is not guaranteed accurate by the Toronto Regional Real Estate Board, the listing brokerage, or this website. The trademarks REALTOR®, REALTORS® and the REALTOR® logo are controlled by The Canadian Real Estate Association (CREA) and identify real estate professionals who are members of CREA. MLS®, Multiple Listing Service®, and the associated logos are owned by CREA. Not intended to solicit properties currently listed for sale or buyers under contract.
You may also like
More homes in Oakville
Hand-picked listings with a similar price range and style.
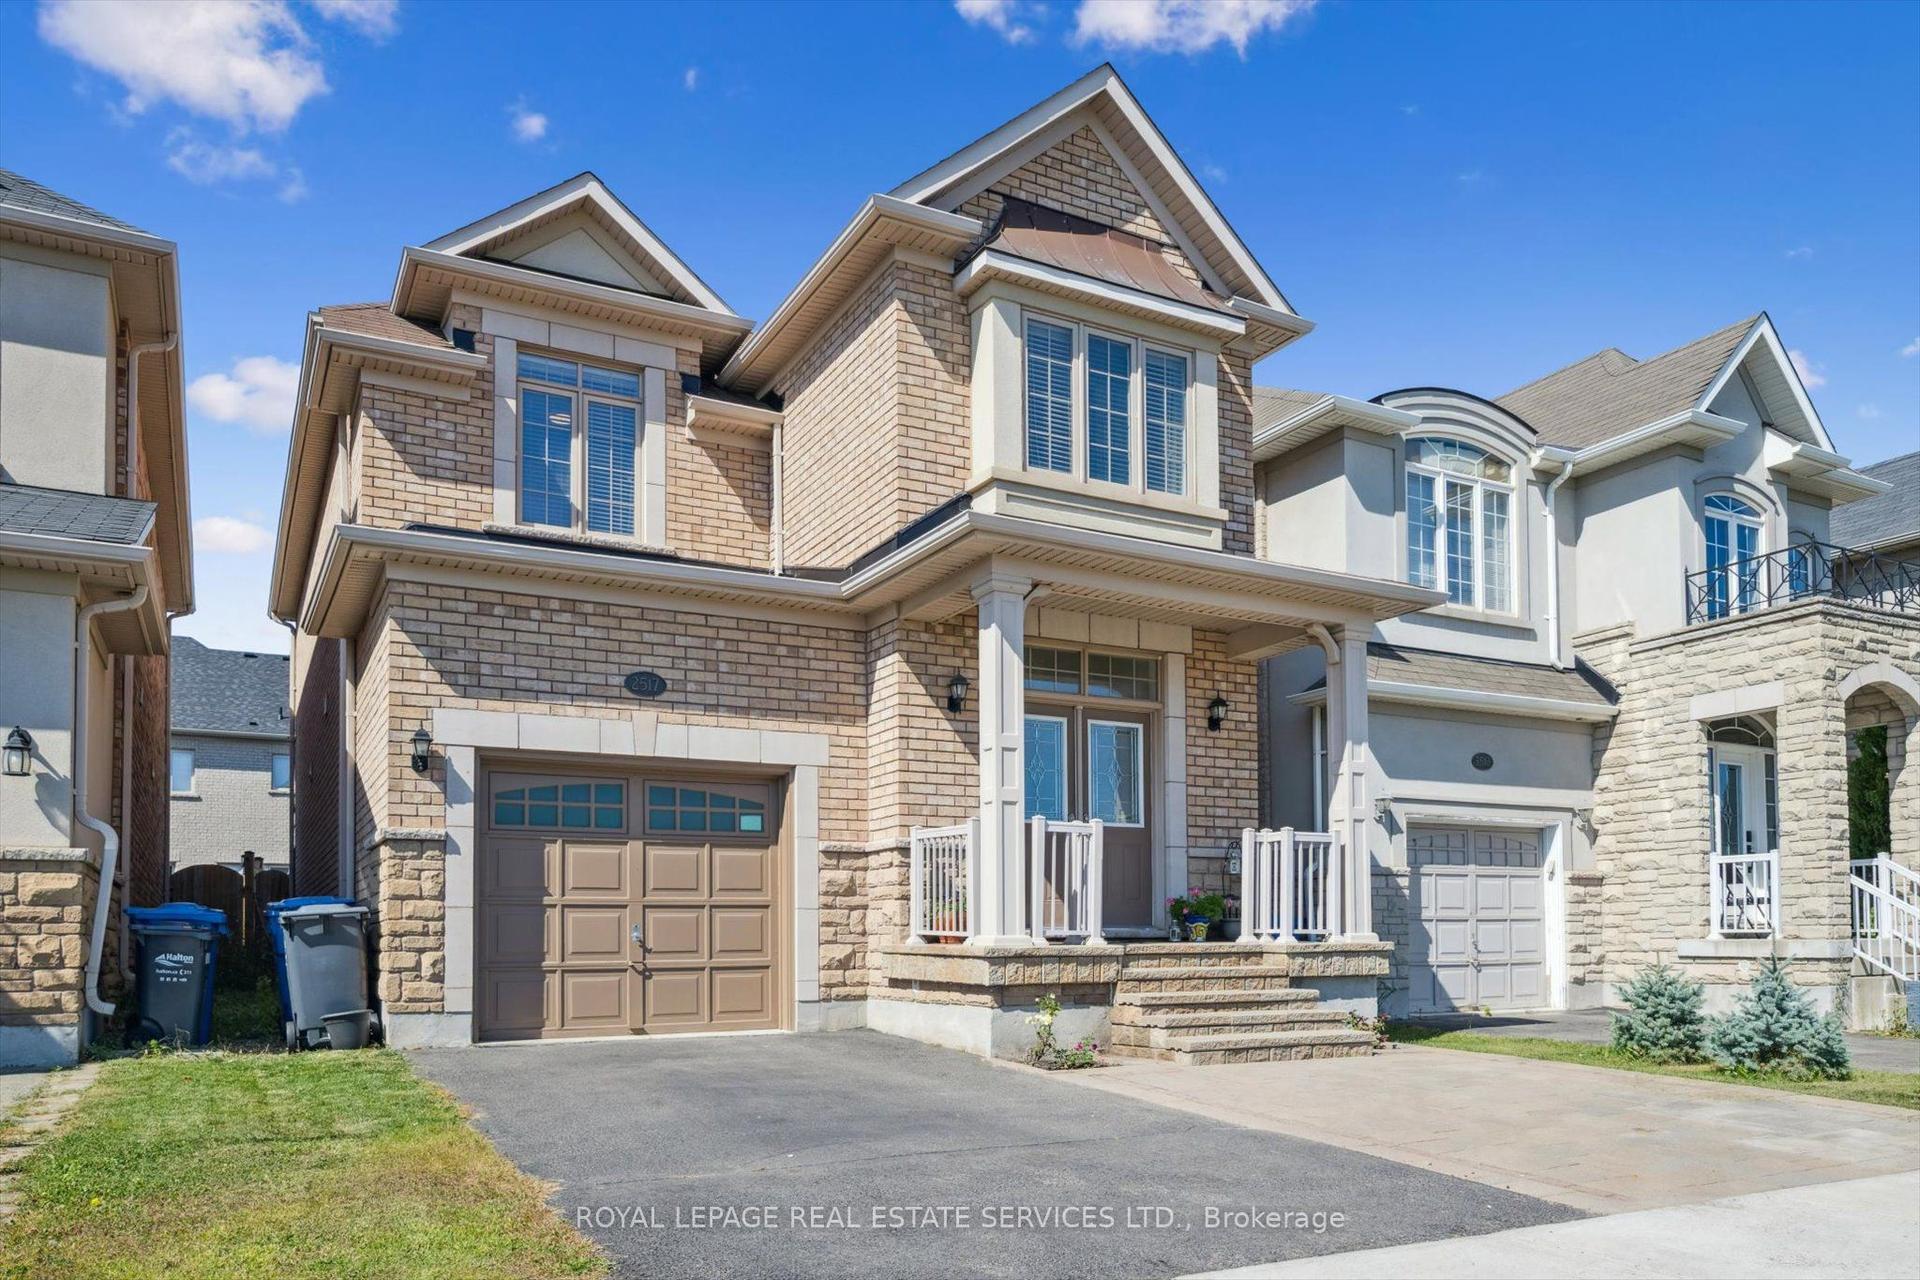
For SaleJust listed
$1,358,000
Detached
est. $5,954/mo
2517 Pine Glen Road, 1019 - WM Westmount
Oakville, ON
4 bd
4 ba
2,250
4
MLS# W13789300Royal Lepage Real Estate Services…
WhatsApp Aman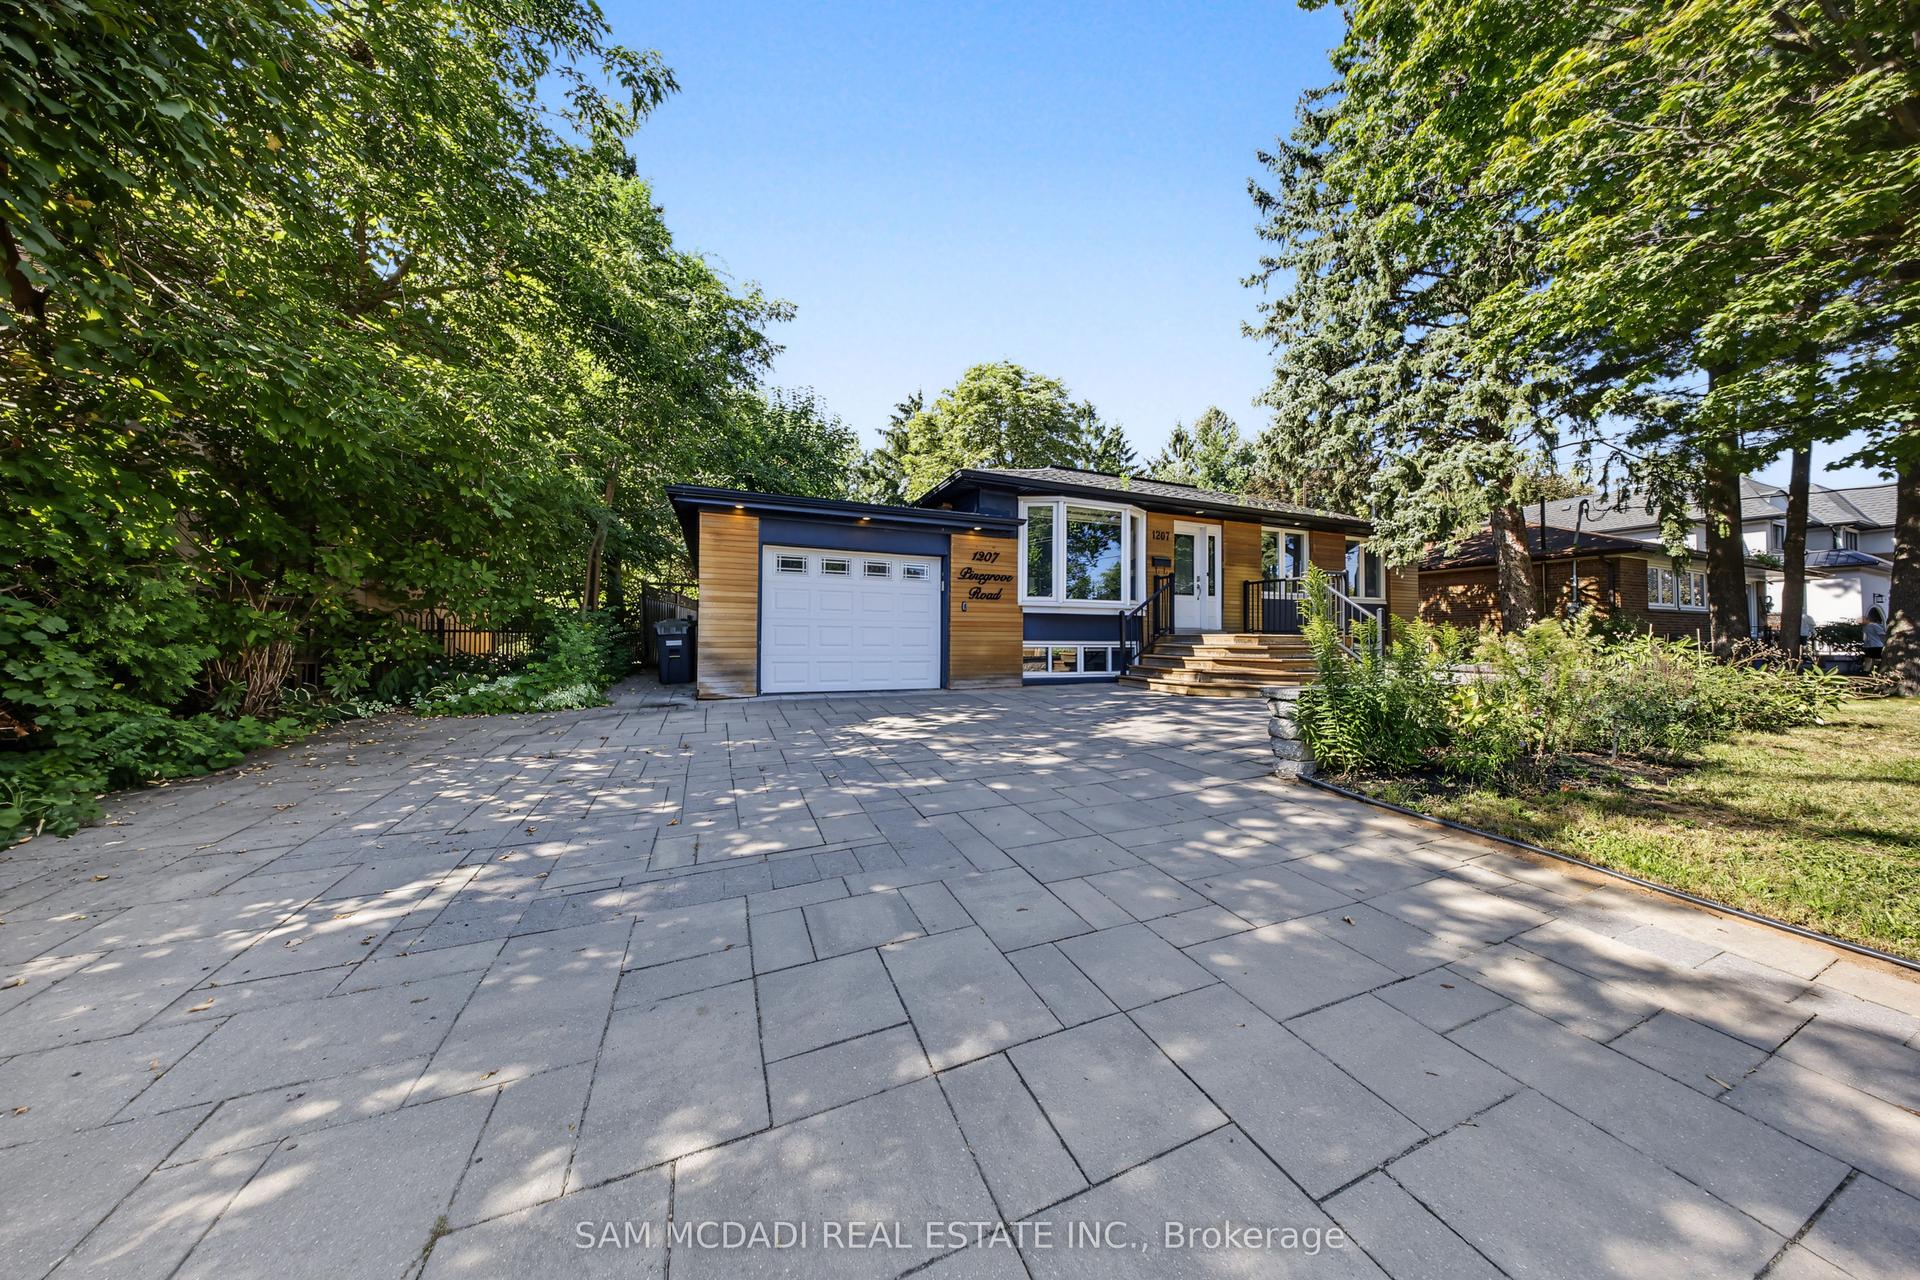
For Sale3 days ago
$1,149,000
Detached
est. $5,037/mo
1207 Pinegrove Road, 1020 - WO West
Oakville, ON
3+1 bd
3 ba
1,300
6
MLS# W13777342Sam Mcdadi Real Estate Inc.
WhatsApp Aman