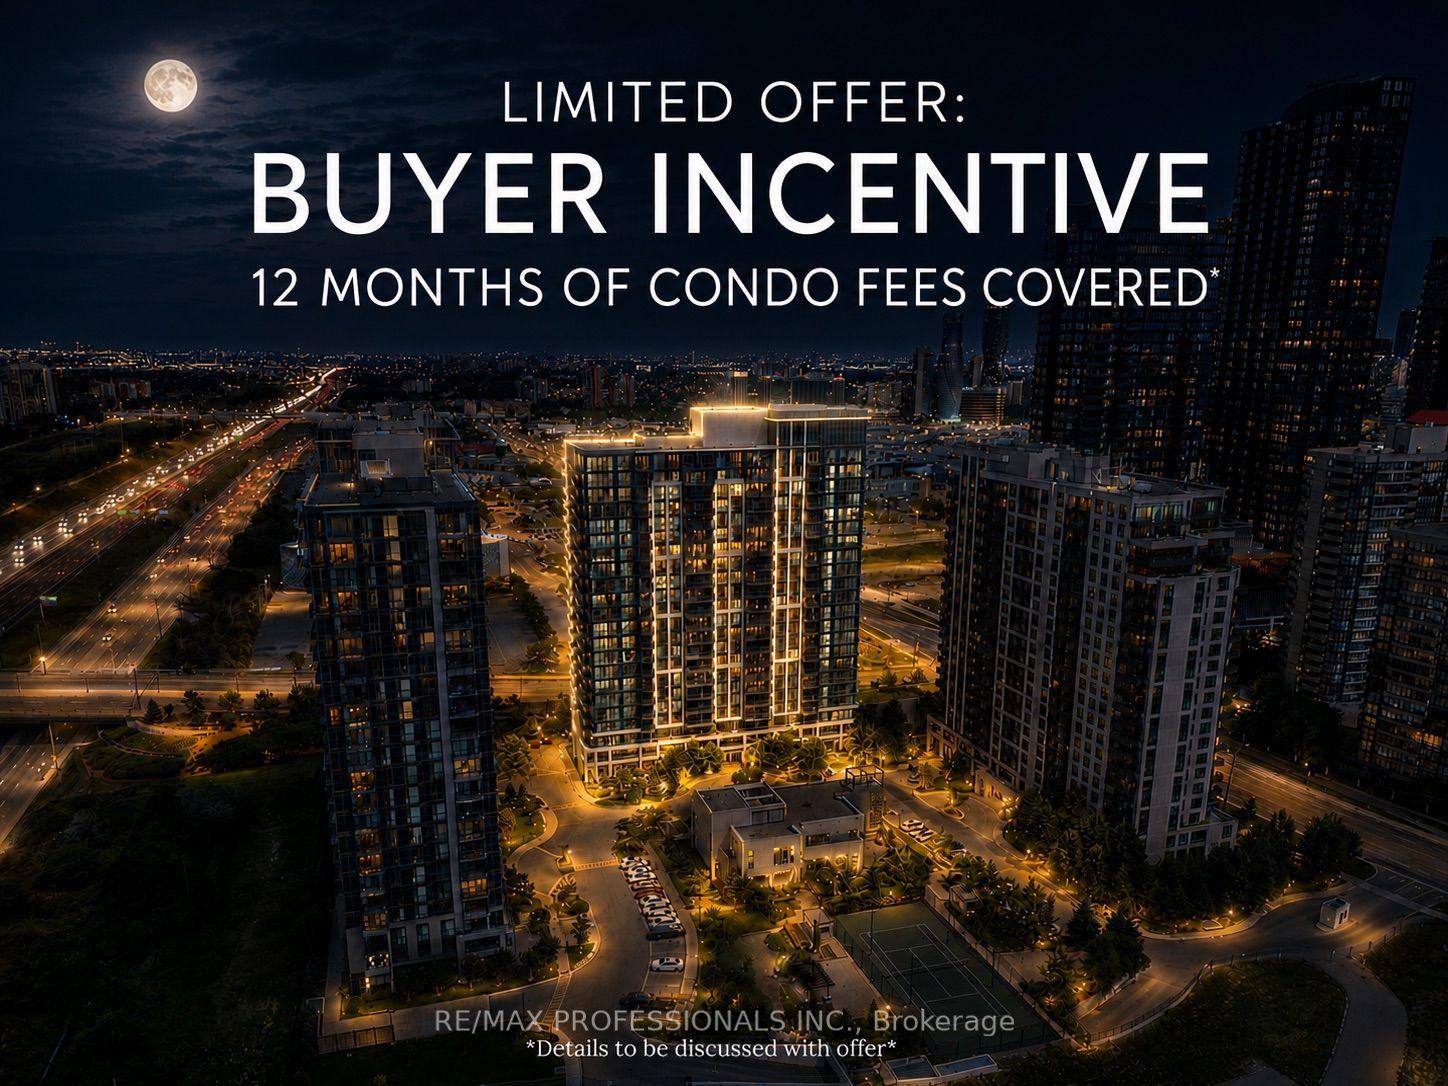
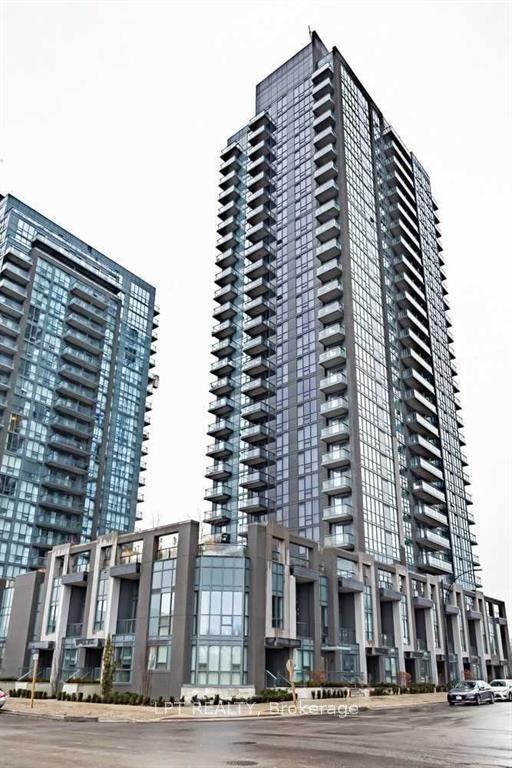
For Sale
Just Listed
55 Eglinton Avenue W 407 #407
Hurontario, Mississauga, ON
$399,000
1+1Bd
1Ba
850+sqft
1Parking
$469/sqft
CondoMLS# W13674356Listed 2026-08-140 DOM
Cooling
Central Air
Just listed! New listings in Mississauga often receive offers within the first week.
About this home
Huge 830 Sqft 1+1!! Luxury 10 Ft Ceilings!! Welcome to the Crystal Condo, Located in the heart of Mississauga. This Stunning one bedroom plus Den unit offers a Rare 830 Sqft of living space with soaring 10 Ft Ceilings. One Parking and One Locker included. The Open concept kitchen features quartz countertops, a stylish backsplash and modern stainless steel appliances. Floor to Ceiling windows in both living area and bedroom flood the space with natural light. Generously sized bedroom easily accommodates a King-sized bed, a cozy private sitting area, and a walk-in Closet, complete with a 4-piece ensuite bathroom. A Quiet, dedicated den serves as the perfect home office. Ensuite Laundry. Enjoy top-tier amenities: 24/7 Concierge, Gym, Indoor Pool, Hot Tub, Sauna, Party Room, BBQ, Library, Billiard Room and Much More. Prime Location, Minutes to Public transit, Highway 403, and major shopping. Well maintained, Vacant, and Move in Ready. Ideal for both end-users and investors!
Pool
Rooms
Main Floor
| Living Room | 5.18 × 3.51 m | Open Concept W/O To Balcony Laminate |
| Bedroom | 3.08 × 5.36 m | |
| Dining Room | 2.44 × 1.80 m | |
| Dining Room | 5.18 × 3.51 m | Combined w/Living Open Concept Laminate |
| Kitchen | 2.44 × 2.44 m | |
| Bedroom | 5.36 × 3.07 m | Laminate B/I Closet Laminate |
| Dining Room | 5.18 × 3.51 m | |
| Den | 2.44 × 1.80 m | Laminate |
| Bedroom | 3.08 × 5.36 m | |
| Kitchen | 2.44 × 2.44 m | Ceramic Floor Stainless Steel Appl Quartz Counter |
Features
- Carpet Free
- Auto Garage Door Remote
- None
- Central Air
- Apartment
Financials
Annual Taxes
$3,600.96
Estimated Rental Income
Entire property$2,100 – $2,800/mo
Rental yield6.3% – 8.4%
*Estimates based on comparable rentals in the area. Actual income may vary.
Market Data — Mississauga
Days on market0 days
Buyer's MarketSeller's Market
Based on active listings in Mississauga. Data updates daily.
Demographics — Mississauga
Population
717,961
Avg Household Income
$105,000
Age Distribution
0-19
21%
20-34
20%
35-49
21%
50-64
20%
65+
18%
Ownership71% own · 29% rent
EnglishUrduArabicPunjabiPolish
Getting around
How walkable, bikeable, and transit-friendly this neighbourhood is.
88
/ 100
Walk Score
Very Walkable
80
/ 100
Transit Score
Excellent Transit
71
/ 100
Bike Score
Very Bikeable
Scores are estimates based on neighbourhood data and are for informational purposes only.
MLS® data courtesy of the Toronto Regional Real Estate Board (TRREB).
The information provided herein must only be used by consumers that have a bona fide interest in the purchase, sale, or lease of real estate and may not be used for any commercial purpose or any other purpose. Listing information is deemed reliable but is not guaranteed accurate by the Toronto Regional Real Estate Board, the listing brokerage, or this website. The trademarks REALTOR®, REALTORS® and the REALTOR® logo are controlled by The Canadian Real Estate Association (CREA) and identify real estate professionals who are members of CREA. MLS®, Multiple Listing Service®, and the associated logos are owned by CREA. Not intended to solicit properties currently listed for sale or buyers under contract.
You may also like
More homes in Mississauga
Hand-picked listings with a similar price range and style.
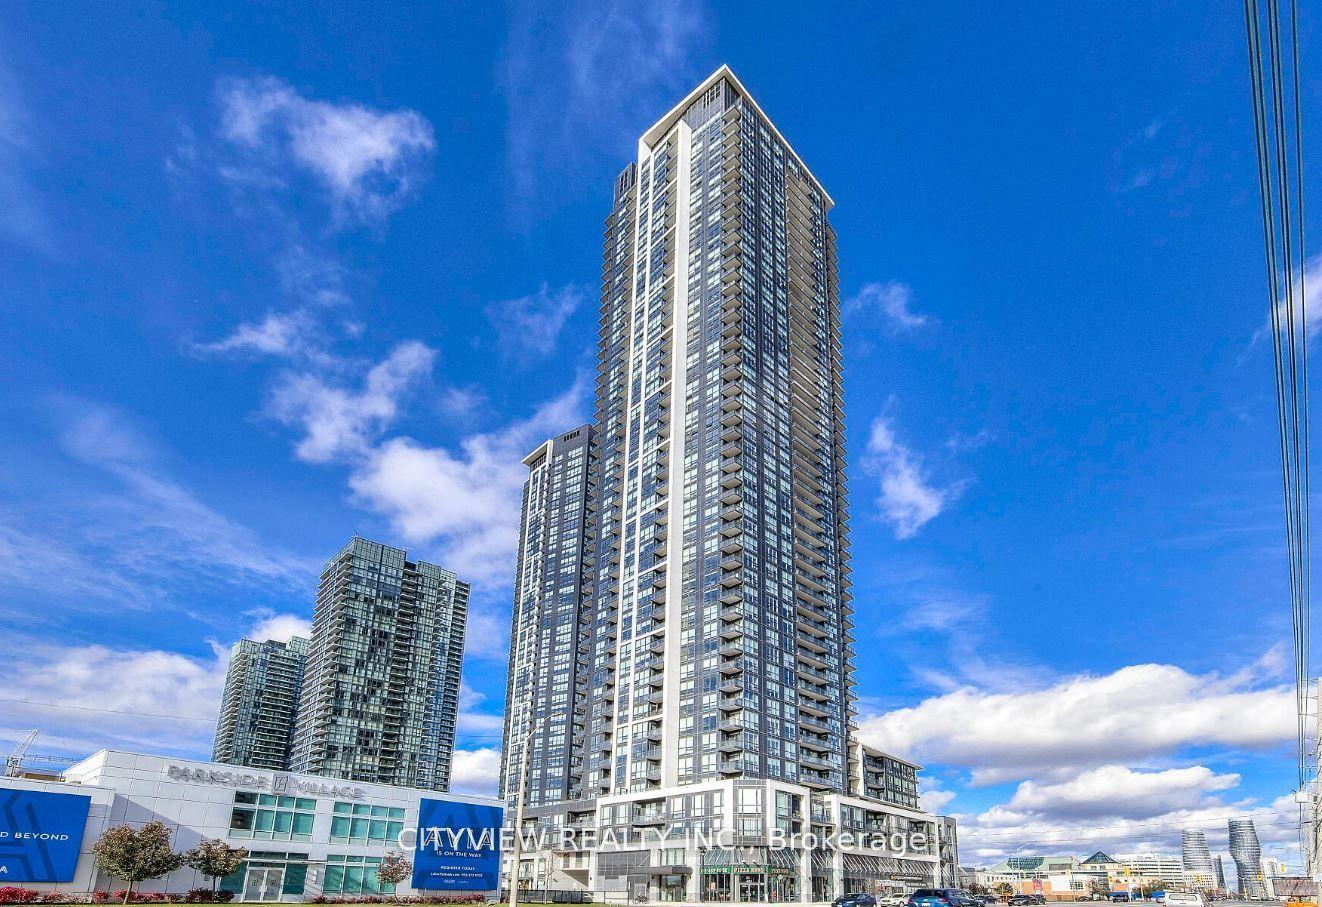
For SaleJust listed
$445,000
Condo
est. $1,951/mo
4011 Brickstone Mews 606 #606, City Centre
Mississauga, ON
1+1 bd
1 ba
650
1
MLS# W13674250Cityview Realty Inc.
WhatsApp Aman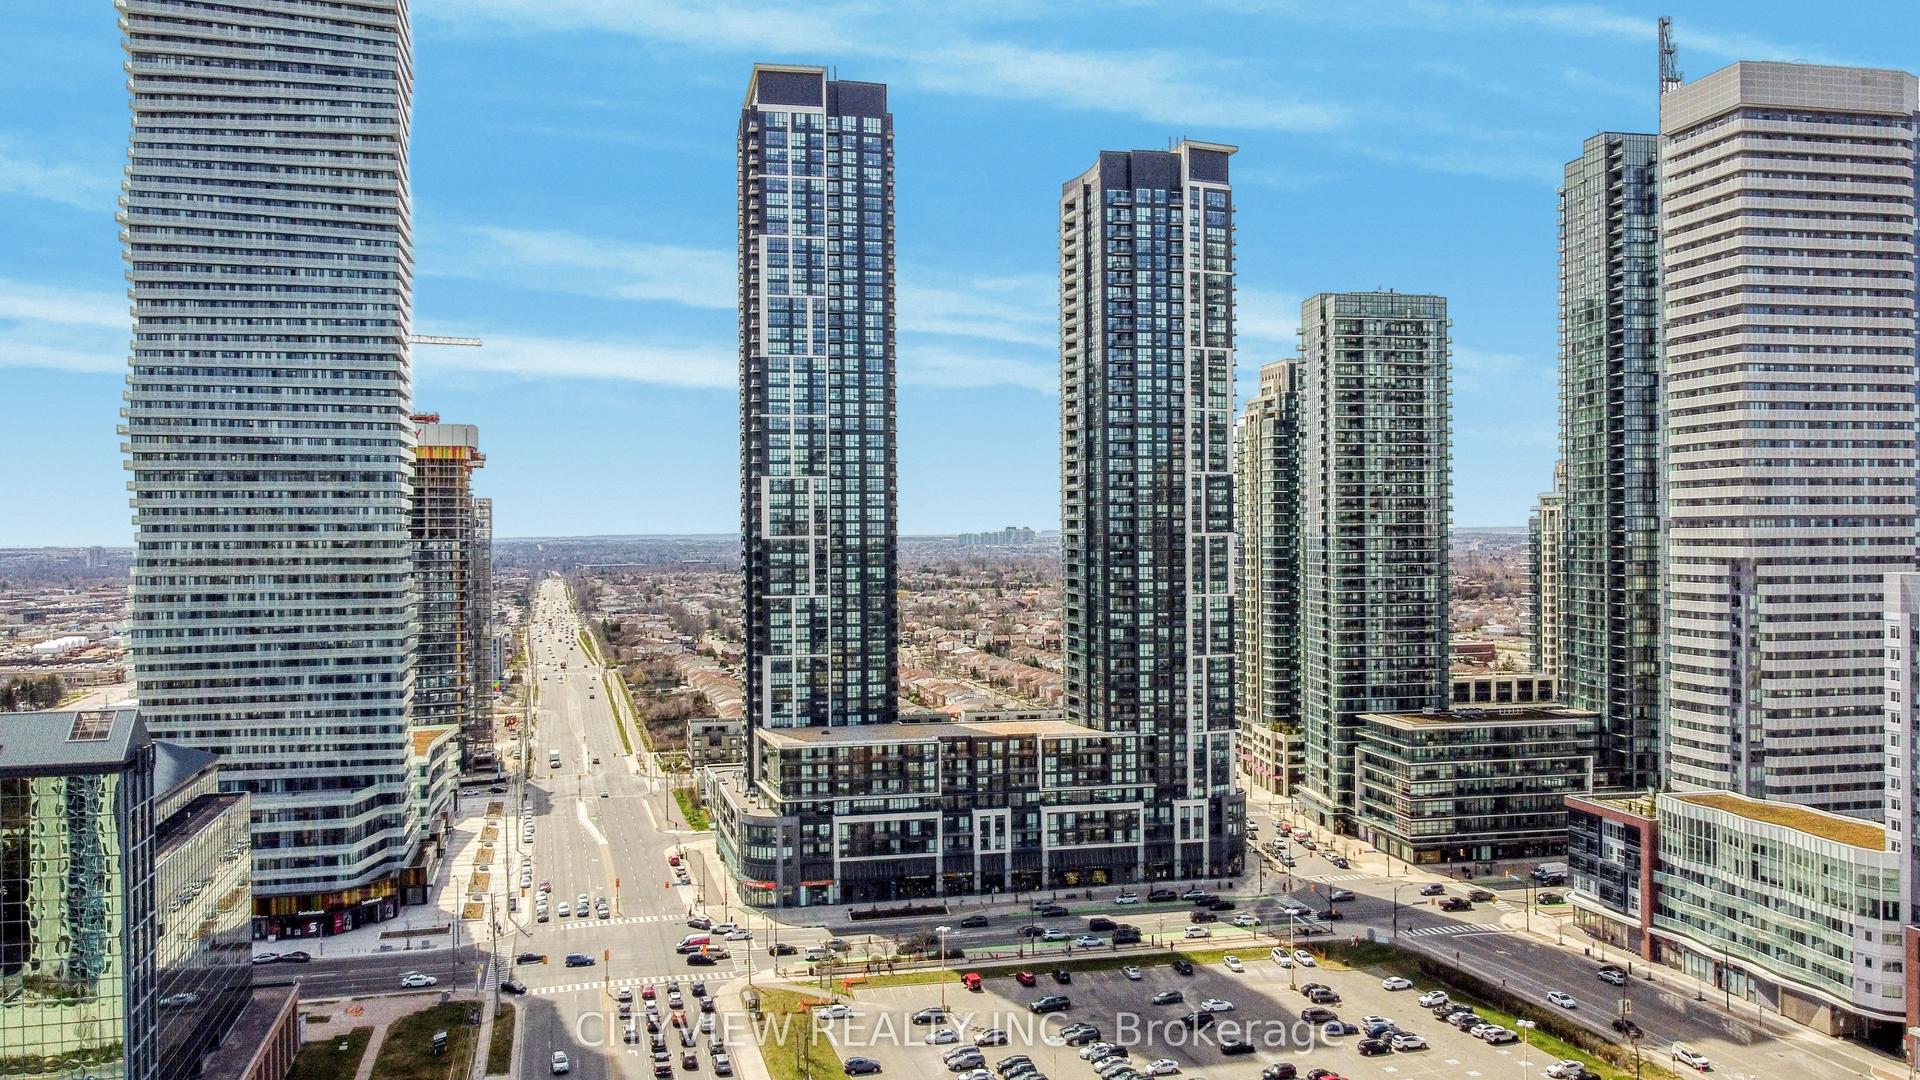
For SaleJust listed
$445,000
Condo
est. $1,951/mo
510 Curran Place 710 #710, City Centre
Mississauga, ON
1+1 bd
1 ba
650
1
MLS# W13674236Cityview Realty Inc.
WhatsApp Aman