For Sale
1218 Oxlow Drive
1003 - CP College Park, Oakville, ON
$1,249,999
3+1Bd
2Ba
1,300+sqft
3Parking
52.05 x 112.81 ftlot
$962/sqft
DetachedMLS# W13674510Listed 2026-08-1465 DOM
Heating
Water Heater Owned
Cooling
Central Air
Basement
Finished
On the market for 65 days — longer than average. The seller may be open to negotiation.
About this home
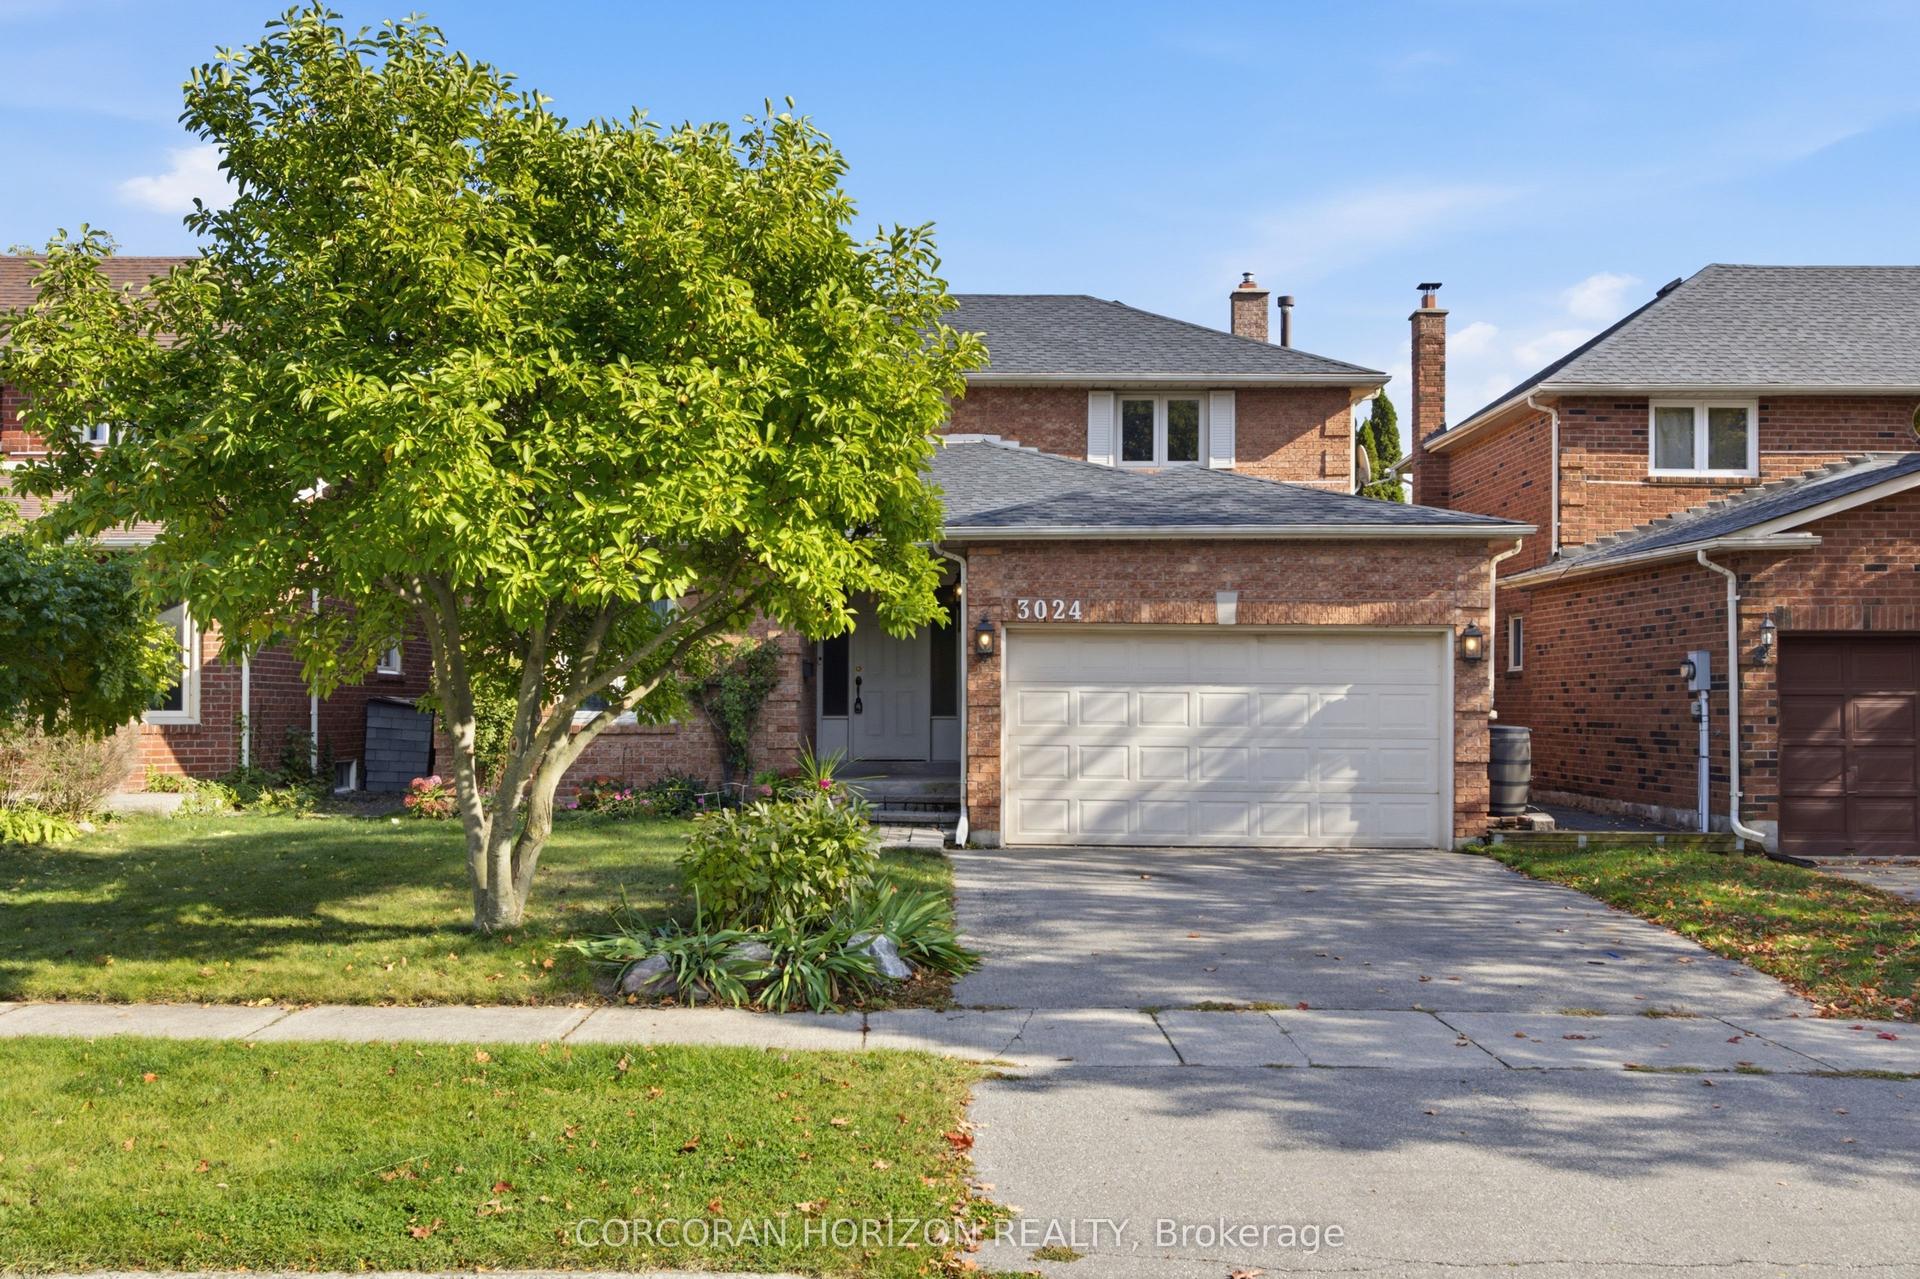
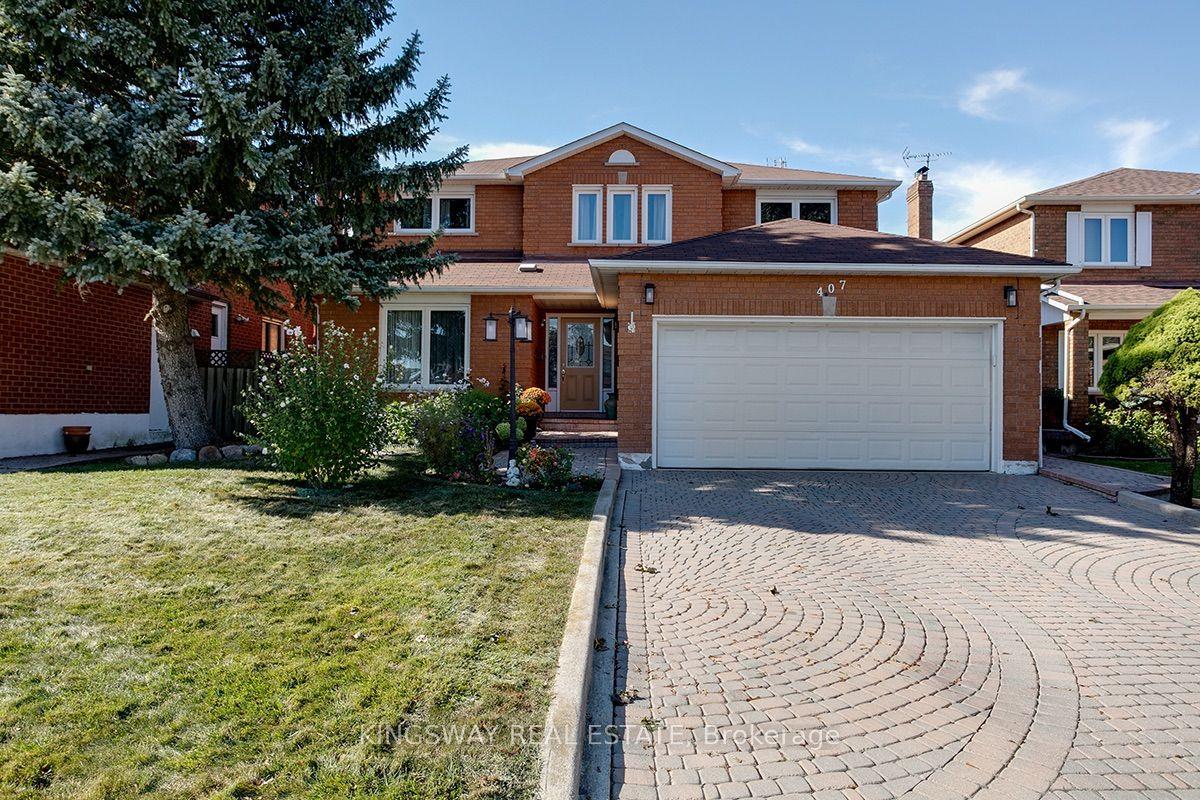
This corner exceptional Sidesplit-4 detached home is beautifully maintained, offering both tranquility and curb appeal in the mature College Park neighbourhood. Tucked away in a highly desirable setting, this property provides an unbeatable location within walking distance of Sunningdale Public School, White Oaks Secondary School and the Oakville Golf Club. Featuring 4 Bedrooms and 3 Distinct Living Areas, this layout offers the perfect balance of private retreats and open, communal gathering spaces. The fantastic main floor layout features L-shaped living and dining rooms with hardwood floors, seamlessly flowing into an updated white eat-in kitchen. Showcasing meticulous care and attention to detail, the kitchen has been elevated with a recent gourmet JennAir appliance package, including a premium induction cooktop Surrounded by mature trees and shrubs, the outdoor space is spectacular. It creates a truly private backyard retreat featuring a stamped concrete patio, an in-ground swimming pool with a brand-new liner (installed 2025), and a custom built-in pool deck complete with a gazebo (2021)-offering ample room for entertaining, relaxing, or family enjoyment. Move-in ready, the home features substantial recent investments in modern efficiency and comfort. Thoughtful mechanical upgrades include a new Napoleon hybrid heat pump (2024), an integrated HVAC UV light filter for pristine indoor air quality, and new smart Maytag laundry appliances (2024).
PoolHardwood
Rooms
Upper
| Bedroom | 3.82 × 3.26 m | |
| Bedroom 2 | 3.86 × 2.70 m | |
| Bedroom 3 | 3.29 × 2.86 m | |
| Bedroom 4 | 4.17 × 3.59 m |
Lower
| Family Room | 5.84 × 3.66 m | |
| Recreation | 7.29 × 3.54 m |
Other
| Room | 4.86 × 3.47 m | |
| Dining Room | 2.82 × 2.90 m | |
| Kitchen | 4.66 × 3.73 m |
Features
- Carpet Free
- Water Heater Owned
- Water Softener
- Finished
- Central Air
- Sidesplit 4
Financials
Annual Taxes
$4,899
Estimated Rental Income
Entire property$3,200 – $4,800/mo
Rental yield3.1% – 4.6%
*Estimates based on comparable rentals in the area. Actual income may vary.
Market Data — Oakville
Days on market65 days
Buyer's MarketSeller's Market
Based on active listings in Oakville. Data updates daily.
Demographics — Oakville
Population
213,759
Avg Household Income
$152,000
Age Distribution
0-19
22%
20-34
16%
35-49
21%
50-64
22%
65+
19%
Ownership78% own · 22% rent
EnglishMandarinUrduArabicFrench
Getting around
How walkable, bikeable, and transit-friendly this neighbourhood is.
61
/ 100
Walk Score
Somewhat Walkable
44
/ 100
Transit Score
Some Transit
45
/ 100
Bike Score
Somewhat Bikeable
Scores are estimates based on neighbourhood data and are for informational purposes only.
MLS® data courtesy of the Toronto Regional Real Estate Board (TRREB).
The information provided herein must only be used by consumers that have a bona fide interest in the purchase, sale, or lease of real estate and may not be used for any commercial purpose or any other purpose. Listing information is deemed reliable but is not guaranteed accurate by the Toronto Regional Real Estate Board, the listing brokerage, or this website. The trademarks REALTOR®, REALTORS® and the REALTOR® logo are controlled by The Canadian Real Estate Association (CREA) and identify real estate professionals who are members of CREA. MLS®, Multiple Listing Service®, and the associated logos are owned by CREA. Not intended to solicit properties currently listed for sale or buyers under contract.
You may also like
More homes in Oakville
Hand-picked listings with a similar price range and style.
For Sale1 month ago
$1,400,000
Detached
est. $6,138/mo
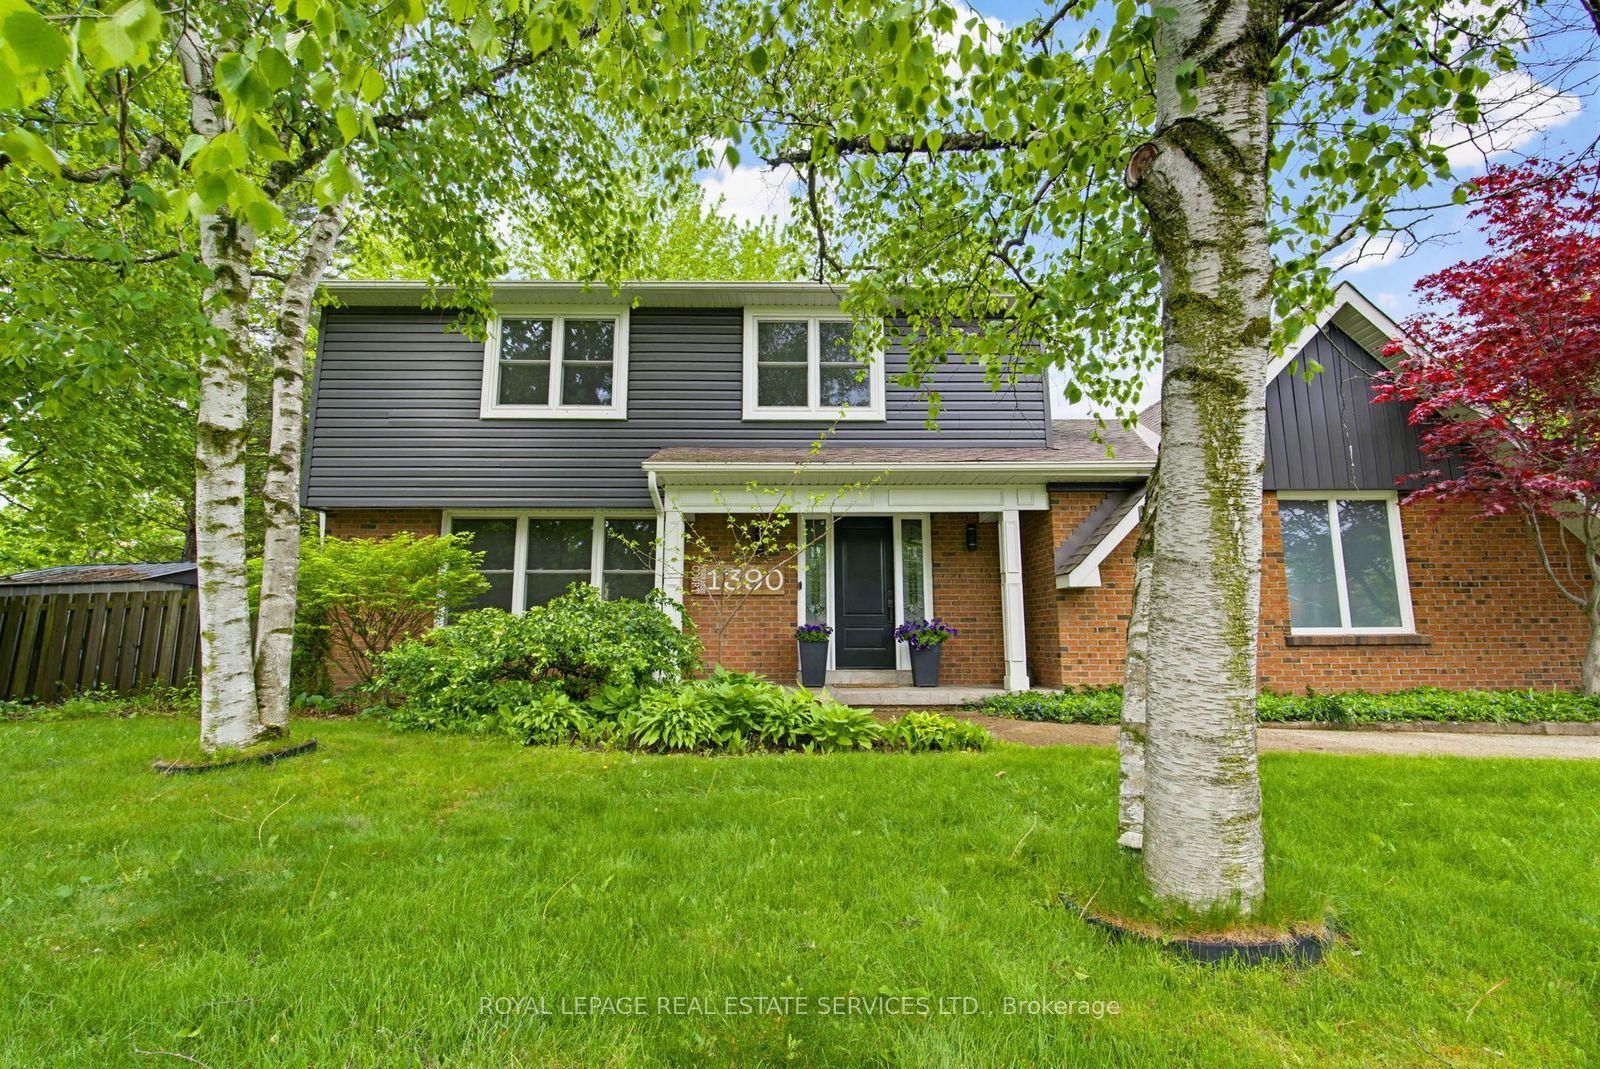
1390 Peerless Court, 1003 - CP College Park
Oakville, ON
4 bd
4 ba
2,250
9
MLS# W13788116Royal Lepage Real Estate Services…
WhatsApp Aman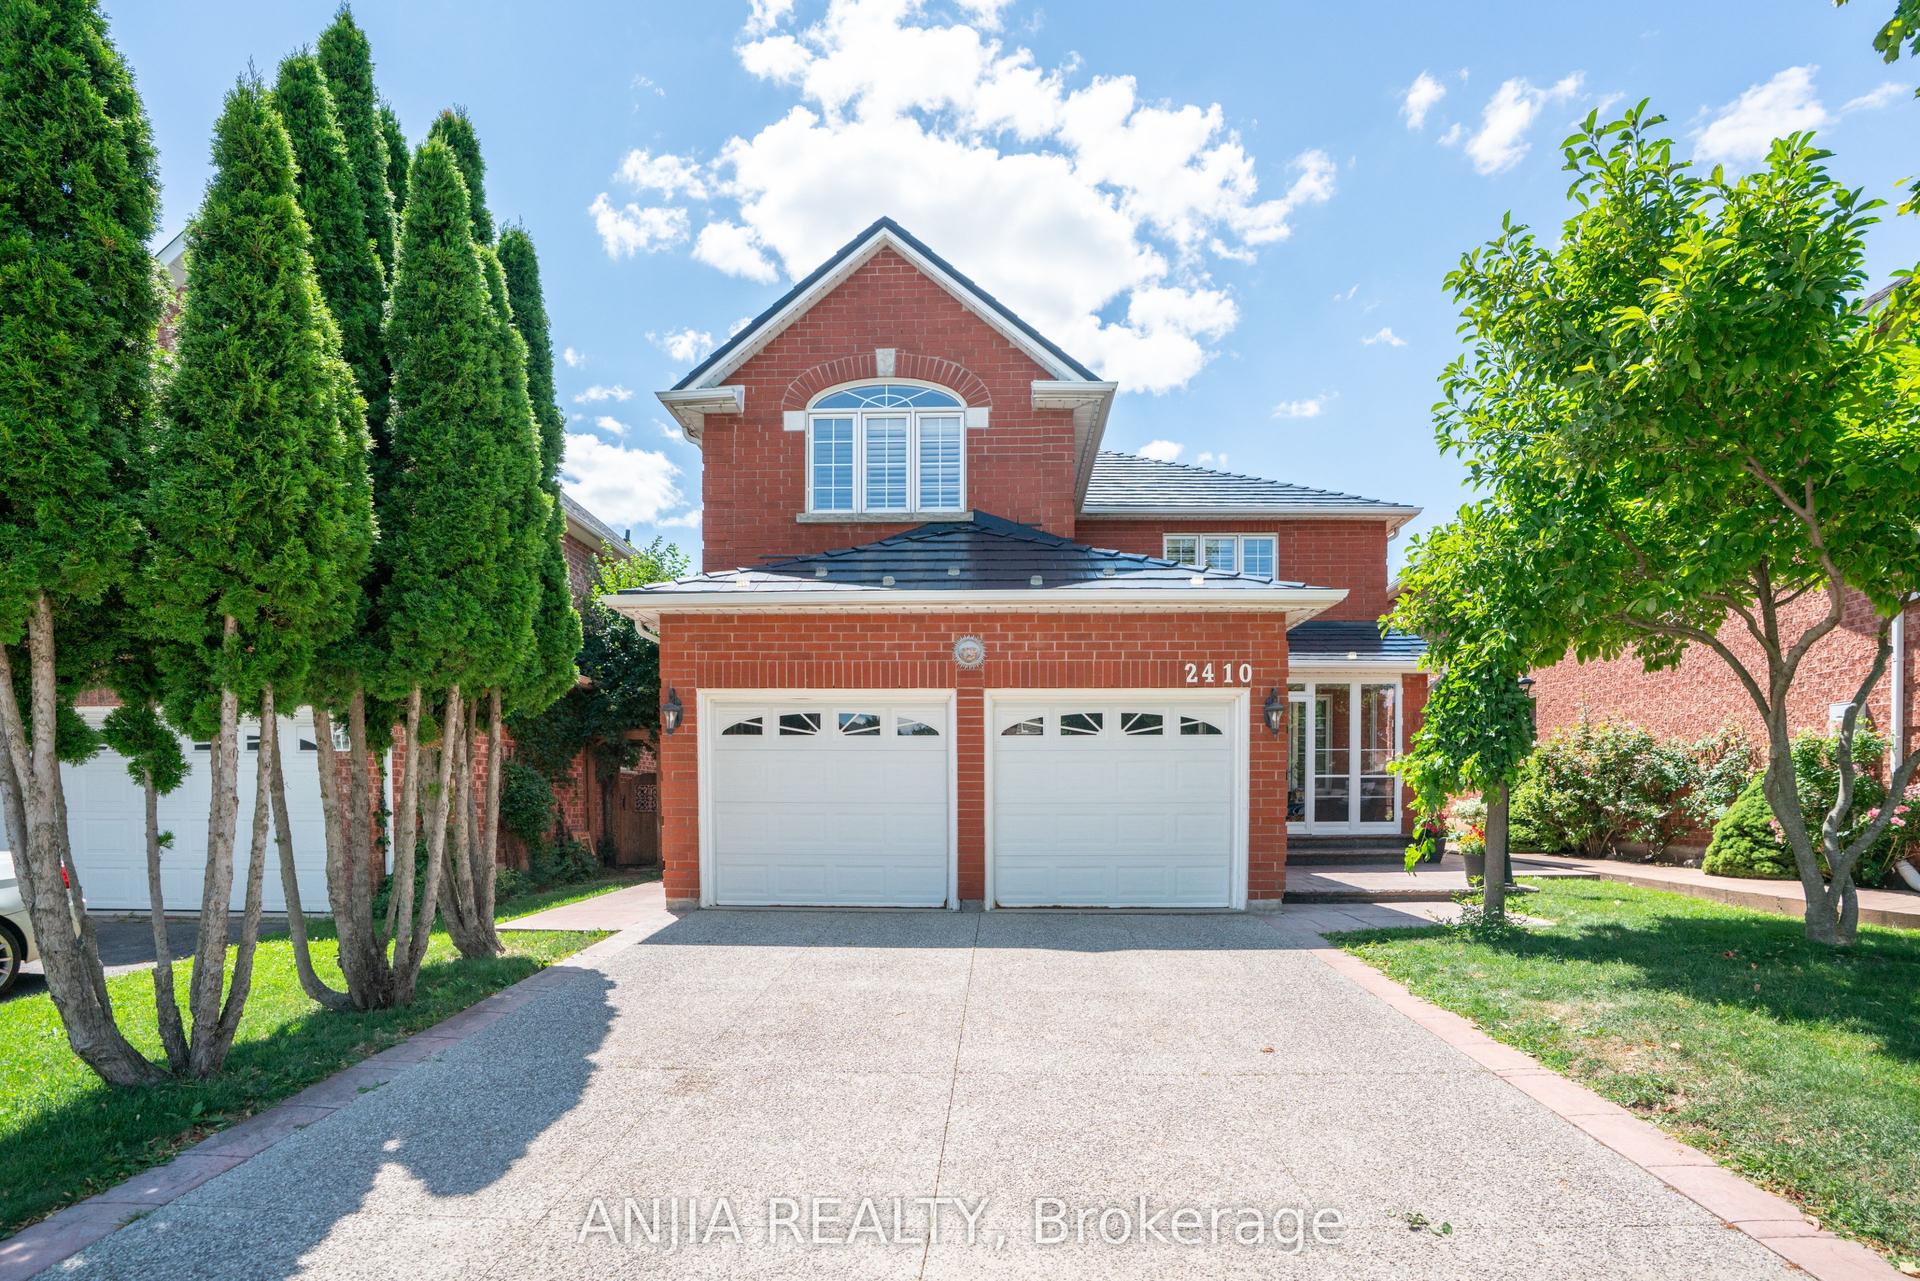
For Sale3 days ago
$1,458,000
Detached
est. $6,392/mo
2410 Eden Valley Drive, 1015 - RO River Oaks
Oakville, ON
4+1 bd
4 ba
2,250
5
MLS# W14087030Anjia Realty
WhatsApp Aman