For Sale
Just Listed
339 Ravineview Way
1018 - WC Wedgewood Creek, Oakville, ON
$1,295,000
3Bd
4Ba
1,750+sqft
2Parking
19.69 x 129.17 ftlot
$740/sqft
TownhouseMLS# W13674646Listed 2026-08-141 DOM
Cooling
Central Vacuum
Basement
Finished with Walk-Out
Just listed! New listings in Oakville often receive offers within the first week.
About this home
Backing directly onto a peaceful ravine, 339 Ravineview Way offers a wonderful sense of privacy and a natural setting, while being conveniently located close to excellent schools, parks, walking trails and everyday amenities.Situated on a quiet cul-de-sac, this freehold townhouse offers over 2,200 square feet of total living space. The main level features a bright, open-concept living and dining area overlooking the back garden and ravine. The renovated kitchen opens to an oversized wood deck, providing an ideal setting for summer entertaining. Unique to only a select number of homes, the deck has stairs leading down to the garden, ravine and Morrison Valley trails, creating a direct connection to the surrounding landscape. A two-piece powder room and interior garage access complete the main level.Upstairs, a versatile family room provides additional living space that can easily adapt to a home office, children's play area or comfortable movie room. Three generous bedrooms include a spacious primary suite with a three-piece ensuite, along with a four-piece family bathroom.The walkout lower level adds further flexibility, with a spacious recreation room currently used as a bedroom, direct access to the backyard, a full-size laundry room and a convenient two-piece bathroom.A well-designed home that takes full advantage of its ravine setting, offering privacy, outdoor space and a flexible layout in a welcoming neighbourhood-ideal for growing families or those looking to rightsize.
GarageRenovatedRavineCul-de-sacWalkout
Rooms
Main Floor
| Foyer | 2.97 × 1.45 m | Tile Floor |
| Bathroom | 1.93 × 0.76 m | 2 Pc Bath |
| Dining Room | 8.59 × 3.00 m | Open Concept Hardwood Floor |
| Living Room | 8.59 × 3.00 m | Hardwood Floor W/O To Deck |
| Kitchen | 4.09 × 2.51 m | |
| Breakfast | 2.51 × 2.31 m | |
| Other | 5.87 × 3.20 m |
Upper
| Family Room | 4.98 × 3.05 m | Broadloom |
| Primary Bedroom | 3.91 × 3.02 m | 3 Pc Ensuite |
| Bedroom | 3.20 × 2.54 m | |
| Bedroom | 3.58 × 3.30 m | 4 Pc Bath |
Lower
| Recreation | 6.17 × 5.61 m | W/O To Yard |
| Bathroom | 2.11 × 1.75 m | 2 Pc Bath |
| Laundry | 3.05 × 2.03 m | Laundry Sink |
| Utility Room | 3.84 × 2.54 m | Unfinished |
Features
- Auto Garage Door Remote
- Built-In Oven
- Central Vacuum
- Awnings
- Backs On Green Belt
- Deck
- Finished with Walk-Out
- Full
- Central Air
- 2-Storey
Financials
Annual Taxes
$4,667.73
Estimated Rental Income
Entire property$3,200 – $4,800/mo
Rental yield3.0% – 4.4%
*Estimates based on comparable rentals in the area. Actual income may vary.
Market Data — Oakville
Days on market1 days
Buyer's MarketSeller's Market
Based on active listings in Oakville. Data updates daily.
Demographics — Oakville
Population
213,759
Avg Household Income
$152,000
Age Distribution
0-19
22%
20-34
16%
35-49
21%
50-64
22%
65+
19%
Ownership78% own · 22% rent
EnglishMandarinUrduArabicFrench
Getting around
How walkable, bikeable, and transit-friendly this neighbourhood is.
61
/ 100
Walk Score
Somewhat Walkable
52
/ 100
Transit Score
Good Transit
51
/ 100
Bike Score
Bikeable
Scores are estimates based on neighbourhood data and are for informational purposes only.
MLS® data courtesy of the Toronto Regional Real Estate Board (TRREB).
The information provided herein must only be used by consumers that have a bona fide interest in the purchase, sale, or lease of real estate and may not be used for any commercial purpose or any other purpose. Listing information is deemed reliable but is not guaranteed accurate by the Toronto Regional Real Estate Board, the listing brokerage, or this website. The trademarks REALTOR®, REALTORS® and the REALTOR® logo are controlled by The Canadian Real Estate Association (CREA) and identify real estate professionals who are members of CREA. MLS®, Multiple Listing Service®, and the associated logos are owned by CREA. Not intended to solicit properties currently listed for sale or buyers under contract.
You may also like
More homes in Oakville
Hand-picked listings with a similar price range and style.
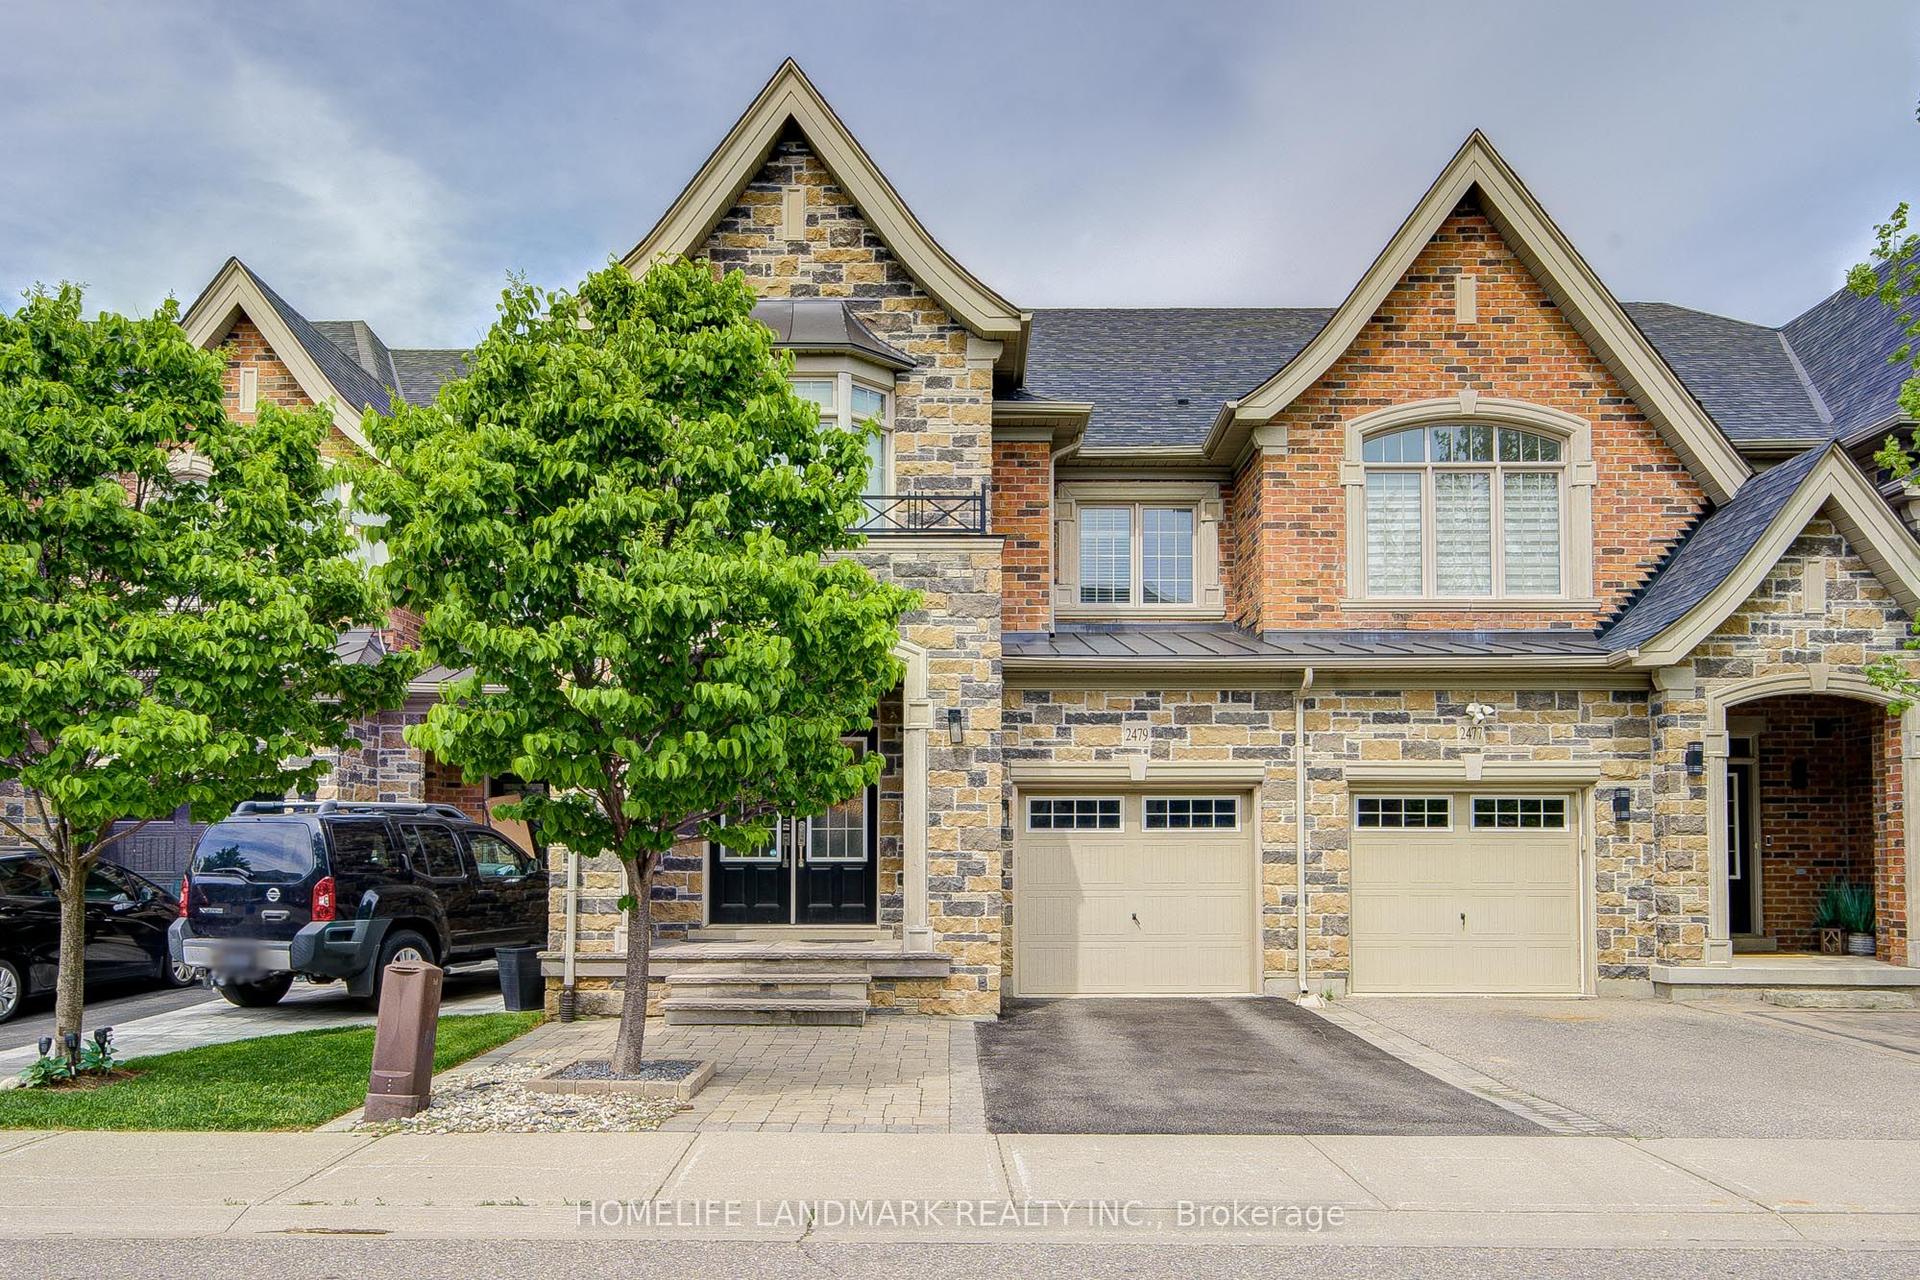
For Sale3 months ago
$1,269,900
Townhouse
est. $5,567/mo
2479 Gateshead Common, 1000 - BC Bronte Creek
Oakville, ON
3+1 bd
4 ba
2,250
2
MLS# W13153526Homelife Landmark Realty Inc.
WhatsApp Aman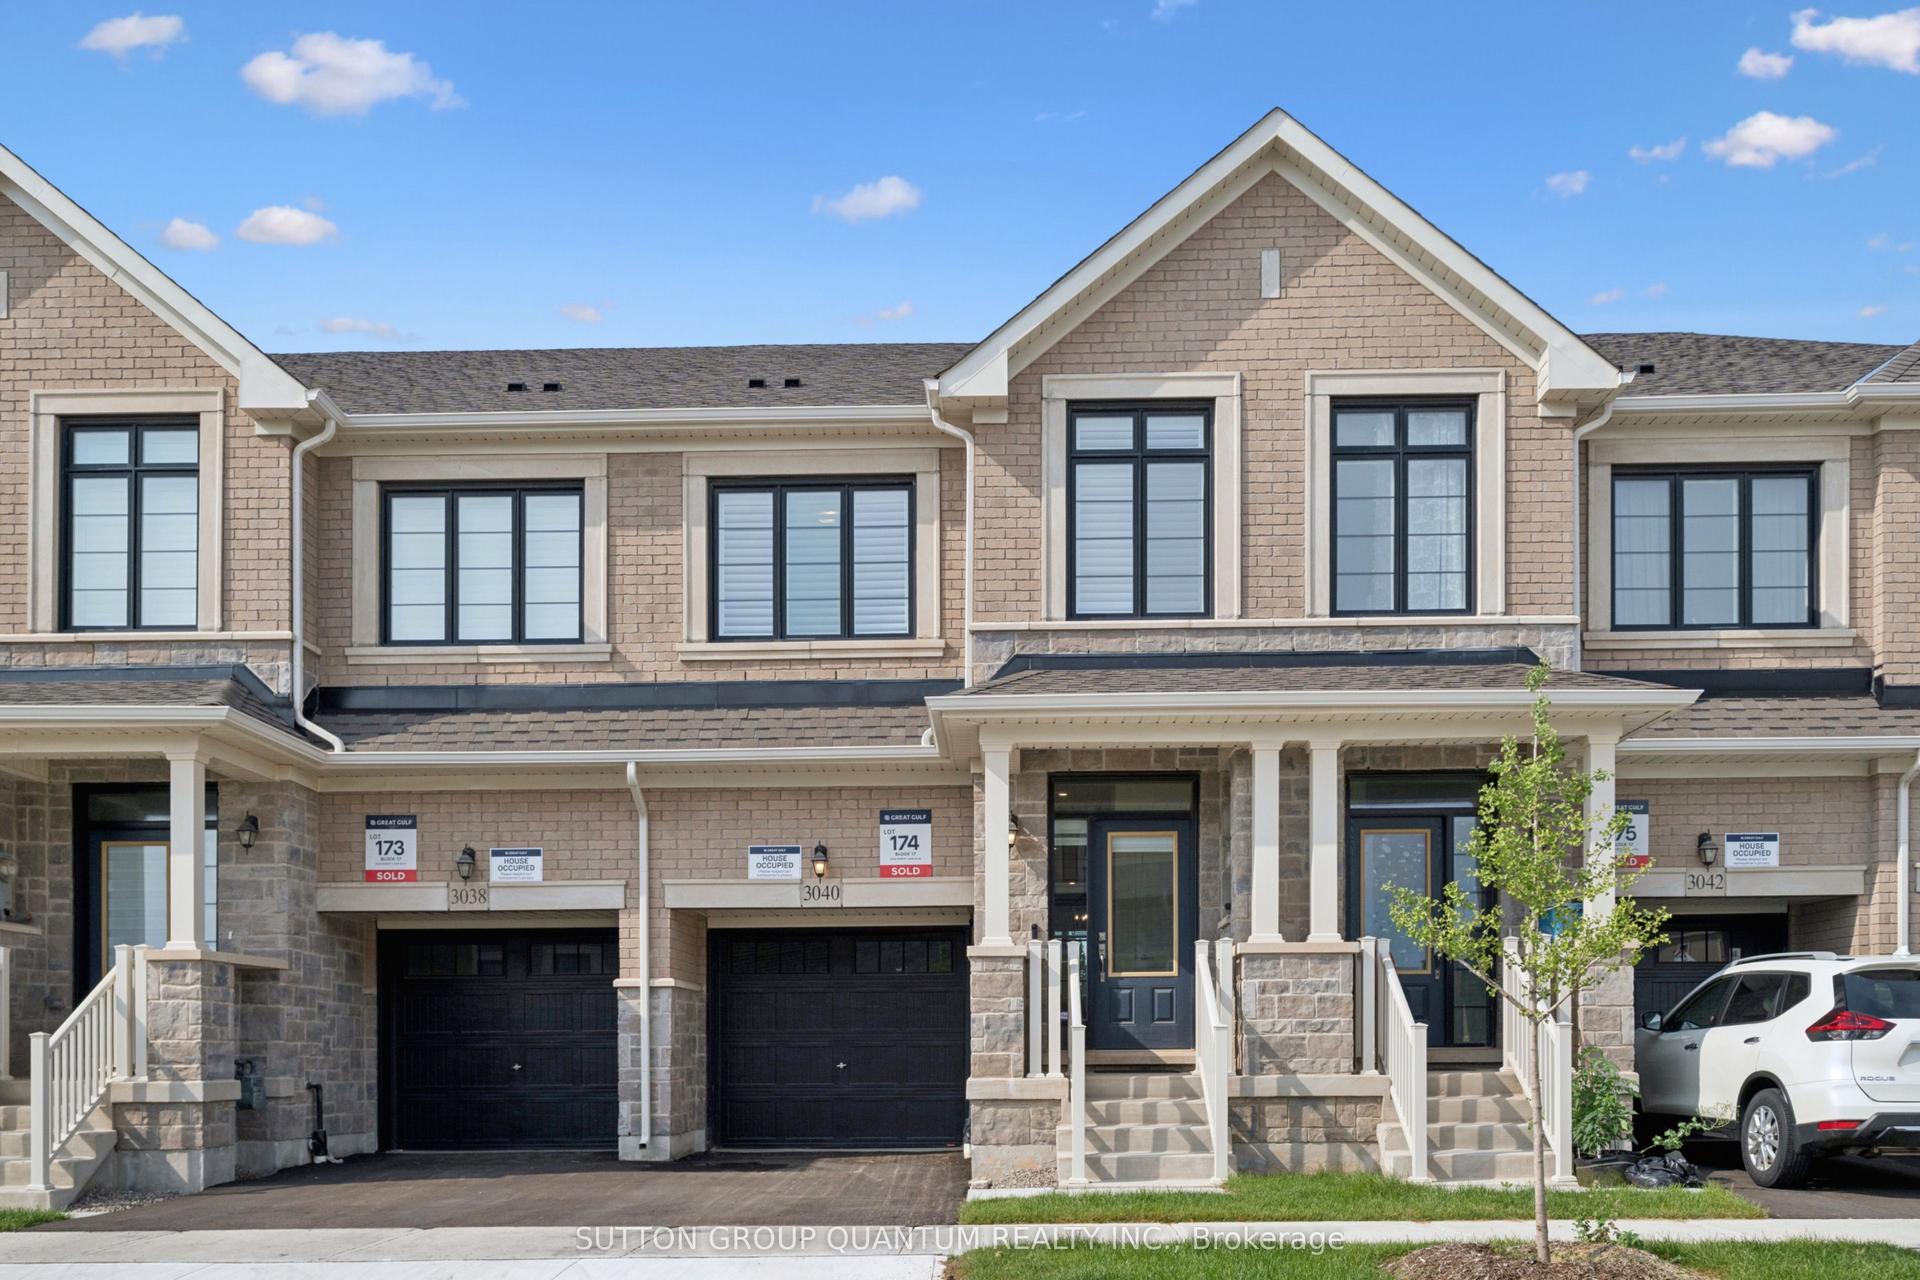
For Sale19 h ago
$1,249,900
Townhouse
est. $5,480/mo
3040 Robert Lamb Boulevard, 1010 - JM Joshua Meadows
Oakville, ON
3 bd
3 ba
1,750
2
MLS# W13679110Sutton Group Quantum Realty Inc.
WhatsApp Aman