For Sale
Open House Sat 18–20
1250 Mississauga Valley Boulevard 29 #29
Mississauga Valleys, Mississauga, ON
$639,000
4Bd
2Ba
1,500+sqft
1Parking
$426/sqft
Condo TownMLS# W13675020Listed 2026-08-1435 DOM
Heating
Separate Heating Controls
Cooling
Central Air
Basement
Finished
On the market for 35 days — longer than average. The seller may be open to negotiation.
About this home
This beautifully renovated condo townhouse offers the perfect blend of modern design and practical living. The open-concept layout creates a seamless flow throughout, maximizing every square foot. High-end finishes include stainless steel appliances, elegant quartz countertops, and a contemporary backsplash. The kitchen connects effortlessly to the main living areas, making it ideal for both everyday living and entertaining.Location is a major highlight. You're directly across from the community recreation center with a swimming pool and parks, excellent schools are nearby, and multiple trails and parks are within walking distance. Close to Square One Mall and Cooksville GO Station, commuting is convenient and stress-free. The established neighborhood features well-maintained landscaping, vibrant greenspaces, and a strong sense of community that feels resort-like.This is a move-in ready home designed for families who want elegance without compromise. Great schools, easy transit access, shopping, outdoor recreation-it's all here.
PoolRenovated
Rooms
Main Floor
| Living Room | 5.38 × 3.38 m | |
| Kitchen | 5.03 × 2.77 m | |
| Bathroom | 1.63 × 1.52 m |
Second Floor
| Primary Bedroom | 5.92 × 3.40 m | |
| Bedroom | 4.60 × 3.17 m | |
| Bedroom | 4.60 × 2.62 m | |
| Bathroom | 2.36 × 1.73 m | |
| Den | 3.43 × 2.31 m |
Basement
| Recreation | 5.82 × 5.08 m |
Features
- Storage
- Carpet Free
- Separate Heating Controls
- Separate Hydro Meter
- Auto Garage Door Remote
- Water Heater
- Finished
- Central Air
- 2-Storey
Financials
Annual Taxes
$3,629
Estimated Rental Income
Entire property$3,200 – $4,200/mo
Rental yield6.0% – 7.9%
*Estimates based on comparable rentals in the area. Actual income may vary.
Market Data — Mississauga
Days on market35 days
Buyer's MarketSeller's Market
Based on active listings in Mississauga. Data updates daily.
Demographics — Mississauga
Population
717,961
Avg Household Income
$105,000
Age Distribution
0-19
21%
20-34
20%
35-49
21%
50-64
20%
65+
18%
Ownership71% own · 29% rent
EnglishUrduArabicPunjabiPolish
Getting around
How walkable, bikeable, and transit-friendly this neighbourhood is.
91
/ 100
Walk Score
Walker's Paradise
73
/ 100
Transit Score
Excellent Transit
76
/ 100
Bike Score
Very Bikeable
Scores are estimates based on neighbourhood data and are for informational purposes only.
MLS® data courtesy of the Toronto Regional Real Estate Board (TRREB).
The information provided herein must only be used by consumers that have a bona fide interest in the purchase, sale, or lease of real estate and may not be used for any commercial purpose or any other purpose. Listing information is deemed reliable but is not guaranteed accurate by the Toronto Regional Real Estate Board, the listing brokerage, or this website. The trademarks REALTOR®, REALTORS® and the REALTOR® logo are controlled by The Canadian Real Estate Association (CREA) and identify real estate professionals who are members of CREA. MLS®, Multiple Listing Service®, and the associated logos are owned by CREA. Not intended to solicit properties currently listed for sale or buyers under contract.
You may also like
More homes in Mississauga
Hand-picked listings with a similar price range and style.
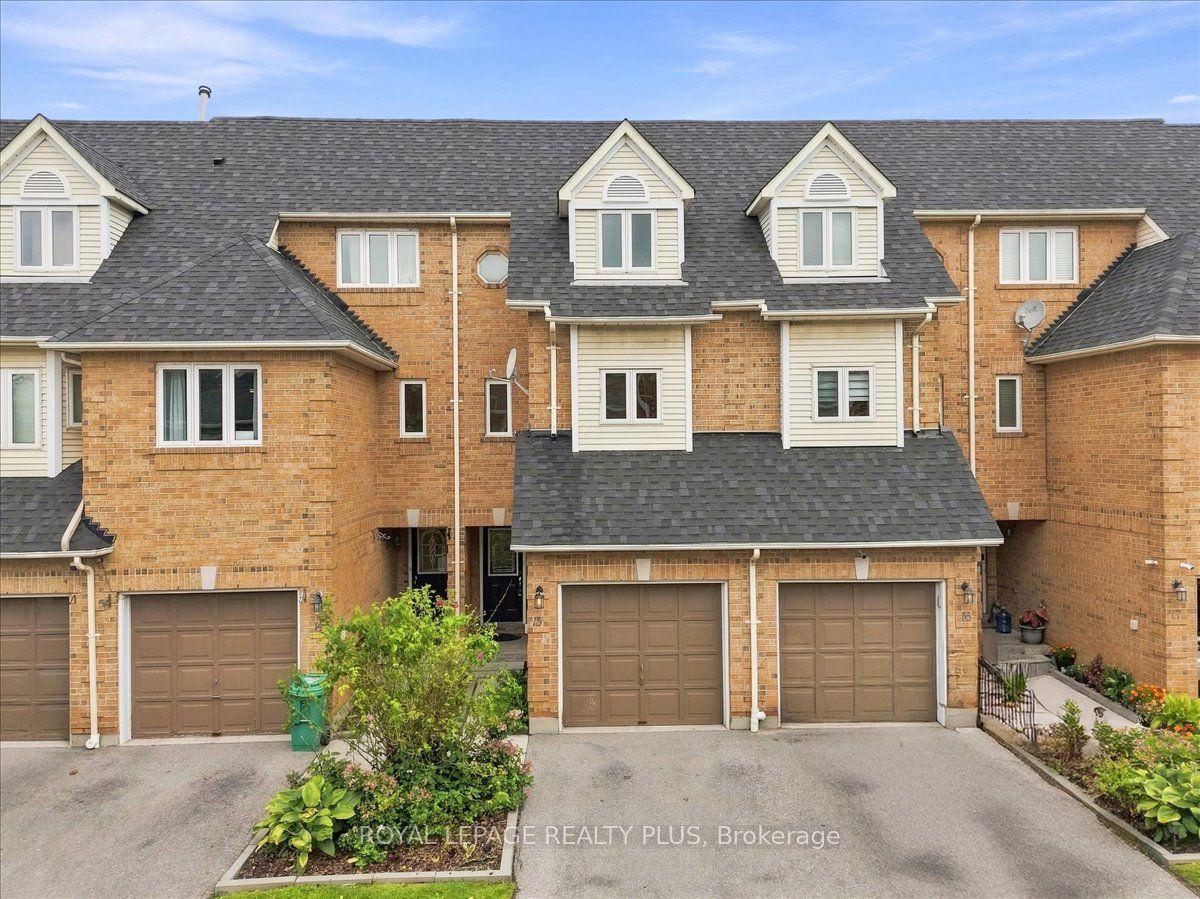
For Sale25 days ago
$635,000
Condo Town
est. $2,784/mo
45 Bristol Road E 15 #15, Hurontario
Mississauga, ON
3 bd
4 ba
1,300
2
MLS# W13707748Royal Lepage Realty Plus
WhatsApp Aman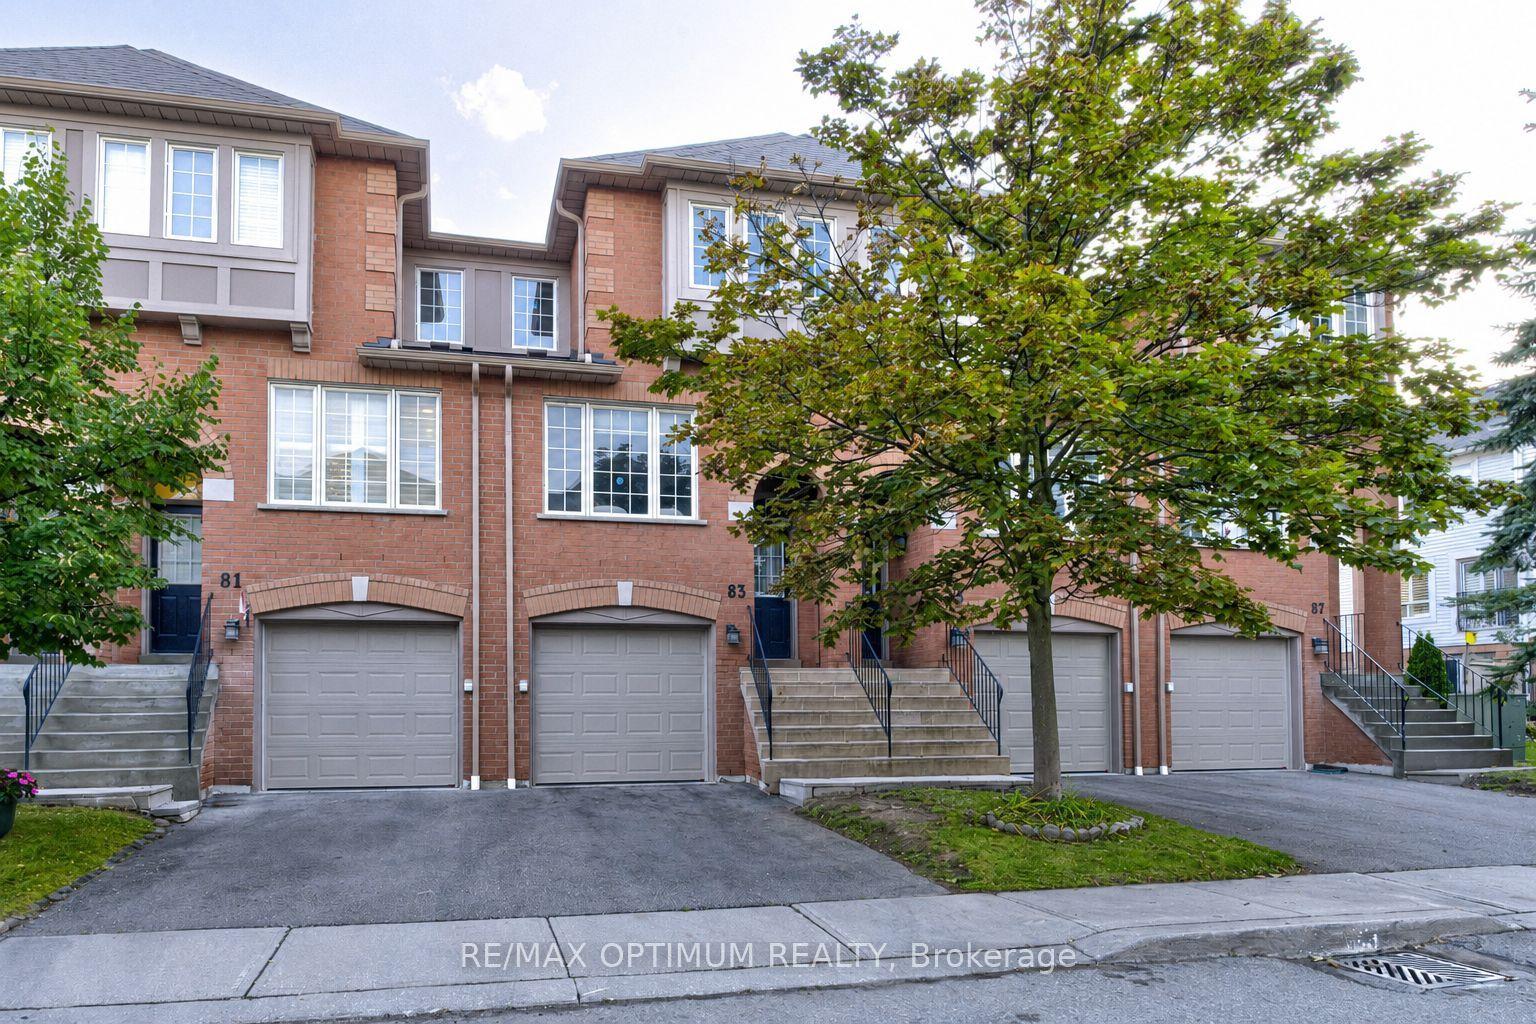
For Sale16 days ago
$730,000
Condo Town
est. $3,200/mo
5030 Heatherleigh Avenue 83 #83, East Credit
Mississauga, ON
3 bd
2 ba
1,500
2
MLS# W13736568Re/Max Optimum Realty
WhatsApp Aman
