For Lease
Just Listed
1670 MEDAD SPRINGS Court
Rural Burlington, Burlington, ON
$7,500
5Bd
6Ba
4,250+sqft
21Parking
350 x 310 ftlot
$2/sqft
DetachedMLS# W13675362Listed 2026-08-147 DOM
Cooling
Central Air
Basement
Finished
About this home
Rare Executive Lease Opportunity in Prestigious North Burlington. Set on a breathtaking 2.6-acre property at the end of a quiet court, 1670 Medad Springs Court offers exceptional privacy, space and versatility just minutes from city conveniences. Featuring approximately 6,700 sq. ft. of finished living space, this impressive 5-bedroom, 6-bathroom residence is ideal for executive or multi-generational living. Highlights include soaring 20-ft cathedral ceilings, multiple living and entertaining areas, 3 fireplaces, wine cellar and a spacious gourmet kitchen. Two main-floor primary retreats provide outstanding flexibility, including a newly renovated two-storey suite complete with custom dressing room, private ensuite and terrace. The walkout lower level offers additional living space with a recreation room and gym. Outdoors, enjoy a private resort-style setting with an oversized tiered composite deck, inground saltwater pool, hot tub and beautifully landscaped grounds surrounded by mature trees. A detached oversized garage accommodates up to 8 vehicles and offers exceptional space for car enthusiasts, collectors, recreational equipment or workshop use. An expansive driveway provides parking for approximately 15 vehicles. A truly unique opportunity to lease an exceptional estate property offering luxury, privacy and country living in one of North Burlington's most desirable settings. Minimum one-year lease. Tenant responsible for all utilities.
PoolGarageRenovatedWalkout
Rooms
Main Floor
| Bathroom | 0.00 × 0.00 m | 3 Pc Bath |
| Bathroom | 0.00 × 0.00 m | 5 Pc Ensuite |
| Bathroom | 0.00 × 0.00 m | 4 Pc Ensuite |
Second Floor
| Bedroom | 7.49 × 5.08 m | |
| Other | 6.40 × 5.79 m | |
| Other | 5.54 × 3.89 m | |
| Bathroom | 0.00 × 0.00 m | 3 Pc Ensuite |
| Bathroom | 0.00 × 0.00 m | 4 Pc Ensuite |
Basement
| Exercise Room | 7.82 × 4.04 m | |
| Game Room | 7.75 × 4.01 m | |
| Other | 6.71 × 3.96 m | |
| Bathroom | 0.00 × 0.00 m | 2 Pc Bath |
Other
| Living Room | 8.38 × 4.57 m | |
| Kitchen | 6.76 × 4.19 m | |
| Great Room | 6.40 × 6.10 m | |
| Primary Bedroom | 7.54 × 5.61 m | |
| Bedroom | 3.96 × 3.66 m | |
| Laundry | 2.74 × 2.44 m | |
| Bedroom | 6.40 × 5.89 m |
Features
- In-Law Capability
- Water Purifier
- Water Softener
- Full
- Walk-Up
- Finished
- Central Air
- Bungalow
Financials
Estimated Rental Income
Entire property$4,500 – $7,000/mo
Basement apartment$1,800 – $2,500/mo
Rental yield720.0% – 1120.0%
*Estimates based on comparable rentals in the area. Actual income may vary.
Market Data — Burlington
Days on market7 days
Buyer's MarketSeller's Market
Based on active listings in Burlington. Data updates daily.
Demographics — Burlington
Population
186,948
Avg Household Income
$125,000
Age Distribution
0-19
20%
20-34
16%
35-49
19%
50-64
22%
65+
23%
Ownership74% own · 26% rent
EnglishFrenchArabicPolishTagalog
Other rentals like this
Similar rentals in Burlington
Same property type, similar price, similar size — currently for rent.
For Lease2 months ago
$8,500
Detached
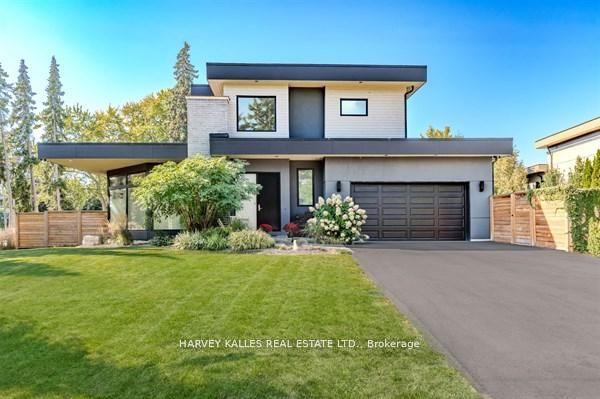
3279 Lakeshore Road, Roseland
Burlington, ON
3+1 bd
3 ba
2,750
6
MLS# W13445414Harvey Kalles Real Estate Ltd.
WhatsApp Aman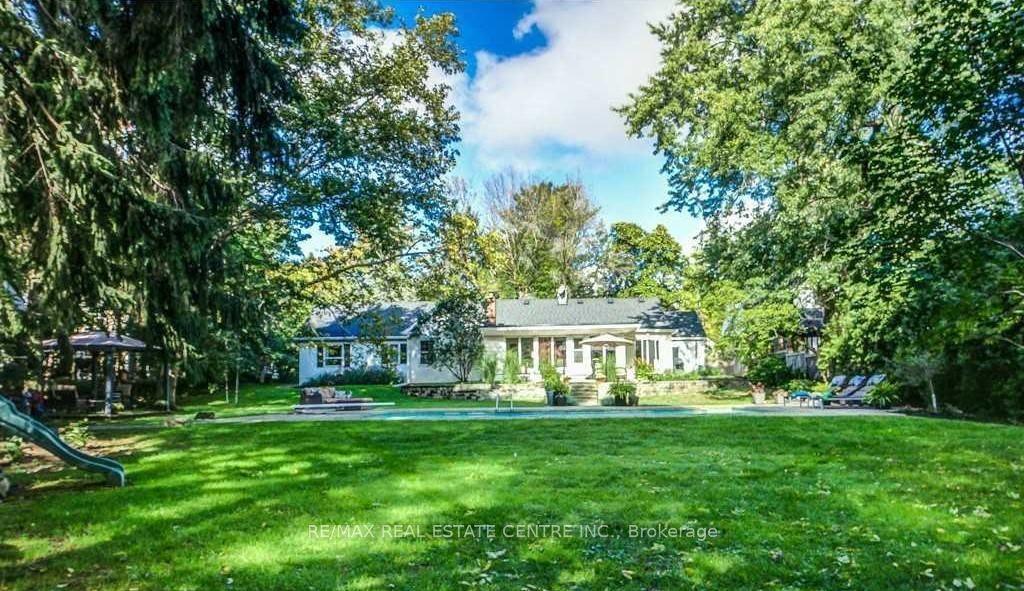
For Lease2 months ago
$6,399
Detached
582 Cedar Avenue, LaSalle
Burlington, ON
4 bd
2 ba
2,250
8
MLS# W13534814Re/Max Real Estate Centre Inc.
WhatsApp Aman
Getting around
How walkable, bikeable, and transit-friendly this neighbourhood is.
53
/ 100
Walk Score
Somewhat Walkable
44
/ 100
Transit Score
Some Transit
53
/ 100
Bike Score
Bikeable
Scores are estimates based on neighbourhood data and are for informational purposes only.
MLS® data courtesy of the Toronto Regional Real Estate Board (TRREB).
The information provided herein must only be used by consumers that have a bona fide interest in the purchase, sale, or lease of real estate and may not be used for any commercial purpose or any other purpose. Listing information is deemed reliable but is not guaranteed accurate by the Toronto Regional Real Estate Board, the listing brokerage, or this website. The trademarks REALTOR®, REALTORS® and the REALTOR® logo are controlled by The Canadian Real Estate Association (CREA) and identify real estate professionals who are members of CREA. MLS®, Multiple Listing Service®, and the associated logos are owned by CREA. Not intended to solicit properties currently listed for sale or buyers under contract.