For Sale
6625 Falconer Drive 57 #57
Streetsville, Mississauga, ON
$798,000
3Bd
3Ba
1,700+sqft
2Parking
$469/sqft
Condo TownMLS# W13675418Listed 2026-08-1478 DOM
Cooling
Central Air
On the market for 78 days — longer than average. The seller may be open to negotiation.
About this home
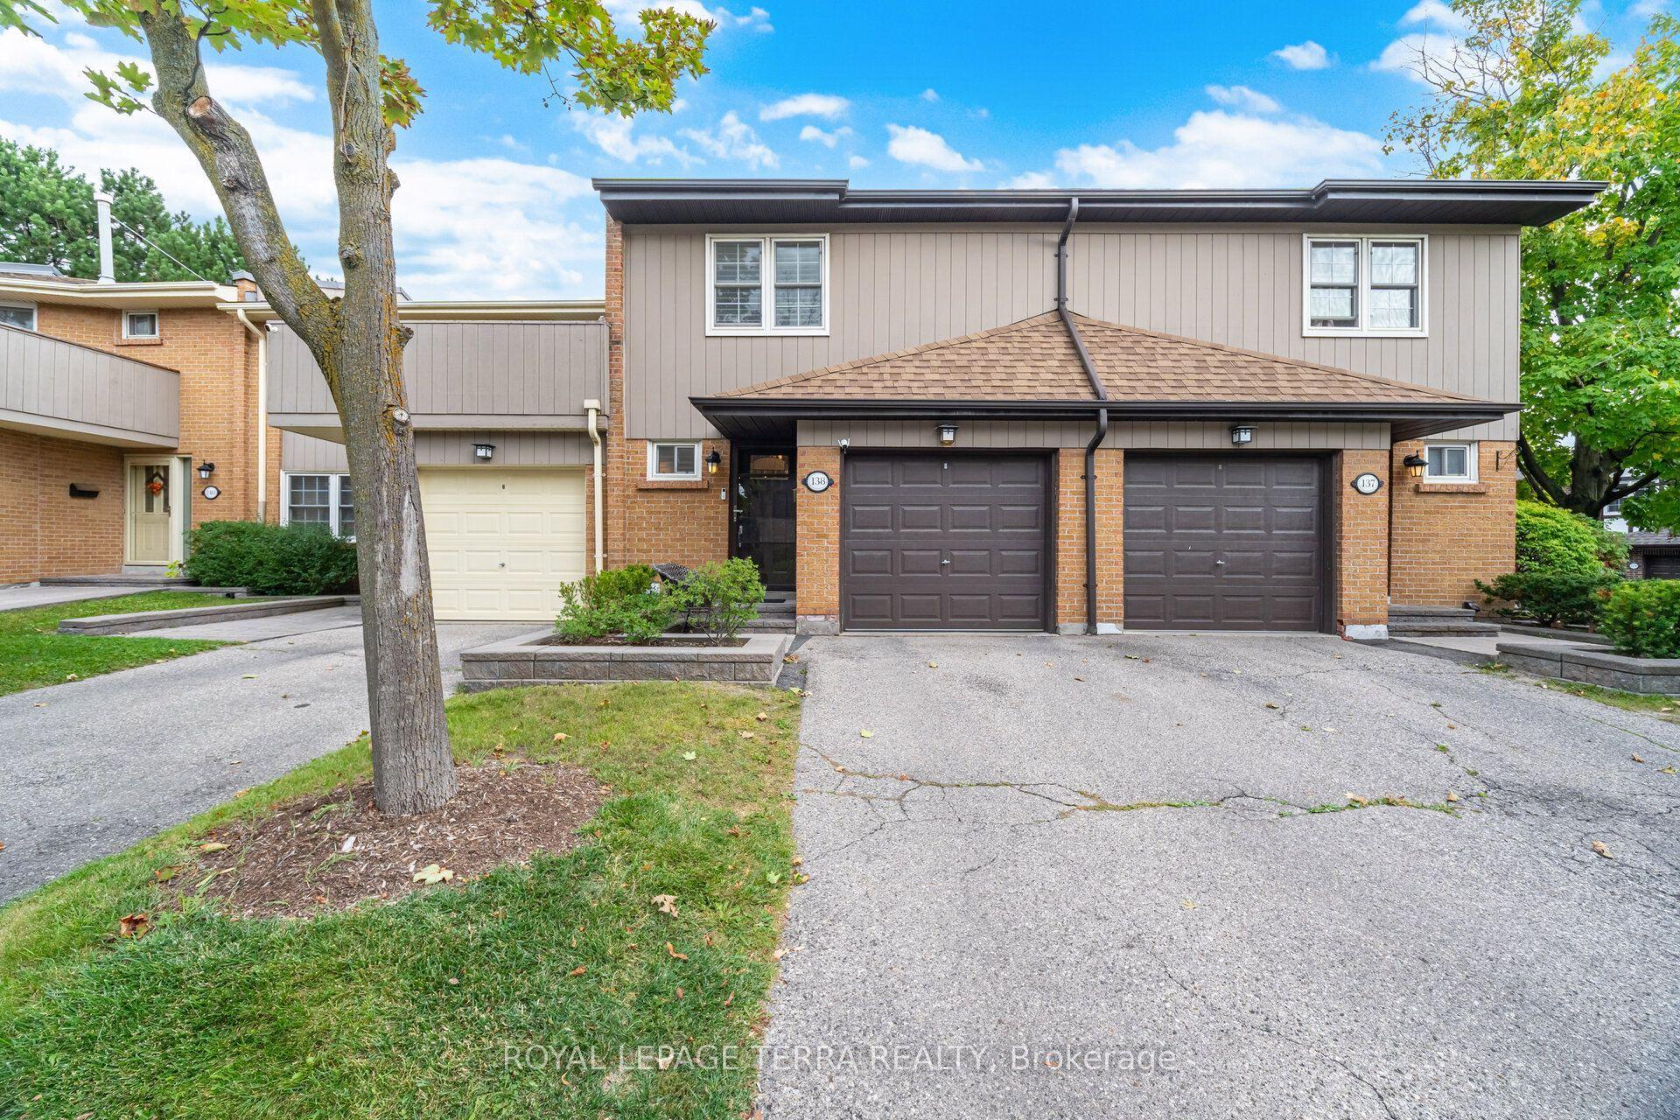
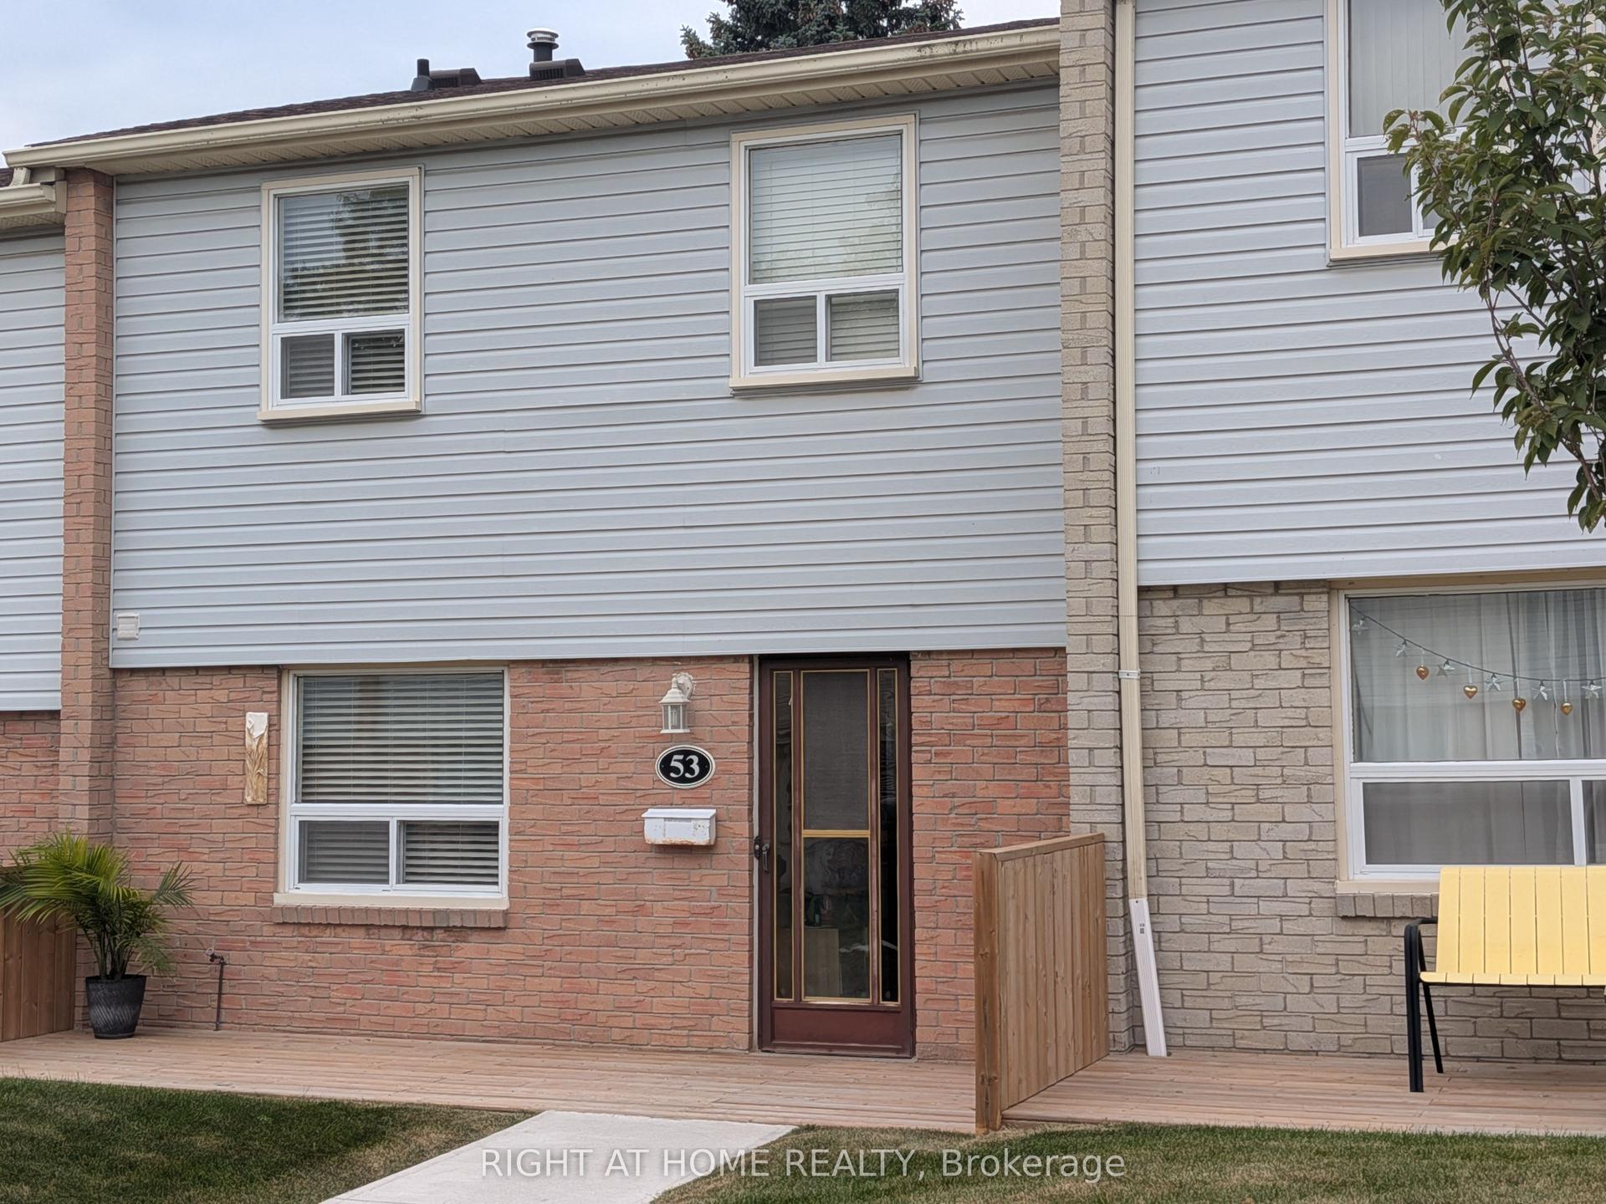
Welcome to 57-6625 Falconer Drive - a well-maintained 3-storey condo townhome in the quiet, sought-after Meadow on the Green enclave in the Village of Streetsville.This bright executive townhome offers approximately 1,600-1,800 sq ft of living space with 3 bedrooms and 3 bathrooms. Features typically include: 9-ft ceilings on the main (second) level with open-concept living/dining/kitchen layout Chef-inspired eat-in kitchen with stainless steel appliances, extended cabinetry, and good storage Generously sized bedrooms upstairs, primary with 3-piece ensuite and closet Versatile ground-floor room (office/family room/den) with walkout to patio/terrace and direct interior access to the garage 2 parking spaces (built-in garage + driveway) Low monthly maintenance fees . Location highlights: Steps to Meadow on the Green Park (tennis courts, baseball diamond, playground) Short walk to Credit River / Credit Valley Trail Highly rated St. Aloysius Gonzaga Secondary School boundary (school bus available) Transit at the doorstep, easy access to Highways 401/403/407 and Streetsville GO Close to Heartland Town Centre, local shops, restaurants, and the historic Streetsville village coreQuiet, family-friendly, child-safe complex with ample visitor parking. Ideal for families or professionals seeking low-maintenance living in a desirable west Mississauga location.
GarageWalkout
Rooms
Second Floor
| Kitchen | 3.96 × 4.29 m | Stainless Steel Appl Combined w/Dining |
| Dining Room | 3.96 × 3.07 m | Open Concept Hardwood Floor |
| Family Room | 3.96 × 3.07 m | Juliette Balcony Hardwood Floor |
Third Floor
| Primary Bedroom | 3.74 × 3.53 m | 3 Pc Ensuite Hardwood Floor |
| Bedroom 2 | 3.05 × 2.89 m | Closet Hardwood Floor |
| Bedroom 3 | 2.65 × 2.46 m | Closet Hardwood Floor |
Lower
| Living Room | 2.98 × 3.26 m | W/O To Yard Hardwood Floor |
Features
- Other
- None
- Central Air
- 3-Storey
Financials
Annual Taxes
$5,130
Estimated Rental Income
Entire property$3,200 – $4,200/mo
Rental yield4.8% – 6.3%
*Estimates based on comparable rentals in the area. Actual income may vary.
Market Data — Mississauga
Days on market78 days
Buyer's MarketSeller's Market
Based on active listings in Mississauga. Data updates daily.
Demographics — Mississauga
Population
717,961
Avg Household Income
$105,000
Age Distribution
0-19
21%
20-34
20%
35-49
21%
50-64
20%
65+
18%
Ownership71% own · 29% rent
EnglishUrduArabicPunjabiPolish
Getting around
How walkable, bikeable, and transit-friendly this neighbourhood is.
92
/ 100
Walk Score
Walker's Paradise
78
/ 100
Transit Score
Excellent Transit
75
/ 100
Bike Score
Very Bikeable
Scores are estimates based on neighbourhood data and are for informational purposes only.
MLS® data courtesy of the Toronto Regional Real Estate Board (TRREB).
The information provided herein must only be used by consumers that have a bona fide interest in the purchase, sale, or lease of real estate and may not be used for any commercial purpose or any other purpose. Listing information is deemed reliable but is not guaranteed accurate by the Toronto Regional Real Estate Board, the listing brokerage, or this website. The trademarks REALTOR®, REALTORS® and the REALTOR® logo are controlled by The Canadian Real Estate Association (CREA) and identify real estate professionals who are members of CREA. MLS®, Multiple Listing Service®, and the associated logos are owned by CREA. Not intended to solicit properties currently listed for sale or buyers under contract.
You may also like
More homes in Mississauga
Hand-picked listings with a similar price range and style.
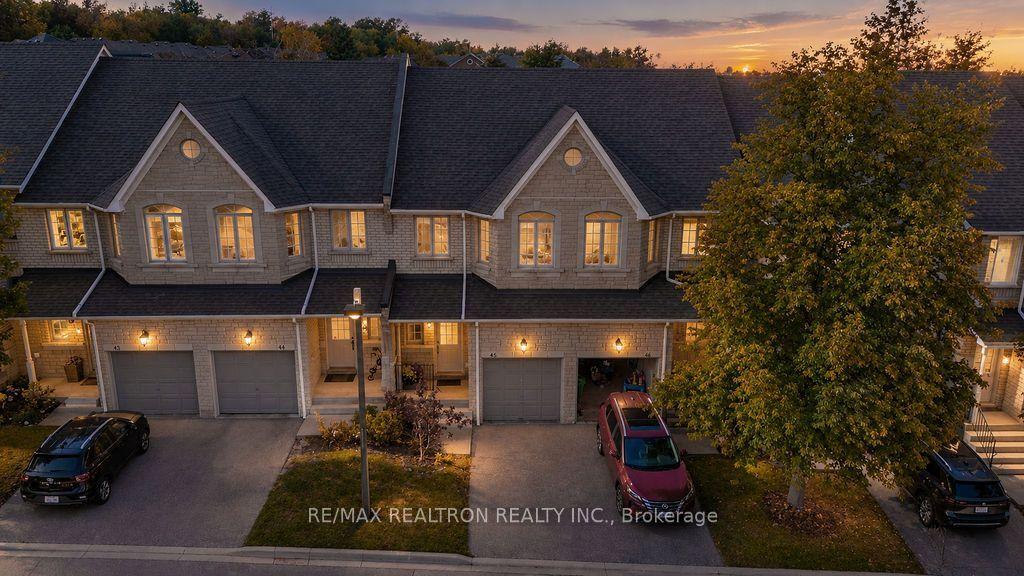
For Sale2 days ago
$789,900
Condo Town
est. $3,463/mo
5525 Palmerston Crescent 45 #45, Erin Mills
Mississauga, ON
3 bd
3 ba
1,300
2
MLS# W14128138Re/Max Realtron Realty Inc.
WhatsApp Aman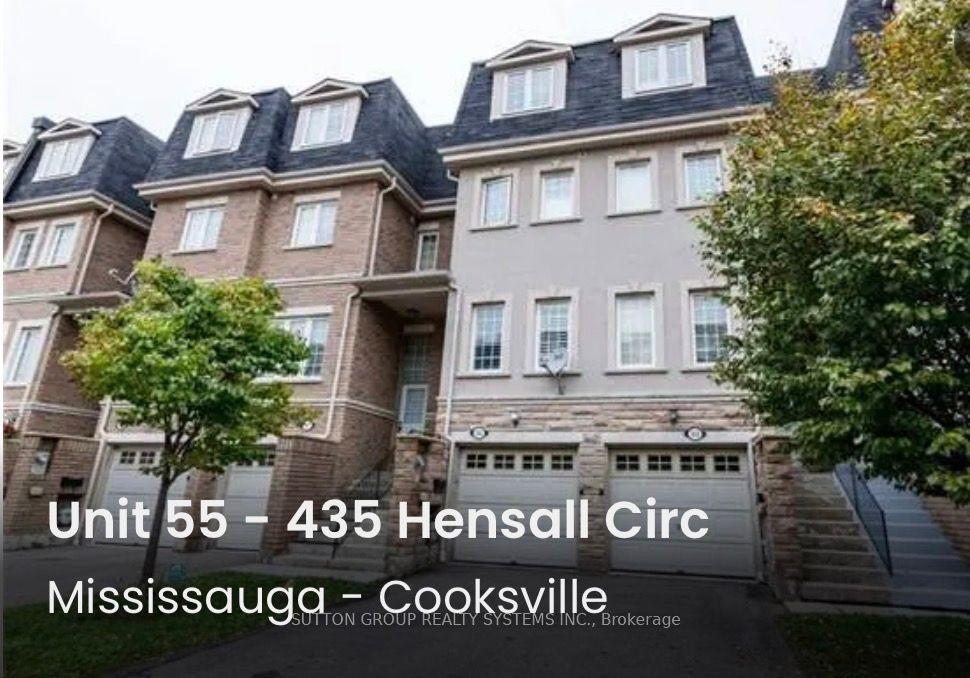
For Sale2 months ago
$768,000
Condo Town
est. $3,367/mo
435 Hensall Circle 55 #55, Cooksville
Mississauga, ON
3 bd
3 ba
1,700
2
MLS# W13721090Sutton Group Realty Systems Inc.
WhatsApp Aman