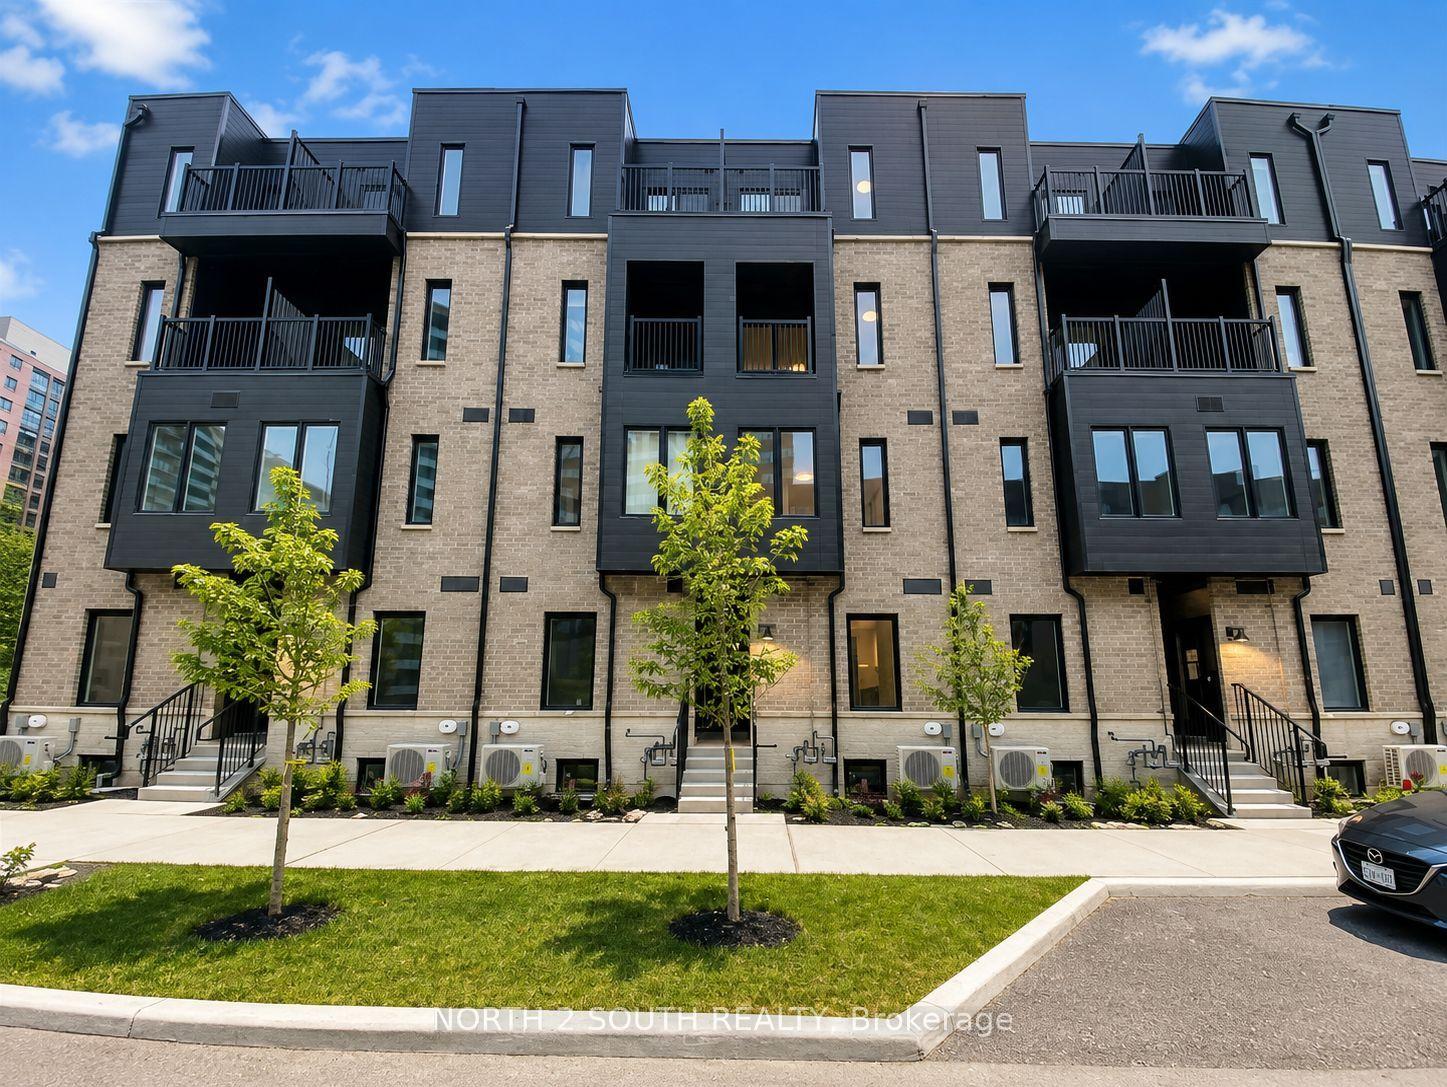
For Sale
Open House Sat 18–20
65 Thomas Mullholand Drive 6 #6
Downsview-Roding-CFB, Toronto, ON
$799,000
3+1Bd
3Ba
1,750+sqft
1Parking
13.1 x 72.32 ftlot
$457/sqft
TownhouseMLS# W13675574Listed 2026-08-1411 DOM
Cooling
Central Vacuum
Basement
Walk-Out
About this home
Opportunity knocks in magnificent, 593-acre Downsview Park! Built by Mattamy Homes, this beautifully upgraded, freshly painted freehold 3+1 bedroom, 3-bathroom townhome offers modern luxury and effortless urban living. The sun-filled, open-concept layout features oversized windows, custom draperies, radiant basement floor heating, and smart home tech (Nest, Ring, smart lock).At the heart of the home is a dream kitchen boasting quartz countertops, sleek cabinetry, stainless steel appliances with a brand-new LG dishwasher, a movable island, and a walk-out balcony with a BBQ gas line. Unwind in the private 3rd-floor primary retreat with a walk-in closet and spa-inspired 5-piece ensuite, or step out from the upper-level sunlit sitting area to two private rooftop terraces perfect for entertaining or relaxing. The versatile lower level easily serves as a 4th bedroom, home office, or gym. Includes direct access to an attached, private lower level garage with abundant storage, adds everyday convenience. Plenty of visitor parking for guests, and a low $100/mo POTL fee(snow/landscaping). Immerse yourself in a vibrant urban oasis! Enjoy scenic ponds, biking trails, dog parks, playgrounds, sports fields, tennis courts, and seasonal arenas right outside your door. Steps to TTC, GO Transit, Humber River Hospital, York University, Yorkdale Mall, and Highways 401/400. Modern lifestyle at its finest!
Garage
Rooms
Main Floor
| Living Room | 6.27 × 2.75 m | Laminate Combined w/Dining W/O To Deck |
| Dining Room | 6.27 × 2.75 m | Laminate Combined w/Living Open Concept |
| Kitchen | 3.85 × 3.07 m | Laminate Quartz Counter Open Concept |
Second Floor
| Bedroom 2 | 3.80 × 3.08 m | Broadloom Closet Window |
| Bedroom 3 | 3.80 × 3.00 m | Broadloom Closet Window |
Third Floor
| Primary Bedroom | 6.24 × 3.74 m | Laminate 5 Pc Ensuite Walk-In Closet(s) |
Upper
| Furnace Room | 3.22 × 1.15 m | W/O To Terrace |
Lower
| Office | 4.99 × 2.50 m | W/O To Garage 2 Pc Bath Heated Floor |
Features
- Central Vacuum
- Storage Area Lockers
- Walk-Out
- Central Air
- 3-Storey
Financials
Annual Taxes
$4,399.2
Estimated Rental Income
Entire property$3,200 – $4,800/mo
Rental yield4.8% – 7.2%
*Estimates based on comparable rentals in the area. Actual income may vary.
Market Data — Toronto
Days on market11 days
Buyer's MarketSeller's Market
Based on active listings in Toronto. Data updates daily.
Demographics — Toronto
Population
2,794,356
Avg Household Income
$102,000
Age Distribution
0-19
19%
20-34
24%
35-49
21%
50-64
19%
65+
17%
Ownership53% own · 47% rent
EnglishMandarinCantoneseTagalogTamil
Getting around
How walkable, bikeable, and transit-friendly this neighbourhood is.
72
/ 100
Walk Score
Very Walkable
66
/ 100
Transit Score
Good Transit
72
/ 100
Bike Score
Very Bikeable
Scores are estimates based on neighbourhood data and are for informational purposes only.
MLS® data courtesy of the Toronto Regional Real Estate Board (TRREB).
The information provided herein must only be used by consumers that have a bona fide interest in the purchase, sale, or lease of real estate and may not be used for any commercial purpose or any other purpose. Listing information is deemed reliable but is not guaranteed accurate by the Toronto Regional Real Estate Board, the listing brokerage, or this website. The trademarks REALTOR®, REALTORS® and the REALTOR® logo are controlled by The Canadian Real Estate Association (CREA) and identify real estate professionals who are members of CREA. MLS®, Multiple Listing Service®, and the associated logos are owned by CREA. Not intended to solicit properties currently listed for sale or buyers under contract.
You may also like
More homes in Toronto
Hand-picked listings with a similar price range and style.
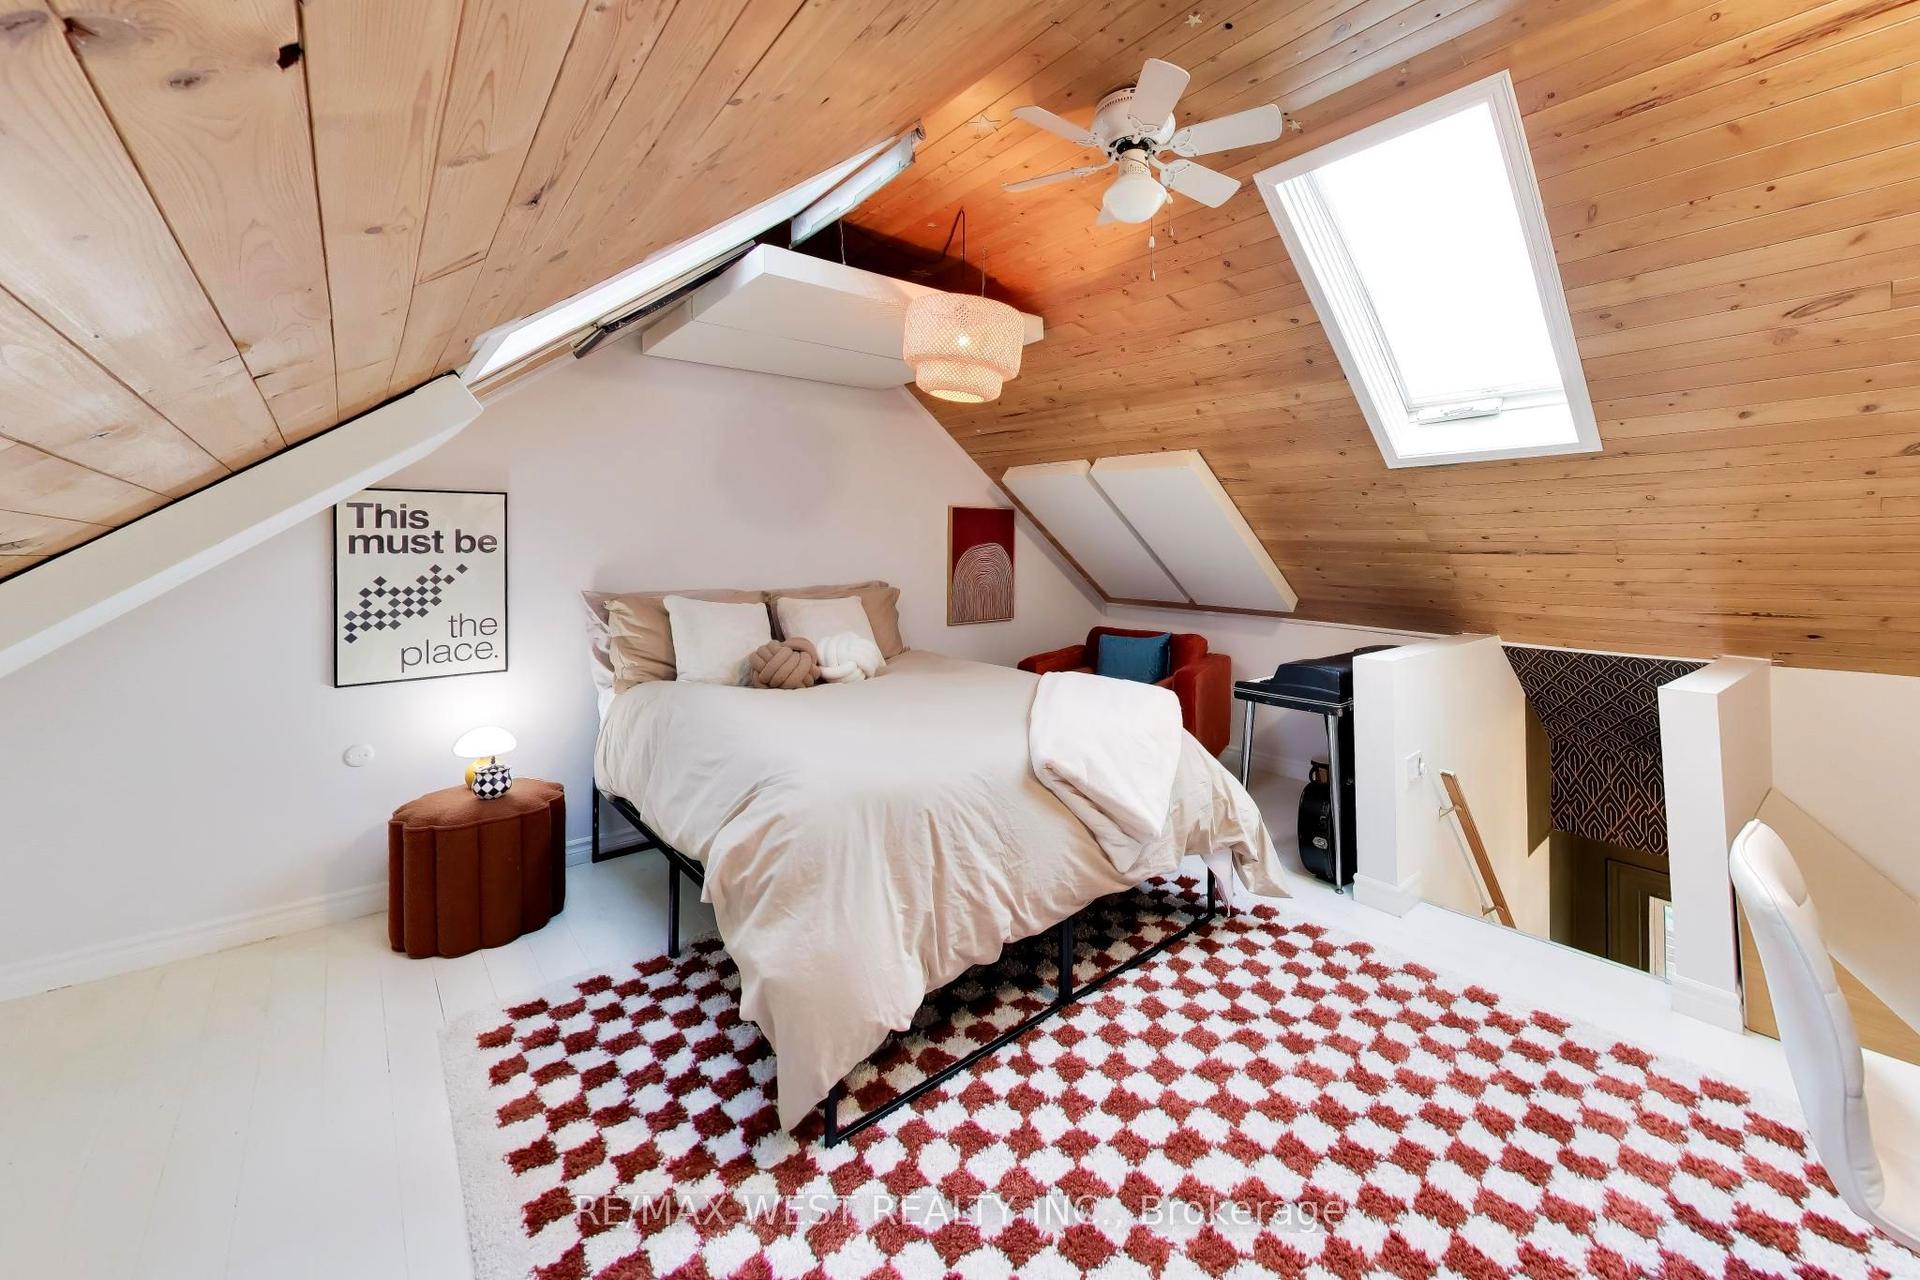
For Sale16 h ago
$849,000
Townhouse
est. $3,722/mo
259 Sixth Street, New Toronto
Toronto, ON
3 bd
2 ba
1,300
1
MLS# W13709814Re/Max West Realty Inc.
WhatsApp Aman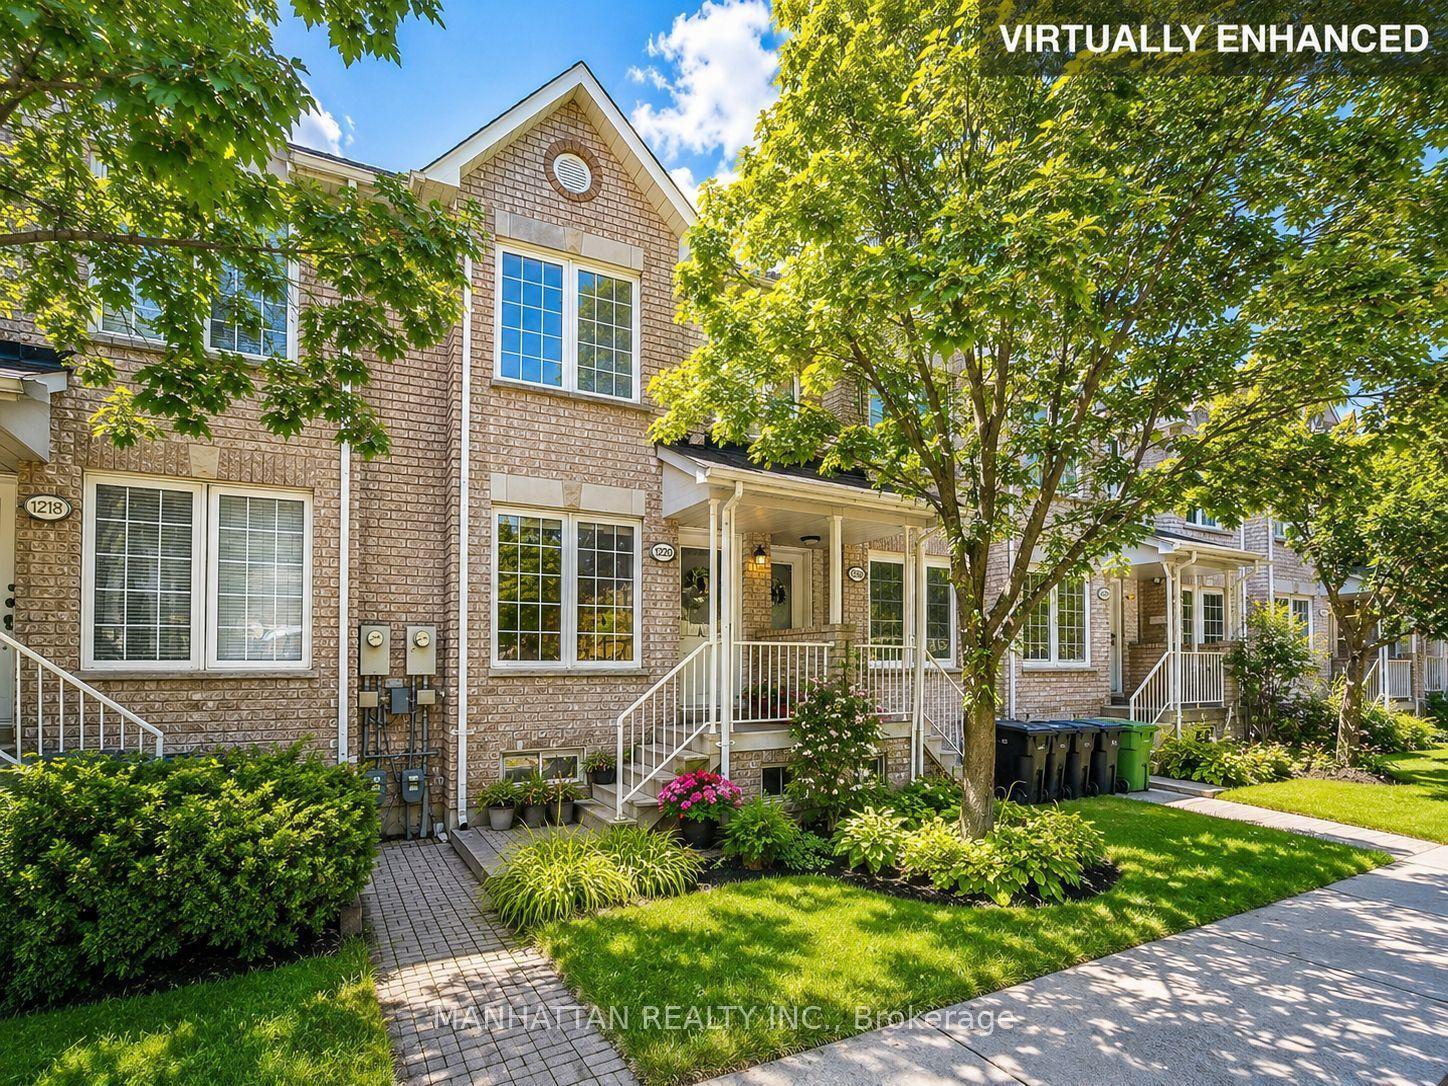
For Sale22 days ago
$890,000
Townhouse
est. $3,902/mo
1220 Weston Road, Mount Dennis
Toronto, ON
3+1 bd
3 ba
1,300
1
MLS# W13633002Manhattan Realty Inc.
WhatsApp Aman