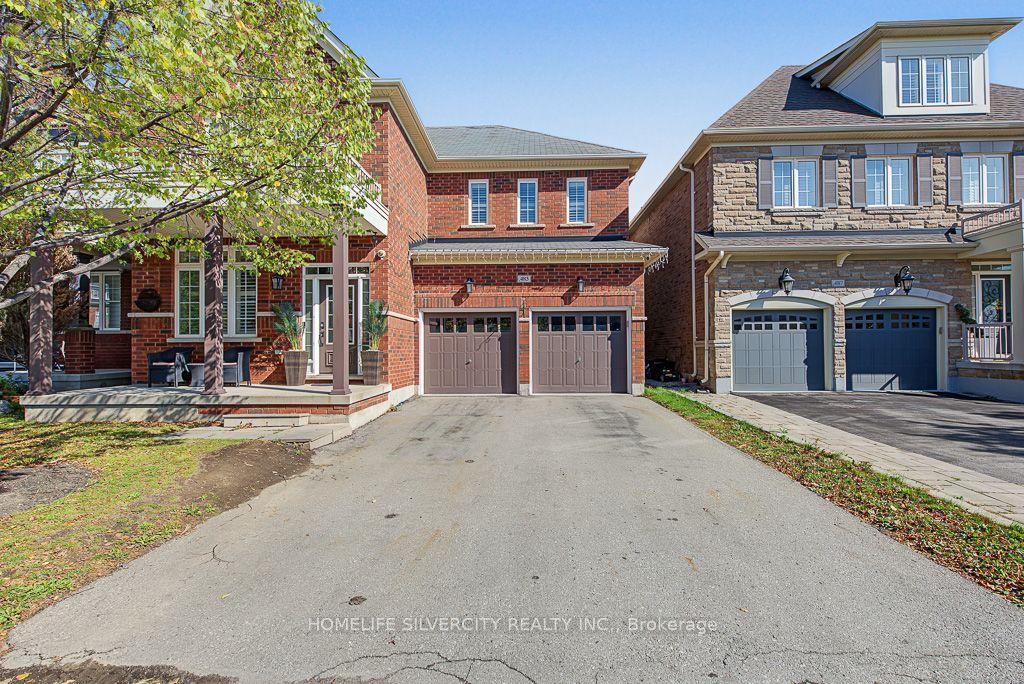
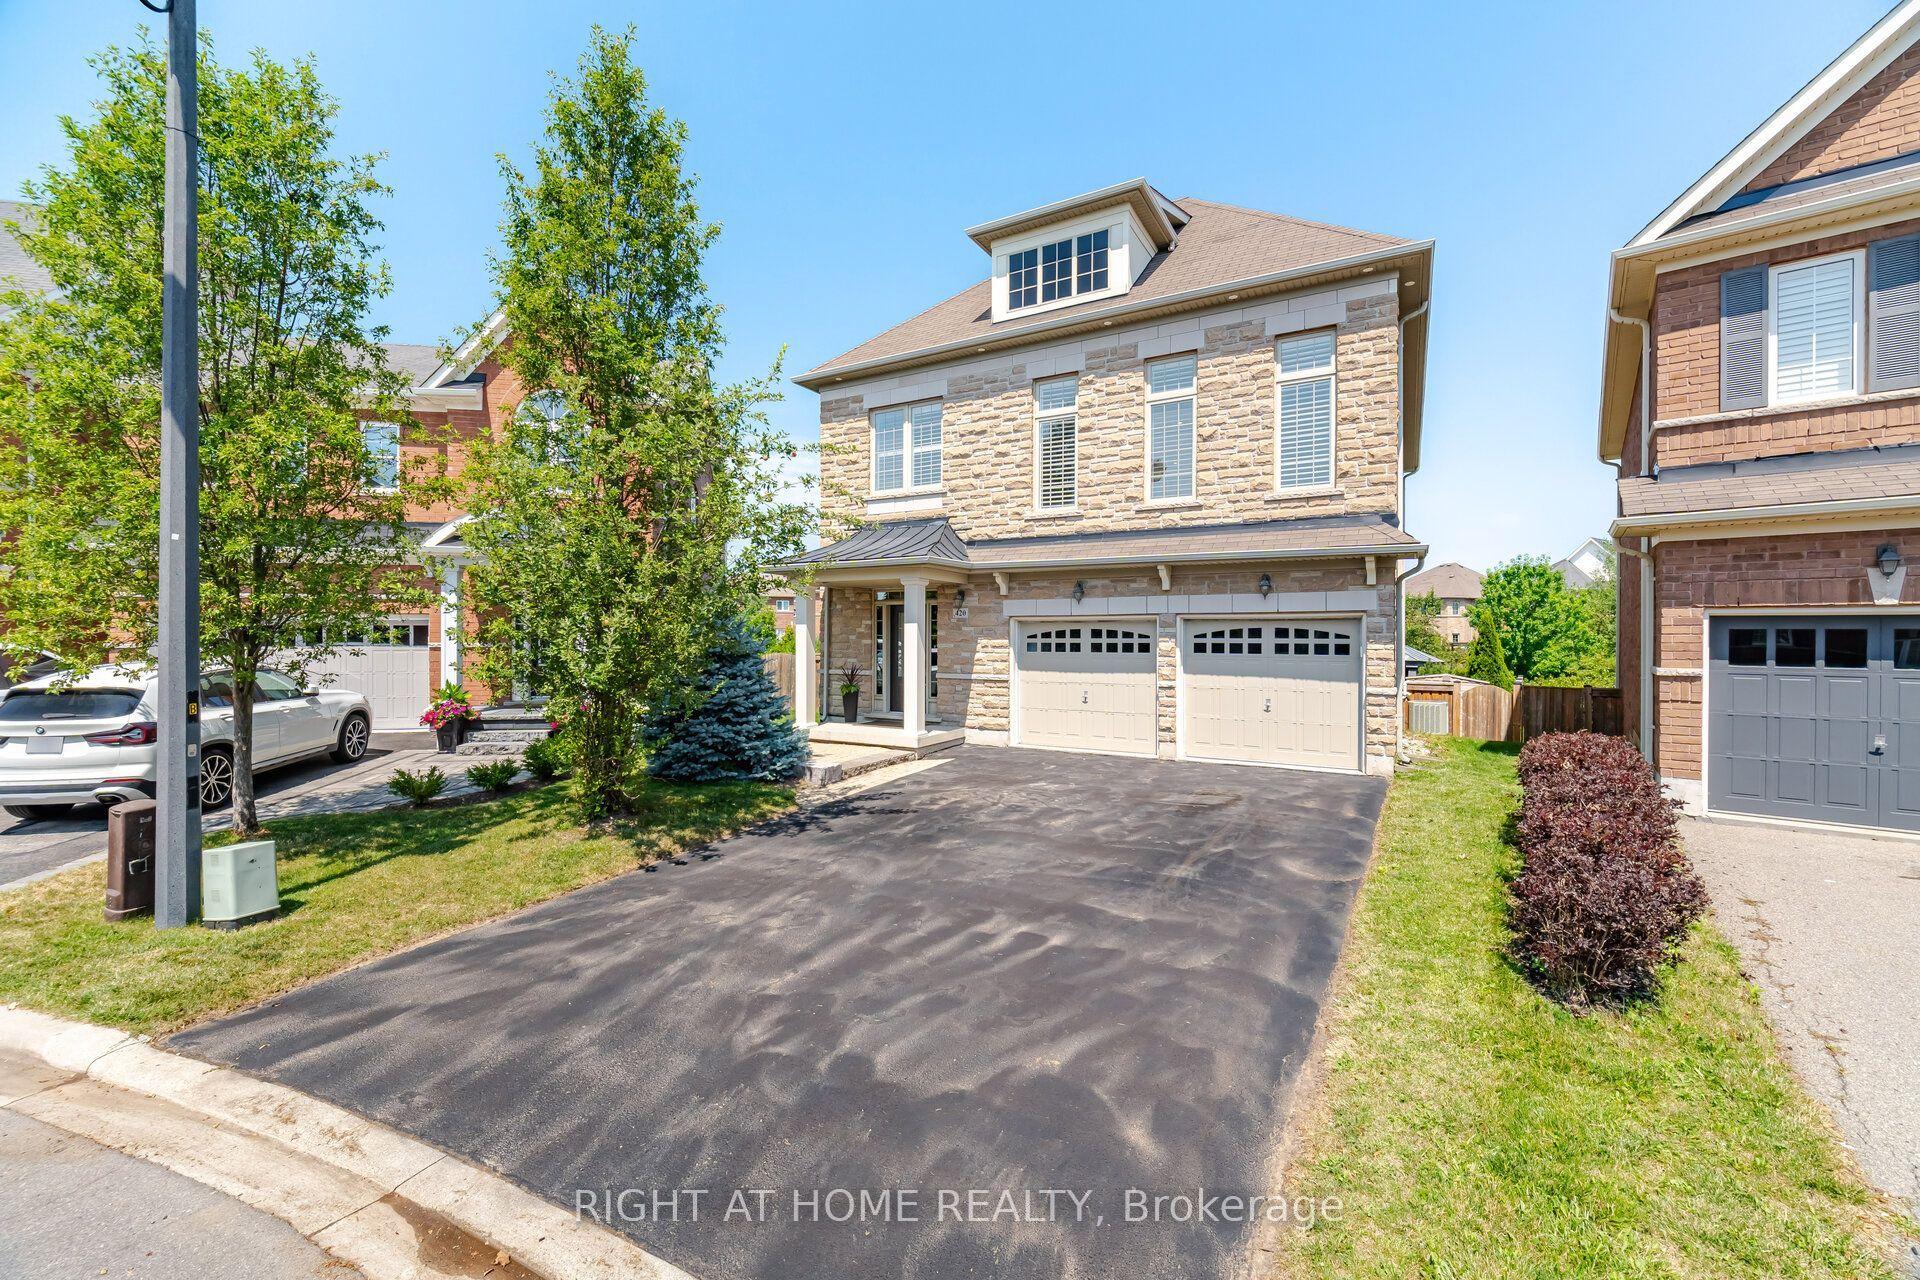
For Sale
Open House Sat 14–16
879 Etherington Way
1033 - HA Harrison, Milton, ON
$1,485,000
4+2Bd
4Ba
3,250+sqft
4Parking
13.1 x 27 mlot
$457/sqft
DetachedMLS# W13675746Listed 2026-08-1462 DOM
Heating
Water Heater Owned
Cooling
Central Air
Basement
Finished
On the market for 62 days — longer than average. The seller may be open to negotiation.
About this home
Welcome to 879 Etherington Way, a beautifully maintained detached home thoughtfully updated throughout and set on a landscaped lot in Milton's sought-after Harrison neighbourhood. This home delivers the perfect balance of space, function, and elevated finishes. From the moment you arrive, a covered front porch creates a warm welcome. Step inside to soaring ceilings, rich hardwood flooring, and light-filled layout designed for both entertaining and everyday comfort. The main level offers distinct yet connected living spaces, including a formal living room, dining room, spacious family room with a fireplace, a dedicated main floor office, and new light fixtures that elevate the space. At the heart of the home, the kitchen has been upgraded with quartz countertops, stainless steel appliances, and a bright breakfast area with direct access to the backyard, creating a seamless indoor-outdoor flow. Whether hosting friends or enjoying casual meals, this space is both functional and refined. Upstairs, four spacious bedrooms provide room for growing families. The primary suite is a true retreat, with a walk-in closet, relaxation space, and a luxurious 5-piece ensuite. An additional full bathroom completes the upper level with comfort and convenience. A professionally finished basement expands your living space, offering recessed lighting, a generous recreation room, a wet bar with a bar fridge, two additional bedrooms, and a 3-piece washroom, perfect for guests, teens, or a home gym. With over 1,300 sq ft of finished space below grade, this level adds incredible versatility. Outside, the fully fenced backyard is beautifully landscaped with mature trees and a rear patio designed for summer evenings and effortless entertaining. Ideally located near Optimist Park, the Milton Velodrome, excellent schools, and the convenient 401-Tremaine interchange, this is family living at its best. Spacious, light-filled, and finished on every level, this home truly checks every box.
HardwoodFireplace
Rooms
Main Floor
| Foyer | 1.58 × 1.77 m | Tile Floor |
| Kitchen | 5.01 × 5.18 m | Breakfast Area Quartz Counter W/O To Yard |
| Office | 3.07 × 3.09 m | Hardwood Floor Window |
| Family Room | 5.01 × 5.06 m | Coffered Ceiling(s) Fireplace Hardwood Floor |
| Living Room | 3.43 × 3.72 m | Hardwood Floor Large Window |
| Dining Room | 3.87 × 3.98 m | Coffered Ceiling(s) Hardwood Floor Window |
Second Floor
| Laundry | 3.56 × 1.87 m | Tile Floor Window |
| Bedroom 4 | 5.02 × 3.73 m | Closet Hardwood Floor Window |
| Bedroom 3 | 5.01 × 3.74 m | Closet Hardwood Floor Window |
| Bedroom 2 | 5.01 × 3.86 m | 4 Pc Ensuite Hardwood Floor Walk-In Closet(s) |
| Sitting | 3.16 × 3.90 m | Combined w/Br Window |
| Primary Bedroom | 4.73 × 4.23 m | 5 Pc Ensuite Combined w/Sitting Walk-In Closet(s) |
Basement
| Exercise Room | 3.98 × 4.27 m | Closet Recessed Lighting Window |
| Utility Room | 1.44 × 3.79 m | |
| Other | 3.35 × 3.06 m | |
| Recreation | 6.62 × 7.25 m | 3 Pc Bath Recessed Lighting Wet Bar |
| Other | 3.39 × 3.32 m | |
| Bedroom 5 | 3.47 × 3.73 m | Closet Recessed Lighting Window |
Features
- Water Heater Owned
- Landscaped
- Patio
- Privacy
- Porch
- Full
- Finished
- Central Air
- 2-Storey
Financials
Annual Taxes
$5,964
Estimated Rental Income
Entire property$4,000 – $6,500/mo
Basement apartment$1,800 – $2,500/mo
Rental yield3.2% – 5.3%
*Estimates based on comparable rentals in the area. Actual income may vary.
Market Data — Milton
Days on market62 days
Buyer's MarketSeller's Market
Based on active listings in Milton. Data updates daily.
Demographics — Milton
Population
132,979
Avg Household Income
$132,000
Age Distribution
0-19
26%
20-34
20%
35-49
26%
50-64
17%
65+
11%
Ownership87% own · 13% rent
EnglishUrduPunjabiArabicHindi
Getting around
How walkable, bikeable, and transit-friendly this neighbourhood is.
63
/ 100
Walk Score
Somewhat Walkable
46
/ 100
Transit Score
Some Transit
47
/ 100
Bike Score
Somewhat Bikeable
Scores are estimates based on neighbourhood data and are for informational purposes only.
MLS® data courtesy of the Toronto Regional Real Estate Board (TRREB).
The information provided herein must only be used by consumers that have a bona fide interest in the purchase, sale, or lease of real estate and may not be used for any commercial purpose or any other purpose. Listing information is deemed reliable but is not guaranteed accurate by the Toronto Regional Real Estate Board, the listing brokerage, or this website. The trademarks REALTOR®, REALTORS® and the REALTOR® logo are controlled by The Canadian Real Estate Association (CREA) and identify real estate professionals who are members of CREA. MLS®, Multiple Listing Service®, and the associated logos are owned by CREA. Not intended to solicit properties currently listed for sale or buyers under contract.
You may also like
More homes in Milton
Hand-picked listings with a similar price range and style.
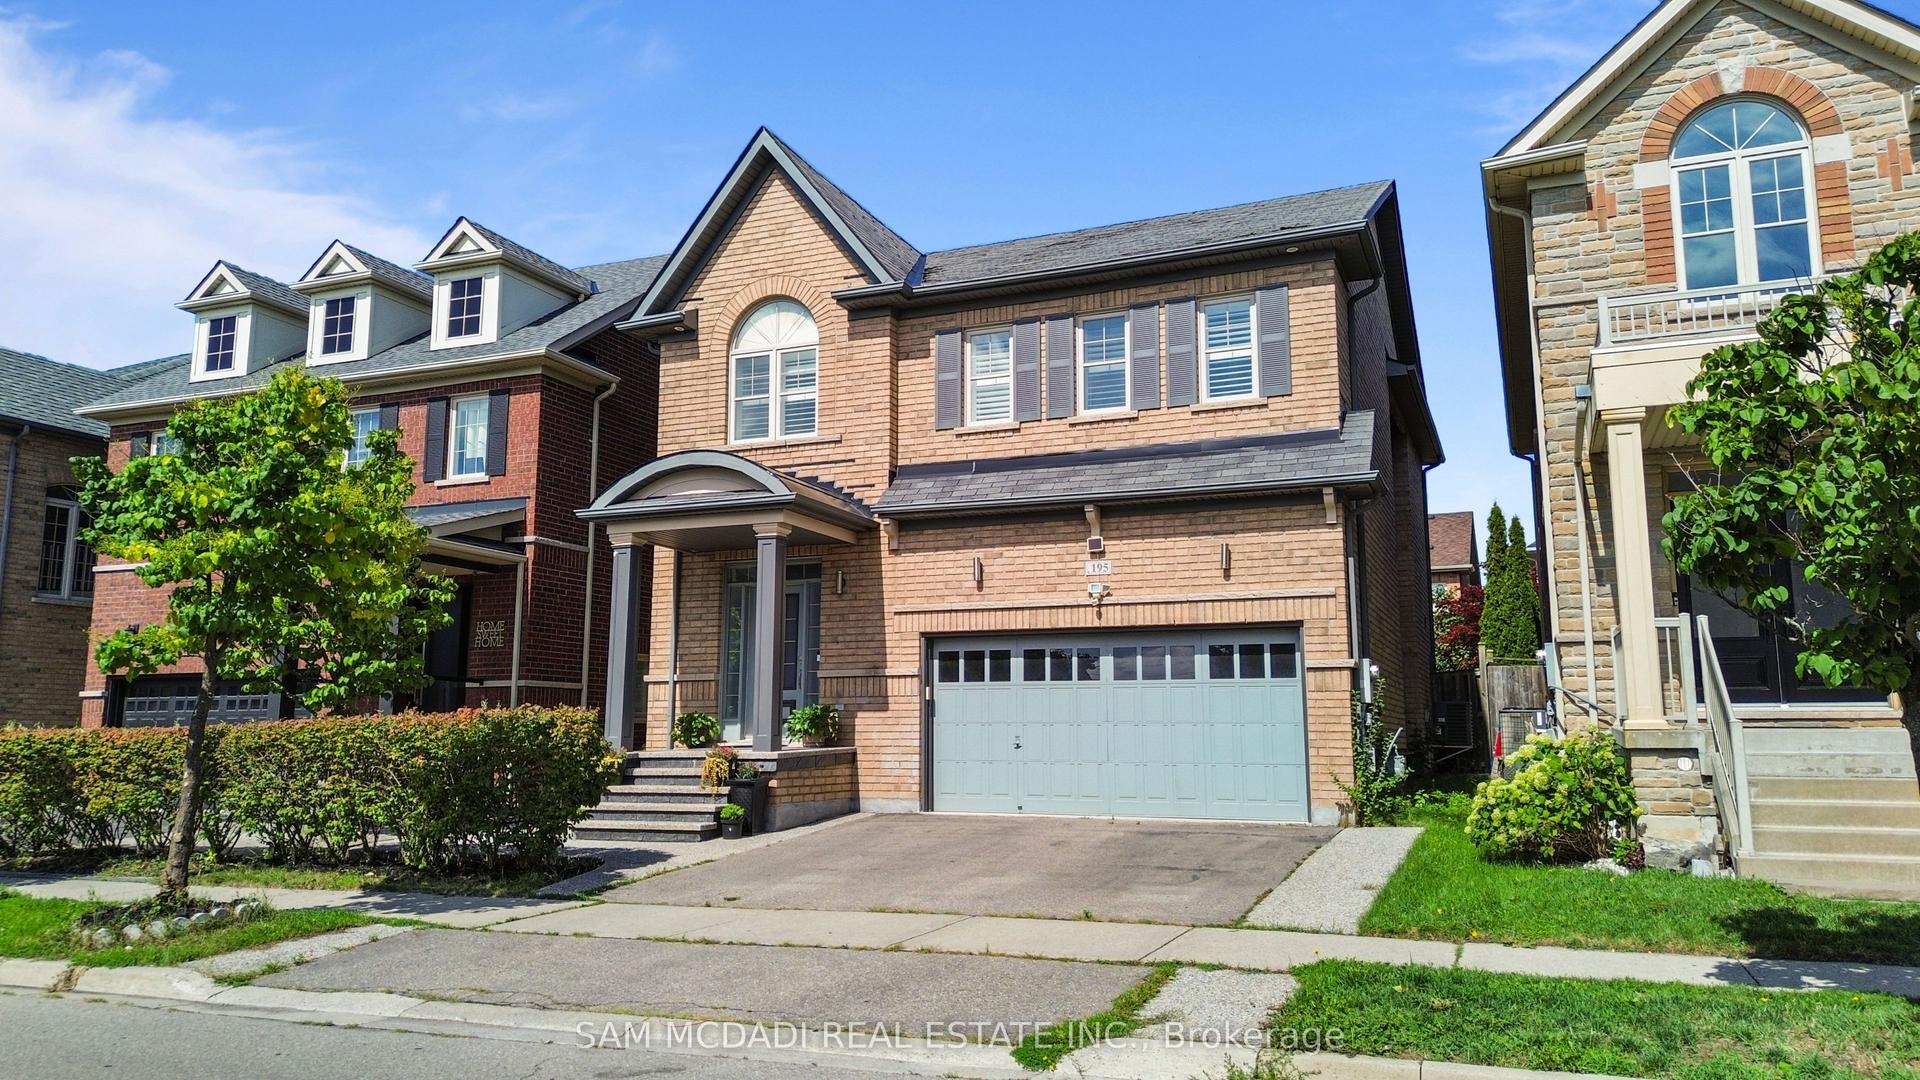
For Sale13 h ago
$1,248,000
Detached
est. $5,471/mo
195 Holmes Crescent, 1036 - SC Scott
Milton, ON
4+1 bd
4 ba
2,250
6
MLS# W14082820Sam Mcdadi Real Estate Inc.
WhatsApp Aman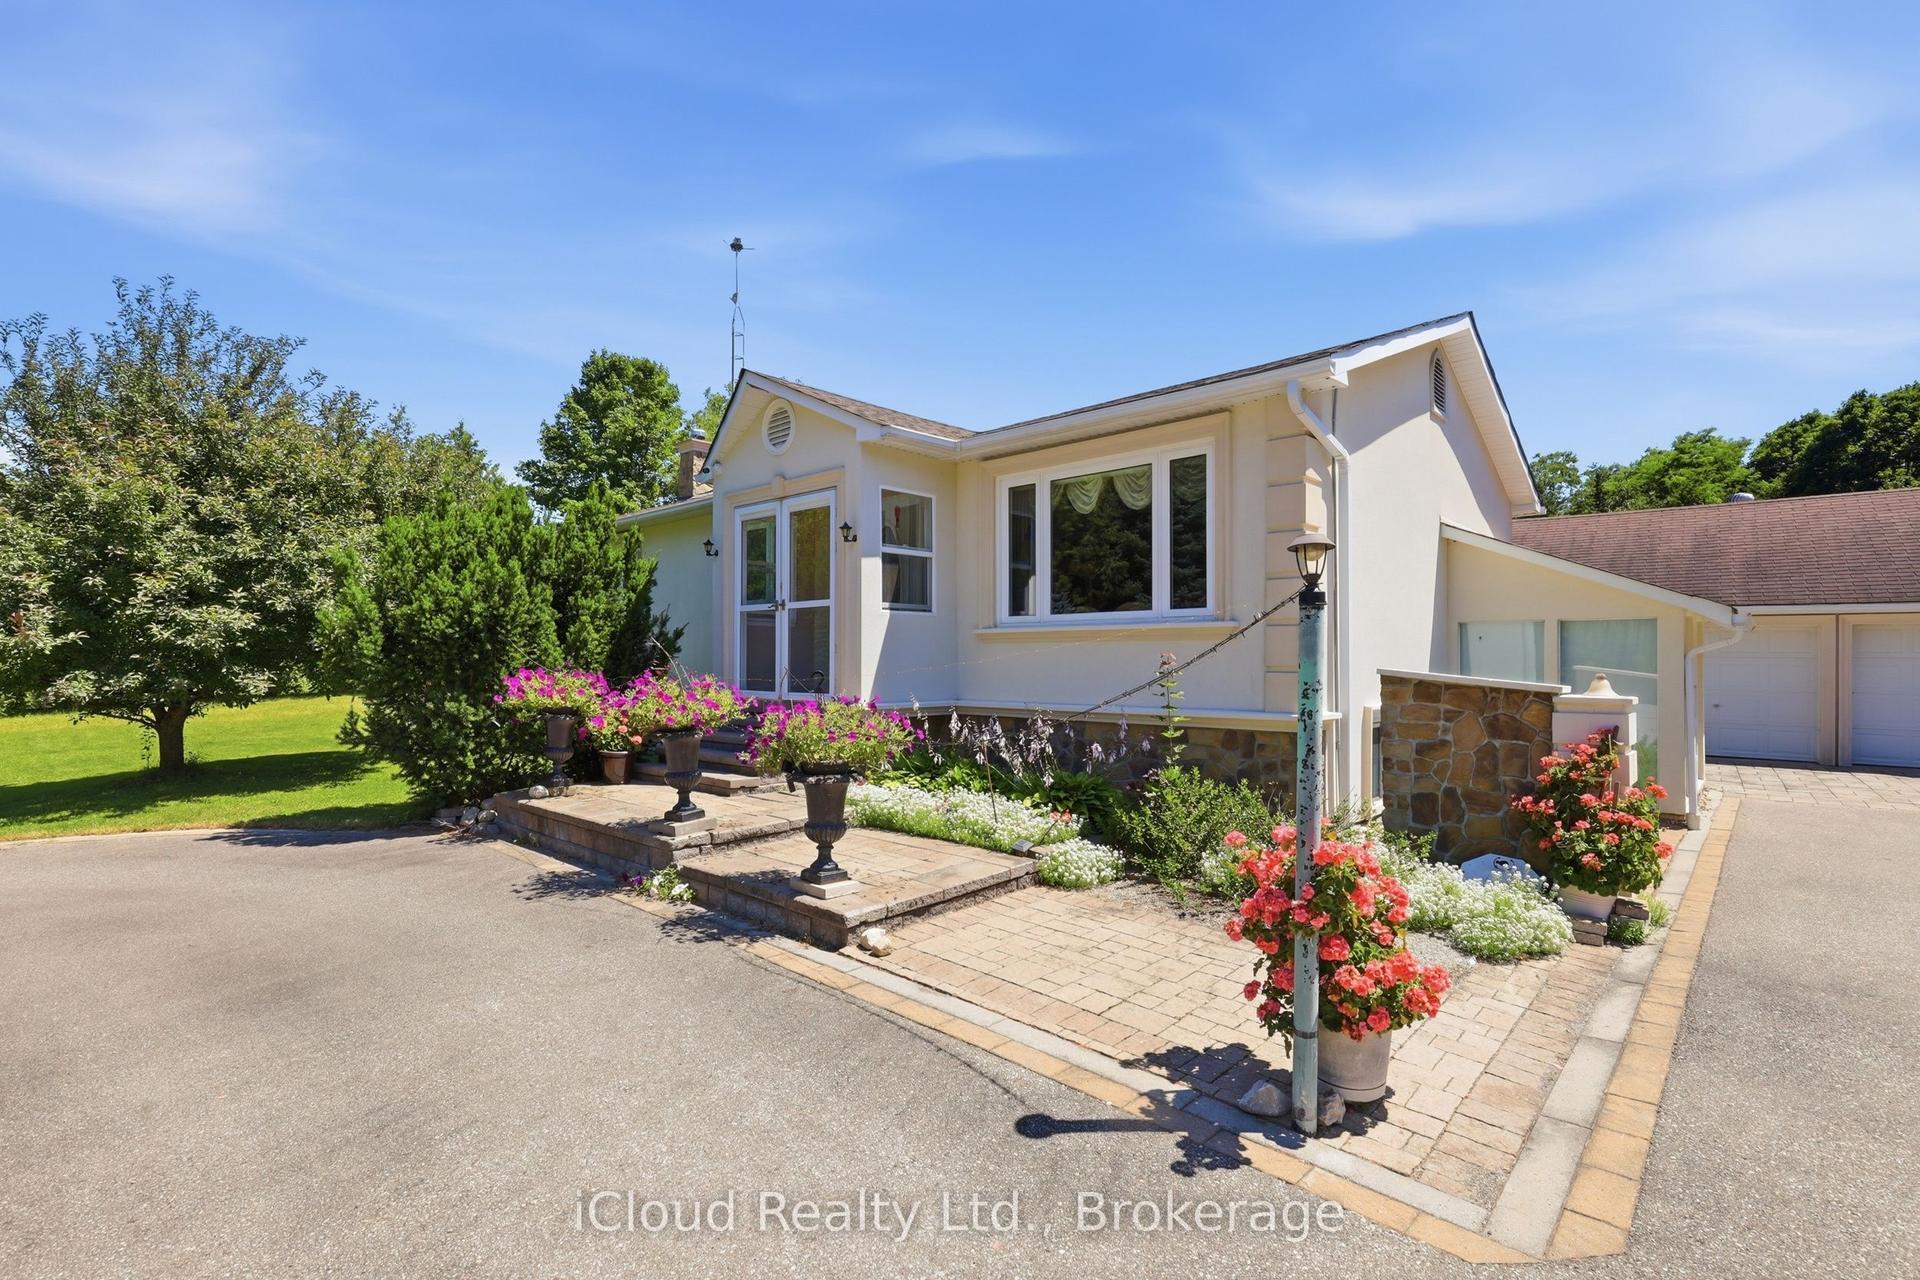
For Sale2 months ago
$1,200,000
Detached
est. $5,261/mo
4014 Twenty Side Road, 1041 - NA Rural Nassagaweya
Milton, ON
3 bd
3 ba
1,750
10
MLS# W13652096iCloud Realty Ltd.
WhatsApp Aman