For Sale
Just Listed
Open House Sun 18–20
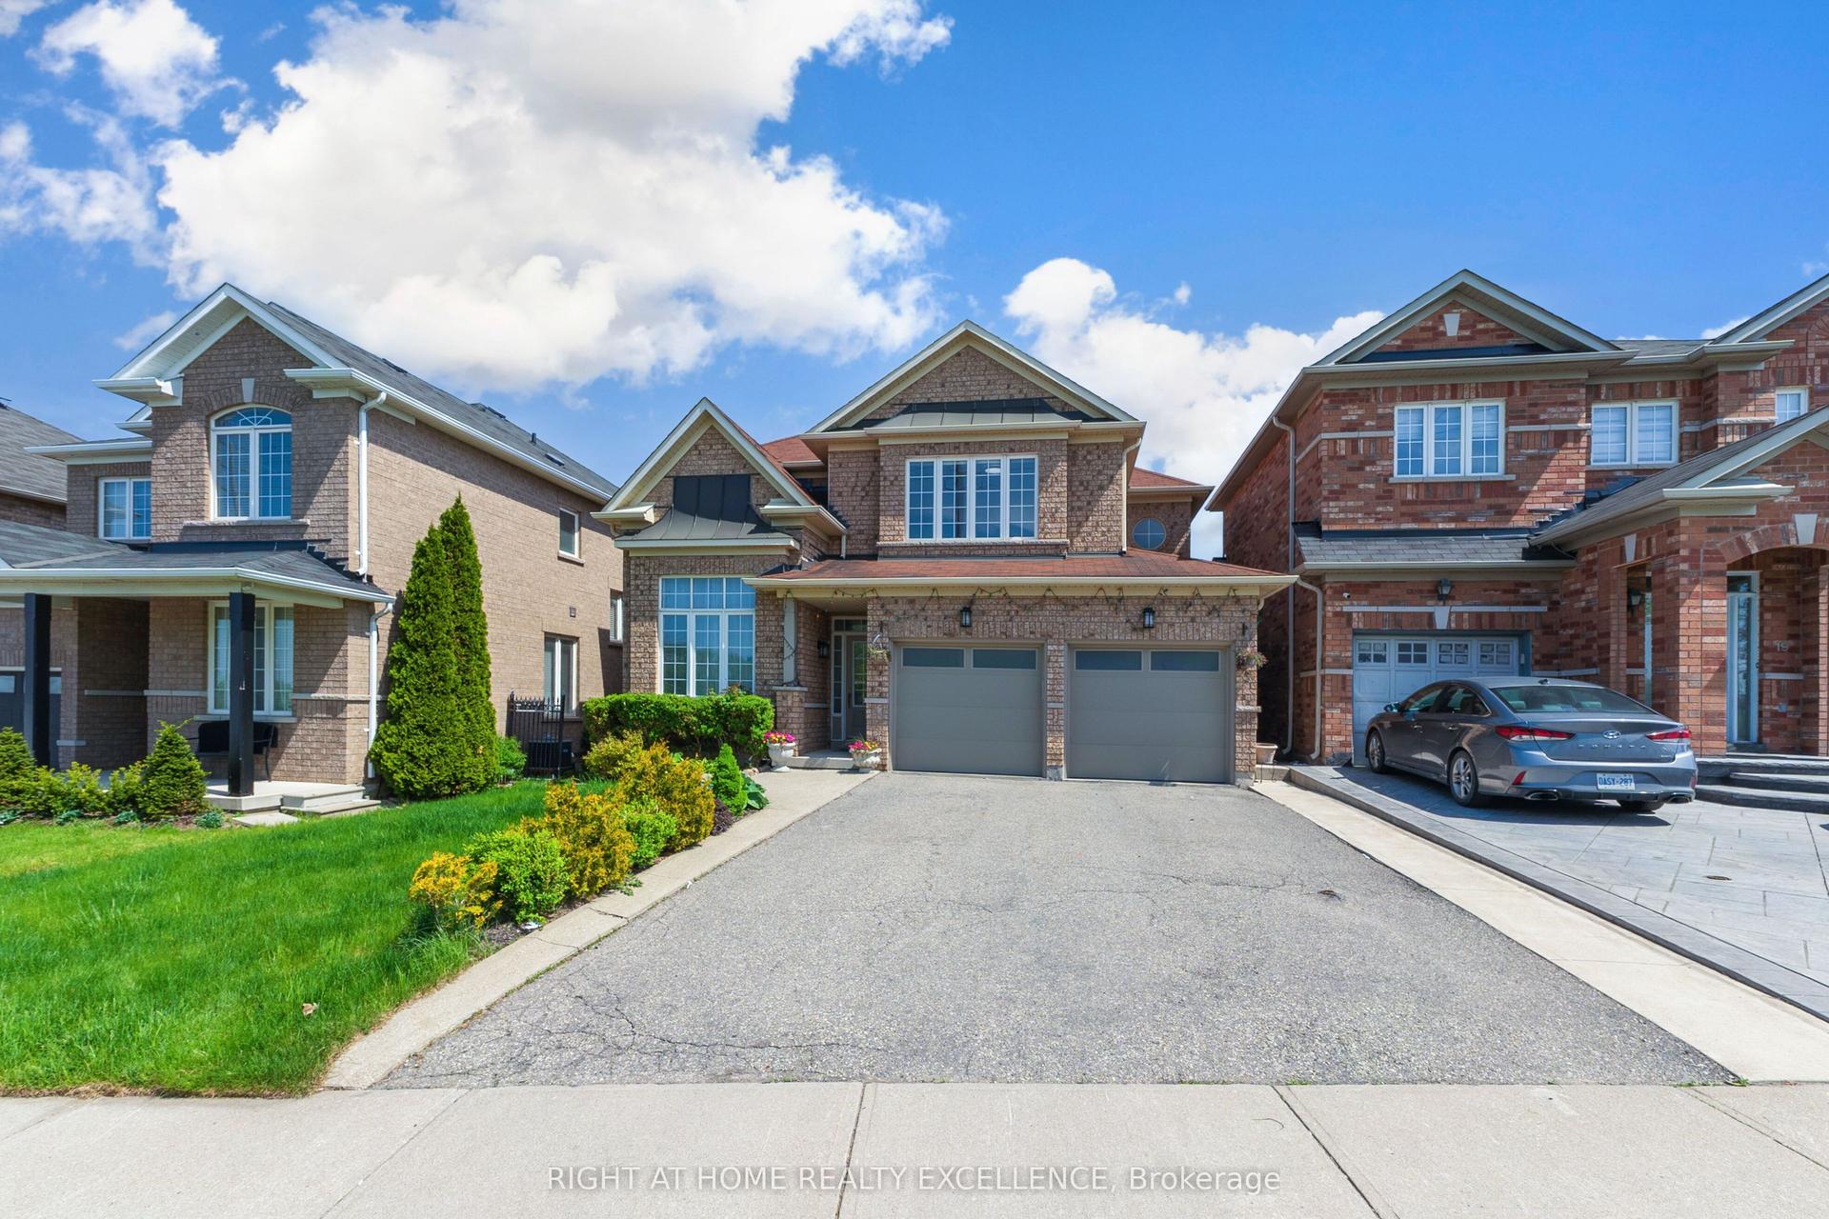
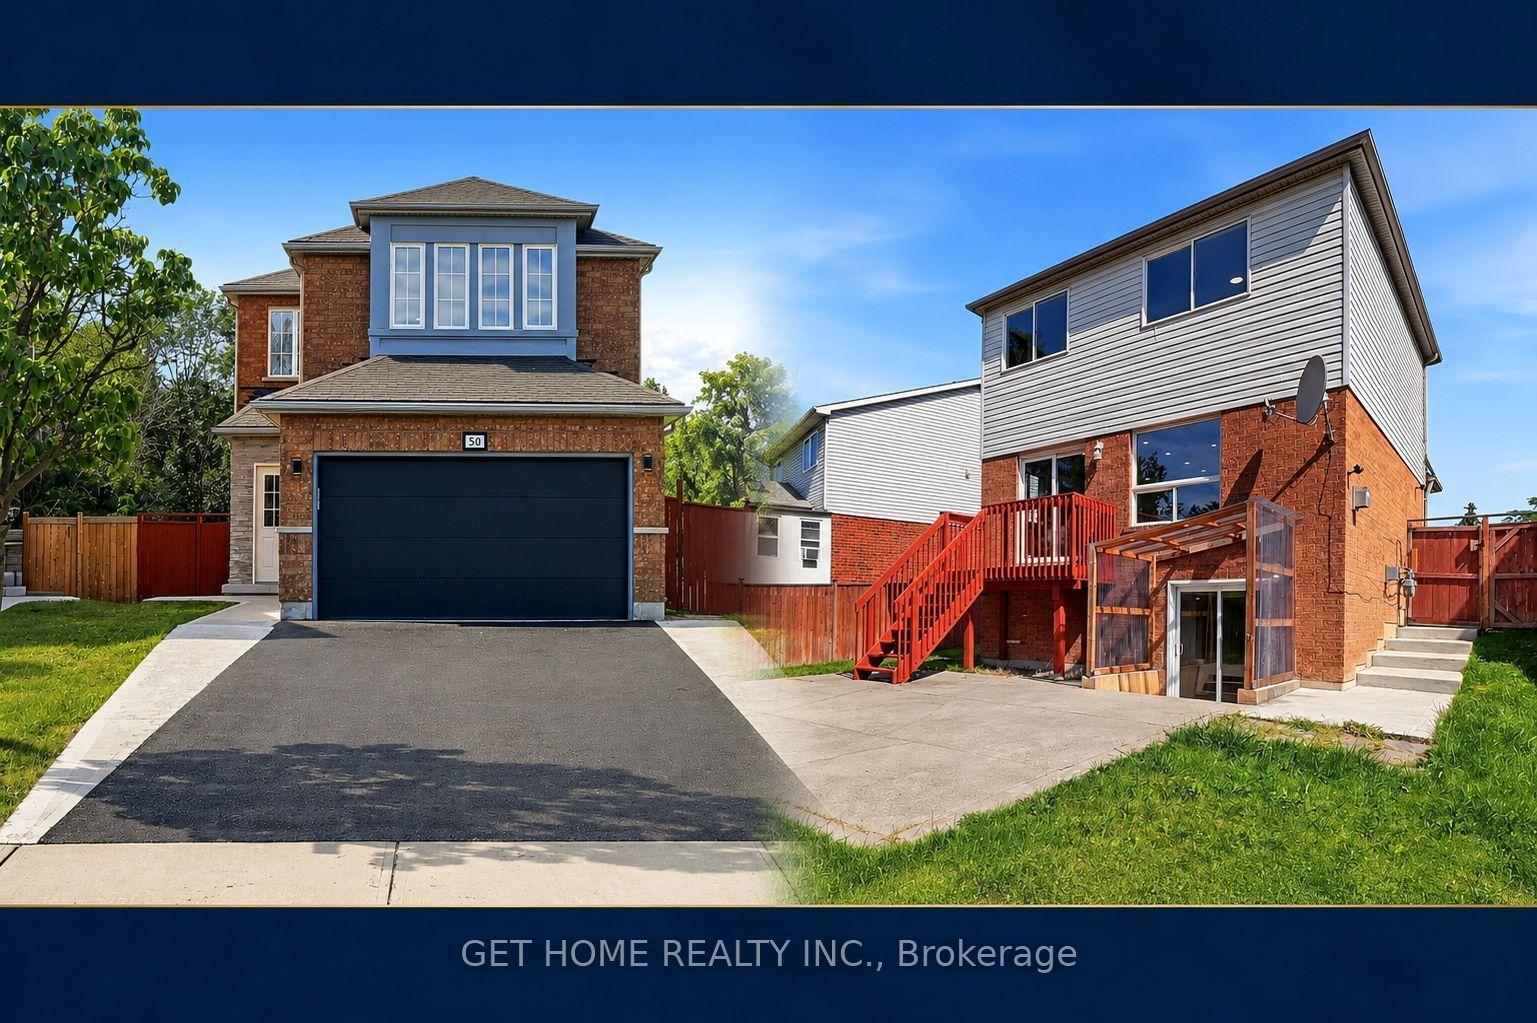
72 Rainforest Drive
Sandringham-Wellington, Brampton, ON
$1,150,000
4+1Bd
4Ba
2,250+sqft
5Parking
41.01 x 109.94 ftlot
$511/sqft
DetachedMLS# W13676220Listed 2026-08-147 DOM
Cooling
Central Air
Basement
Finished
About this home
Welcome to 72 Rainforest Drive, Nestled in the Highly Sought-After Springdale Community! This beautifully maintained 4-bedroom family home offers approximately 2,500 sq. ft. of above-grade living space, plus a professionally finished basement with a legal separate entrance-ideal for extended family living or excellent income potential. From the moment you arrive, you'll be impressed by the attractive curb appeal, beautifully landscaped grounds and an extended stamped concrete driveway.Step inside to discover gleaming hardwood floors, elegant pot lights and modern zebra blinds that enhance the bright and spacious living and family rooms. The fully upgraded gourmet kitchen features quartz countertops, stainless steel appliances, abundant cabinetry and a walkout to the private backyard-perfect for entertaining or enjoying family gatherings. Tastefully renovated bathrooms throughout the home add both style and sophistication.The finished basement offers outstanding versatility with an additional bedroom, a full kitchen, a spacious open-concept living area, a dedicated exercise space, pot lights throughout, a 4-piece bathroom, a convenient cold room, and plenty of storage space.Thousands have been invested in quality upgrades, making this home truly move-in ready. Ideally located just steps from top-rated schools, parks, shopping, public transit, and the hospital, with quick access to Highways 410, 407, and 401, this exceptional property offers the perfect blend of comfort, functionality, and convenience. A rare opportunity to own a beautifully upgraded family home in one of Springdale's most desirable neighbourhoods-simply move in and enjoy!
RenovatedWalkoutHardwood
Rooms
Main Floor
| Kitchen | 5.95 × 3.88 m | Ceramic Floor Backsplash Eat-in Kitchen |
| Dining Room | 3.81 × 3.18 m | Combined w/Kitchen Pot Lights Walk Through |
| Family Room | 5.27 × 3.32 m | Combined w/Dining Fireplace Hardwood Floor |
| Living Room | 4.58 × 3.35 m | Window Pot Lights Hardwood Floor |
| Laundry | 2.59 × 1.19 m | Window Ceramic Floor Walk Through |
Second Floor
| Primary Bedroom | 6.04 × 9.96 m | 6 Pc Ensuite Hardwood Floor His and Hers Closets |
| Bedroom 2 | 5.46 × 3.45 m | Bay Window Hardwood Floor 4 Pc Ensuite |
| Bedroom 3 | 3.26 × 3.25 m | Hardwood Floor Closet Organizers Window |
| Bedroom 4 | 3.27 × 3.07 m | Hardwood Floor Closet Window |
Basement
| Kitchen | 5.97 × 2.68 m | Backsplash Tile Floor Combined w/Dining |
| Bedroom | 4.20 × 2.93 m | Broadloom Closet 4 Pc Ensuite |
| Living Room | 7.01 × 5.02 m | Open Concept Broadloom Combined w/Kitchen |
Features
- Carpet Free
- Finished
- Separate Entrance
- Central Air
- 2-Storey
Financials
Annual Taxes
$7,294.67
Estimated Rental Income
Entire property$4,000 – $6,500/mo
Basement apartment$1,800 – $2,500/mo
Rental yield4.2% – 6.8%
*Estimates based on comparable rentals in the area. Actual income may vary.
Market Data — Brampton
Days on market7 days
Buyer's MarketSeller's Market
Based on active listings in Brampton. Data updates daily.
Demographics — Brampton
Population
656,480
Avg Household Income
$98,000
Age Distribution
0-19
24%
20-34
22%
35-49
22%
50-64
19%
65+
13%
Ownership79% own · 21% rent
EnglishPunjabiHindiUrduGujarati
Getting around
How walkable, bikeable, and transit-friendly this neighbourhood is.
77
/ 100
Walk Score
Very Walkable
69
/ 100
Transit Score
Good Transit
75
/ 100
Bike Score
Very Bikeable
Scores are estimates based on neighbourhood data and are for informational purposes only.
MLS® data courtesy of the Toronto Regional Real Estate Board (TRREB).
The information provided herein must only be used by consumers that have a bona fide interest in the purchase, sale, or lease of real estate and may not be used for any commercial purpose or any other purpose. Listing information is deemed reliable but is not guaranteed accurate by the Toronto Regional Real Estate Board, the listing brokerage, or this website. The trademarks REALTOR®, REALTORS® and the REALTOR® logo are controlled by The Canadian Real Estate Association (CREA) and identify real estate professionals who are members of CREA. MLS®, Multiple Listing Service®, and the associated logos are owned by CREA. Not intended to solicit properties currently listed for sale or buyers under contract.
You may also like
More homes in Brampton
Hand-picked listings with a similar price range and style.
For Sale15 days ago
$974,900
Detached
est. $4,274/mo
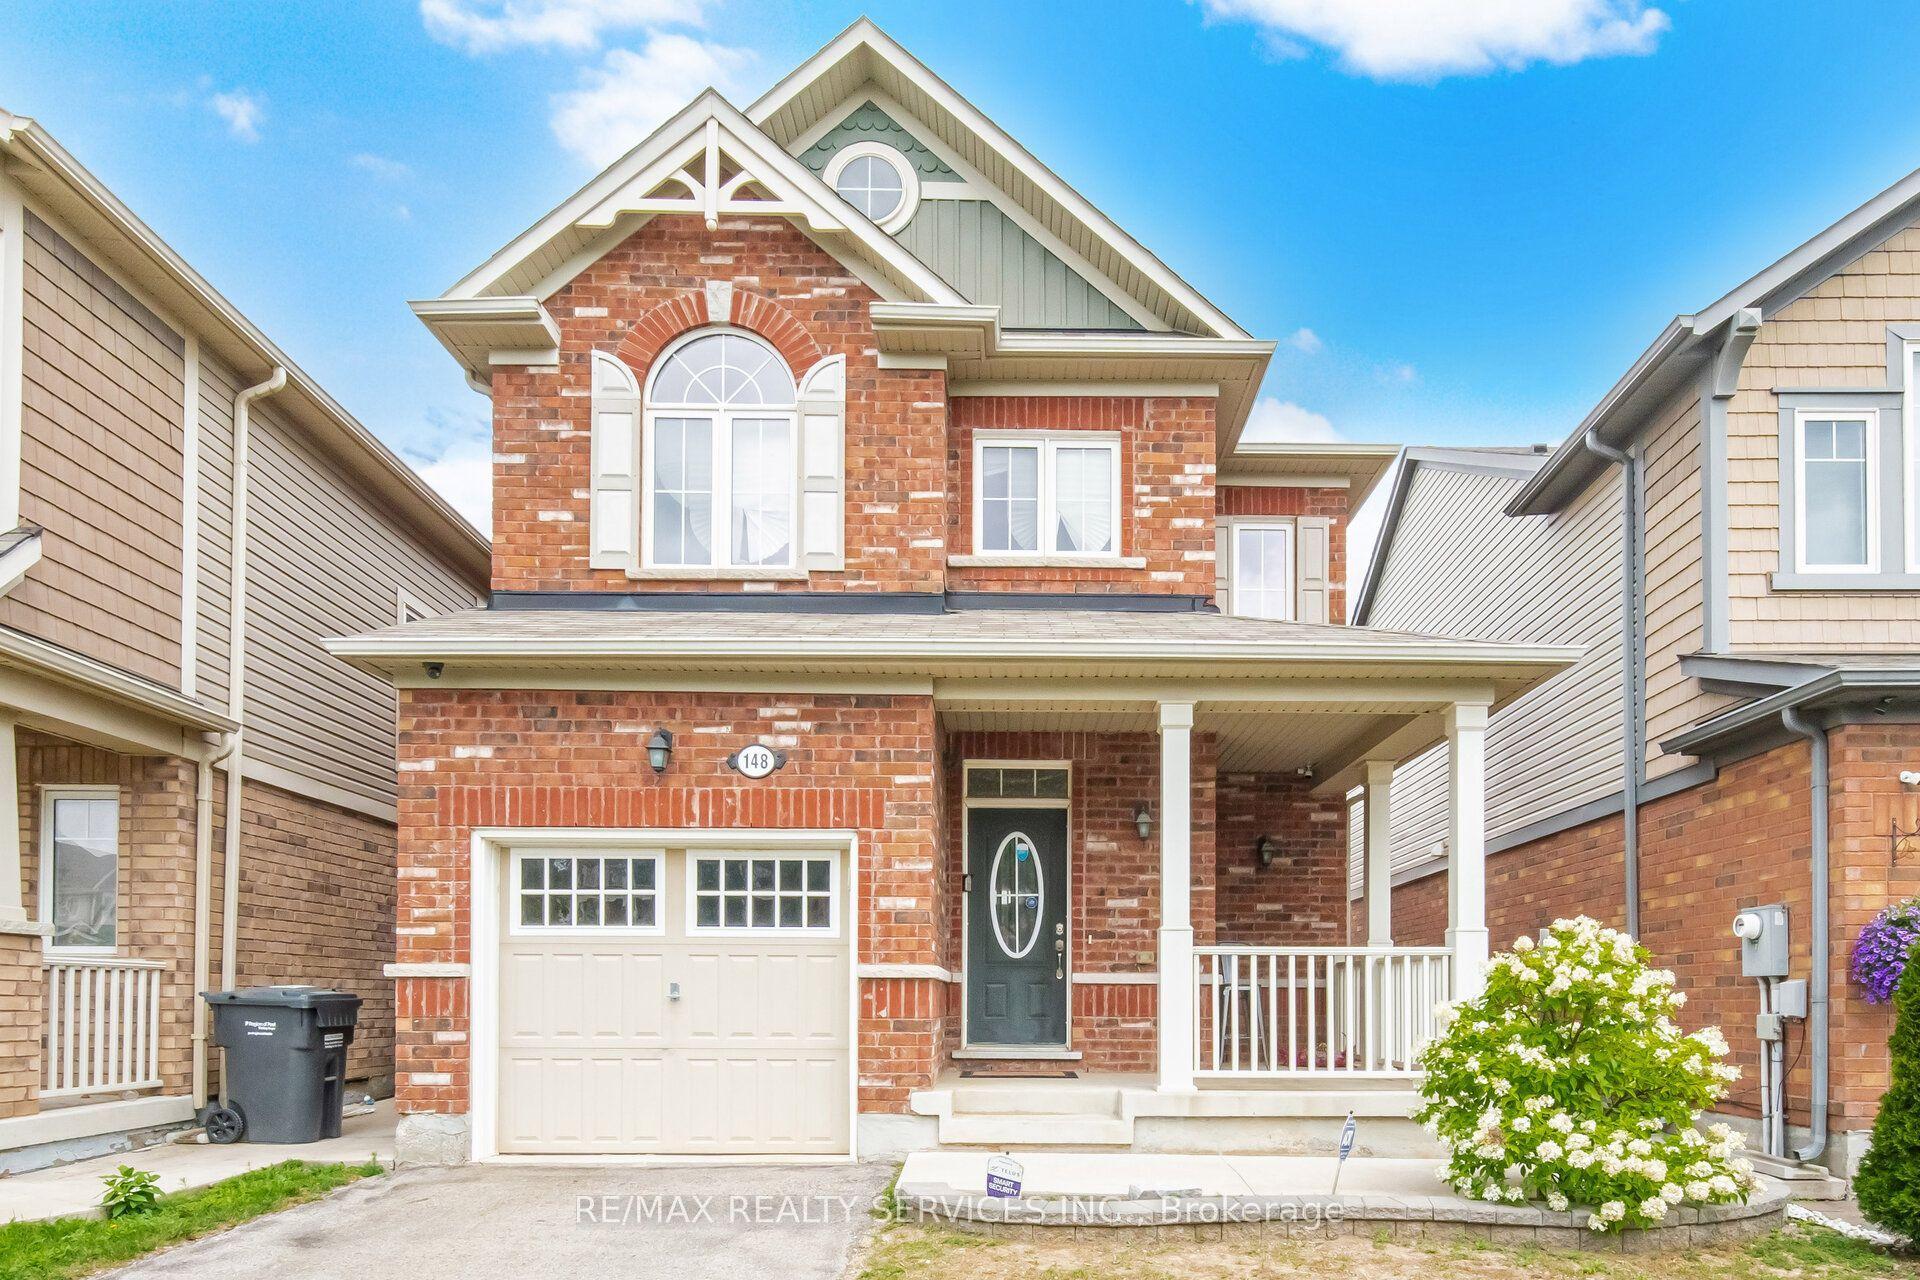
148 Miracle Trail, Northwest Brampton
Brampton, ON
3+1 bd
4 ba
1,750
3
MLS# W13650618Re/Max Realty Services Inc.
WhatsApp Aman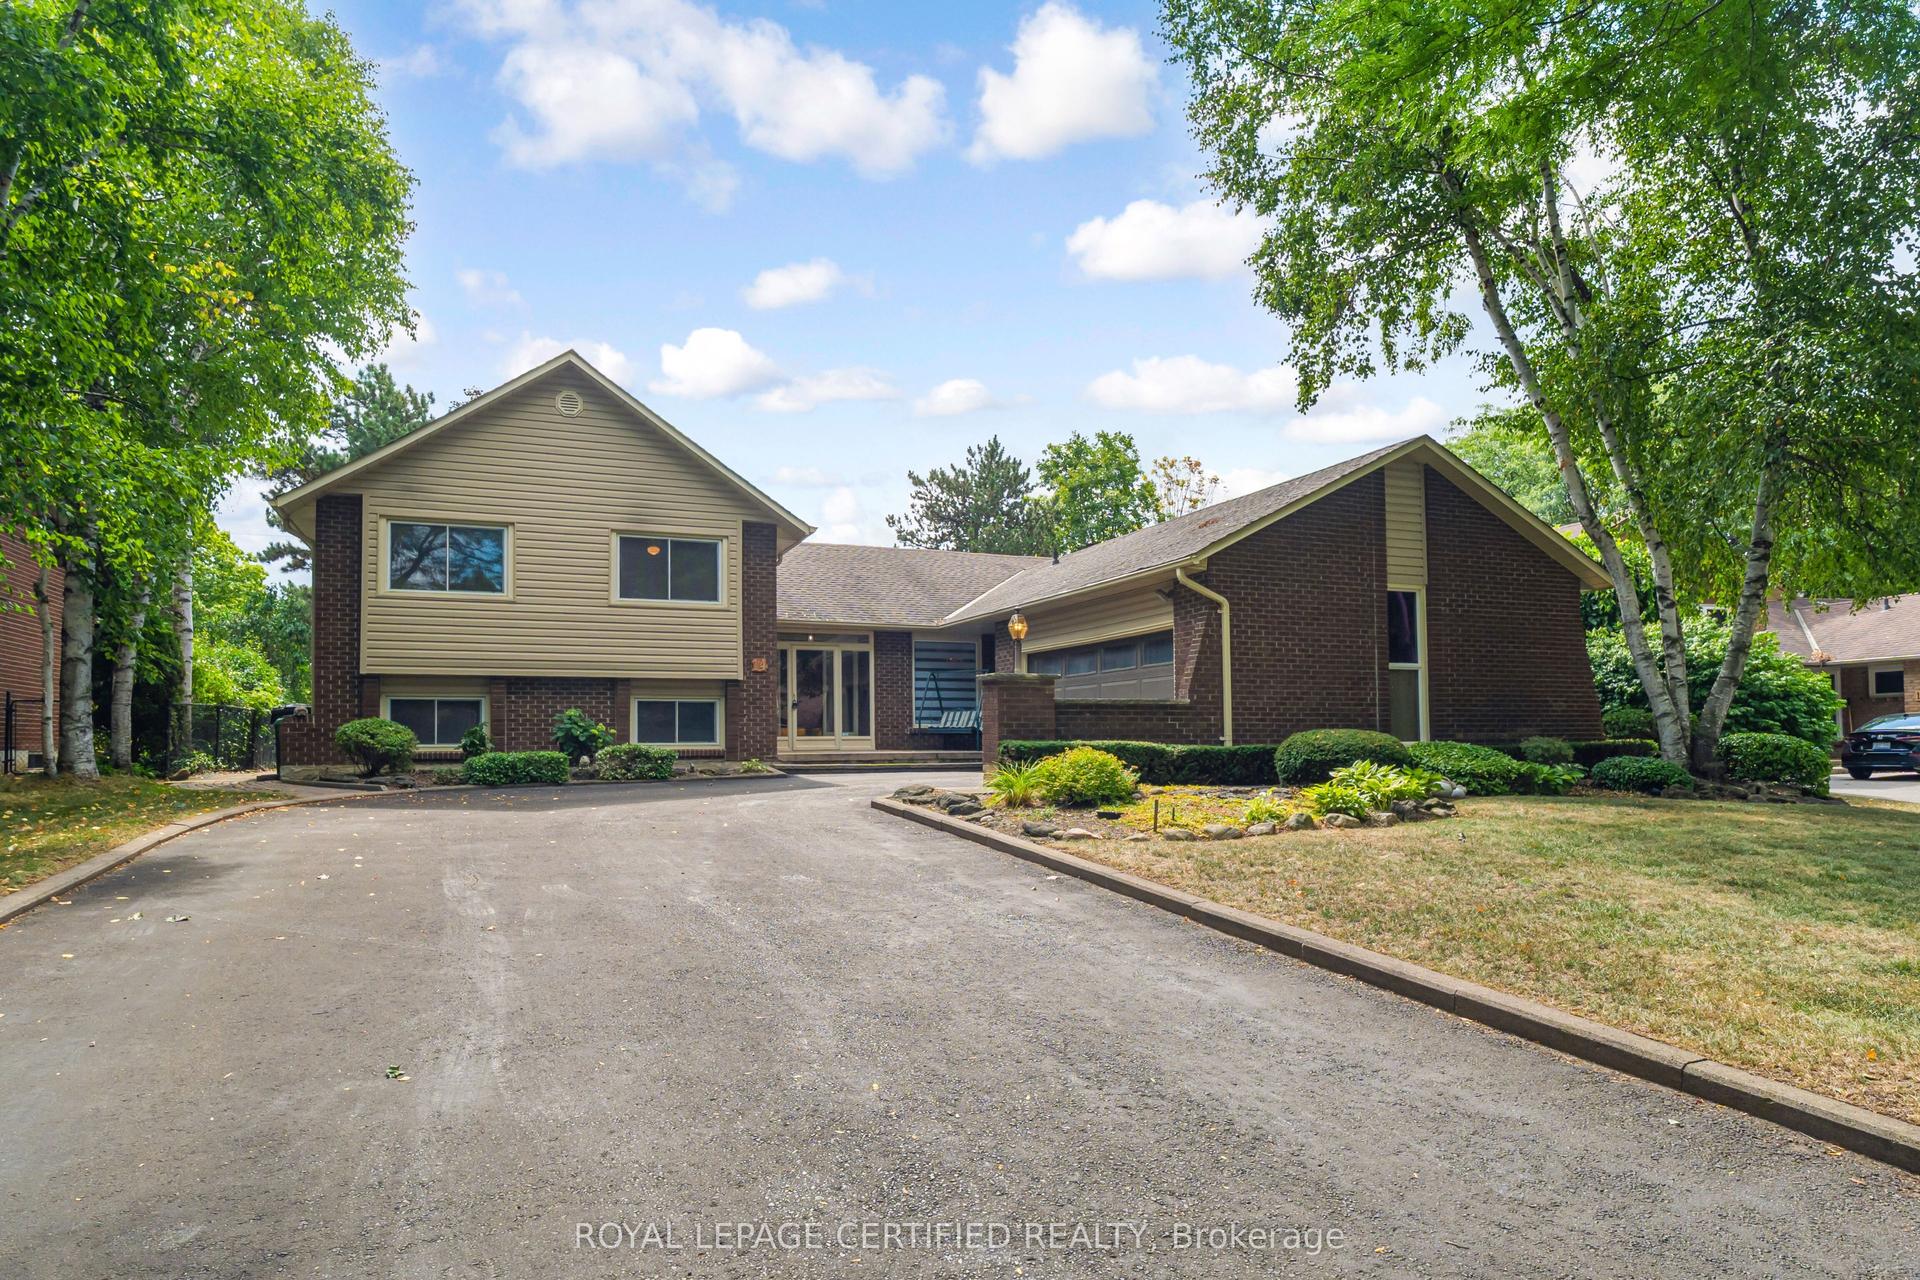
For Sale22 h ago
$999,700
Detached
est. $4,383/mo
14 Broomfield Court, Snelgrove
Brampton, ON
4+1 bd
3 ba
2,250
10
MLS# W13698926Royal Lepage Certified Realty
WhatsApp Aman