For Lease
3975 Grand Park Drive 313 #313
City Centre, Mississauga, ON
$2,850
2Bd
2Ba
950+sqft
1Parking
$3/sqft
CondoMLS# W13676278Listed 2026-08-1419 DOM
Cooling
Central Air
About this home
*Students Welcome* Welcome to this stunning, freshly cleaned 2-bedroom corner suite, thoughtfully upgraded and designed to impress. Bathed in natural light from expansive wraparound windows, this exceptional residence offers an airy, open-concept layout with premium finishes throughout. Elegant upgraded lighting enhances every room, while the spacious primary retreat features a custom walk-in closet and a beautifully upgraded spa-inspired ensuite with a sleek stand-up glass shower. Step outside to your spectacular 219 sq. ft. private terrace-an exceptional extension of your living space, perfect for private terrace-an exceptional extension of your living space, perfect for entertaining, relaxing, or enjoying breathtaking sunsets. The custom tiled foyer and kitchen add a sophisticated touch, complemented by a generous laundry room offering outstanding convenience and storage. Ideally positioned above the lobby, this suite provides enhanced privacy with unobstructed views and no units directly below. Complete with an oversized, private parking space conveniently located beside the elevator and a storage locker on the same floor, this remarkable home delivers the perfect blend of luxury, comfort, and everyday convenience. DONT MISS THIS GEM! Priced to MOVE!
Rooms
Main Floor
| Bedroom | 0.00 × 0.00 m | |
| Bedroom 2 | 0.00 × 0.00 m | |
| Dining Room | 0.00 × 0.00 m | |
| Kitchen | 0.00 × 0.00 m | |
| Living Room | 0.00 × 0.00 m |
Features
- Carpet Free
- None
- Central Air
- Apartment
Financials
Estimated Rental Income
Entire property$2,600 – $3,500/mo
Rental yield1094.7% – 1473.7%
*Estimates based on comparable rentals in the area. Actual income may vary.
Market Data — Mississauga
Days on market19 days
Buyer's MarketSeller's Market
Based on active listings in Mississauga. Data updates daily.
Demographics — Mississauga
Population
717,961
Avg Household Income
$105,000
Age Distribution
0-19
21%
20-34
20%
35-49
21%
50-64
20%
65+
18%
Ownership71% own · 29% rent
EnglishUrduArabicPunjabiPolish
Other rentals like this
Similar rentals in Mississauga
Same property type, similar price, similar size — currently for rent.
For Lease22 days ago
$3,000
Condo
335 Rathburn Road 2306 #2306, Creditview
Mississauga, ON
2 bd
2 ba
1,100
1
MLS# W13661228The Real Estate Office Inc.
WhatsApp Aman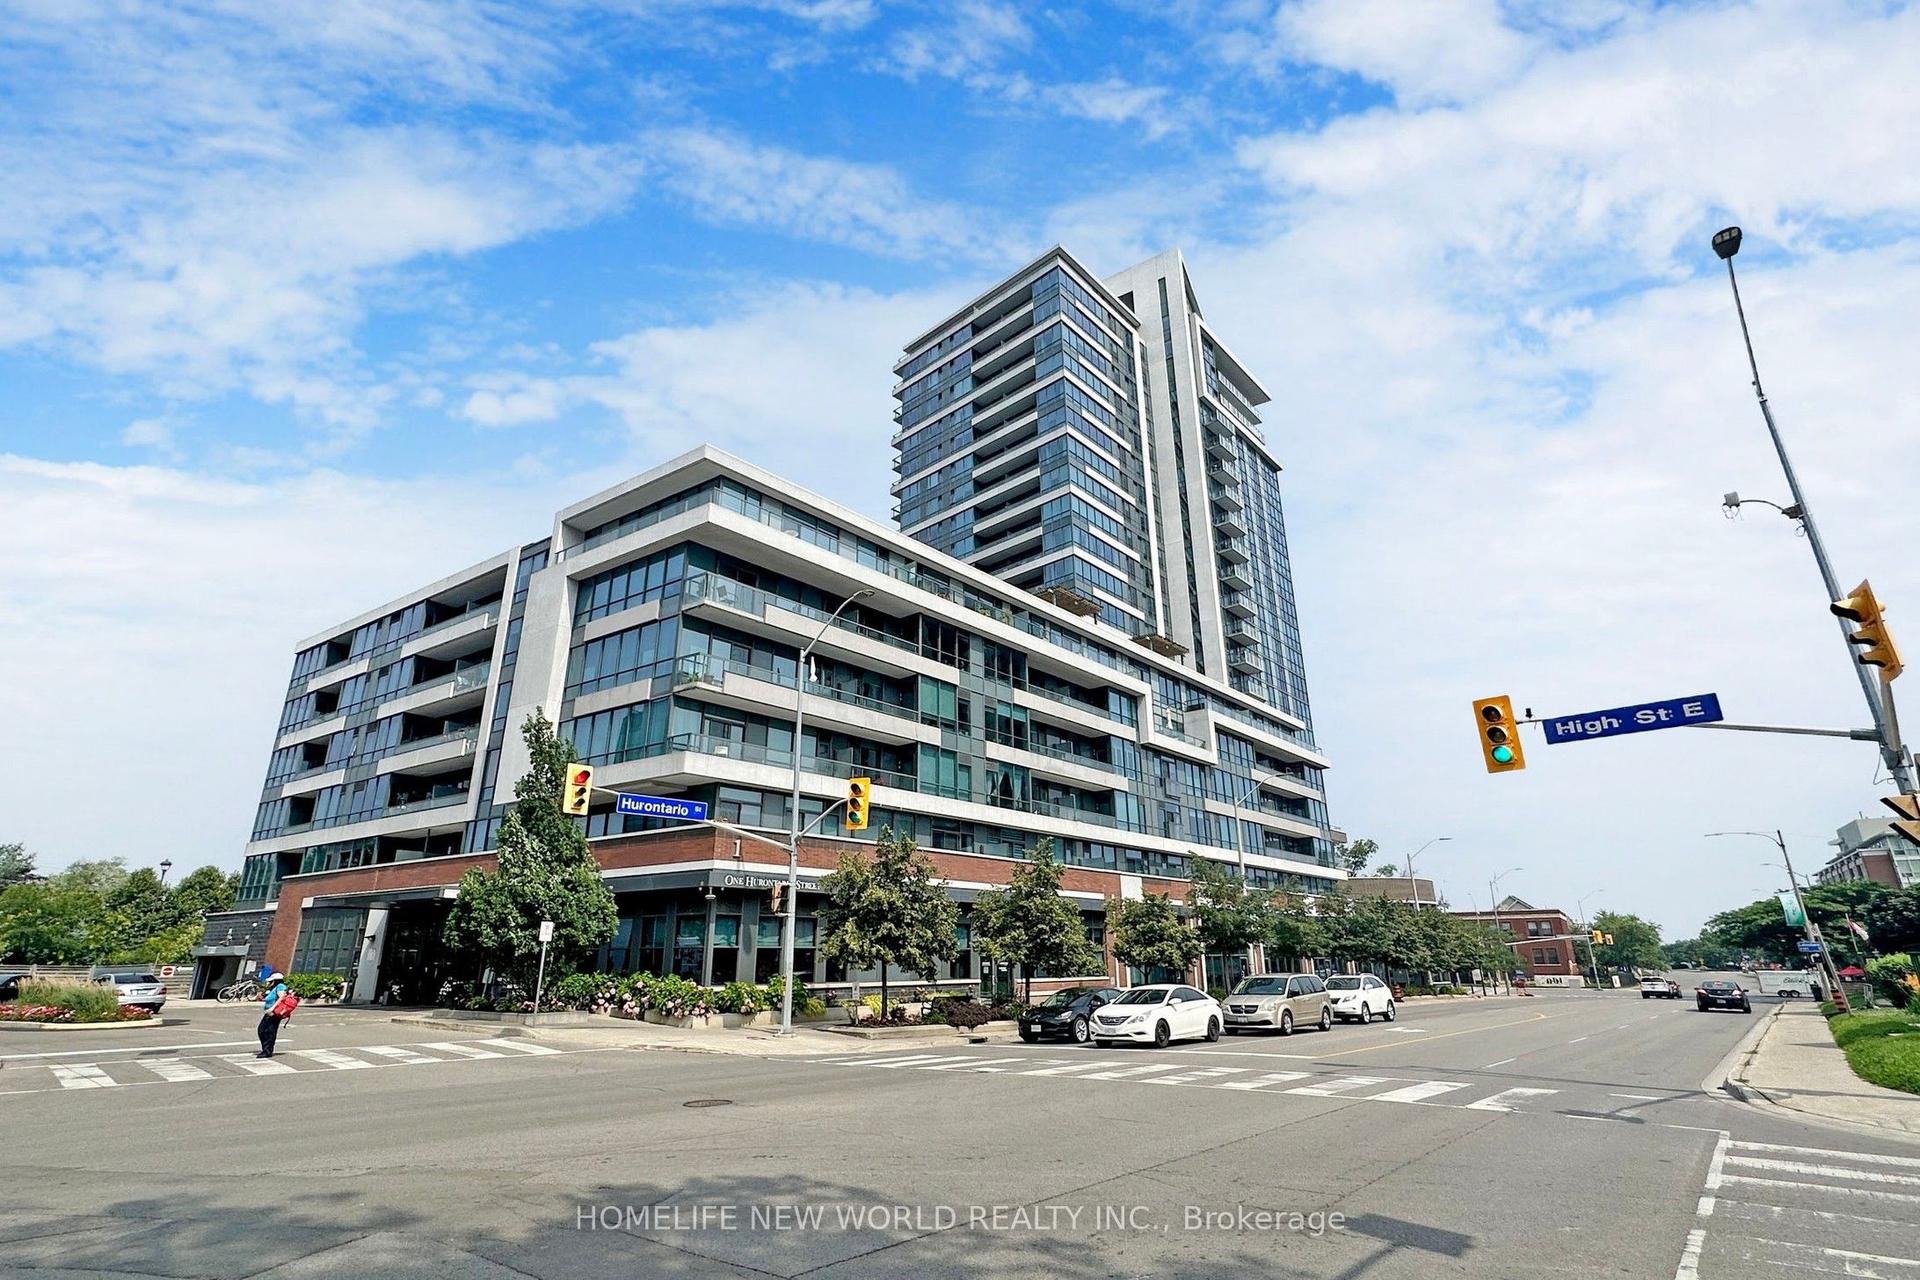
For Lease1 day ago
$3,300
Condo
1 Hurontario Street 506 #506, Port Credit
Mississauga, ON
2 bd
2 ba
1,100
1
MLS# W13734584Homelife New World Realty Inc.
WhatsApp Aman

Getting around
How walkable, bikeable, and transit-friendly this neighbourhood is.
87
/ 100
Walk Score
Very Walkable
73
/ 100
Transit Score
Excellent Transit
76
/ 100
Bike Score
Very Bikeable
Scores are estimates based on neighbourhood data and are for informational purposes only.
MLS® data courtesy of the Toronto Regional Real Estate Board (TRREB).
The information provided herein must only be used by consumers that have a bona fide interest in the purchase, sale, or lease of real estate and may not be used for any commercial purpose or any other purpose. Listing information is deemed reliable but is not guaranteed accurate by the Toronto Regional Real Estate Board, the listing brokerage, or this website. The trademarks REALTOR®, REALTORS® and the REALTOR® logo are controlled by The Canadian Real Estate Association (CREA) and identify real estate professionals who are members of CREA. MLS®, Multiple Listing Service®, and the associated logos are owned by CREA. Not intended to solicit properties currently listed for sale or buyers under contract.