For Lease
Just Listed
20 Shore Breeze Drive E #1207 ##1207
Mimico, Toronto, ON
$3,600
2+1Bd
2Ba
850+sqft
1Parking
$4/sqft
CondoMLS# W13676720Listed 2026-08-140 DOM
Just listed! New listings in Toronto often receive offers within the first week.
About this home
Stunning 2-bedroom, 2-bath corner suite in the iconic Eau Du Soleil Tower, offering approximately 850 sq. ft. of beautifully designed living space. This bright and spacious residence features an open-concept living and dining area, floor-to-ceiling windows, and tons of natural light throughout. Enjoy a wrap-around balcony with unobstructed views stretching from the city skyline to the marina. The primary bedroom boasts a walk-in closet and a sleek glass-enclosed shower. Comes with 1 parking spot included in the rent. Exclusive Features Include Eau Du Soleil Amenities: Indoor Saltwater Pool And Hot Tub For Relaxation. Full Gym With Spinning, Yoga, And Crossfit Areas. Party Rooms, Huge Outdoor Landscaped Terrace With Seating Area And BBQ, Theatre, And Games Room For Entertainment. Kids' Rooms, Dog Washing Rooms, Concierge Services, And 24-Hour Security Are All Available For Peace Of Mind. Prime Location: Walking Distance To Trails, The Lake, Sailing Clubs/Marina, Restaurants, Grocery Stores, Banks, And Schools.Minutes To Downtown Toronto And The Airport, Offering Convenience And Connectivity. This Unit Truly Offers Luxury, Comfort, And Convenience, Making It A Perfect Choice For Those Seeking An Upscale Living Experience.
Pool
Rooms
Main Floor
| Living Room | 5.43 × 3.58 m | Combined w/Kitchen Overlook Water W/O To Balcony |
| Dining Room | 5.44 × 3.58 m | Combined w/Living Overlook Water Open Concept |
| Kitchen | 2.69 × 2.66 m | Stainless Steel Appl Quartz Counter Combined w/Living |
| Primary Bedroom | 3.45 × 3.04 m | Overlook Water 3 Pc Ensuite Hardwood Floor |
| Bedroom 2 | 3.17 × 2.74 m | B/I Closet Hardwood Floor Carpet Free |
| Den | 1.82 × 1.34 m | Hardwood Floor |
Features
- Carpet Free
- Primary Bedroom - Main Floor
- Sauna
- Storage Area Lockers
- Auto Garage Door Remote
- Guest Accommodations
- Trash Compactor
- Steam Room
- Separate Hydro Meter
- Landscaped
- Recreational Area
- Landscape Lighting
- Lawn Sprinkler System
- Apartment
- None
- Other
Financials
Estimated Rental Income
Entire property$2,600 – $3,500/mo
Rental yield866.7% – 1166.7%
*Estimates based on comparable rentals in the area. Actual income may vary.
Market Data — Toronto
Days on market0 days
Buyer's MarketSeller's Market
Based on active listings in Toronto. Data updates daily.
Demographics — Toronto
Population
2,794,356
Avg Household Income
$102,000
Age Distribution
0-19
19%
20-34
24%
35-49
21%
50-64
19%
65+
17%
Ownership53% own · 47% rent
EnglishMandarinCantoneseTagalogTamil
Other rentals like this
Similar rentals in Toronto
Same property type, similar price, similar size — currently for rent.
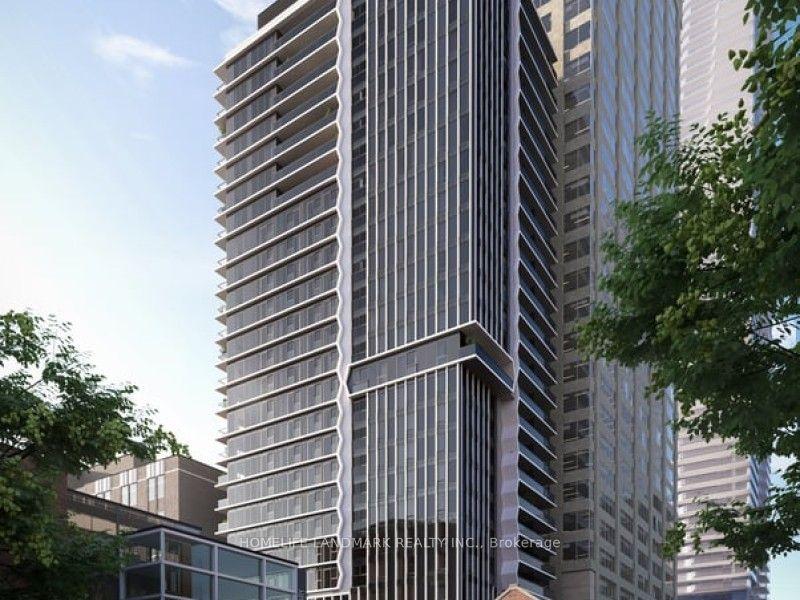
For Lease11 h ago
$2,950
Condo
771 Yonge Street W 1002 #1002, Annex
Toronto, ON
1+1 bd
2 ba
650
0
MLS# C13678146Homelife Landmark Realty Inc.
WhatsApp Aman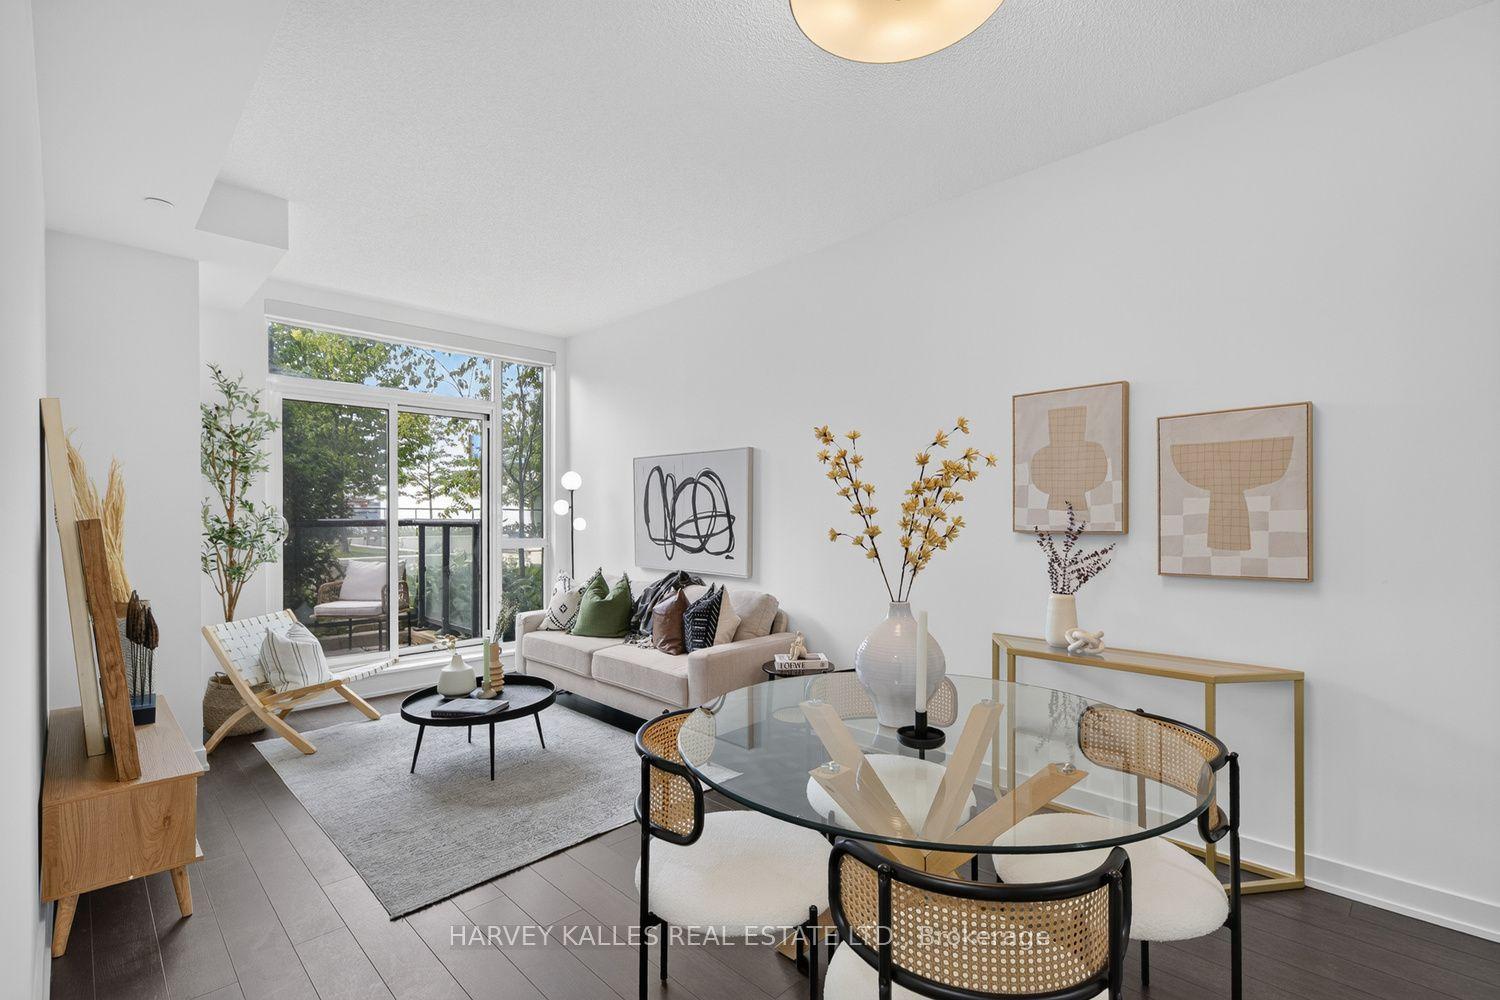
For Lease1 day ago
$2,700
Condo
1603 Eglinton Avenue W 214 #214, Oakwood Village
Toronto, ON
2+1 bd
2 ba
850
1
MLS# W13672018Harvey Kalles Real Estate Ltd.
WhatsApp Aman
Getting around
How walkable, bikeable, and transit-friendly this neighbourhood is.
83
/ 100
Walk Score
Very Walkable
77
/ 100
Transit Score
Excellent Transit
64
/ 100
Bike Score
Bikeable
Scores are estimates based on neighbourhood data and are for informational purposes only.
MLS® data courtesy of the Toronto Regional Real Estate Board (TRREB).
The information provided herein must only be used by consumers that have a bona fide interest in the purchase, sale, or lease of real estate and may not be used for any commercial purpose or any other purpose. Listing information is deemed reliable but is not guaranteed accurate by the Toronto Regional Real Estate Board, the listing brokerage, or this website. The trademarks REALTOR®, REALTORS® and the REALTOR® logo are controlled by The Canadian Real Estate Association (CREA) and identify real estate professionals who are members of CREA. MLS®, Multiple Listing Service®, and the associated logos are owned by CREA. Not intended to solicit properties currently listed for sale or buyers under contract.