For Sale
Just Listed
180 Howden Boulevard 15 #15
Westgate, Brampton, ON
$599,900
3Bd
3Ba
1,300+sqft
2Parking
$461/sqft
Condo TownMLS# W13676882Listed 2026-08-140 DOM
Cooling
Central Air
Just listed! New listings in Brampton often receive offers within the first week.
About this home
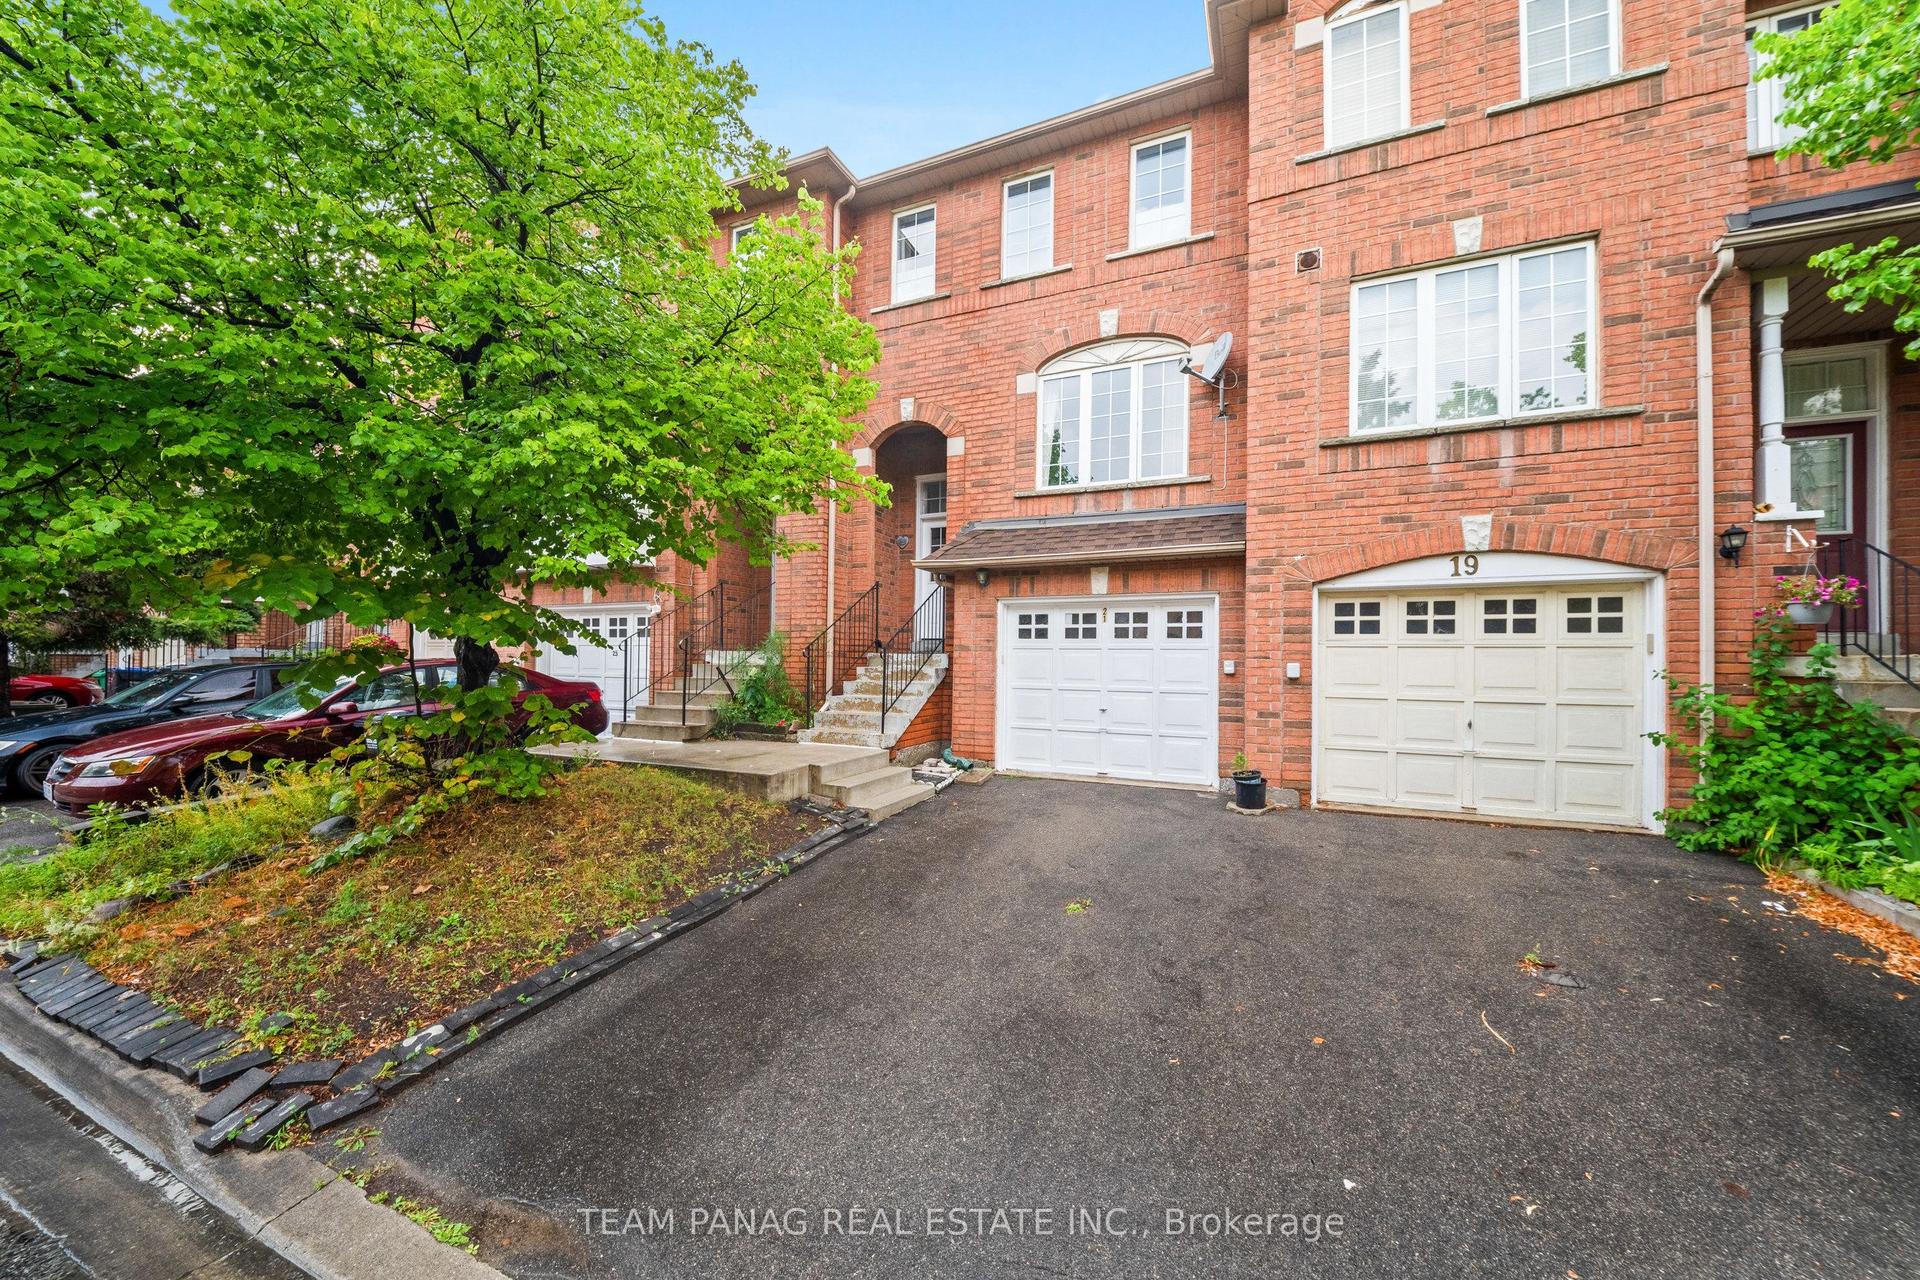
Welcome to this beautifully renovated stacked condo townhouse, upgraded extensively from top to bottom! Featuring modern finishes and a thoughtfully designed layout, this move-in-ready home offers comfort, style and functionality in the heart of Brampton.The main floor features a spacious open-concept living and dining area, a modern kitchen with contemporary cabinetry, quartz countertops and matching quartz backsplash, a convenient pantry, breakfast area, and a powder room. The breakfast area provides a walkout to a private balcony-perfect for morning coffee or outdoor relaxation. Elegant engineered hardwood flooring, pot lights, porcelain 2' x 4' tiles and an oak staircase add a refined touch throughout. 9'-0 high ceiling on both main and upper floor.California shutters thru out.The upper level offers a spacious primary bedroom with a beautifully renovated 3-piece ensuite, two additional generously sized bedrooms, and the convenience of upper-floor laundry. All bathrooms have been extensively renovated with modern finishes.Enjoy the convenience of covered driveway parking plus one garage parking space, along with ample visitor parking throughout the complex. Family-friendly community with a children's playground.Ideally located with transit at your doorstep, close to Bramalea City Centre, Chinguacousy Park, schools, shopping, restaurants and everyday amenities. Easy 3-minute access to Hwy 410 provides excellent connectivity throughout Brampton and the GTA. A wonderful opportunity for first-time buyers, families or investors seeking a stylish, extensively upgraded home in a convenient location.
GarageRenovatedWalkoutHardwood
Rooms
Main Floor
| Living Room | 6.27 × 3.25 m | Hardwood Floor Open Concept Combined w/Dining |
| Dining Room | 6.27 × 3.25 m | Hardwood Floor Combined w/Living |
| Kitchen | 4.45 × 3.76 m | Quartz Counter Stainless Steel Appl Porcelain Floor |
| Breakfast | 4.45 × 3.76 m | Porcelain Floor Combined w/Kitchen W/O To Balcony |
Upper
| Primary Bedroom | 3.84 × 3.07 m | Hardwood Floor 3 Pc Ensuite California Shutters |
| Bedroom 2 | 2.64 × 2.44 m | Hardwood Floor Closet California Shutters |
| Bedroom 3 | 2.72 × 2.29 m | Hardwood Floor Closet |
Features
- Carpet Free
- None
- Central Air
- Stacked Townhouse
Financials
Annual Taxes
$3,910.55
Estimated Rental Income
Entire property$3,200 – $4,200/mo
Rental yield6.4% – 8.4%
*Estimates based on comparable rentals in the area. Actual income may vary.
Market Data — Brampton
Days on market0 days
Buyer's MarketSeller's Market
Based on active listings in Brampton. Data updates daily.
Demographics — Brampton
Population
656,480
Avg Household Income
$98,000
Age Distribution
0-19
24%
20-34
22%
35-49
22%
50-64
19%
65+
13%
Ownership79% own · 21% rent
EnglishPunjabiHindiUrduGujarati
Getting around
How walkable, bikeable, and transit-friendly this neighbourhood is.
80
/ 100
Walk Score
Very Walkable
80
/ 100
Transit Score
Excellent Transit
61
/ 100
Bike Score
Bikeable
Scores are estimates based on neighbourhood data and are for informational purposes only.
MLS® data courtesy of the Toronto Regional Real Estate Board (TRREB).
The information provided herein must only be used by consumers that have a bona fide interest in the purchase, sale, or lease of real estate and may not be used for any commercial purpose or any other purpose. Listing information is deemed reliable but is not guaranteed accurate by the Toronto Regional Real Estate Board, the listing brokerage, or this website. The trademarks REALTOR®, REALTORS® and the REALTOR® logo are controlled by The Canadian Real Estate Association (CREA) and identify real estate professionals who are members of CREA. MLS®, Multiple Listing Service®, and the associated logos are owned by CREA. Not intended to solicit properties currently listed for sale or buyers under contract.
You may also like
More homes in Brampton
Hand-picked listings with a similar price range and style.
For Sale1 month ago
$649,900
Condo Town
est. $2,849/mo
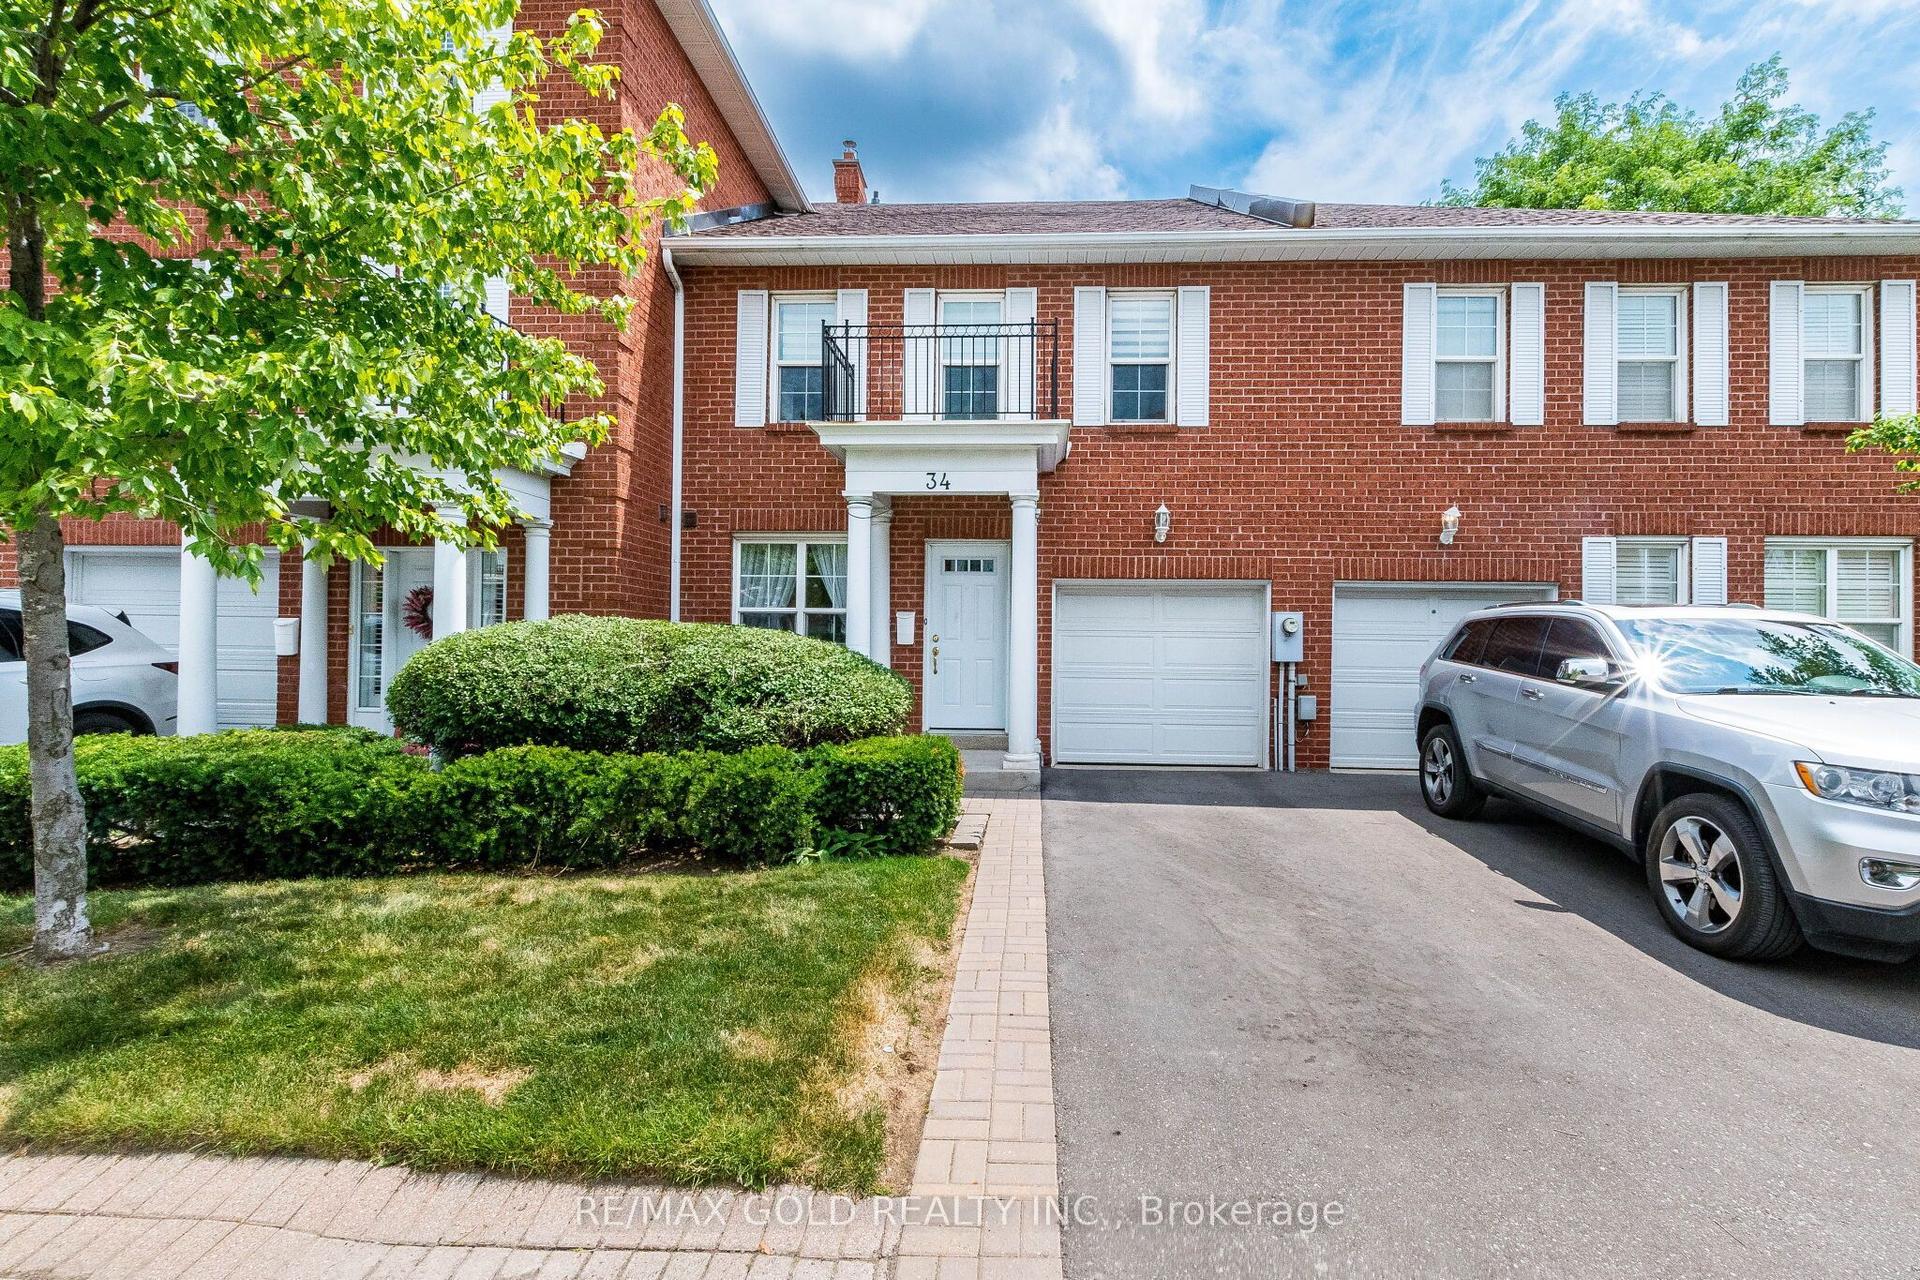
34 Stornwood Court 34 #34, Fletcher's Creek South
Brampton, ON
3 bd
3 ba
1,900
2
MLS# W13552326Re/Max Gold Realty Inc.
WhatsApp Aman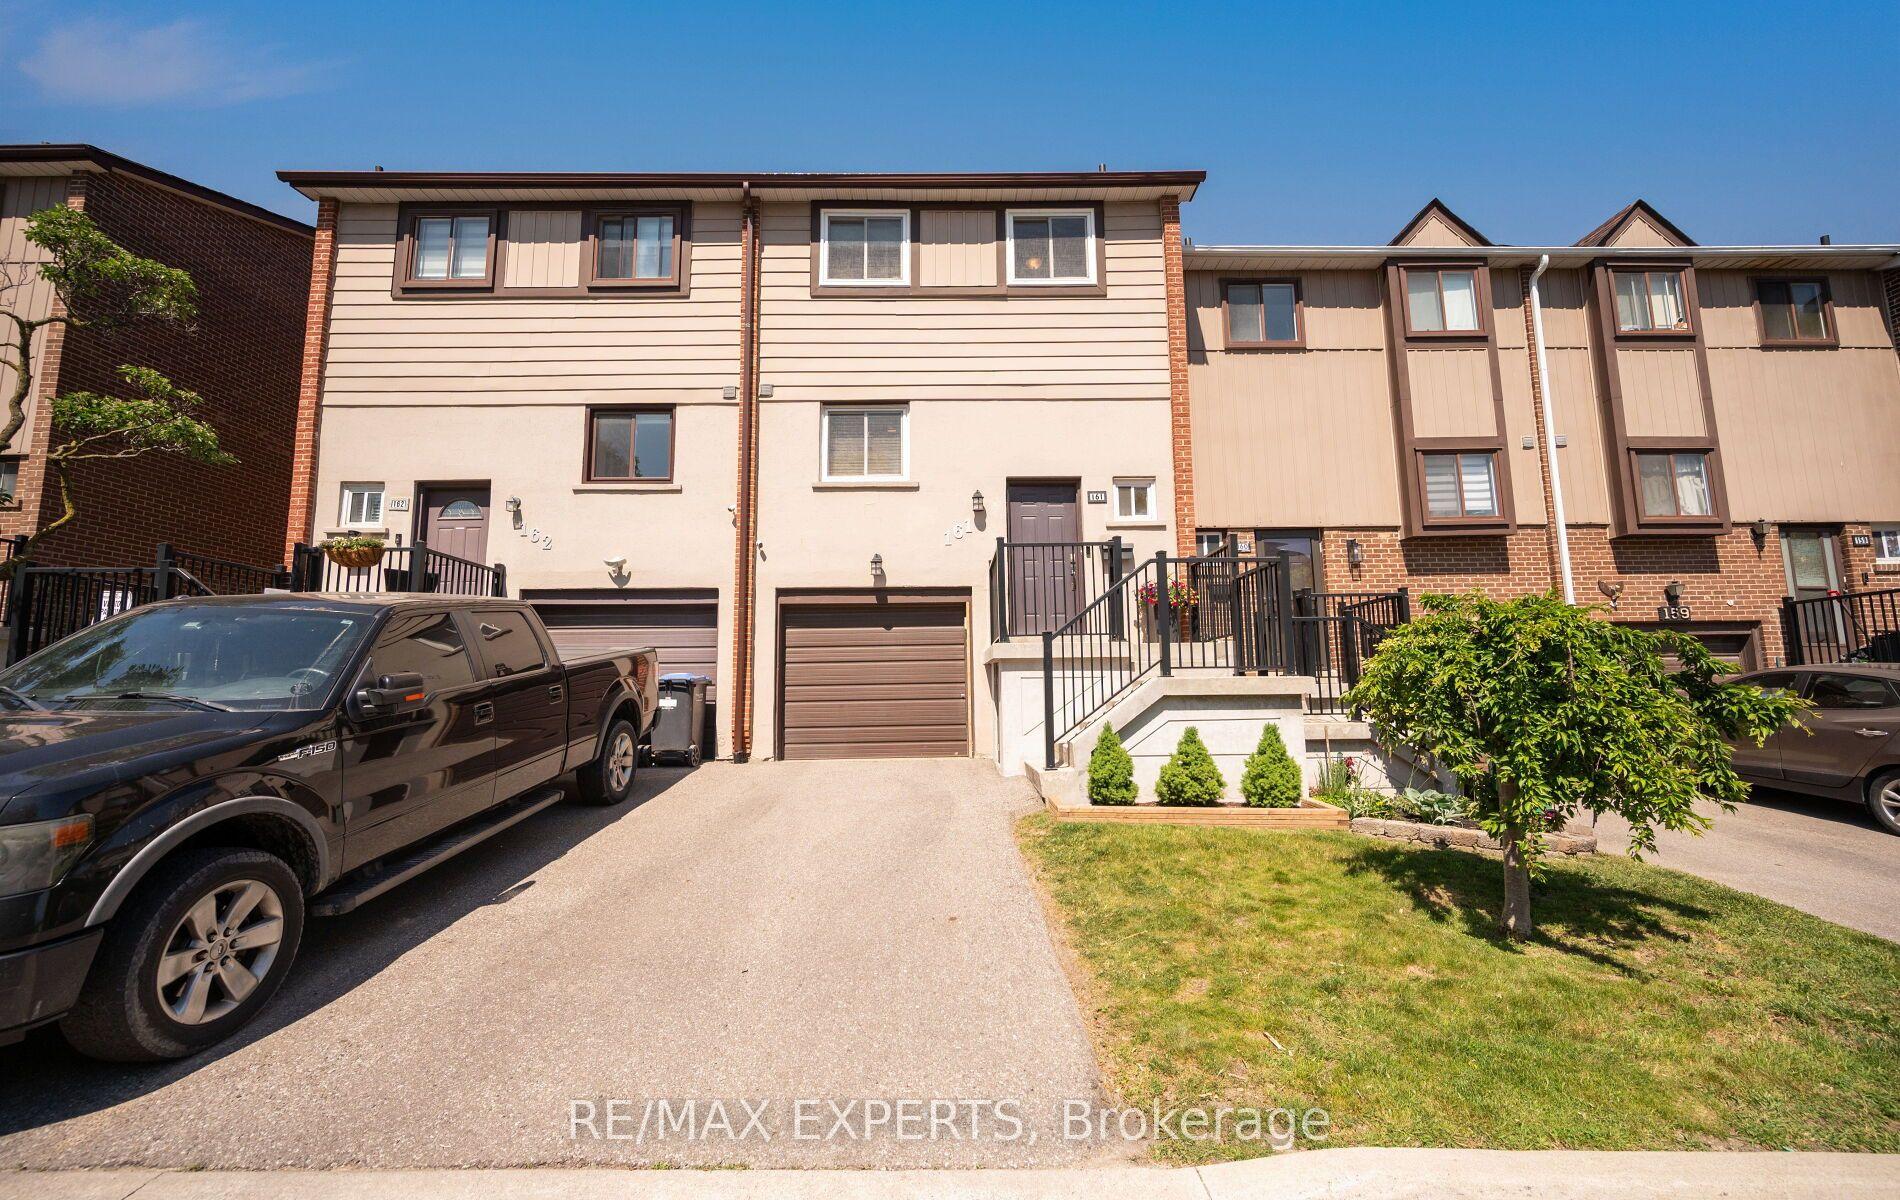
For Sale21 days ago
$489,900
Condo Town
est. $2,148/mo
161 Moregate Crescent 15 #15, Central Park
Brampton, ON
3 bd
2 ba
1,300
2
MLS# W13601324Re/Max Experts
WhatsApp Aman