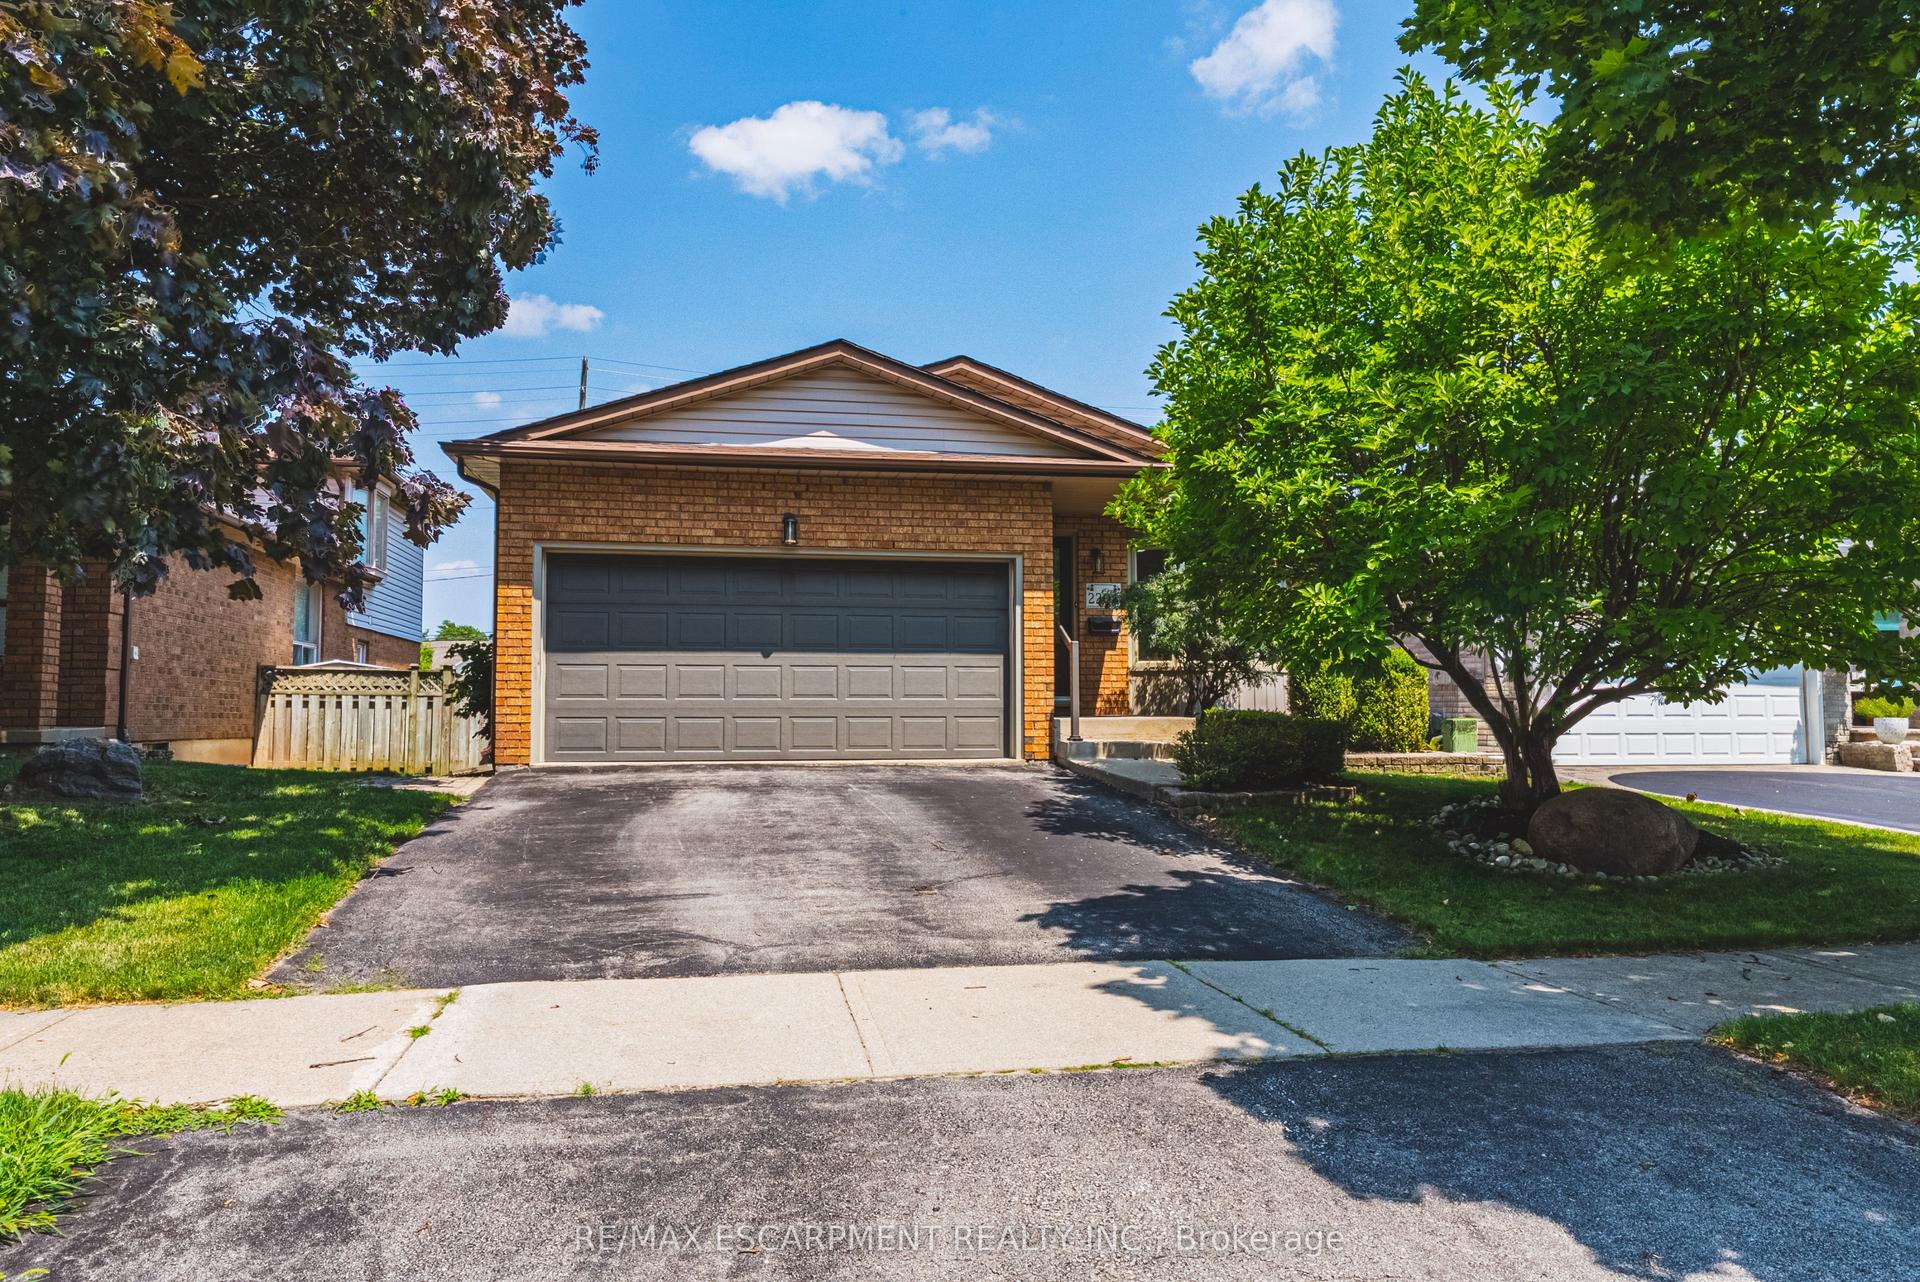
For Sale
Just Listed
1379 Christina Court
Tyandaga, Burlington, ON
$1,299,900
3+1Bd
3Ba
1,750+sqft
4Parking
37.26 x 91.78 ftlot
$743/sqft
DetachedMLS# W13677482Listed 2026-08-142 DOM
Cooling
Central Air
Basement
Finished with Walk-Out
Just listed! New listings in Burlington often receive offers within the first week.
About this home
No detail has been overlooked in this absolutely breathtaking 4-bedroom, 3-bathroom home, tucked away on a quiet court in Burlington's prestigious Tyandaga community. From the moment you arrive, the exceptional curb appeal makes a lasting impression with a newly paved driveway,2025 roof with 35-year shingles, insulated garage door with side-mount opener, 2025 windows and doors, flagstone and paving stone walkways, new fencing and gates, a rough-in for an exterior sprinkler system, and refreshed landscaping. Inside, the bright and spacious layout showcases white oak hardwood flooring, custom millwork, fresh paint throughout, solid-core doors, crown moulding and trim, upgraded lighting and pot lights. The designer kitchen is a true showpiece, featuring quartz countertops, premium KitchenAid appliances, custom cabinetry, peninsula seating, a built-in microwave and pot filler. All three bathrooms have been thoughtfully updated with new tile, cabinetry, fixtures and custom finishes. Additional highlights include white oak staircases and railings, a stunning family room with custom built-ins and an electric fireplace, water-resistant vinyl flooring in the basement, and a private backyard oasis complete with a pressure-treated deck, patio area and mature trees. Situated in one of Burlington's most sought-after neighbourhoods, close to golf courses, parks, trails, top-rated schools and every amenity, this exceptional home offers elevated, move-in-ready living in the heart of Tyandaga.
GarageHardwoodFireplace
Rooms
Main Floor
| Kitchen | 2.95 × 3.71 m | |
| Dining Room | 2.77 × 3.43 m | |
| Living Room | 3.71 × 5.49 m |
Second Floor
| Primary Bedroom | 3.40 × 4.39 m | |
| Bedroom | 2.77 × 3.66 m | |
| Bedroom | 3.40 × 3.96 m | |
| Bathroom | 0.00 × 0.00 m | 5 Pc Bath |
Lower
| Family Room | 5.61 × 3.33 m | |
| Bathroom | 0.00 × 0.00 m | 5 Pc Bath |
| Office | 2.39 × 3.51 m |
Basement
| Recreation | 4.39 × 5.51 m | |
| Bedroom | 1.93 × 3.43 m | |
| Bathroom | 0.00 × 0.00 m | 3 Pc Bath |
Features
- Other
- Finished with Walk-Out
- Central Air
- Sidesplit
Financials
Annual Taxes
$4,925.96
Estimated Rental Income
Entire property$3,200 – $4,800/mo
Basement apartment$1,800 – $2,500/mo
Rental yield3.0% – 4.4%
*Estimates based on comparable rentals in the area. Actual income may vary.
Market Data — Burlington
Days on market2 days
Buyer's MarketSeller's Market
Based on active listings in Burlington. Data updates daily.
Demographics — Burlington
Population
186,948
Avg Household Income
$125,000
Age Distribution
0-19
20%
20-34
16%
35-49
19%
50-64
22%
65+
23%
Ownership74% own · 26% rent
EnglishFrenchArabicPolishTagalog
Getting around
How walkable, bikeable, and transit-friendly this neighbourhood is.
64
/ 100
Walk Score
Somewhat Walkable
35
/ 100
Transit Score
Some Transit
52
/ 100
Bike Score
Bikeable
Scores are estimates based on neighbourhood data and are for informational purposes only.
MLS® data courtesy of the Toronto Regional Real Estate Board (TRREB).
The information provided herein must only be used by consumers that have a bona fide interest in the purchase, sale, or lease of real estate and may not be used for any commercial purpose or any other purpose. Listing information is deemed reliable but is not guaranteed accurate by the Toronto Regional Real Estate Board, the listing brokerage, or this website. The trademarks REALTOR®, REALTORS® and the REALTOR® logo are controlled by The Canadian Real Estate Association (CREA) and identify real estate professionals who are members of CREA. MLS®, Multiple Listing Service®, and the associated logos are owned by CREA. Not intended to solicit properties currently listed for sale or buyers under contract.
You may also like
More homes in Burlington
Hand-picked listings with a similar price range and style.
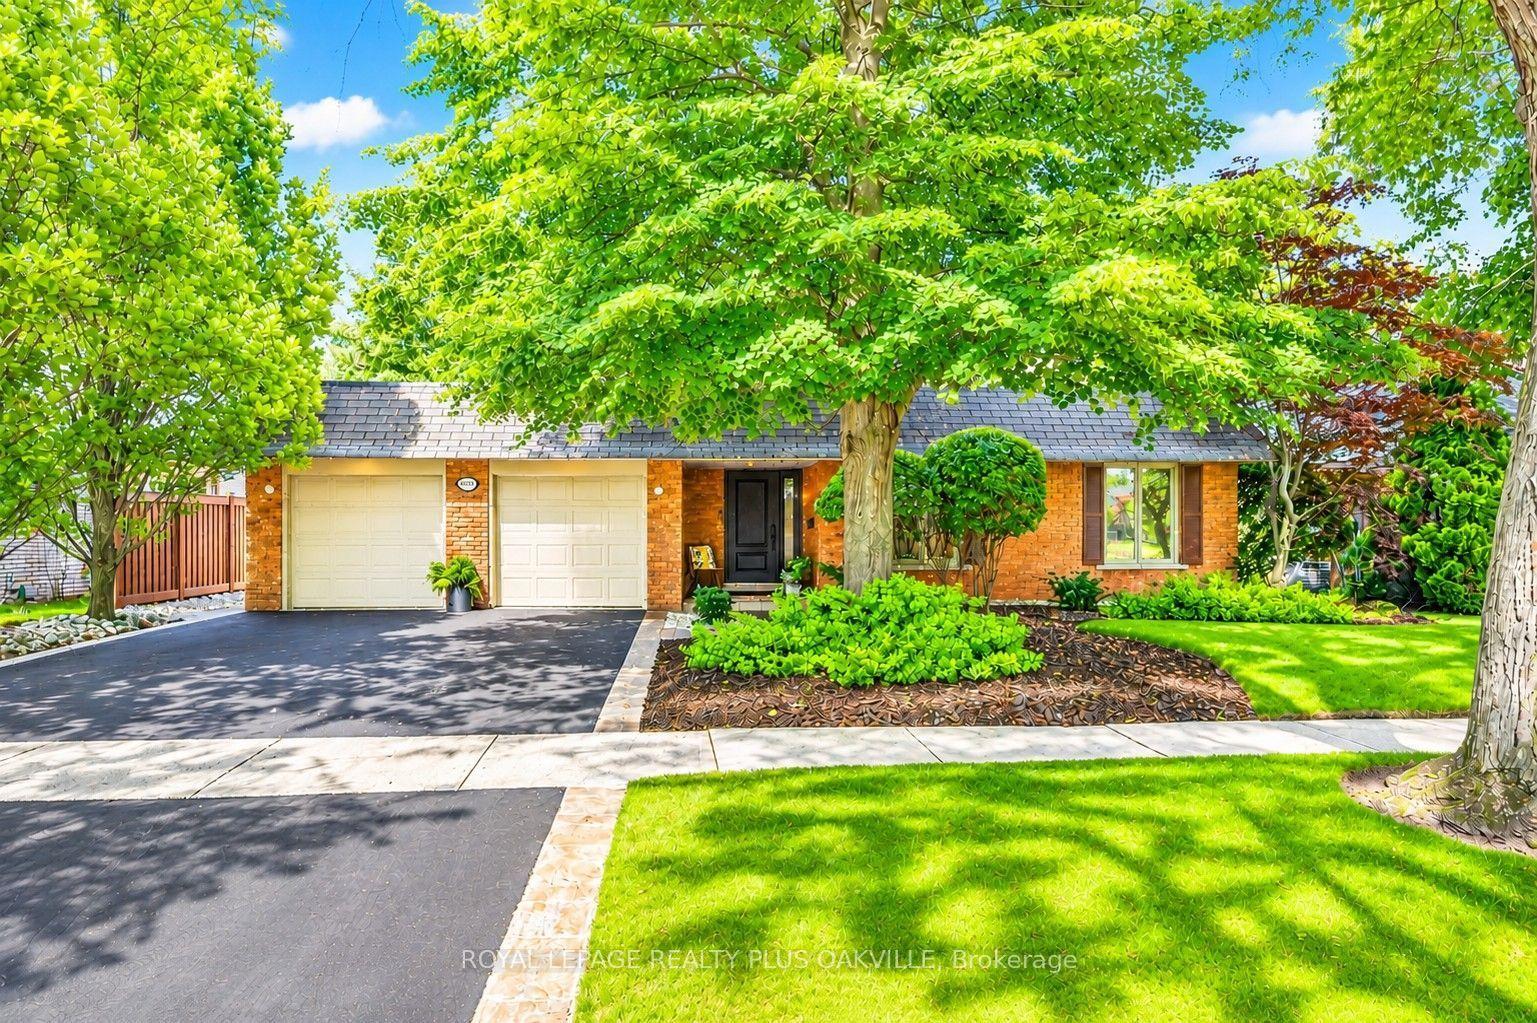
For Sale10 days ago
$1,579,000
Detached
est. $6,922/mo
4527 Concord Place, Shoreacres
Burlington, ON
4 bd
3 ba
2,250
4
MLS# W13648390Royal Lepage Realty Plus Oakville
WhatsApp Aman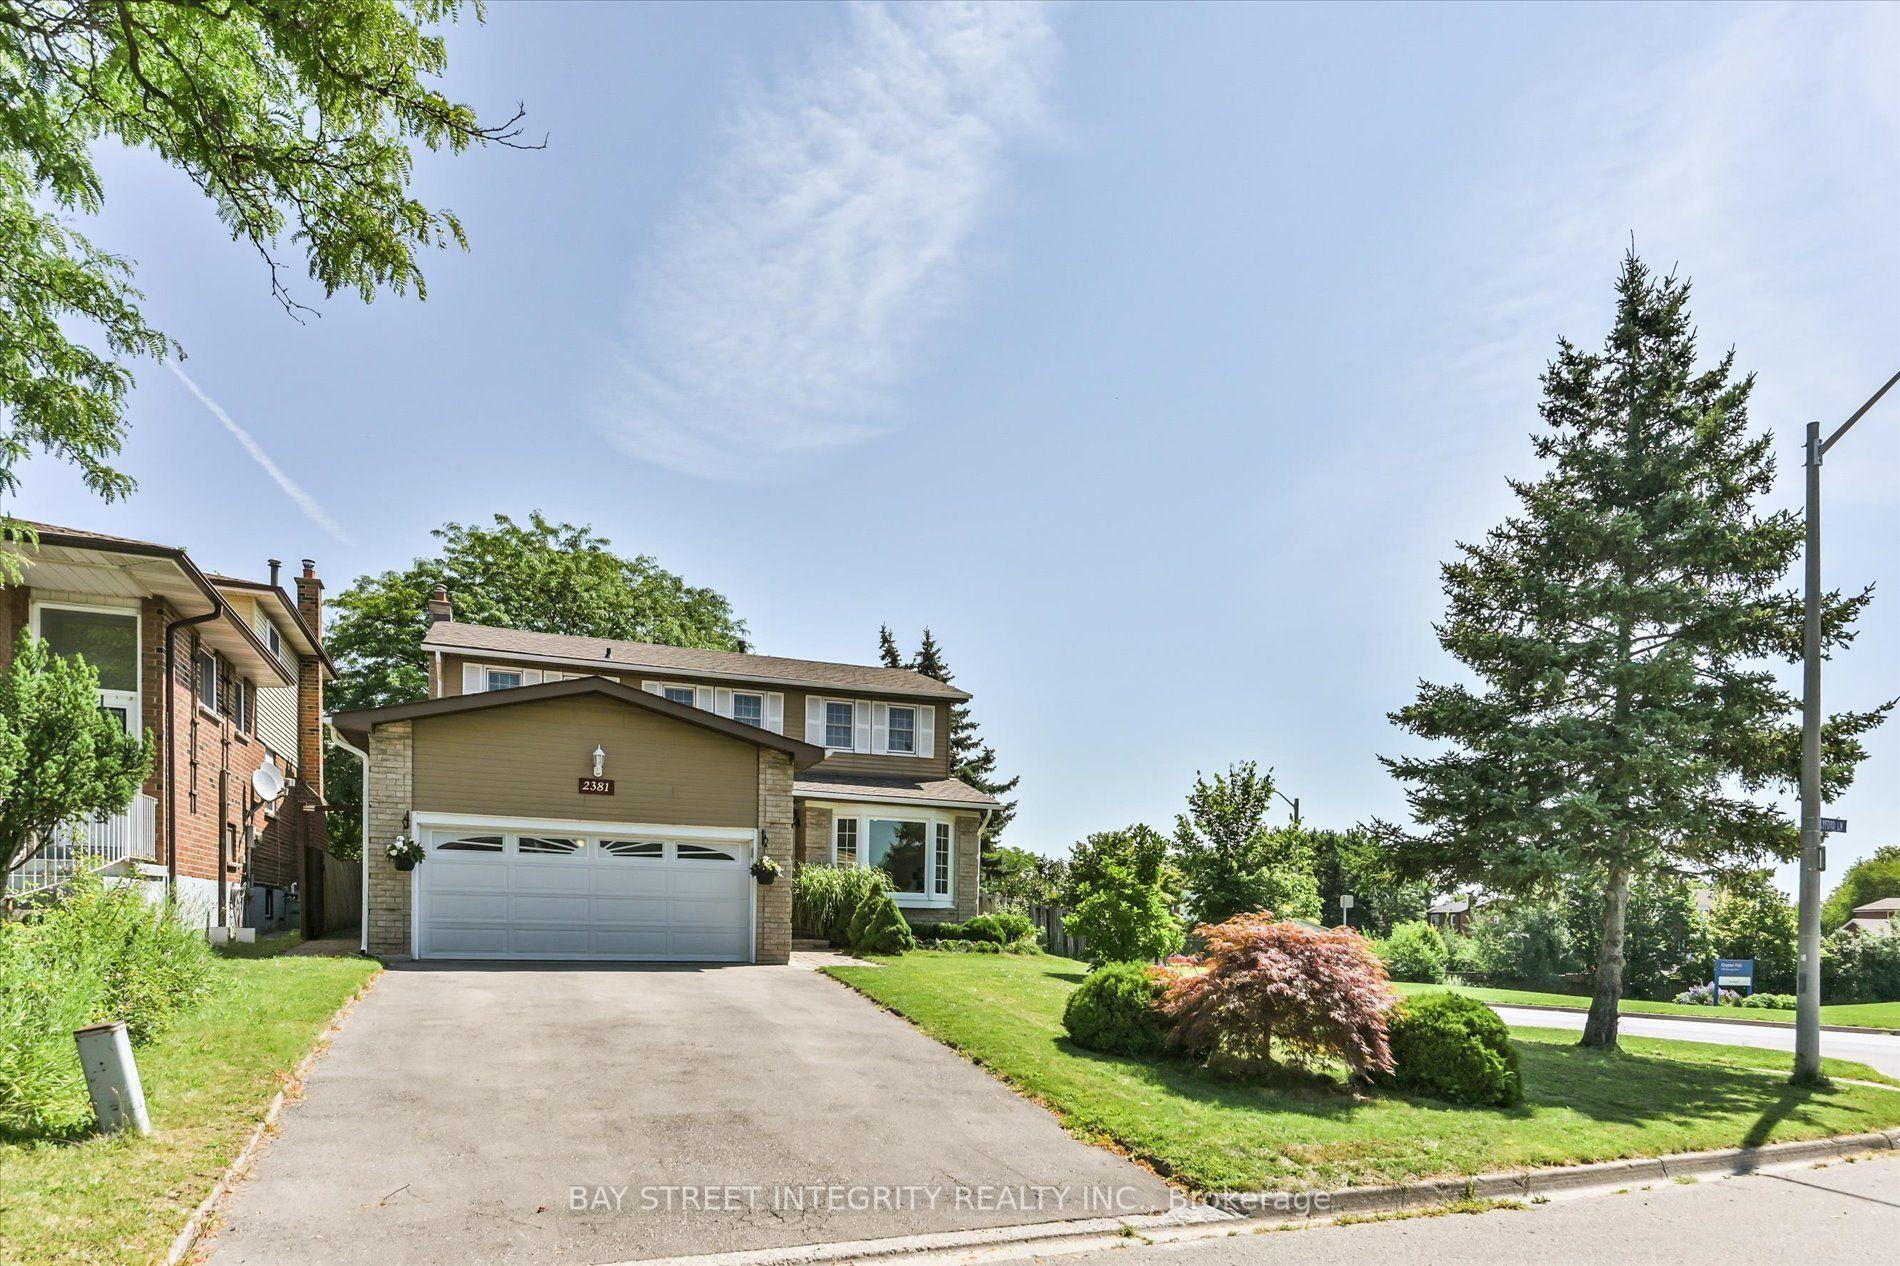
For Sale13 days ago
$1,149,000
Detached
est. $5,037/mo
2381 Lyford Lane, Brant Hills
Burlington, ON
3 bd
3 ba
1,750
6
MLS# W13632284Bay Street Integrity Realty Inc.
WhatsApp Aman