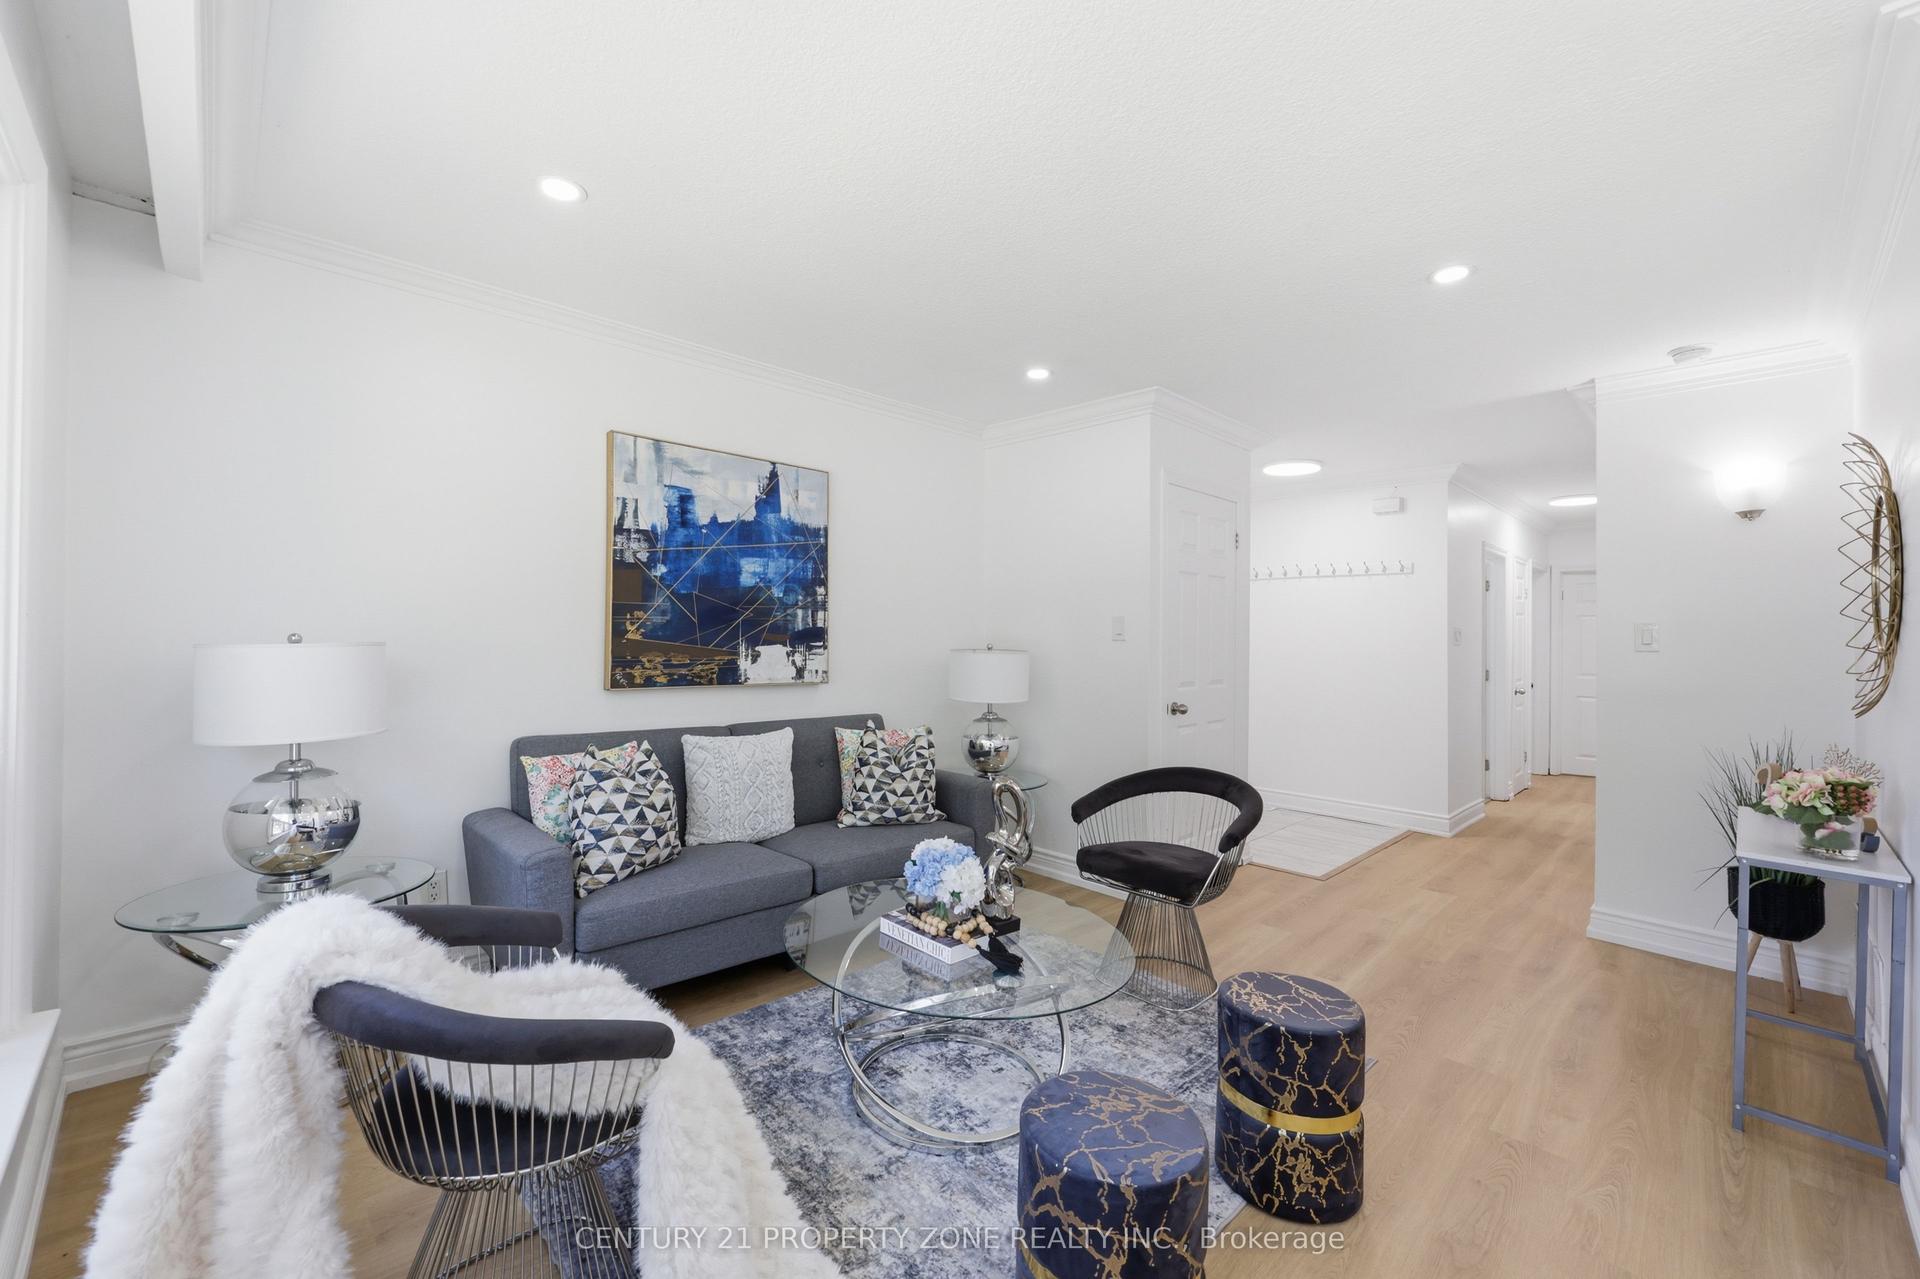
For Sale
Just Listed
27 Royce Avenue
Downtown Brampton, Brampton, ON
$689,900
2Bd
1Ba
< 700sqft
4Parking
40 x 150 ftlot
DetachedMLS# W13677644Listed 2026-08-141 DOM
Cooling
Central Air
Basement
Partially Finished
Just listed! New listings in Brampton often receive offers within the first week.
About this home
NEW PICTURES AND VIDEO COMING TUESDAY. This well-loved 2-bed, 1-bath home offers comfort, simplicity, and exceptional potential on a rare 40 x 150 ft lot. With only two owners in its 81-year history, the home has proven remarkably dependable - a place that has served its current owner faithfully for 23 years. Fresh paint, new flooring, and a scheduled roof replacement provide immediate peace of mind, while the efficient 670 sq ft layout keeps daily living easy and manageable.Set on a truly family-friendly street, the home sits within reach of several nearby schools, making it an appealing choice for young families seeking a safe, welcoming neighborhood. Downsizers will appreciate the practical floor plan, low maintenance, and the ability to enjoy a simpler lifestyle without giving up outdoor space. Investors will immediately see the upside: basement plumbing ready for a second bathroom, a carport that can be converted to a garage, parking for four vehicles, and a massive backyard with two apple trees and a cherry tree - ideal for a future addition or a separate accessory apartment for extra income.Located minutes from the GO station, local transit, and just outside the downtown core, the home offers excellent access to amenities while maintaining a peaceful neighborhood feel. Whether you're starting out, simplifying your lifestyle, or looking for a property with room to grow, this home delivers reliability, charm, and outstanding long-term potential.
Garage
Rooms
Main Floor
| Living Room | 3.35 × 3.53 m | Vinyl Floor |
| Kitchen | 4.75 × 2.36 m | Eat-in Kitchen |
| Primary Bedroom | 3.45 × 3.51 m | Vinyl Floor Closet |
| Bedroom 2 | 3.45 × 2.36 m | Vinyl Floor Closet |
Lower
| Room | 3.38 × 5.77 m |
Features
- Primary Bedroom - Main Floor
- Water Treatment
- Partially Finished
- Separate Entrance
- Central Air
- Bungalow
Financials
Annual Taxes
$4,324.17
Estimated Rental Income
Entire property$2,600 – $3,800/mo
Rental yield4.5% – 6.6%
*Estimates based on comparable rentals in the area. Actual income may vary.
Market Data — Brampton
Days on market1 days
Buyer's MarketSeller's Market
Based on active listings in Brampton. Data updates daily.
Demographics — Brampton
Population
656,480
Avg Household Income
$98,000
Age Distribution
0-19
24%
20-34
22%
35-49
22%
50-64
19%
65+
13%
Ownership79% own · 21% rent
EnglishPunjabiHindiUrduGujarati
Getting around
How walkable, bikeable, and transit-friendly this neighbourhood is.
78
/ 100
Walk Score
Very Walkable
58
/ 100
Transit Score
Good Transit
70
/ 100
Bike Score
Very Bikeable
Scores are estimates based on neighbourhood data and are for informational purposes only.
MLS® data courtesy of the Toronto Regional Real Estate Board (TRREB).
The information provided herein must only be used by consumers that have a bona fide interest in the purchase, sale, or lease of real estate and may not be used for any commercial purpose or any other purpose. Listing information is deemed reliable but is not guaranteed accurate by the Toronto Regional Real Estate Board, the listing brokerage, or this website. The trademarks REALTOR®, REALTORS® and the REALTOR® logo are controlled by The Canadian Real Estate Association (CREA) and identify real estate professionals who are members of CREA. MLS®, Multiple Listing Service®, and the associated logos are owned by CREA. Not intended to solicit properties currently listed for sale or buyers under contract.
You may also like
More homes in Brampton
Hand-picked listings with a similar price range and style.
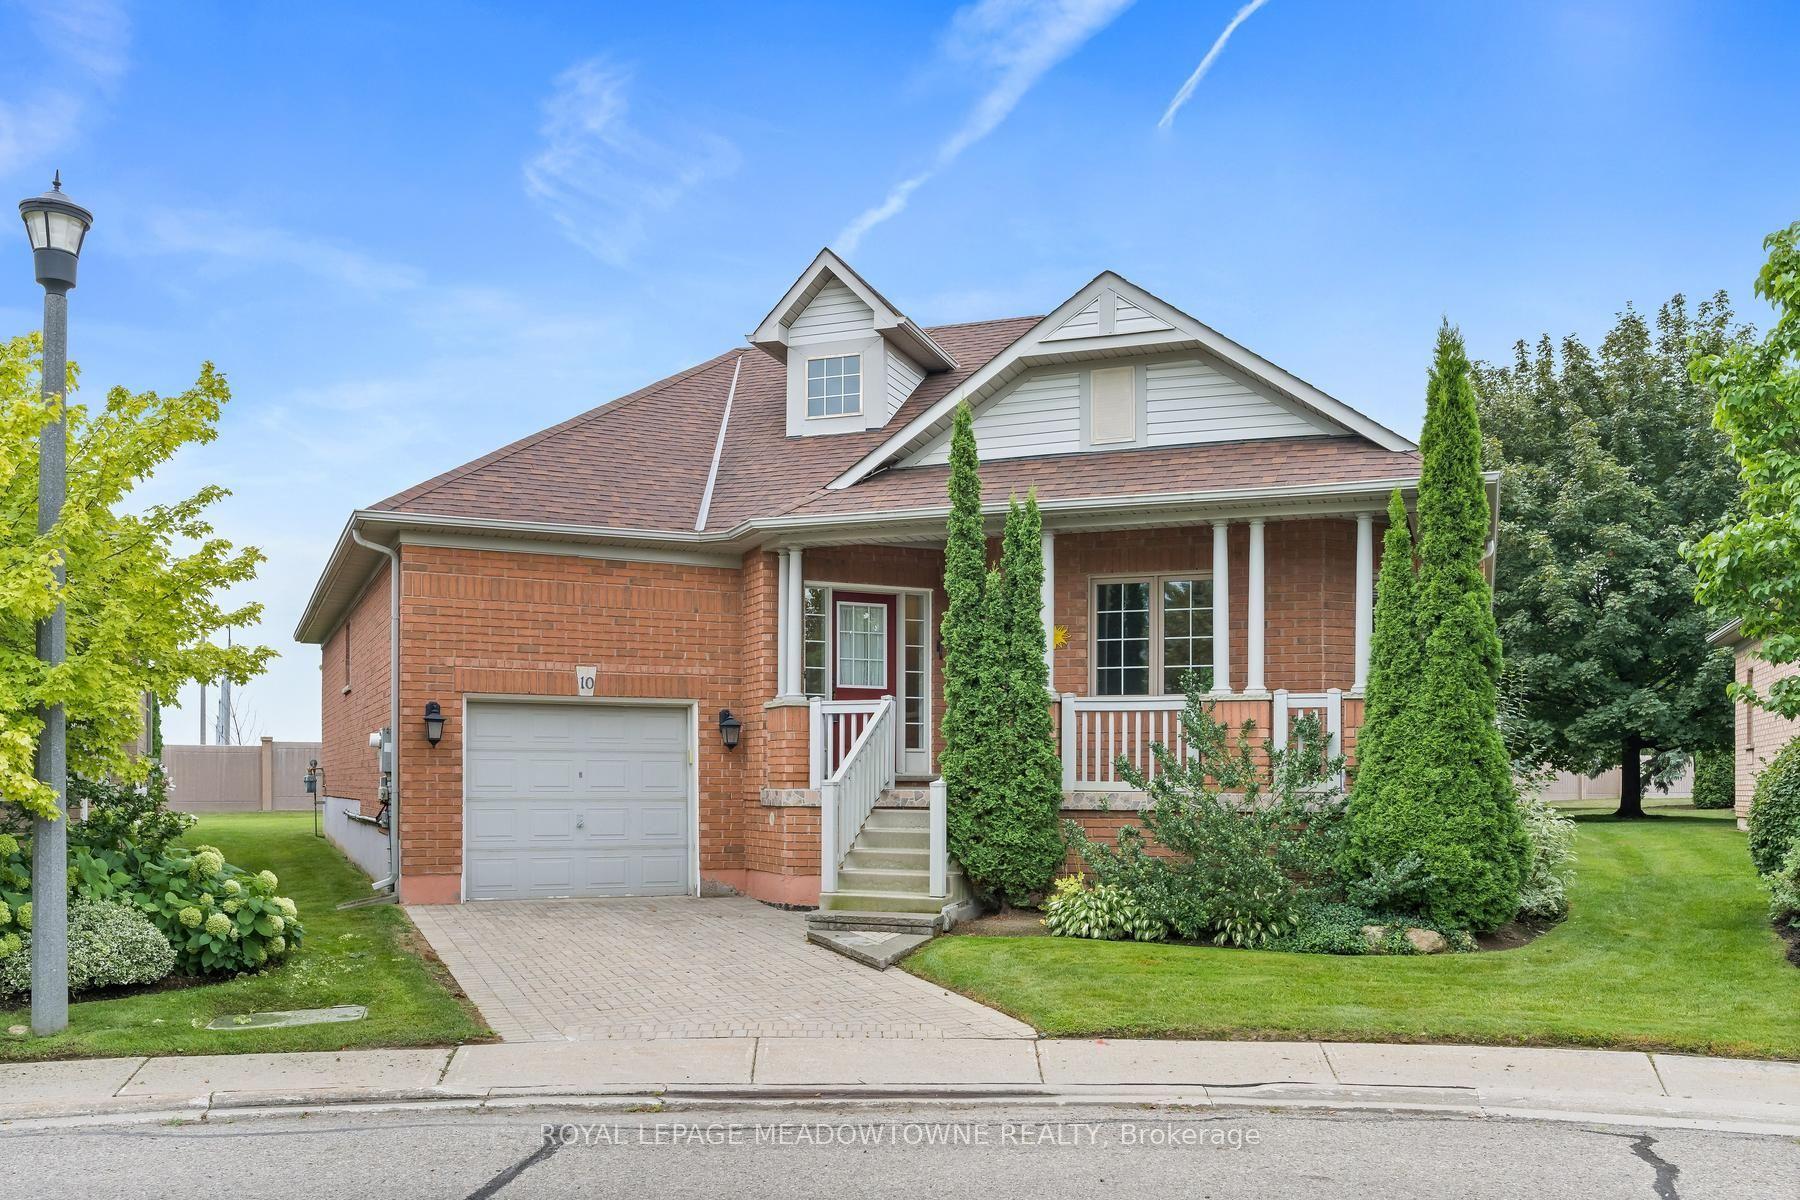
For Sale3 days ago
$699,900
Detached
est. $3,068/mo
10 Orchard Park Gate, Sandringham-Wellington
Brampton, ON
2 bd
2 ba
1,700
2
MLS# W13670388Royal Lepage Meadowtowne Realty
WhatsApp Aman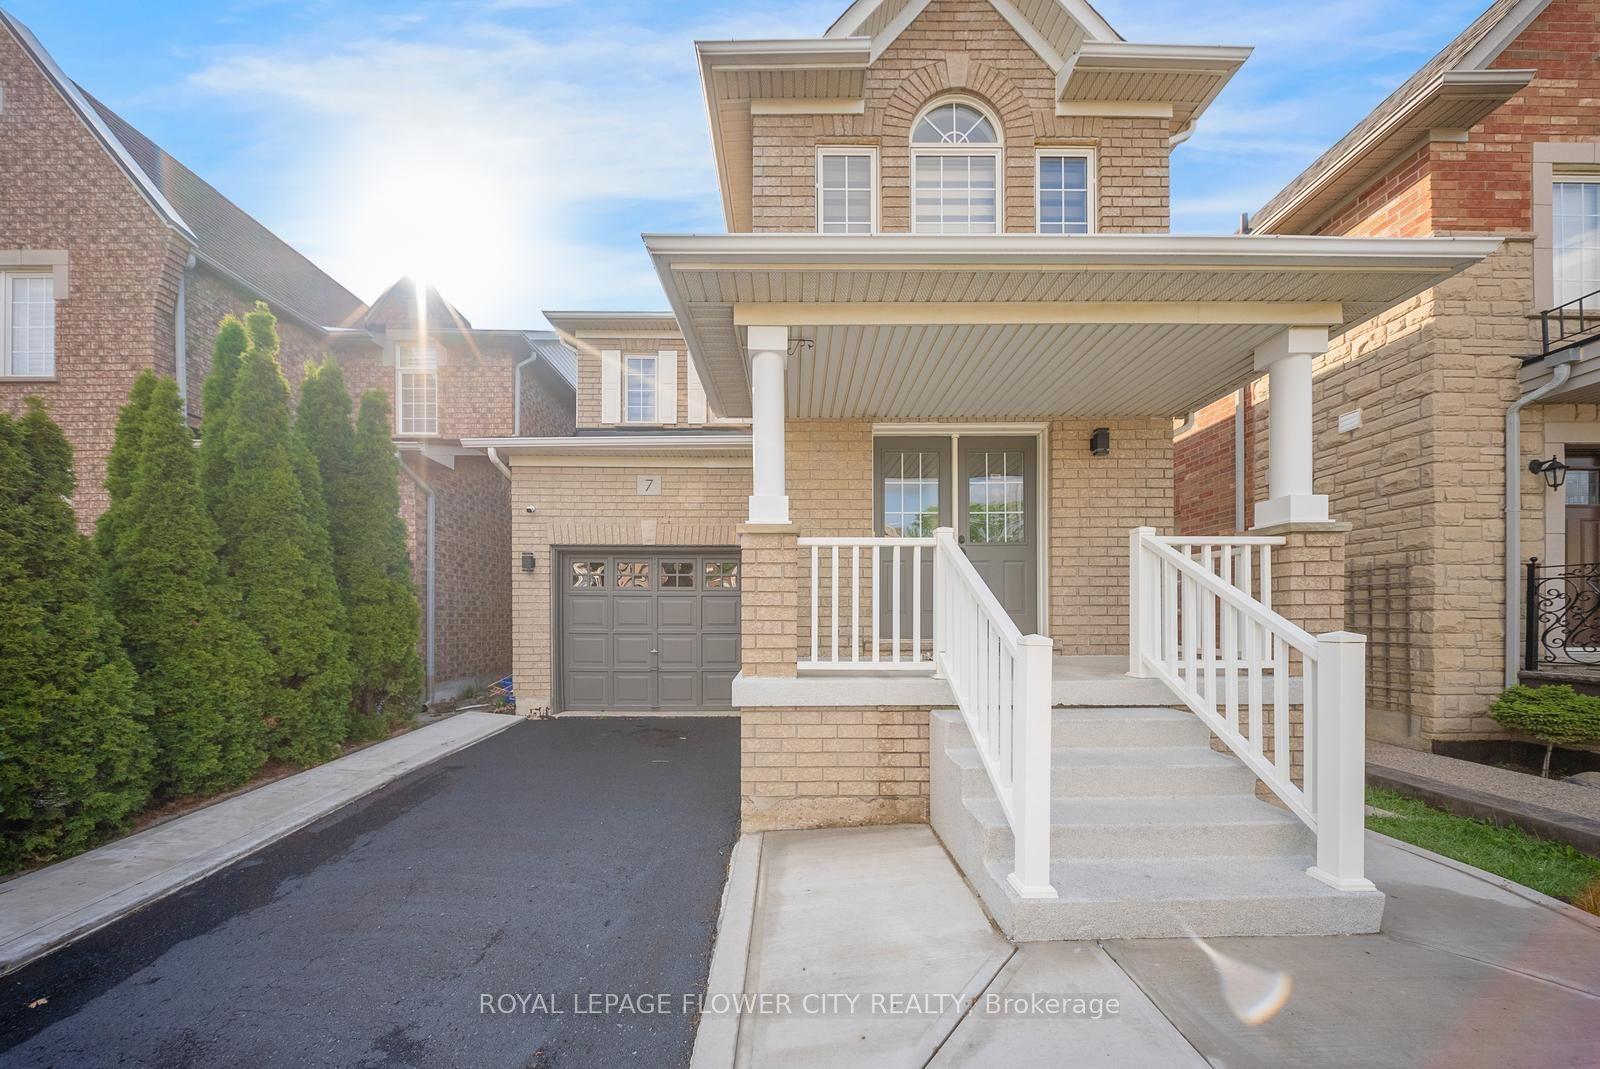
For Sale16 h ago
$849,900
Detached
est. $3,726/mo
7 Penbridge Circle, Fletcher's Meadow
Brampton, ON
3 bd
3 ba
1,750
3
MLS# W13679568Royal Lepage Flower City Realty
WhatsApp Aman