For Lease
Just Listed
178 High Park Avenue Upper #Upper
High Park North, Toronto, ON
$3,995
2Bd
1Ba
1,750+sqft
1Parking
$2/sqft
DetachedMLS# W13677808Listed 2026-08-140 DOM
Just listed! New listings in Toronto often receive offers within the first week.
About this home
Welcome to one of Toronto's most extraordinary executive rentals-an exceptionally rare opportunity to live in a meticulously restored late-1800s Queen Anne Victorian mansion just steps from High Park. Spanning over 1,600 sq. ft., this spectacular upper-floor residence seamlessly blends historic grandeur with sophisticated modern luxury. Bathed in natural light, the home showcases soaring ceilings, stunning herringbone hardwood floors, elegant arched doorways, intricate period details, and a magnificent winding staircase wrapped in iconic William Morris wallpaper. The designer eat-in kitchen is a showpiece, featuring matte GE Café Series appliances, stone countertops, and custom finishes that are equally suited for everyday living and entertaining. Retreat to the serene primary suite with its charming Juliette balcony that overlooks a professionally maintained lawn, while a beautifully appointed bathroom, dedicated home office, separate formal dining area and spacious living-room elevate everyday comfort. Every room has been thoughtfully restored to honour the home's remarkable heritage while delivering the style, quality, and convenience expected of today's discerning executive tenant. Nestled on an impressive 55 x 200-foot estate, this landmark residence offers an unrivalled blend of architectural significance, privacy, and prestige. Just outside your door, enjoy the best of High Park, Bloor West Village, and the Junction, with renowned restaurants, cafés, boutiques, and TTC subway access only moments away. More than just a rental, this is a once-in-a-lifetime opportunity to experience the timeless elegance of one of Toronto's most iconic heritage homes with every modern convenience included.
Hardwood
Rooms
Third Floor
| Living Room | 6.29 × 3.42 m | Combined w/Dining Hardwood Floor Window |
| Dining Room | 3.60 × 3.57 m | Combined w/Living Hardwood Floor Window |
| Kitchen | 4.29 × 2.26 m | Eat-in Kitchen Ceramic Floor Window |
| Primary Bedroom | 3.66 × 3.12 m | Juliette Balcony Hardwood Floor Closet |
| Bedroom 2 | 4.10 × 3.45 m | Window Hardwood Floor Closet |
| Office | 3.66 × 2.86 m | Separate Room Hardwood Floor Window |
| Bathroom | 2.56 × 1.52 m | 3 Pc Bath Ceramic Floor Window |
Features
- Accessory Apartment
- Carpet Free
- None
- Wall Unit(s)
- 3-Storey
Financials
Estimated Rental Income
Entire property$2,600 – $3,800/mo
Rental yield781.0% – 1141.4%
*Estimates based on comparable rentals in the area. Actual income may vary.
Market Data — Toronto
Days on market0 days
Buyer's MarketSeller's Market
Based on active listings in Toronto. Data updates daily.
Demographics — Toronto
Population
2,794,356
Avg Household Income
$102,000
Age Distribution
0-19
19%
20-34
24%
35-49
21%
50-64
19%
65+
17%
Ownership53% own · 47% rent
EnglishMandarinCantoneseTagalogTamil
Other rentals like this
Similar rentals in Toronto
Same property type, similar price, similar size — currently for rent.
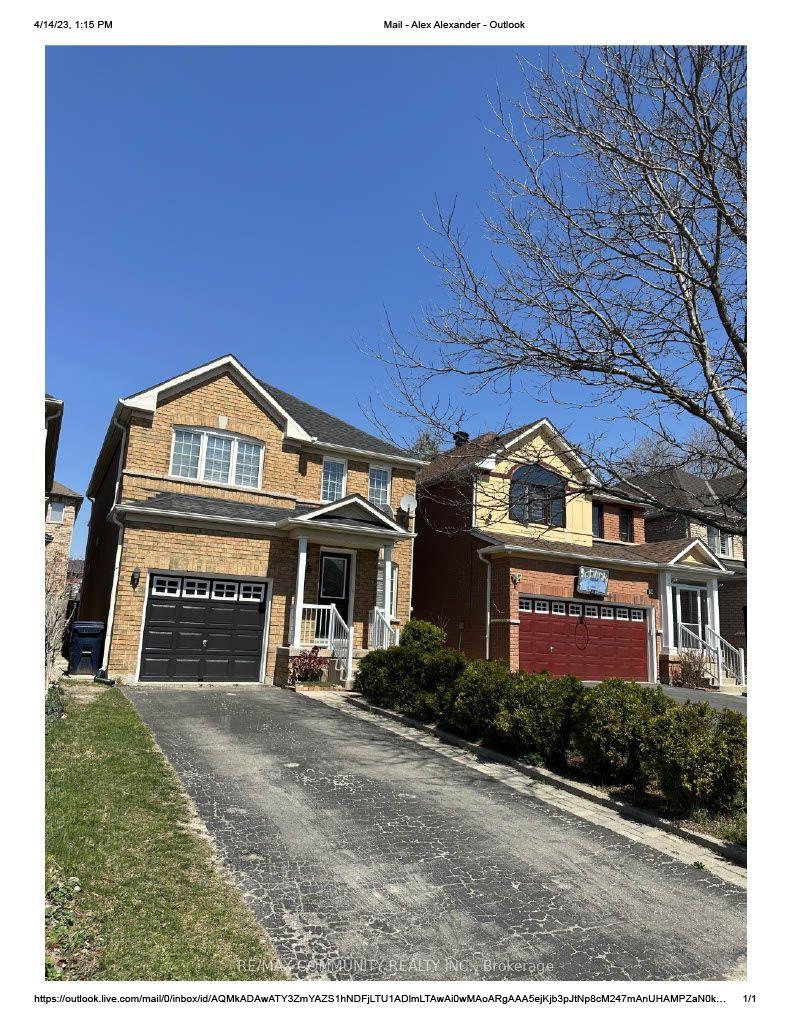
For Lease1 month ago
$3,050
Detached
26 Grosbeak Crescent, Rouge E11
Toronto, ON
3 bd
3 ba
1,750
2
MLS# E13553526Re/Max Community Realty Inc.
WhatsApp Aman
For Lease1 month ago
$3,000
Detached
389 Lawrence Avenue W, Bedford Park-Nortown
Toronto, ON
2+1 bd
2 ba
1,300
3
MLS# C13520018Master`S Trust Realty Inc.
WhatsApp Aman
Getting around
How walkable, bikeable, and transit-friendly this neighbourhood is.
78
/ 100
Walk Score
Very Walkable
60
/ 100
Transit Score
Good Transit
70
/ 100
Bike Score
Very Bikeable
Scores are estimates based on neighbourhood data and are for informational purposes only.
MLS® data courtesy of the Toronto Regional Real Estate Board (TRREB).
The information provided herein must only be used by consumers that have a bona fide interest in the purchase, sale, or lease of real estate and may not be used for any commercial purpose or any other purpose. Listing information is deemed reliable but is not guaranteed accurate by the Toronto Regional Real Estate Board, the listing brokerage, or this website. The trademarks REALTOR®, REALTORS® and the REALTOR® logo are controlled by The Canadian Real Estate Association (CREA) and identify real estate professionals who are members of CREA. MLS®, Multiple Listing Service®, and the associated logos are owned by CREA. Not intended to solicit properties currently listed for sale or buyers under contract.