For Sale
Just Listed
1292 Clarriage Court
1032 - FO Ford, Milton, ON
$999,999
4Bd
3Ba
1,750+sqft
2Parking
26.29 x 104.99 ftlot
$571/sqft
Semi-DetachedMLS# W13678128Listed 2026-08-141 DOM
Cooling
Central Air
Basement
Unfinished
Just listed! New listings in Milton often receive offers within the first week.
About this home
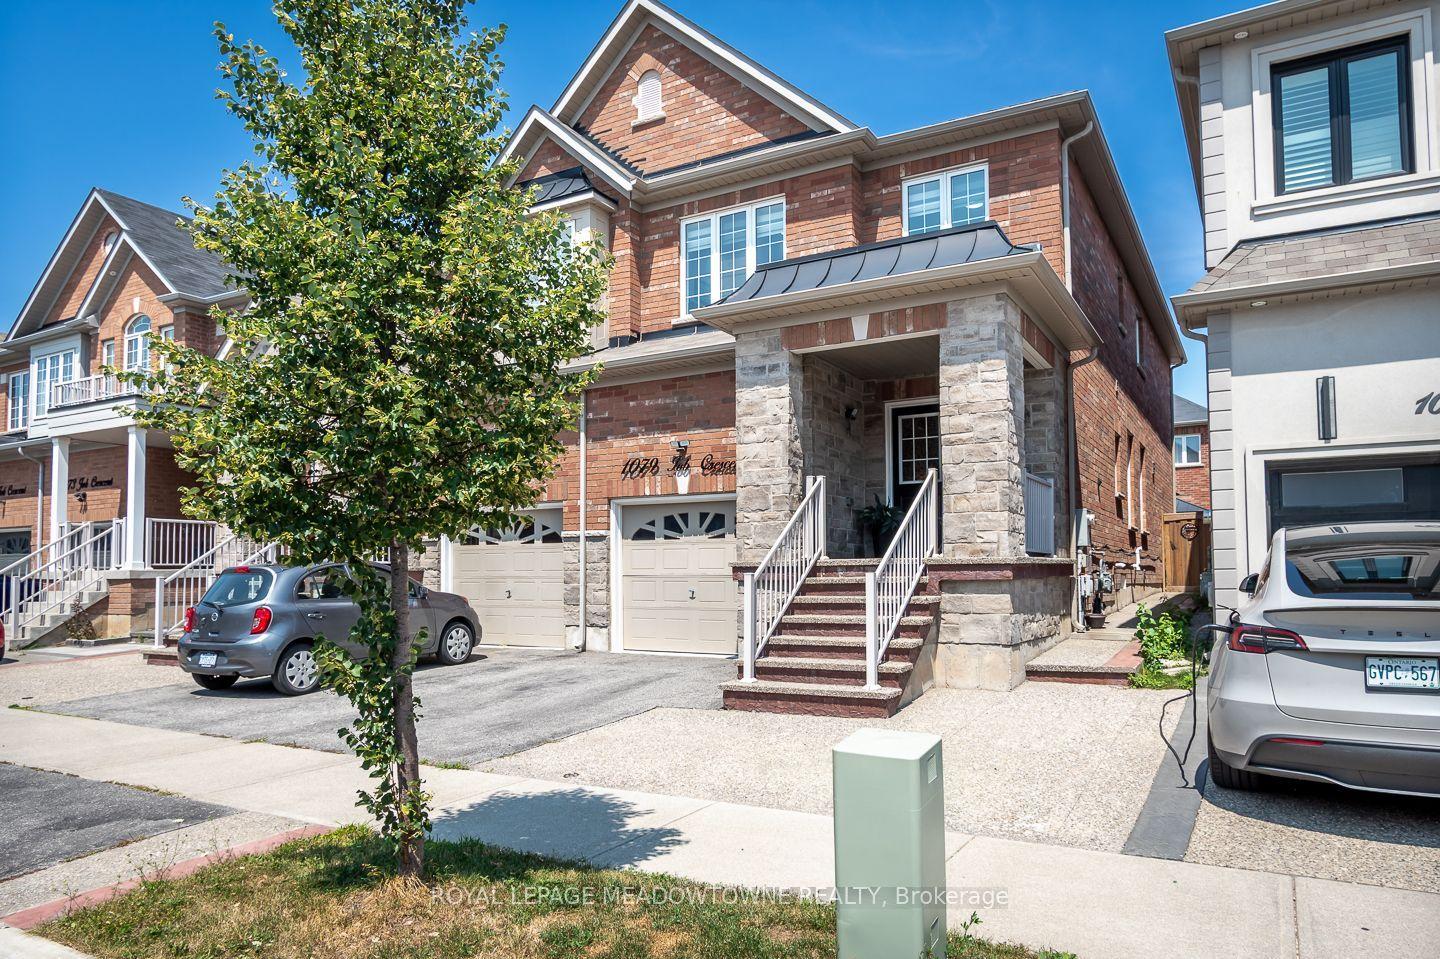
Welcome to 1292 Clarriage Court! A beautifully cared-for home in Milton's desirable Ford community, offering stylish interiors and exceptional outdoor living.This attractive stone and brick home welcomes you with a covered front porch and inviting curb appeal. Inside, rich hardwood floors, plantation shutters, pot lights and a neutral palette create a warm, sophisticated atmosphere.The open-concept main floor is ideal for both everyday living and entertaining, featuring a spacious living room, bright dining area and modern kitchen with crisp white cabinetry, dark countertops, stainless steel appliances, subway-tile backsplash and a generous centre island with breakfast-bar seating.Upstairs, the spacious primary bedroom features a walk-in closet and ensuite, complemented by additional well-appointed bedrooms offering flexibility for family, guests or a home office.Mature gardens, established greenery and colourful perennial beds surround a large covered gazebo with a durable metal roof and curtains, creating an inviting outdoor living and entertaining space.With an attached garage, private driveway and convenient access to Milton's parks, schools, trails, shopping and amenities, this home offers a wonderful combination of comfort, style and pride of ownership.
GarageHardwood
Rooms
Main Floor
| Kitchen | 2.78 × 3.81 m | Stainless Steel Appl Open Concept Quartz Counter |
| Dining Room | 6.13 × 3.66 m | Hardwood Floor W/O To Yard Open Concept |
| Living Room | 3.08 × 3.81 m | Hardwood Floor Open Concept |
Second Floor
| Primary Bedroom | 4.50 × 3.08 m | 4 Pc Ensuite Walk-In Closet(s) Broadloom |
| Bedroom 2 | 3.05 × 2.78 m | Broadloom Closet Window |
| Bedroom 3 | 3.41 × 3.14 m | Broadloom Large Closet Large Window |
| Bedroom 4 | 3.96 × 3.14 m | Broadloom Large Closet Large Window |
Features
- None
- Unfinished
- Central Air
- 2-Storey
Financials
Annual Taxes
$4,100.8
Estimated Rental Income
Entire property$4,000 – $6,500/mo
Rental yield4.8% – 7.8%
*Estimates based on comparable rentals in the area. Actual income may vary.
Market Data — Milton
Days on market1 days
Buyer's MarketSeller's Market
Based on active listings in Milton. Data updates daily.
Demographics — Milton
Population
132,979
Avg Household Income
$132,000
Age Distribution
0-19
26%
20-34
20%
35-49
26%
50-64
17%
65+
11%
Ownership87% own · 13% rent
EnglishUrduPunjabiArabicHindi
Getting around
How walkable, bikeable, and transit-friendly this neighbourhood is.
52
/ 100
Walk Score
Somewhat Walkable
37
/ 100
Transit Score
Some Transit
46
/ 100
Bike Score
Somewhat Bikeable
Scores are estimates based on neighbourhood data and are for informational purposes only.
MLS® data courtesy of the Toronto Regional Real Estate Board (TRREB).
The information provided herein must only be used by consumers that have a bona fide interest in the purchase, sale, or lease of real estate and may not be used for any commercial purpose or any other purpose. Listing information is deemed reliable but is not guaranteed accurate by the Toronto Regional Real Estate Board, the listing brokerage, or this website. The trademarks REALTOR®, REALTORS® and the REALTOR® logo are controlled by The Canadian Real Estate Association (CREA) and identify real estate professionals who are members of CREA. MLS®, Multiple Listing Service®, and the associated logos are owned by CREA. Not intended to solicit properties currently listed for sale or buyers under contract.
You may also like
More homes in Milton
Hand-picked listings with a similar price range and style.
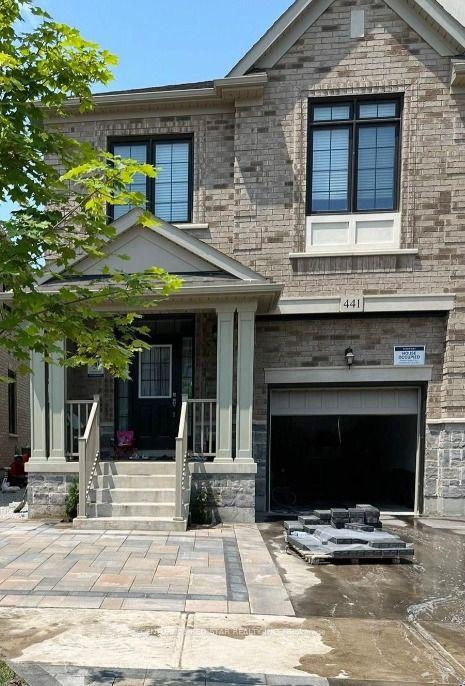
For Sale2 days ago
$1,099,000
Semi-Detached
est. $4,818/mo
441 Bergamot Avenue, 1051 - Walker
Milton, ON
4+2 bd
5 ba
1,750
3
MLS# W13676794Century 21 Red Star Realty Inc.
WhatsApp Aman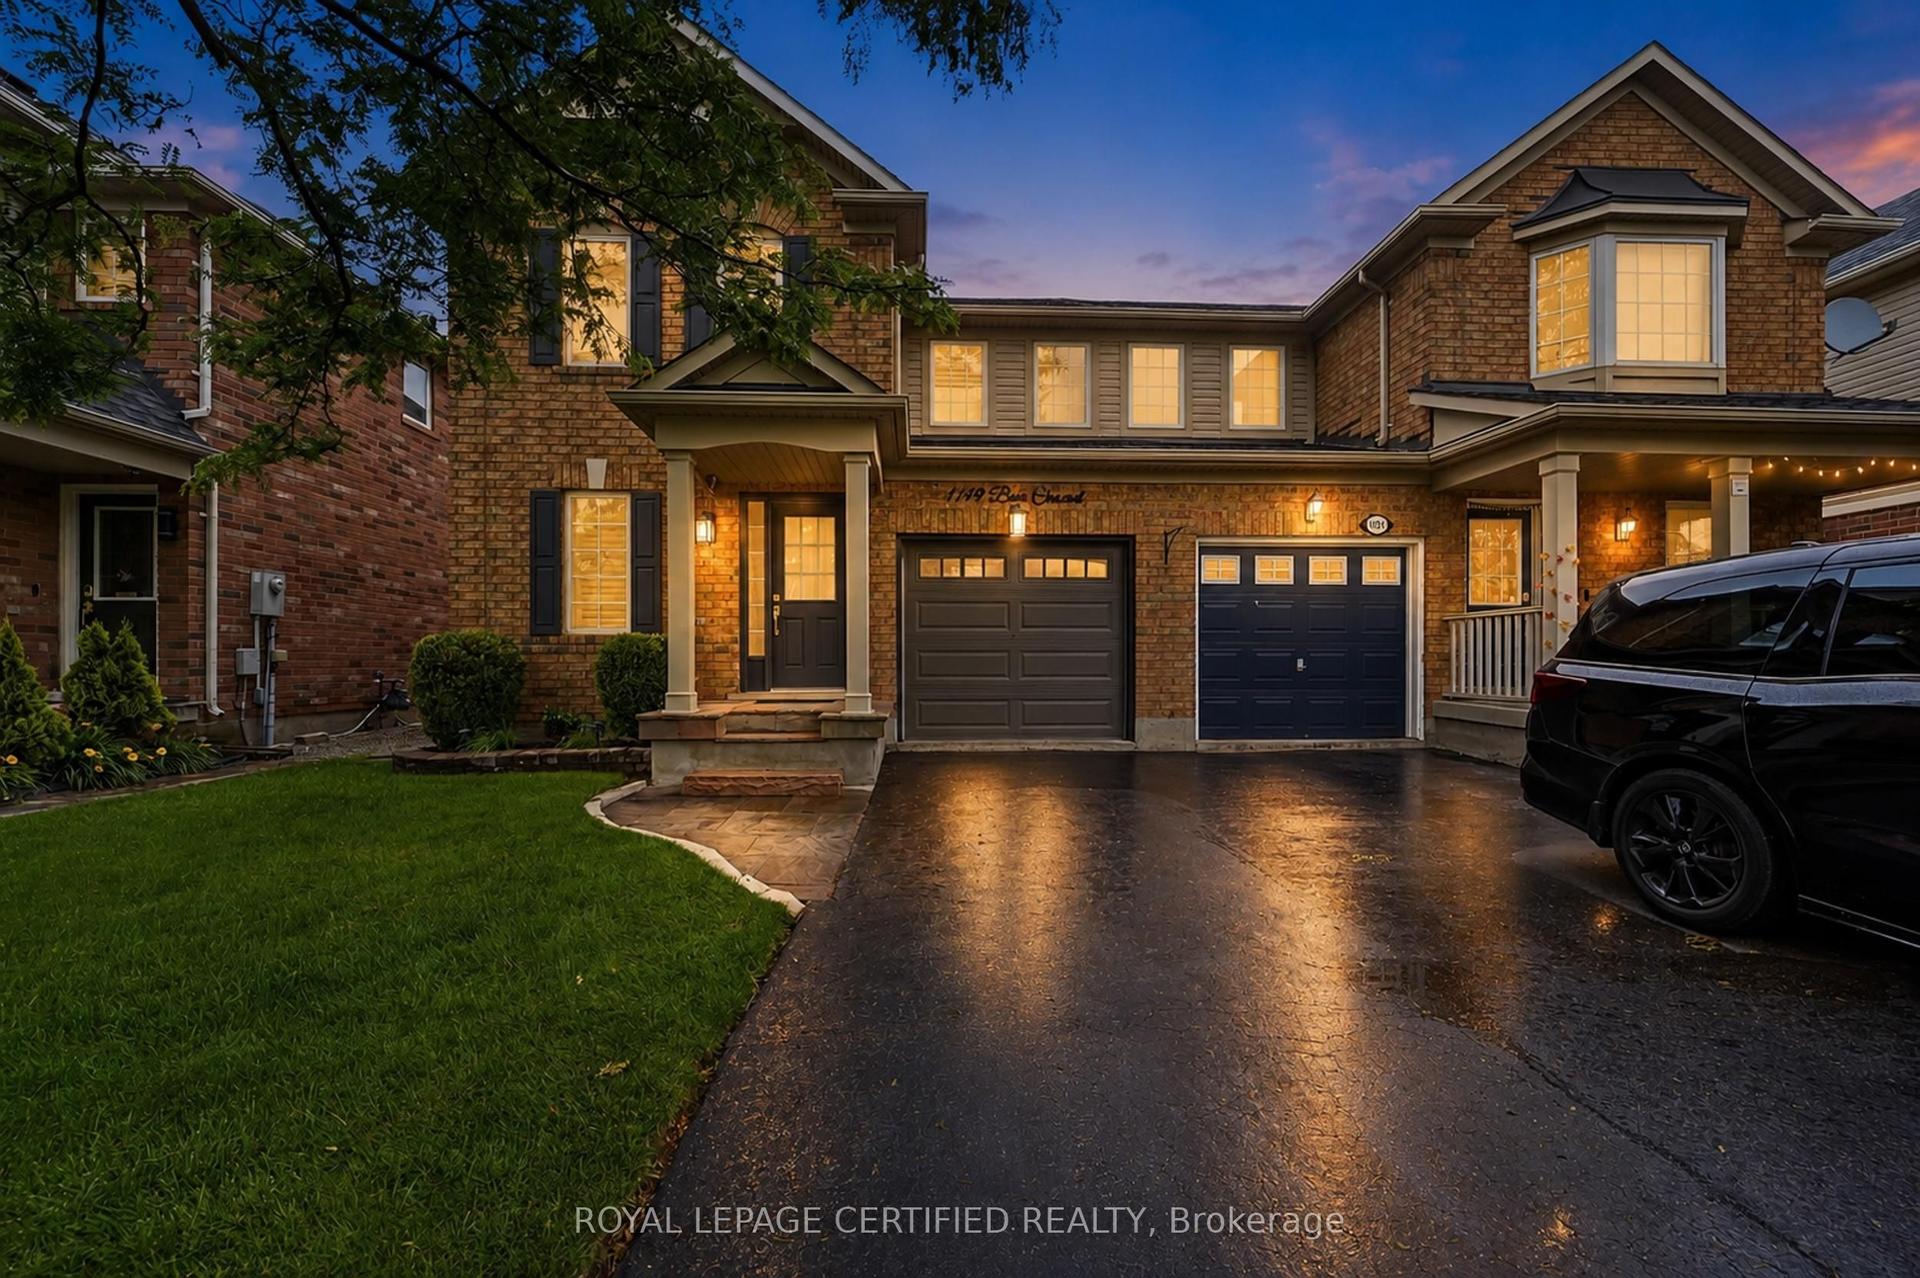
For Sale2 months ago
$919,000
Semi-Detached
est. $4,029/mo
1149 Barr Crescent, 1023 - BE Beaty
Milton, ON
3 bd
3 ba
1,750
3
MLS# W13484096Royal Lepage Certified Realty
WhatsApp Aman