3877 Barley Trail
Just listed! New listings in Mississauga often receive offers within the first week.
About this home
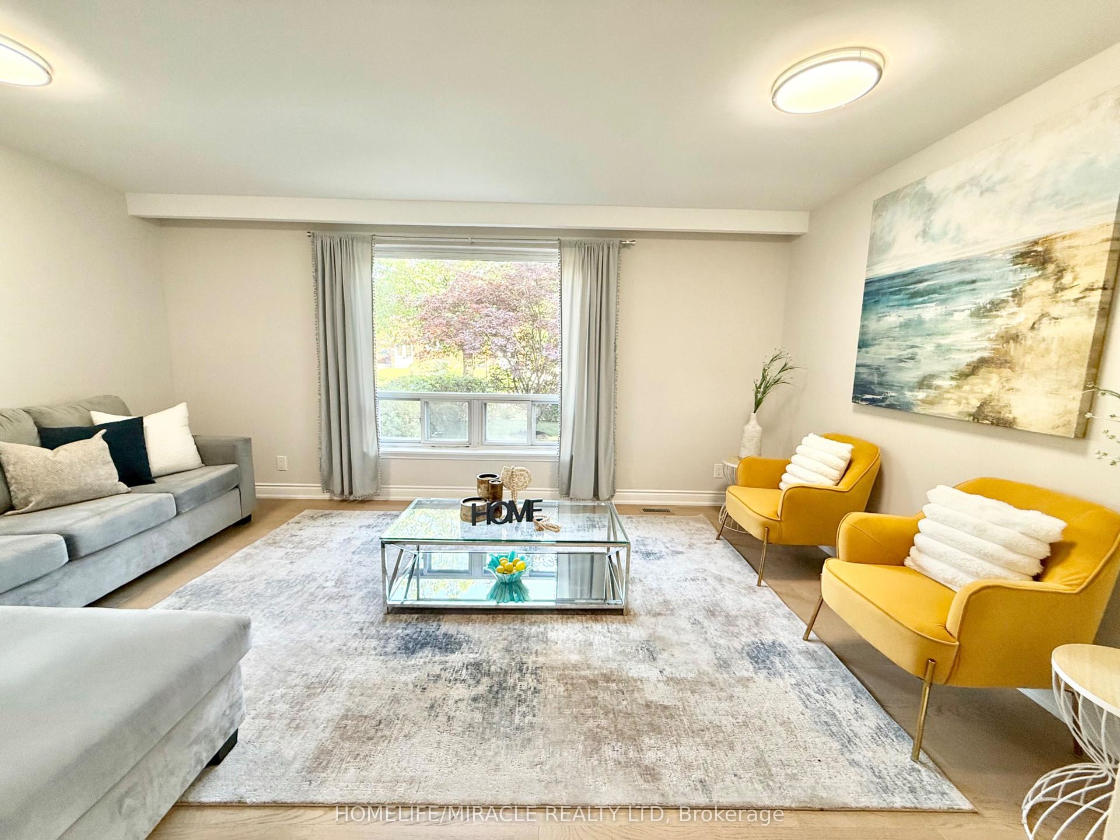
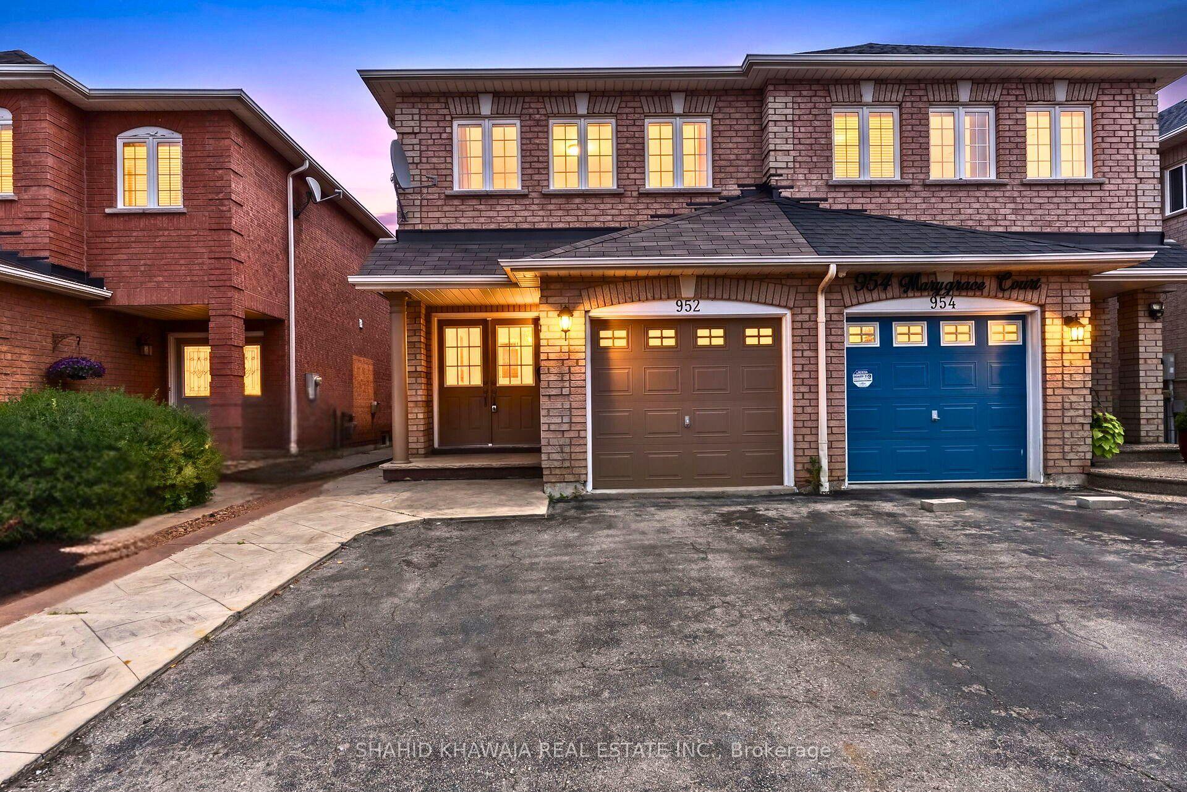
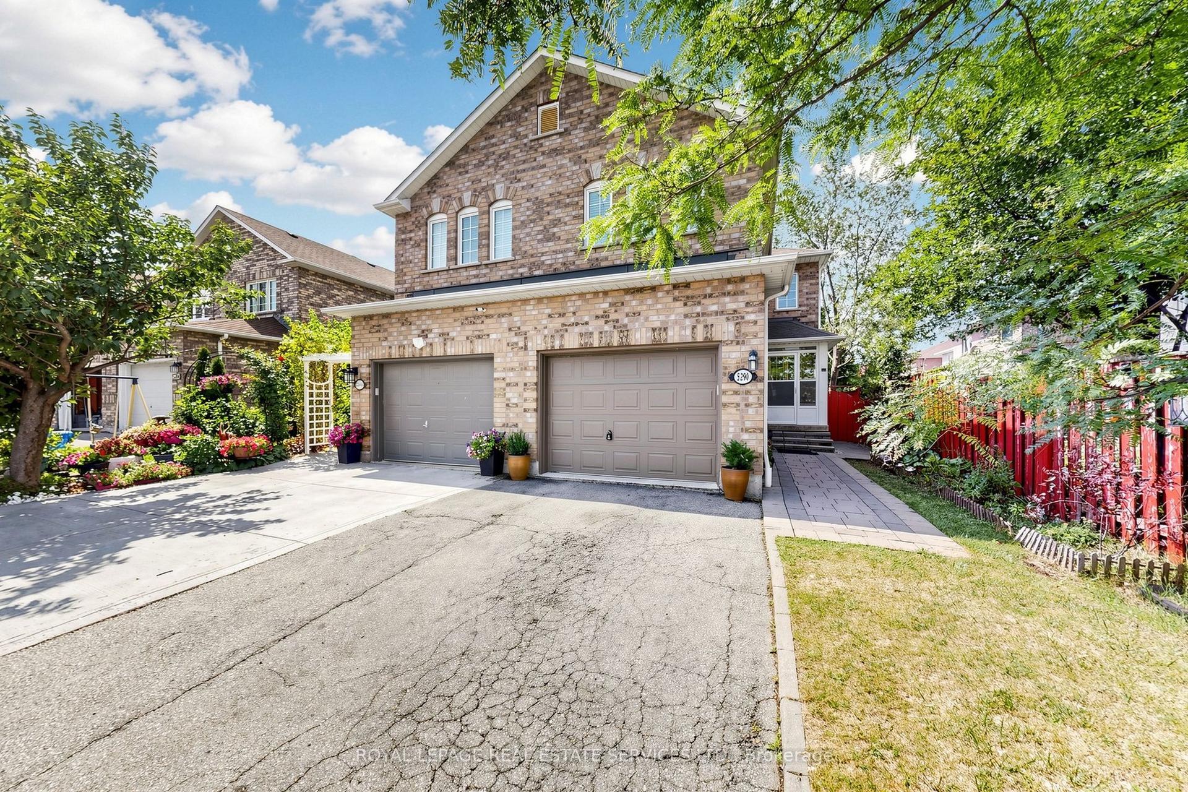
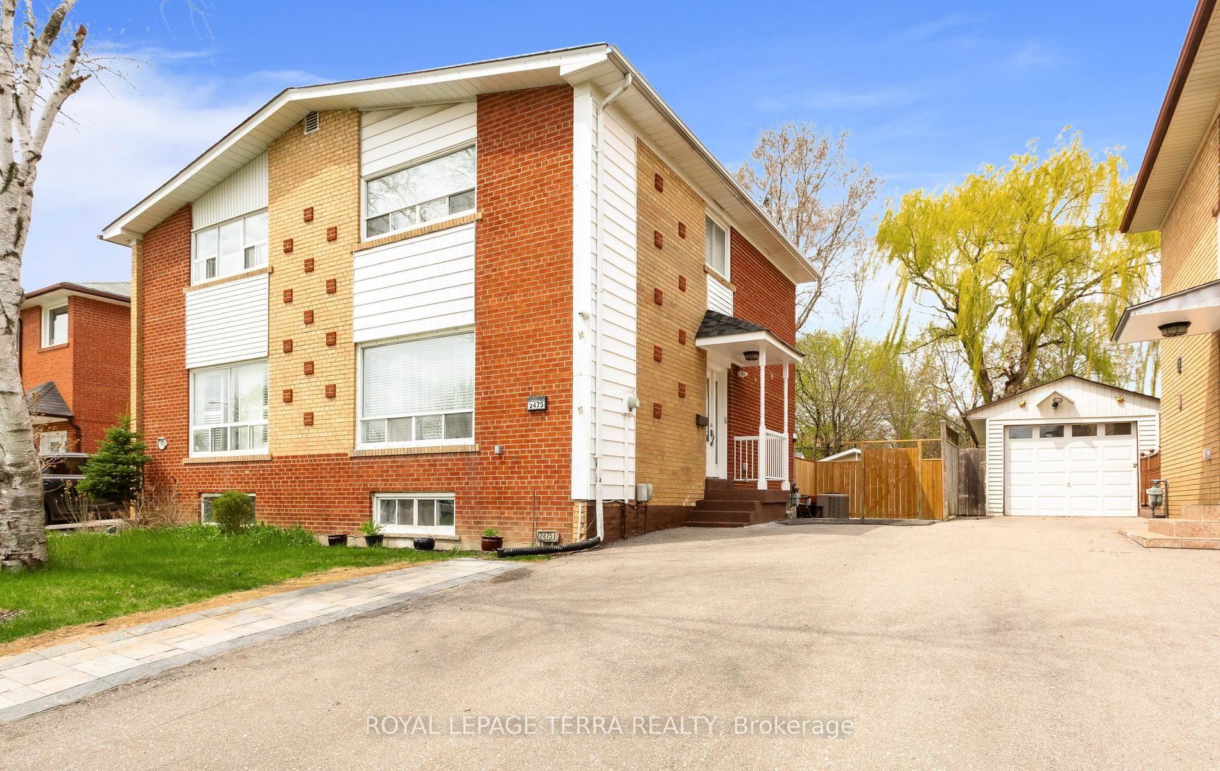
Welcome to your dream home in the heart of Churchill Meadows! This charming four-bedroom semi-detached brick residence offers a perfect blend of comfort and convenience, meticulously maintained by its original owner. As you step inside, you'll be greeted by an abundance of natural light streaming through large windows, highlighting the beautiful hardwood floors that flow throughout the main level. The spacious living area is perfect for family gatherings or entertaining friends.The massive kitchen is a chef's delight, featuring ample counter space and storage, making meal prep a breeze. Adjacent to the kitchen, the main floor laundry room provides convenient garage access, simplifying daily tasks.Retreat to the expansive primary suite, offering a serene space to unwind after a long day. Three additional bedrooms provide plenty of options for family, guests, or a home office.The unfinished basement presents a blank canvas, ready for your personal touch and customizations, whether you envision a cozy family room, additional bedrooms, or a home gym.Located just moments away from major highways (403, 407, QEW), this home ensures easy commuting. Enjoy the nearby amenities, including excellent schools, parks, a new community center, and a sports field.This lovingly maintained home is a rare find in a sought-after neighborhood. Don't miss out on the opportunity to make it your own! Schedule your private showing today!
Rooms
| Family Room | 4.80 × 2.69 m | Hardwood Floor Large Window Open Concept |
| Dining Room | 3.60 × 3.20 m | Window Hardwood Floor Open Concept |
| Kitchen | 3.40 × 3.31 m | Walk-Out Eat-in Kitchen Centre Island |
| Room | 3.80 × 3.10 m | Gas Fireplace Open Concept Hardwood Floor |
| Room | — | |
| Bedroom 3 | 3.64 × 3.01 m | Broadloom Closet Window |
| Bedroom 4 | 3.42 × 3.19 m | Broadloom Closet Window |
| Primary Bedroom | 5.73 × 3.95 m | 4 Pc Ensuite Walk-In Closet(s) French Doors |
| Bedroom 2 | 3.08 × 3.75 m | Broadloom Walk-In Closet(s) Window |
Features
- Auto Garage Door Remote
- Floor Drain
- Rough-In Bath
- Water Heater
- Storage
- Unfinished
- Central Air
- 2-Storey
Financials
Estimated Rental Income
*Estimates based on comparable rentals in the area. Actual income may vary.
Market Data — Mississauga
Based on active listings in Mississauga. Data updates daily.
Demographics — Mississauga
Getting around
How walkable, bikeable, and transit-friendly this neighbourhood is.
Scores are estimates based on neighbourhood data and are for informational purposes only.
MLS® data courtesy of the Toronto Regional Real Estate Board (TRREB).
The information provided herein must only be used by consumers that have a bona fide interest in the purchase, sale, or lease of real estate and may not be used for any commercial purpose or any other purpose. Listing information is deemed reliable but is not guaranteed accurate by the Toronto Regional Real Estate Board, the listing brokerage, or this website. The trademarks REALTOR®, REALTORS® and the REALTOR® logo are controlled by The Canadian Real Estate Association (CREA) and identify real estate professionals who are members of CREA. MLS®, Multiple Listing Service®, and the associated logos are owned by CREA. Not intended to solicit properties currently listed for sale or buyers under contract.
More homes in Mississauga
Hand-picked listings with a similar price range and style.