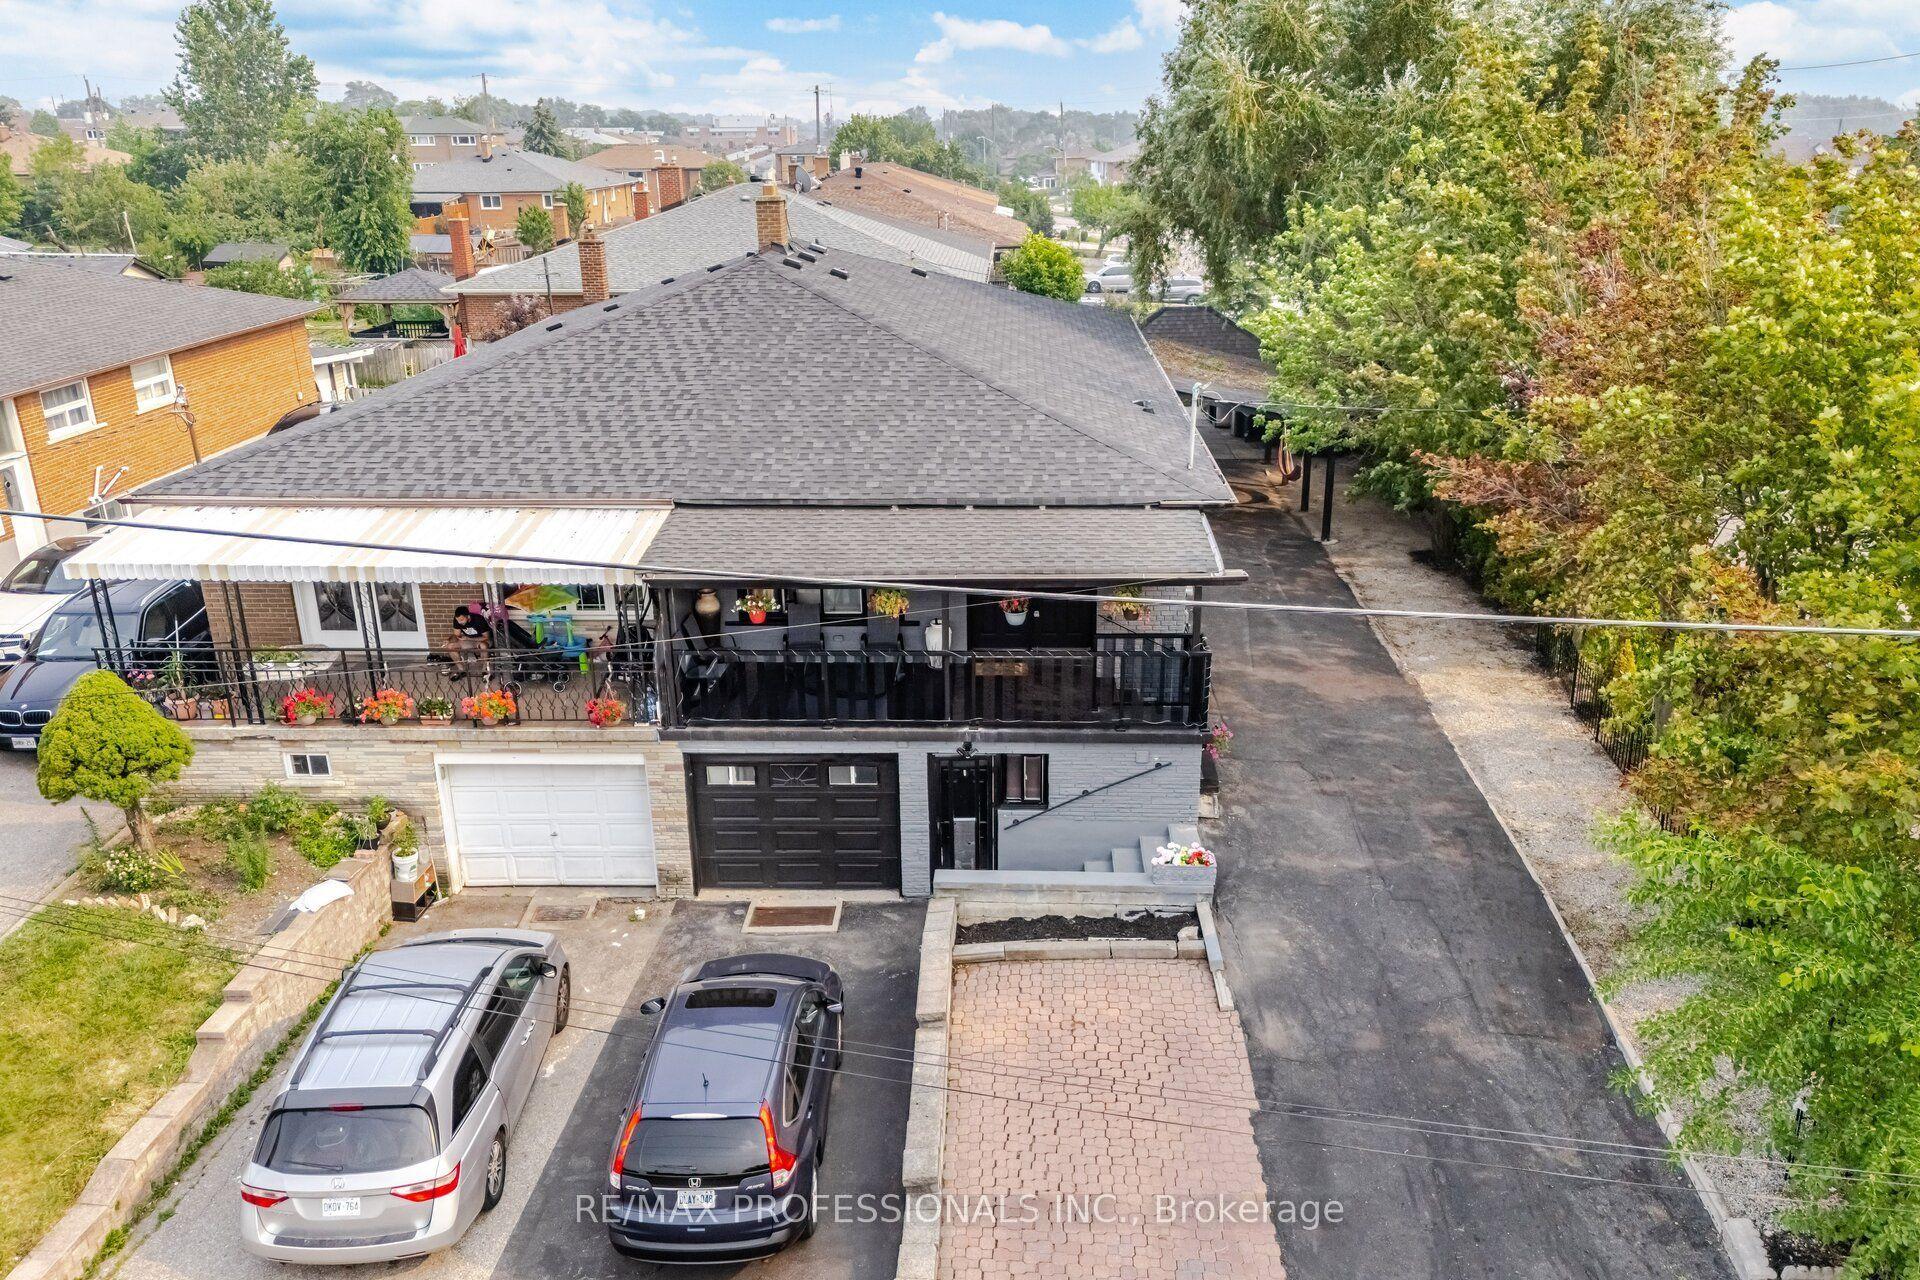
For Sale
Just Listed
194 Beta Street
Alderwood, Toronto, ON
$1,050,000
4Bd
3Ba
1,750+sqft
3Parking
25 x 132 ftlot
$600/sqft
Semi-DetachedMLS# W13678382Listed 2026-08-140 DOM
Cooling
Central Air
Basement
Finished with Walk-Out
Just listed! New listings in Toronto often receive offers within the first week.
About this home
Welcome To This Beautifully Maintained 4-Bedroom, 3-Bathroom Semi-Detached Home In The Highly Sought-After Alderwood Community. Offering Exceptional Versatility And Space For Growing Families, Multi-Generational Living, Or Potential Rental Income, This Home Features Two Kitchens And A Separate Lower-Level Living Area With Walk-Out Access To The Backyard, Creating Excellent In-Law Suite Potential.The Bright And Functional Layout Showcases Hardwood And Ceramic Flooring Throughout, Providing Both Elegance And Durability. The Updated Kitchen Is Complete With Granite Countertops, Ample Cabinetry, And Generous Workspace For Everyday Living And Entertaining. Spacious Principal Rooms Offer Comfort And Flexibility, While Four Well-Sized Bedrooms Accommodate Family, Guests, Or Home Office Needs.The Finished Lower Level Expands The Living Space And Offers Endless Possibilities, Including A Recreation Area, Extended Family Accommodation, Or Private Guest Quarters. Direct Walk-Out Access To The Backyard Creates A Seamless Indoor-Outdoor Connection, Perfect For Relaxing, Gardening, Or Entertaining.Ideally Situated In The Desirable Alderwood Neighbourhood, This Home Is Close To Excellent Schools, Parks, Shopping, Public Transit, Major Highways, And Everyday Amenities. Enjoy Convenient Access To Downtown Toronto, Sherway Gardens, Lake Ontario Waterfront Trails, And Major Commuter Routes Including The Gardiner Expressway, Highway 427, And Qew.A Fantastic Opportunity To Own A Spacious, Move-In-Ready Home In One Of Etobicoke's Most Family-Friendly Communities.
WaterfrontHardwoodIn-law Suite
Rooms
Main Floor
| Living Room | 6.18 × 5.96 m | Combined w/Dining Hardwood Floor Window |
| Dining Room | 6.18 × 5.96 m | Combined w/Living Hardwood Floor W/O To Porch |
| Kitchen | 5.58 × 2.60 m | Eat-in Kitchen Ceramic Floor Window |
| Foyer | 4.01 × 2.90 m | Ceramic Floor 2 Pc Bath Closet |
Second Floor
| Primary Bedroom | 5.26 × 3.61 m | Hardwood Floor Double Closet Window |
| Bedroom 2 | 4.62 × 2.63 m | Hardwood Floor Closet Window |
| Bedroom 3 | 3.21 × 3.13 m | Hardwood Floor Closet Window |
| Bedroom 4 | 3.02 × 2.63 m | Hardwood Floor Closet Window |
Basement
| Living Room | 7.11 × 5.79 m | Combined w/Dining Ceramic Floor Fireplace |
| Dining Room | 7.11 × 5.79 m | Combined w/Living Ceramic Floor Window |
| Kitchen | 4.41 × 2.44 m | Granite Counters Ceramic Floor W/O To Yard |
| Foyer | 2.30 × 1.36 m | Ceramic Floor Window W/O To Yard |
| Foyer | 3.60 × 2.70 m | Ceramic Floor Closet Window |
| Laundry | 4.51 × 2.57 m | Combined w/Workshop Window Concrete Floor |
Features
- Auto Garage Door Remote
- Carpet Free
- Floor Drain
- In-Law Capability
- Storage
- Finished with Walk-Out
- Central Air
- 2-Storey
Financials
Annual Taxes
$4,487
Estimated Rental Income
Entire property$4,000 – $6,500/mo
Basement apartment$1,800 – $2,500/mo
Rental yield4.6% – 7.4%
*Estimates based on comparable rentals in the area. Actual income may vary.
Market Data — Toronto
Days on market0 days
Buyer's MarketSeller's Market
Based on active listings in Toronto. Data updates daily.
Demographics — Toronto
Population
2,794,356
Avg Household Income
$102,000
Age Distribution
0-19
19%
20-34
24%
35-49
21%
50-64
19%
65+
17%
Ownership53% own · 47% rent
EnglishMandarinCantoneseTagalogTamil
Getting around
How walkable, bikeable, and transit-friendly this neighbourhood is.
76
/ 100
Walk Score
Very Walkable
62
/ 100
Transit Score
Good Transit
76
/ 100
Bike Score
Very Bikeable
Scores are estimates based on neighbourhood data and are for informational purposes only.
MLS® data courtesy of the Toronto Regional Real Estate Board (TRREB).
The information provided herein must only be used by consumers that have a bona fide interest in the purchase, sale, or lease of real estate and may not be used for any commercial purpose or any other purpose. Listing information is deemed reliable but is not guaranteed accurate by the Toronto Regional Real Estate Board, the listing brokerage, or this website. The trademarks REALTOR®, REALTORS® and the REALTOR® logo are controlled by The Canadian Real Estate Association (CREA) and identify real estate professionals who are members of CREA. MLS®, Multiple Listing Service®, and the associated logos are owned by CREA. Not intended to solicit properties currently listed for sale or buyers under contract.
You may also like
More homes in Toronto
Hand-picked listings with a similar price range and style.
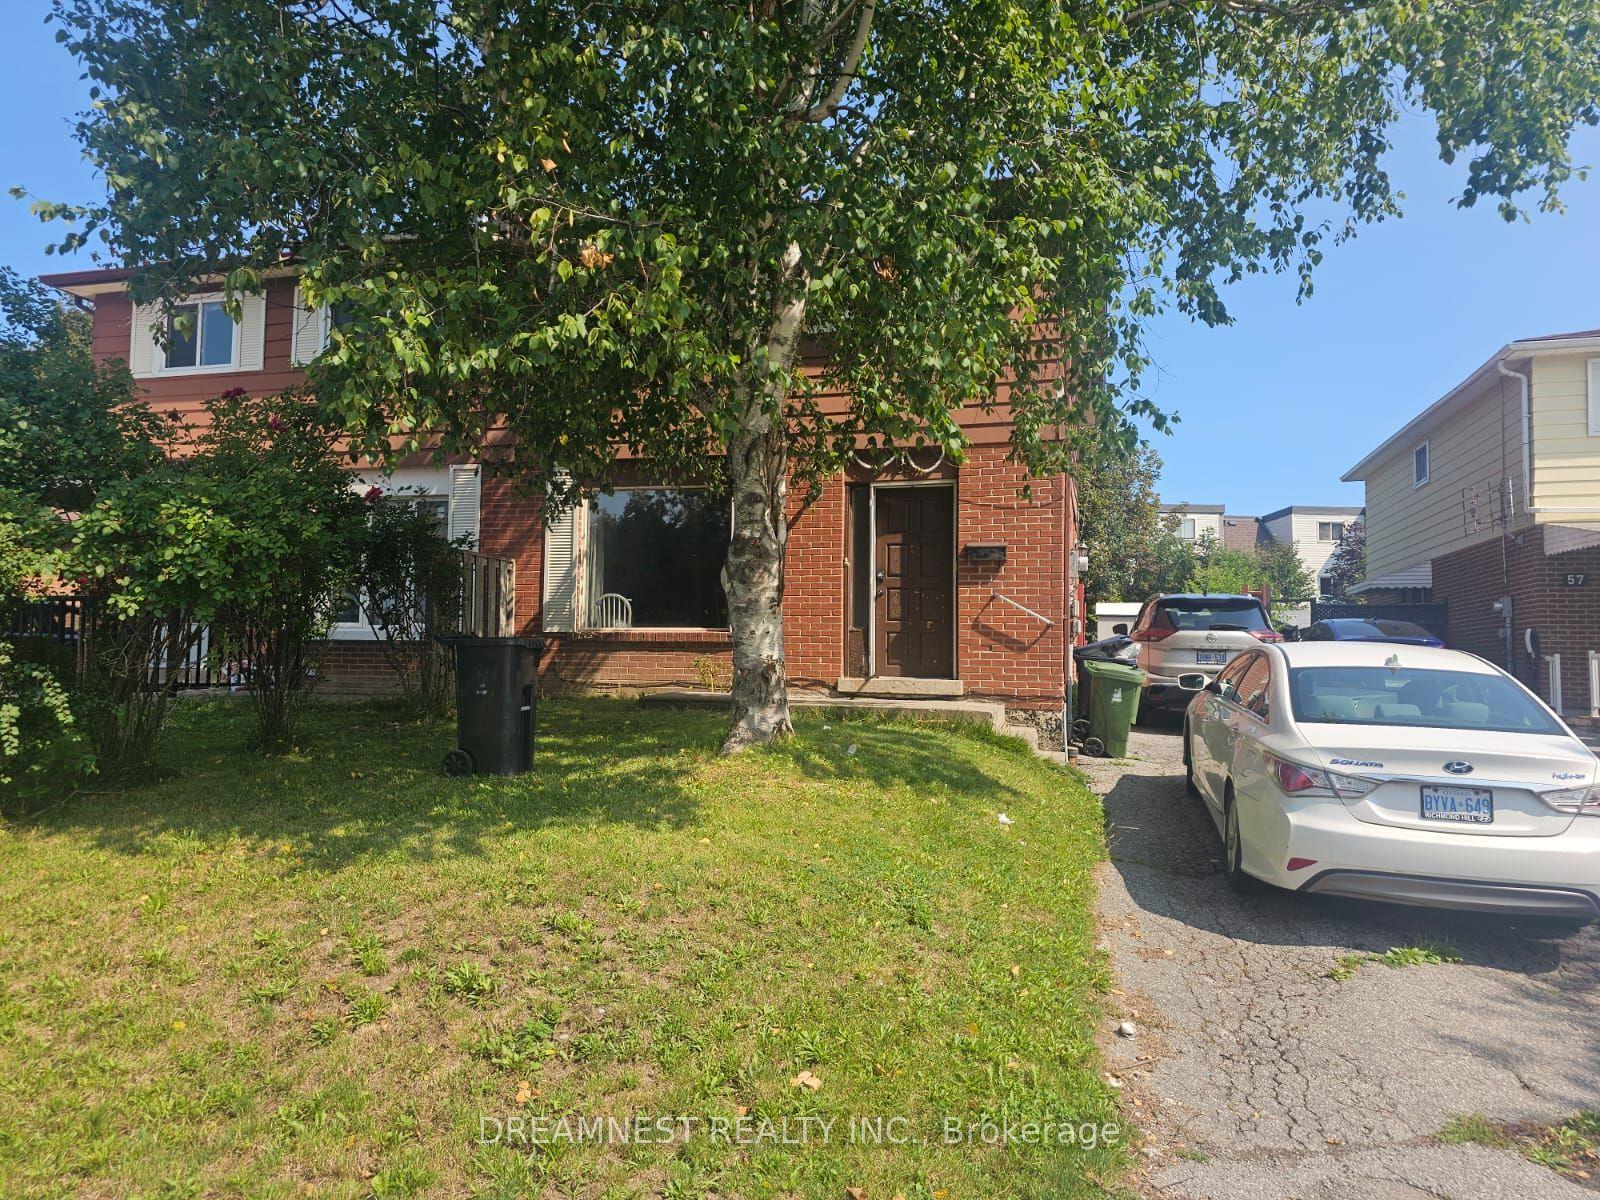
For Sale5 days ago
$799,900
Semi-Detached
est. $3,507/mo
59 Coxworth Crescent, Malvern
Toronto, ON
4+1 bd
3 ba
1,300
3
MLS# E13655806Dreamnest Realty Inc.
WhatsApp Aman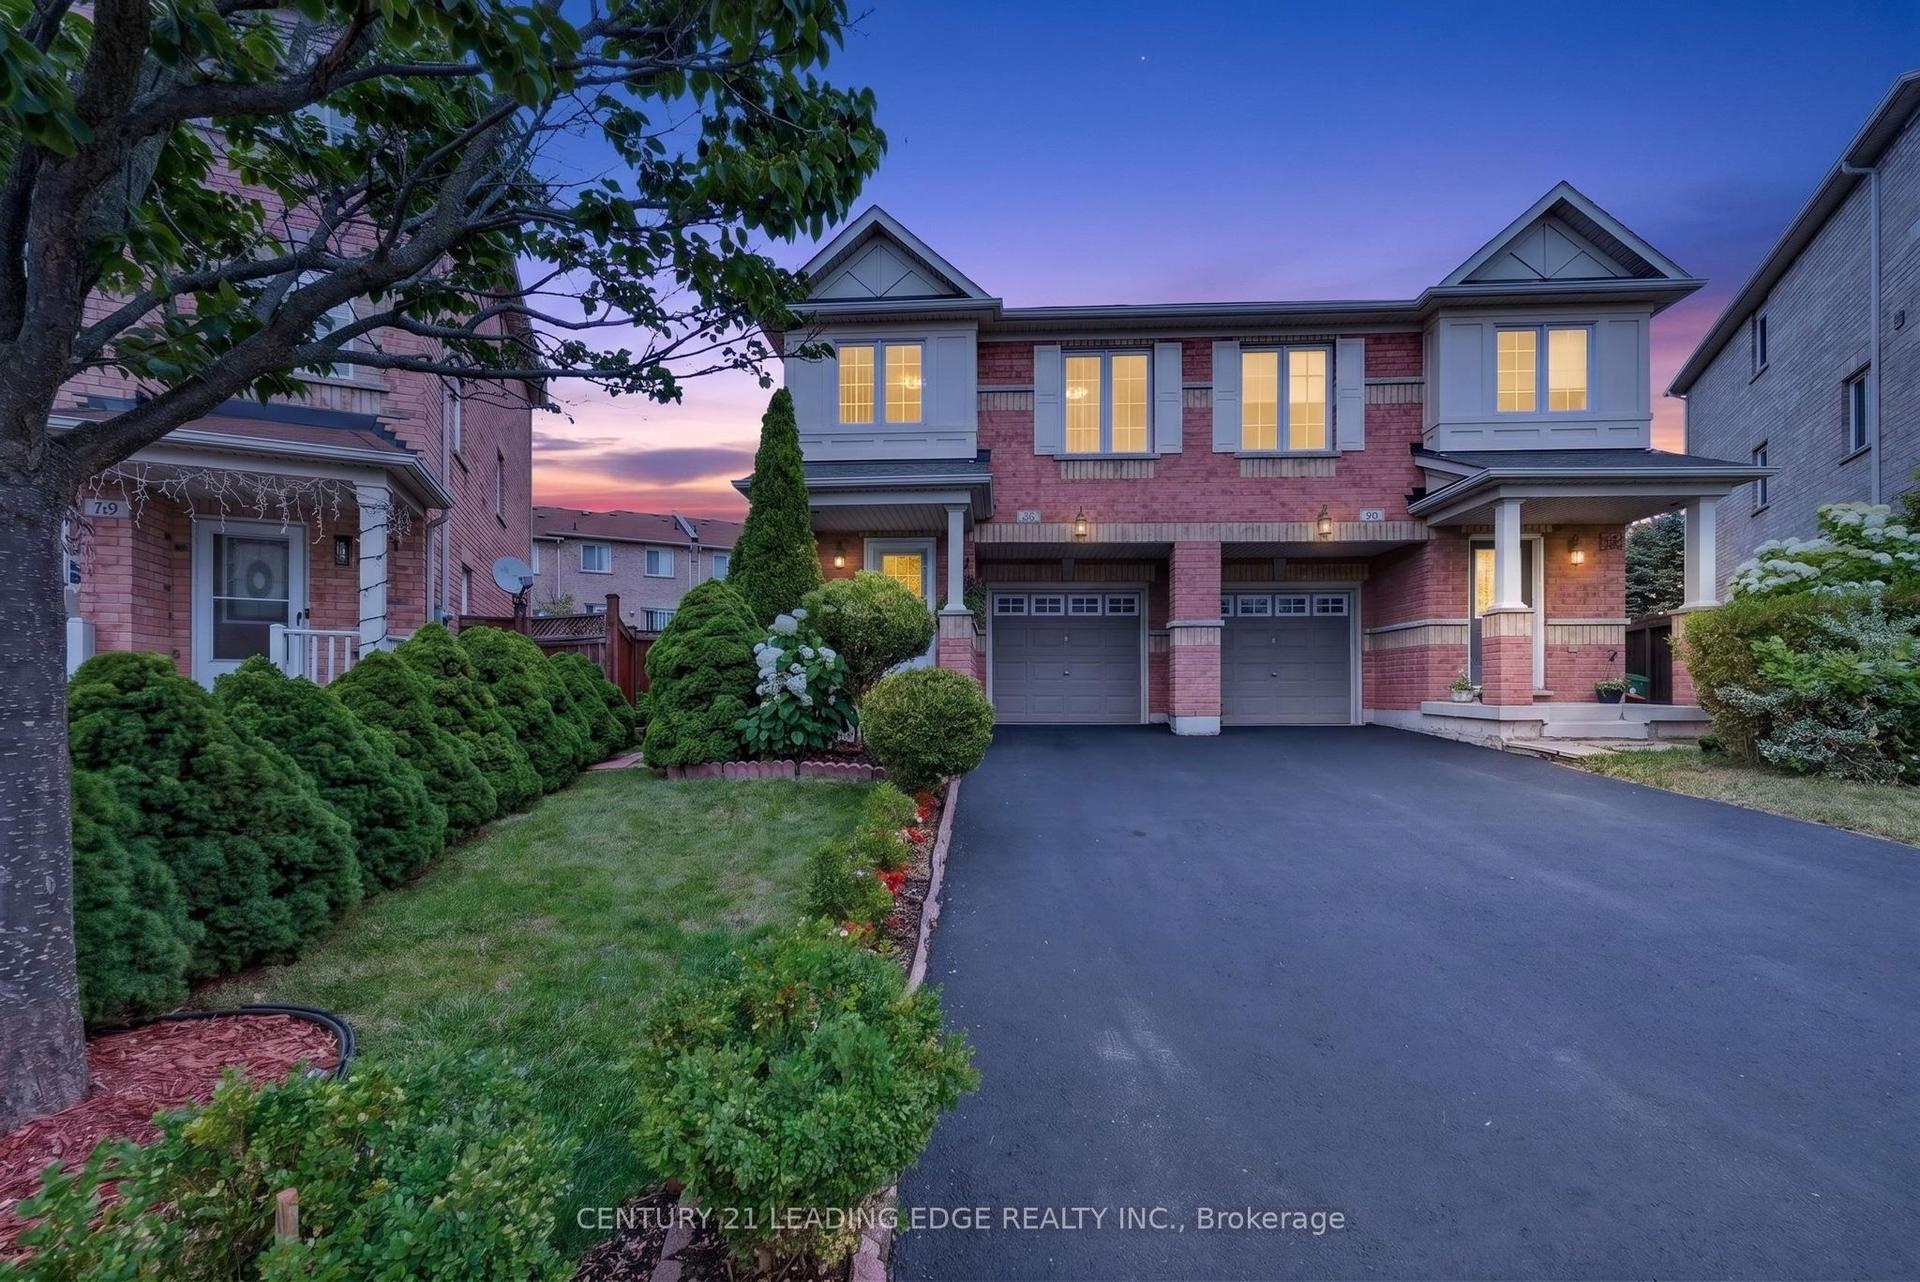
For Sale10 days ago
$799,000
Semi-Detached
est. $3,503/mo
63 Wilkes Crescent, Clairlea-Birchmount
Toronto, ON
3+1 bd
3 ba
1,300
3
MLS# E13635622Century 21 Leading Edge Realty In…
WhatsApp Aman