For Sale
Just Listed
Open House Sun 17–20
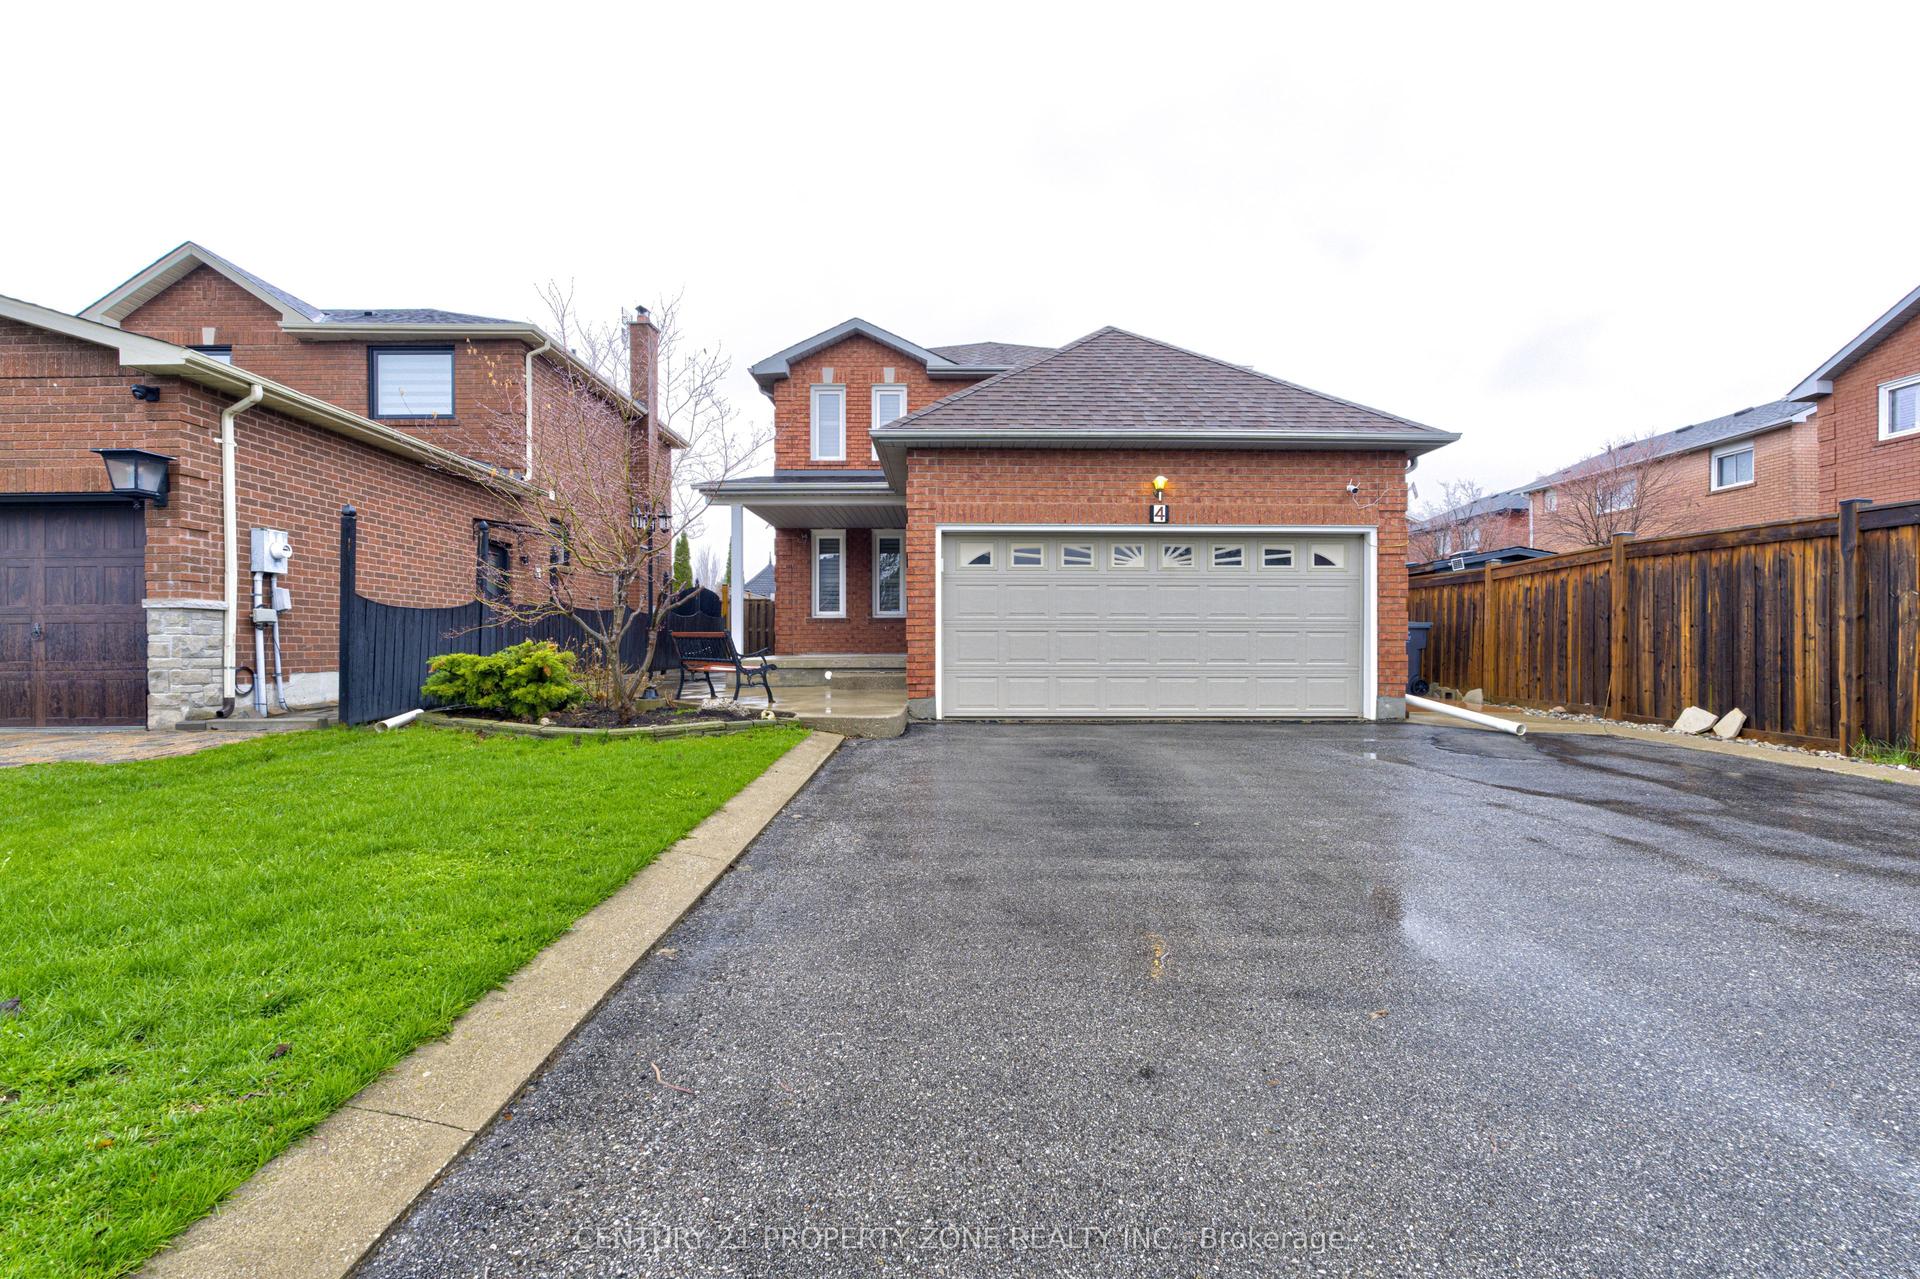
14 Atchison Drive
Caledon East, Caledon, ON
$1,278,888
4Bd
4Ba
2,750+sqft
4Parking
51.67 x 111.55 ftlot
$465/sqft
DetachedMLS# W13678408Listed 2026-08-140 DOM
Cooling
Central Air
Basement
Unfinished
Just listed! New listings in Caledon often receive offers within the first week.
About this home
Welcome to 14 Atchison Drive, a spacious 4-bedroom detached home offering the perfect blend of comfort, functionality and family living in the heart of Caledon East. Step inside to a bright, inviting layout filled with natural light from large windows throughout. A generous formal room provides an impressive space for entertaining, while the open-concept kitchen and family room create the true heart of the home-perfect for everyday living and gathering with family and friends. Thoughtfully designed with plenty of storage, the home features a large hall closet, linen closet and a convenient mudroom/laundry room with direct garage access plus a separate side entrance to the outdoors. Upstairs, you'll find four generously sized bedrooms, including a grand primary retreat complete with his-and-hers closets and a spacious ensuite featuring separate sinks. Outside, the beautifully landscaped backyard is made for entertaining with an expansive concrete patio, gazebo and hot tub-an ideal setting for summer get-togethers or relaxing at the end of the day. An irrigation system makes maintaining the landscaping that much easier, while Celebright permanent holiday lighting lets you customize the home's exterior lighting for holidays, special occasions or year-round curb appeal without the hassle of hanging lights.Set within a welcoming, family-oriented Caledon East neighbourhood close to the local community centre and area amenities, 14 Atchison Drive brings together the space, practical features and lifestyle today's families are looking for. **A home designed to be lived in, entertained in and enjoyed in every season.**
Garage
Rooms
Main Floor
| Living Room | 3.64 × 2.03 m | Hardwood Floor Open Concept Large Window |
| Dining Room | 3.64 × 4.06 m | Hardwood Floor Open Concept Window |
| Family Room | 5.06 × 3.92 m | Overlooks Backyard Pot Lights Gas Fireplace |
| Breakfast | 3.22 × 4.55 m | W/O To Patio Eat-in Kitchen Family Size Kitchen |
| Kitchen | 2.90 × 4.22 m | Centre Island Stainless Steel Appl Ceramic Floor |
Second Floor
| Primary Bedroom | 6.30 × 4.09 m | His and Hers Closets 5 Pc Ensuite Broadloom |
| Bedroom 2 | 4.32 × 4.52 m | 4 Pc Ensuite Walk-In Closet(s) Broadloom |
| Bedroom 3 | 4.39 × 3.30 m | Broadloom Double Closet Large Window |
| Bedroom 4 | 4.41 × 3.32 m | Large Window Closet Broadloom |
Features
- Auto Garage Door Remote
- Water Softener
- Unfinished
- Central Air
- 2-Storey
Financials
Annual Taxes
$7,327.26
Estimated Rental Income
Entire property$4,000 – $6,500/mo
Rental yield3.8% – 6.1%
*Estimates based on comparable rentals in the area. Actual income may vary.
Market Data — Caledon
Days on market0 days
Buyer's MarketSeller's Market
Based on active listings in Caledon. Data updates daily.
Demographics — Caledon
Population
76,581
Avg Household Income
$142,000
Age Distribution
0-19
23%
20-34
16%
35-49
22%
50-64
23%
65+
16%
Ownership90% own · 10% rent
EnglishItalianPunjabiPortugueseTagalog
Getting around
How walkable, bikeable, and transit-friendly this neighbourhood is.
59
/ 100
Walk Score
Somewhat Walkable
36
/ 100
Transit Score
Some Transit
49
/ 100
Bike Score
Somewhat Bikeable
Scores are estimates based on neighbourhood data and are for informational purposes only.
MLS® data courtesy of the Toronto Regional Real Estate Board (TRREB).
The information provided herein must only be used by consumers that have a bona fide interest in the purchase, sale, or lease of real estate and may not be used for any commercial purpose or any other purpose. Listing information is deemed reliable but is not guaranteed accurate by the Toronto Regional Real Estate Board, the listing brokerage, or this website. The trademarks REALTOR®, REALTORS® and the REALTOR® logo are controlled by The Canadian Real Estate Association (CREA) and identify real estate professionals who are members of CREA. MLS®, Multiple Listing Service®, and the associated logos are owned by CREA. Not intended to solicit properties currently listed for sale or buyers under contract.
You may also like
More homes in Caledon
Hand-picked listings with a similar price range and style.
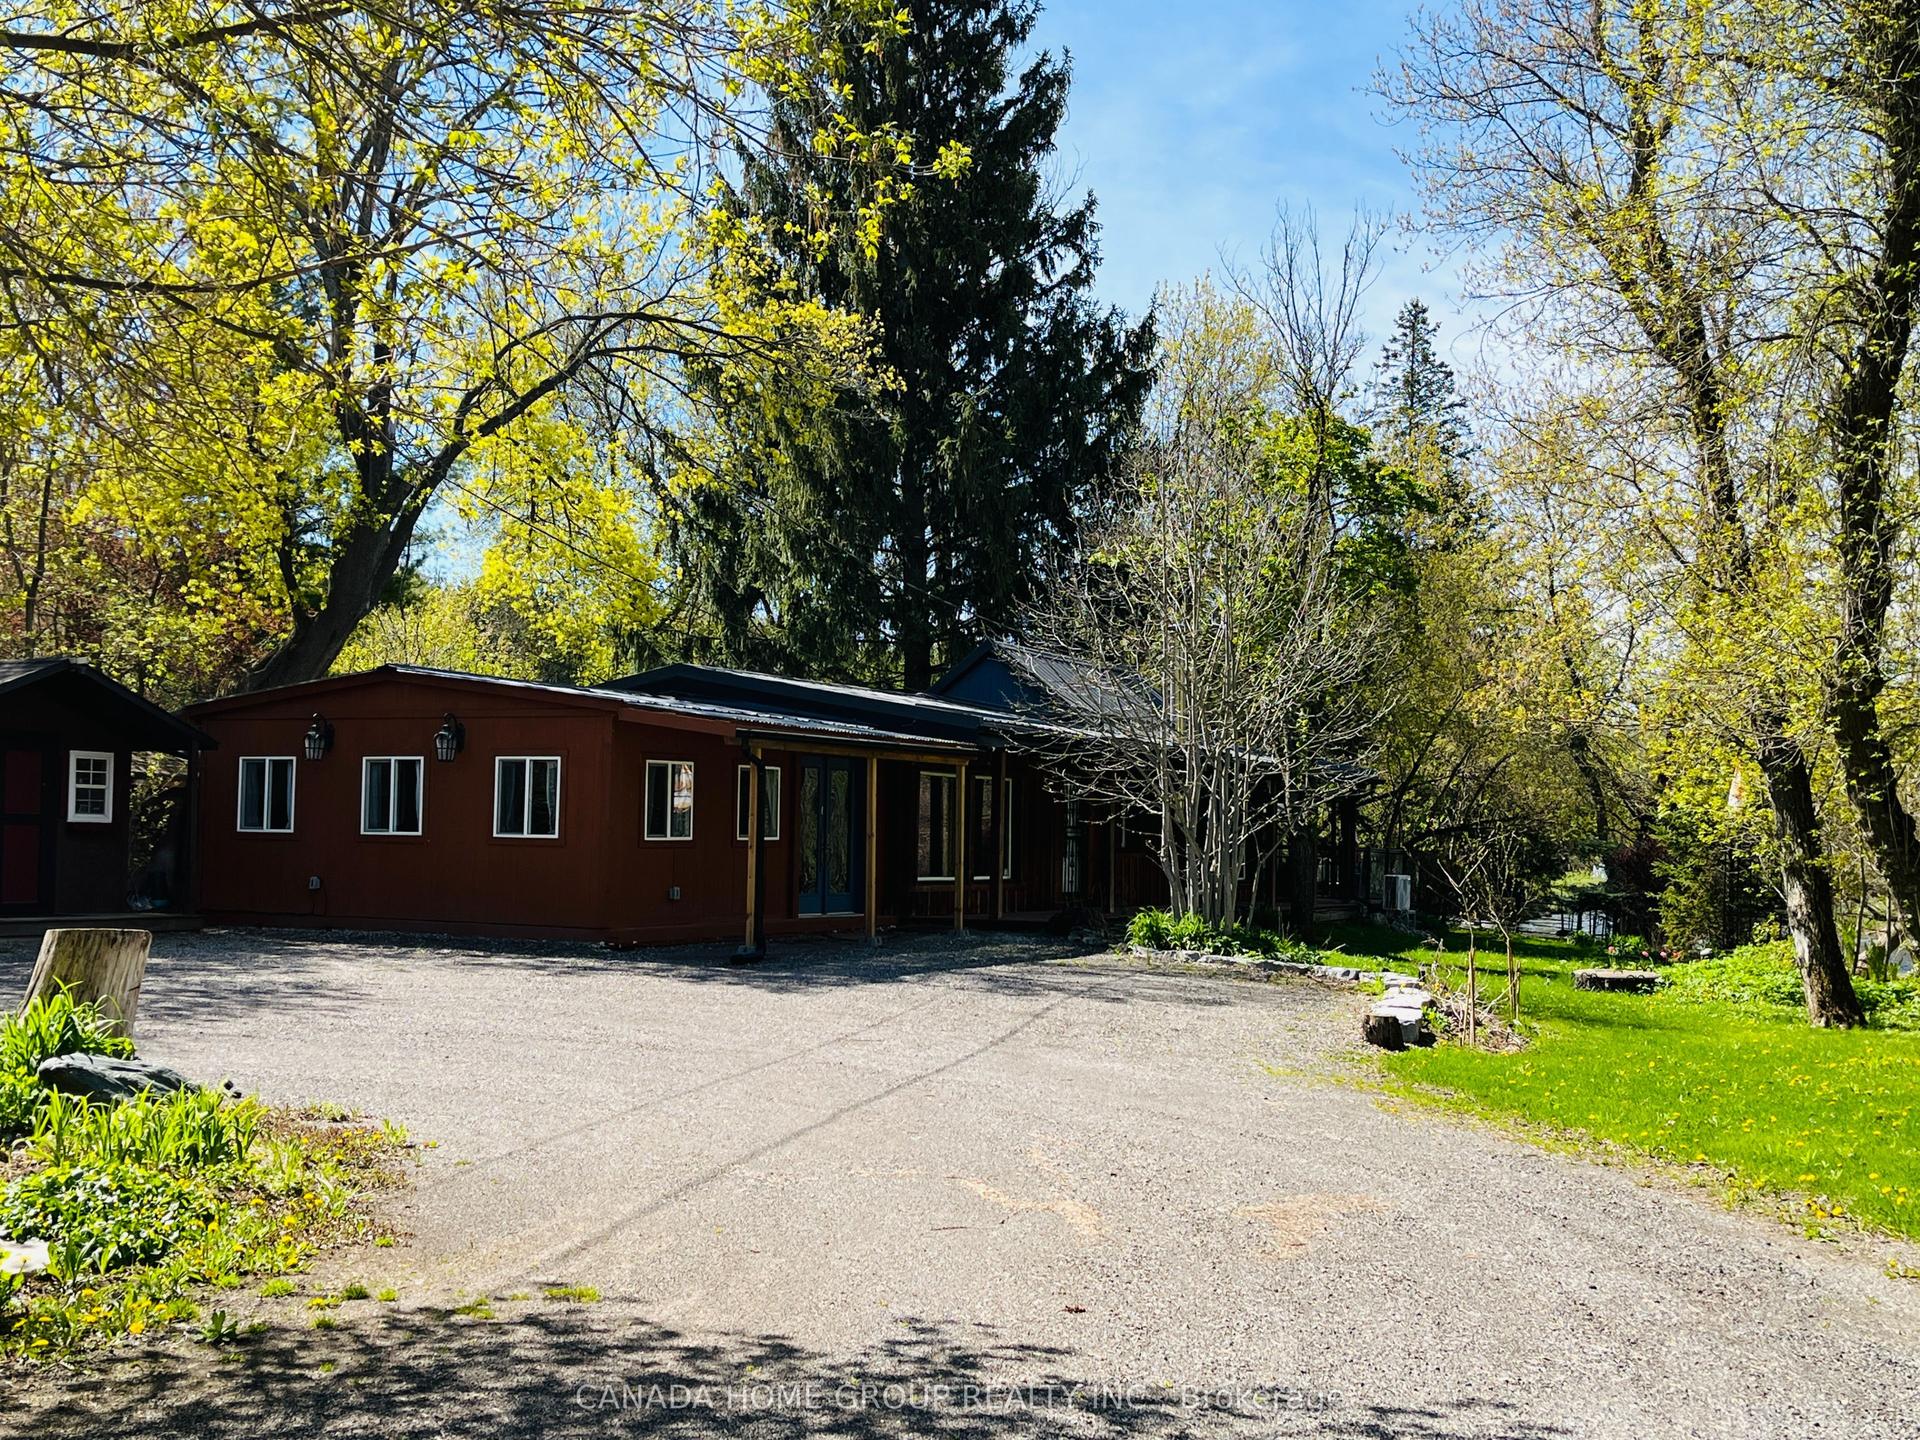
For Sale2 days ago
$998,000
Detached
est. $4,375/mo
15472 Mclaughlin Road, Inglewood
Caledon, ON
3 bd
2 ba
1,300
15
MLS# W13667596Canada Home Group Realty Inc.
WhatsApp Aman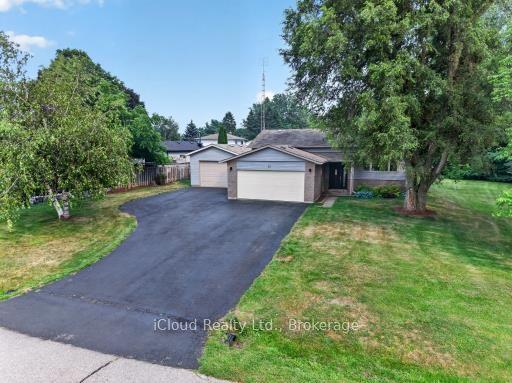
For Sale27 days ago
$999,000
Detached
est. $4,380/mo
31 Richmond Street, Mono Mills
Caledon, ON
3+1 bd
2 ba
900
9
MLS# W13581202iCloud Realty Ltd.
WhatsApp Aman