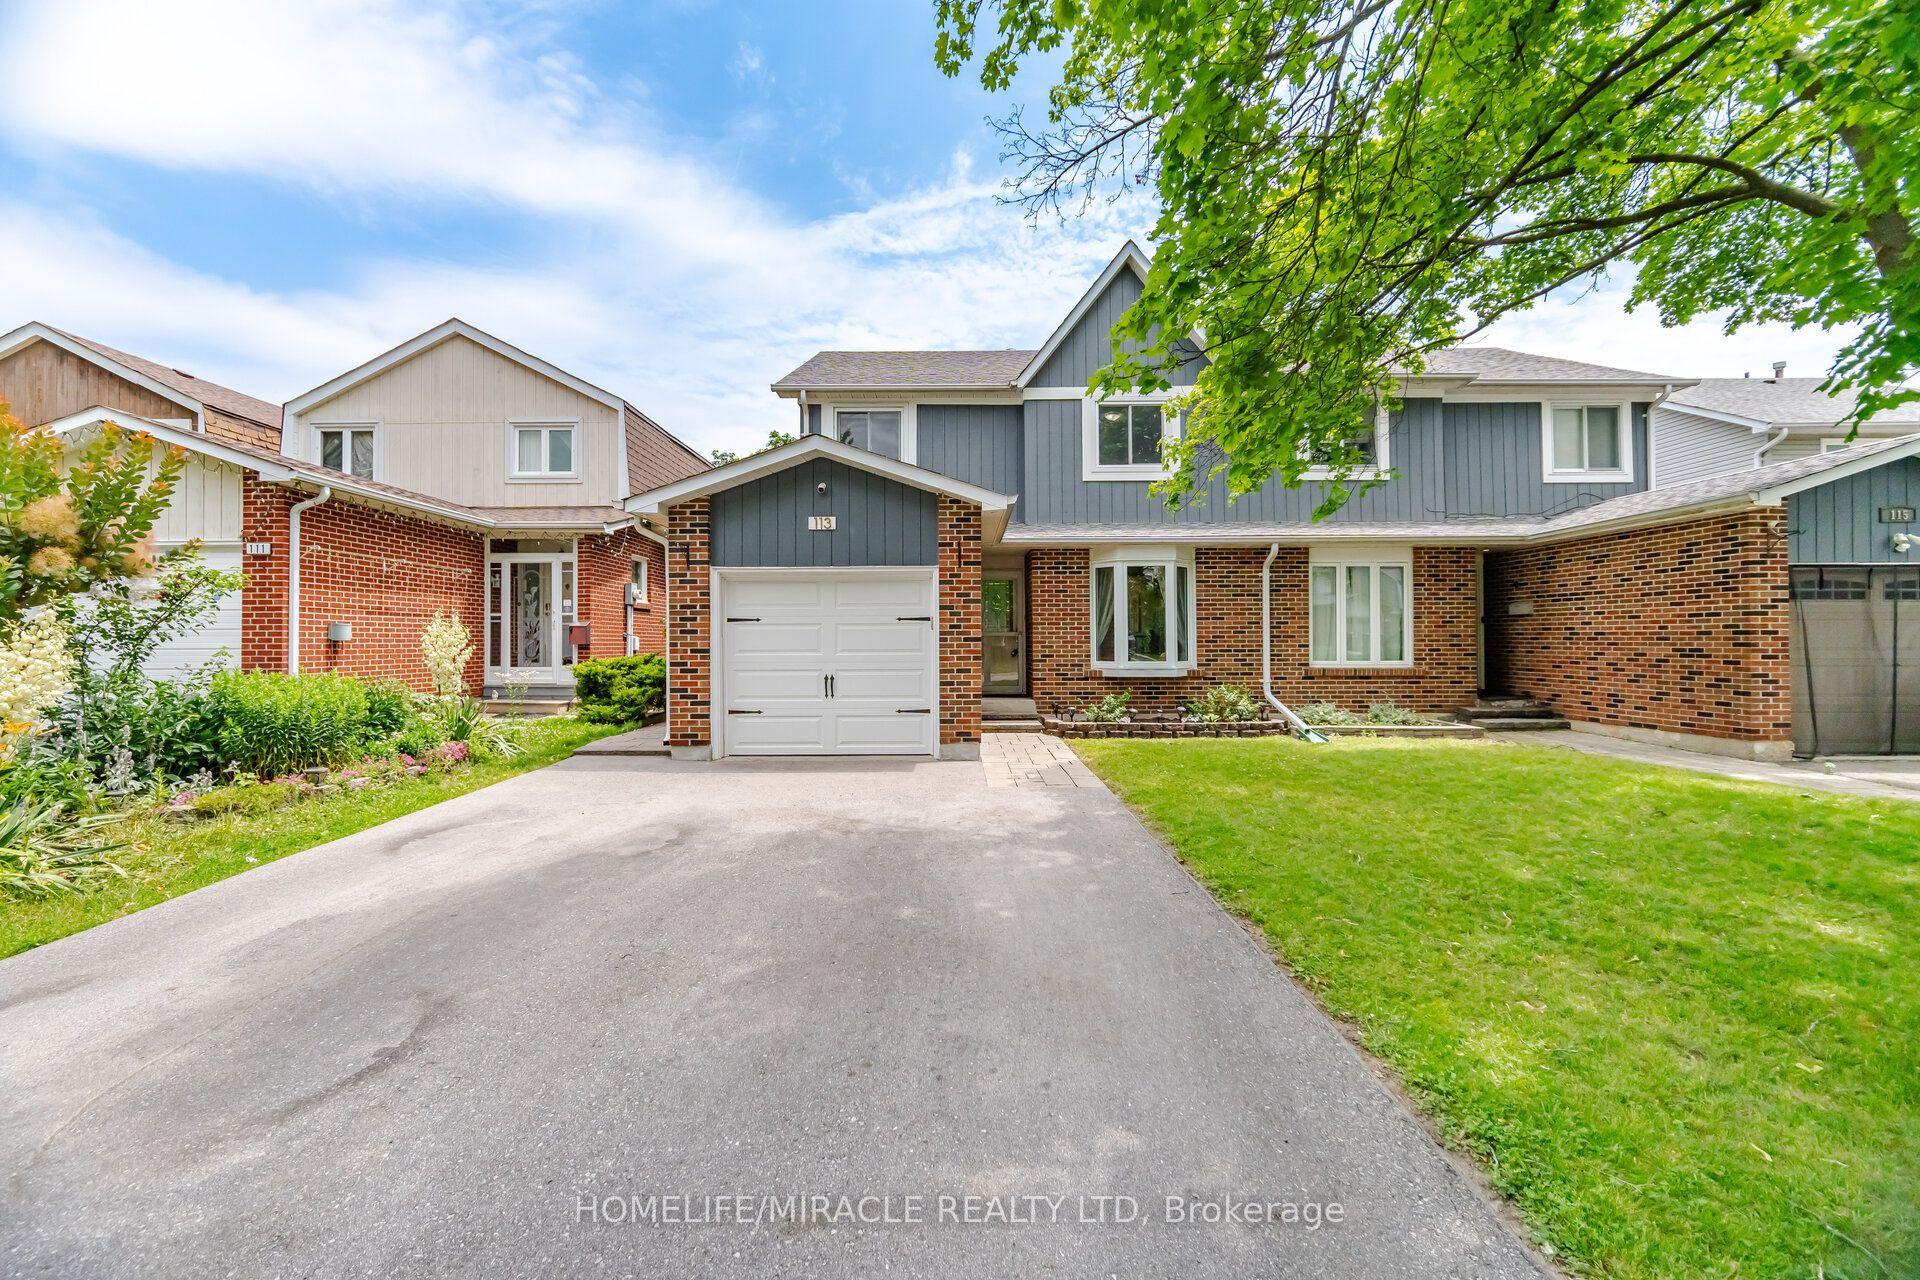
For Sale
Just Listed
Open House Sat 17–20:30
9 Palmolive Street
Sandringham-Wellington, Brampton, ON
$769,900
3Bd
3Ba
1,750+sqft
3Parking
29.56 x 113.49 ftlot
$440/sqft
Semi-DetachedMLS# W13678416Listed 2026-08-140 DOM
Cooling
Central Air
Basement
Unfinished
Just listed! New listings in Brampton often receive offers within the first week.
About this home
Welcome to 9 Palmolive St, which brings together space, style and an unbeatable Brampton location. Offering a thoughtfully designed living space, this beautiful 3-bedroom, 3-bathroom semi-detached home features a highly functional layout with separate living and family rooms, a formal dining area. The bright, well-appointed kitchen features quartz countertops, a cozy eat-in area, and a convenient walkout to the backyard. Upstairs, you'll find three generously sized bedrooms and two full bathrooms, including a spacious primary retreat with the rare bonus of TWO walk-in closets. Step outside to a massive backyard with plenty of room to relax, entertain, garden or create your own outdoor oasis. The unfinished basement offers a clean canvas ready for the new owners to design around their lifestyle, whether that means additional living space, a home office, gym or recreation area. And then there's the location, one of this home's biggest advantages. Enjoy exceptional everyday convenience with elementary, middle and high schools nearby, two major plazas within walking distance, major banks, restaurants including McDonald's, shopping, everyday essentials and public transit just steps away. A wonderful opportunity for first-time buyers, growing families, downsizers or anyone looking for a spacious home in a truly convenient Brampton neighbourhood. A home with this combination of layout, lot and location is one you'll want to see in person!
Walkout
Rooms
Main Floor
| Living Room | 3.27 × 2.76 m | California Shutters Overlooks Frontyard Hardwood Floor |
| Dining Room | 3.27 × 2.64 m | Combined w/Living Hardwood Floor |
| Family Room | 3.73 × 3.10 m | California Shutters Fireplace Hardwood Floor |
| Kitchen | 4.75 × 2.69 m | Eat-in Kitchen W/O To Yard |
Second Floor
| Primary Bedroom | 5.98 × 3.63 m | Walk-In Closet(s) Ensuite Bath Hardwood Floor |
| Bedroom 2 | 4.20 × 3.17 m | Closet Overlooks Frontyard Hardwood Floor |
| Bedroom 3 | 3.76 × 3.01 m | Closet Overlooks Frontyard Hardwood Floor |
Features
- Other
- Unfinished
- Central Air
- 2-Storey
Financials
Annual Taxes
$6,078.9
Estimated Rental Income
Entire property$3,200 – $4,800/mo
Rental yield5.0% – 7.5%
*Estimates based on comparable rentals in the area. Actual income may vary.
Market Data — Brampton
Days on market0 days
Buyer's MarketSeller's Market
Based on active listings in Brampton. Data updates daily.
Demographics — Brampton
Population
656,480
Avg Household Income
$98,000
Age Distribution
0-19
24%
20-34
22%
35-49
22%
50-64
19%
65+
13%
Ownership79% own · 21% rent
EnglishPunjabiHindiUrduGujarati
Getting around
How walkable, bikeable, and transit-friendly this neighbourhood is.
74
/ 100
Walk Score
Very Walkable
60
/ 100
Transit Score
Good Transit
72
/ 100
Bike Score
Very Bikeable
Scores are estimates based on neighbourhood data and are for informational purposes only.
MLS® data courtesy of the Toronto Regional Real Estate Board (TRREB).
The information provided herein must only be used by consumers that have a bona fide interest in the purchase, sale, or lease of real estate and may not be used for any commercial purpose or any other purpose. Listing information is deemed reliable but is not guaranteed accurate by the Toronto Regional Real Estate Board, the listing brokerage, or this website. The trademarks REALTOR®, REALTORS® and the REALTOR® logo are controlled by The Canadian Real Estate Association (CREA) and identify real estate professionals who are members of CREA. MLS®, Multiple Listing Service®, and the associated logos are owned by CREA. Not intended to solicit properties currently listed for sale or buyers under contract.
You may also like
More homes in Brampton
Hand-picked listings with a similar price range and style.
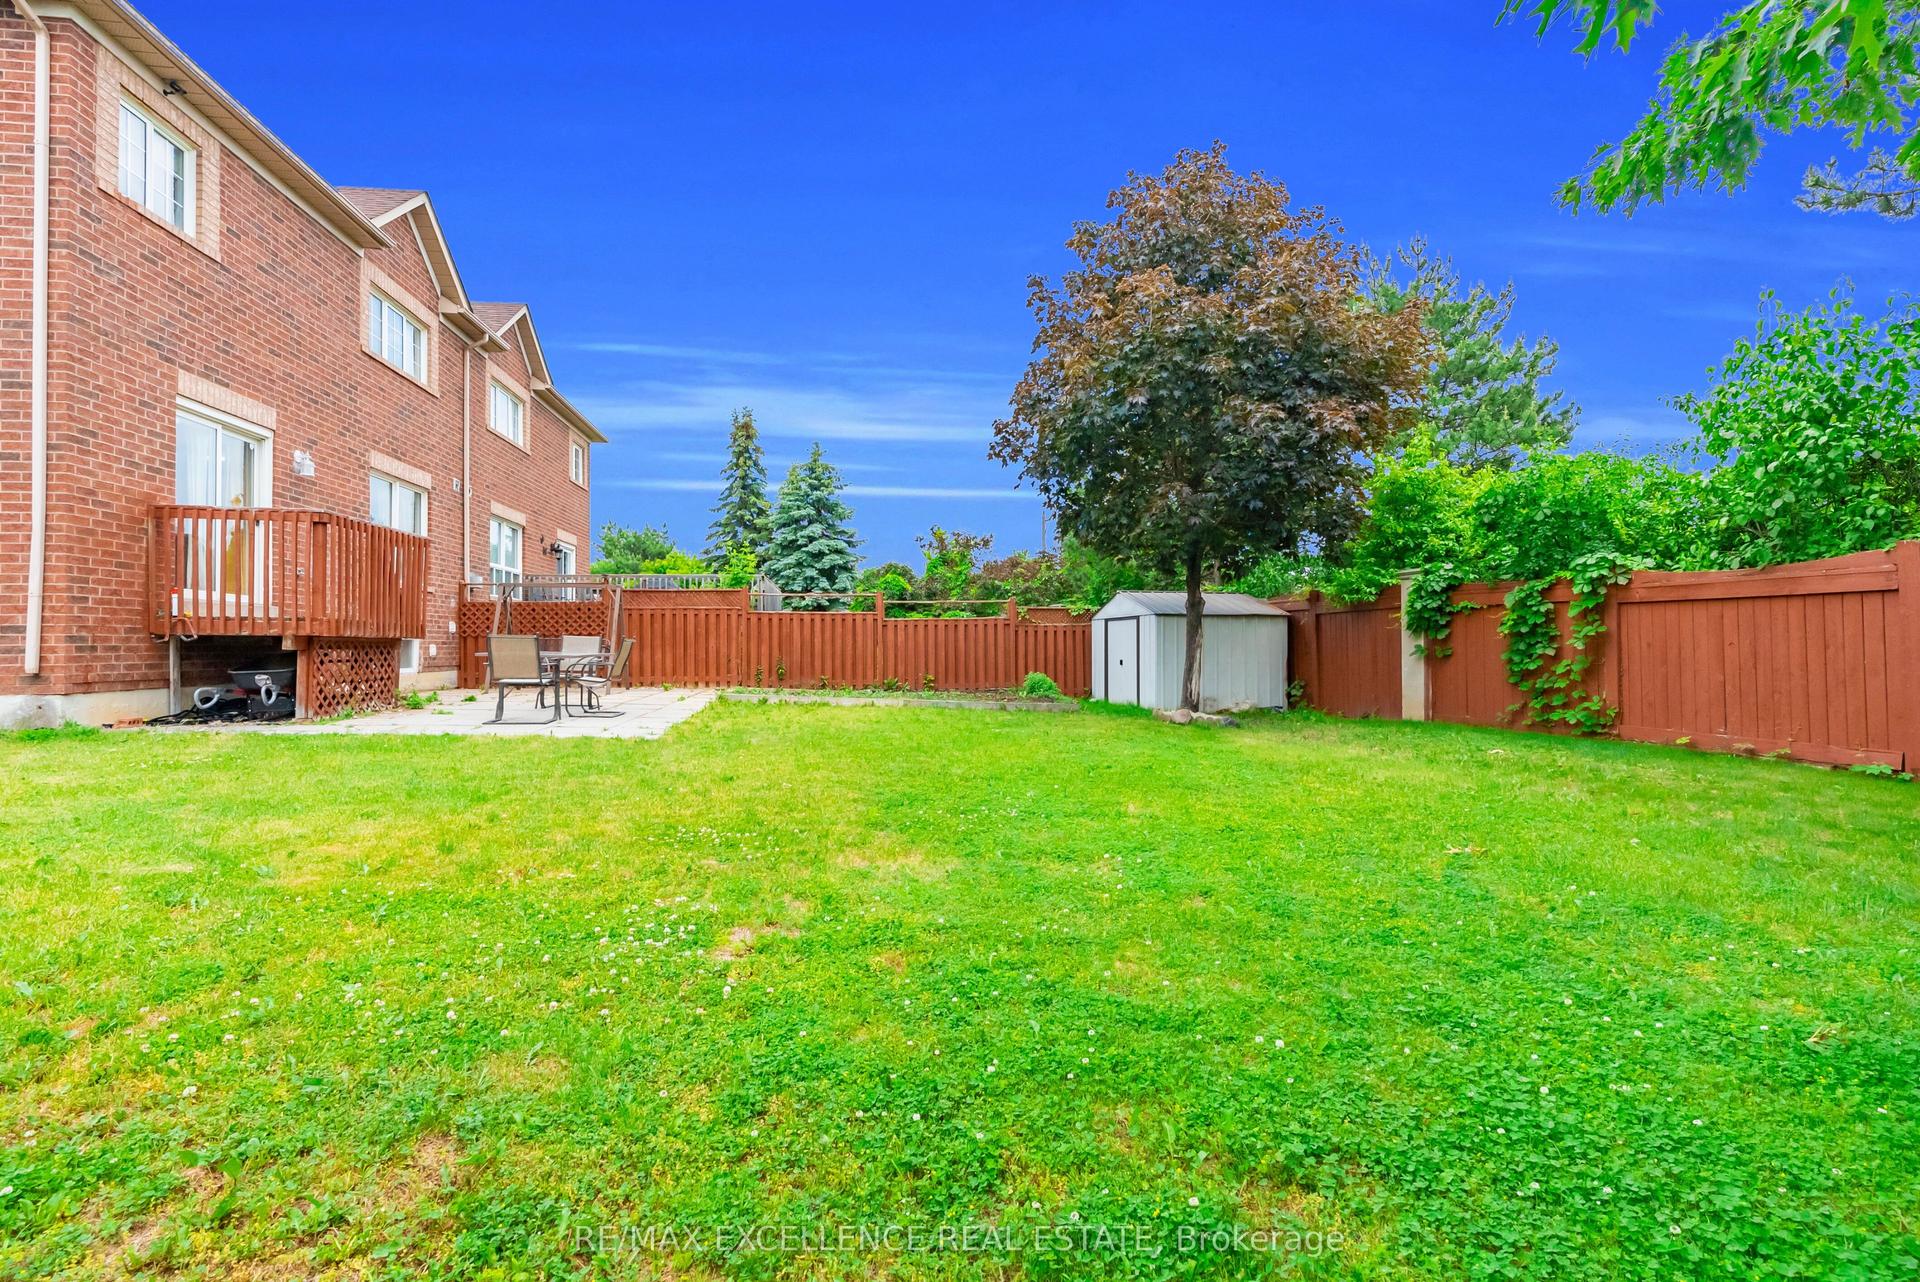
For Sale12 h ago
$939,900
Semi-Detached
est. $4,121/mo
50 Jewel Crescent, Sandringham-Wellington
Brampton, ON
4+2 bd
4 ba
2,250
4
MLS# W13678592Re/Max Excellence Real Estate
WhatsApp Aman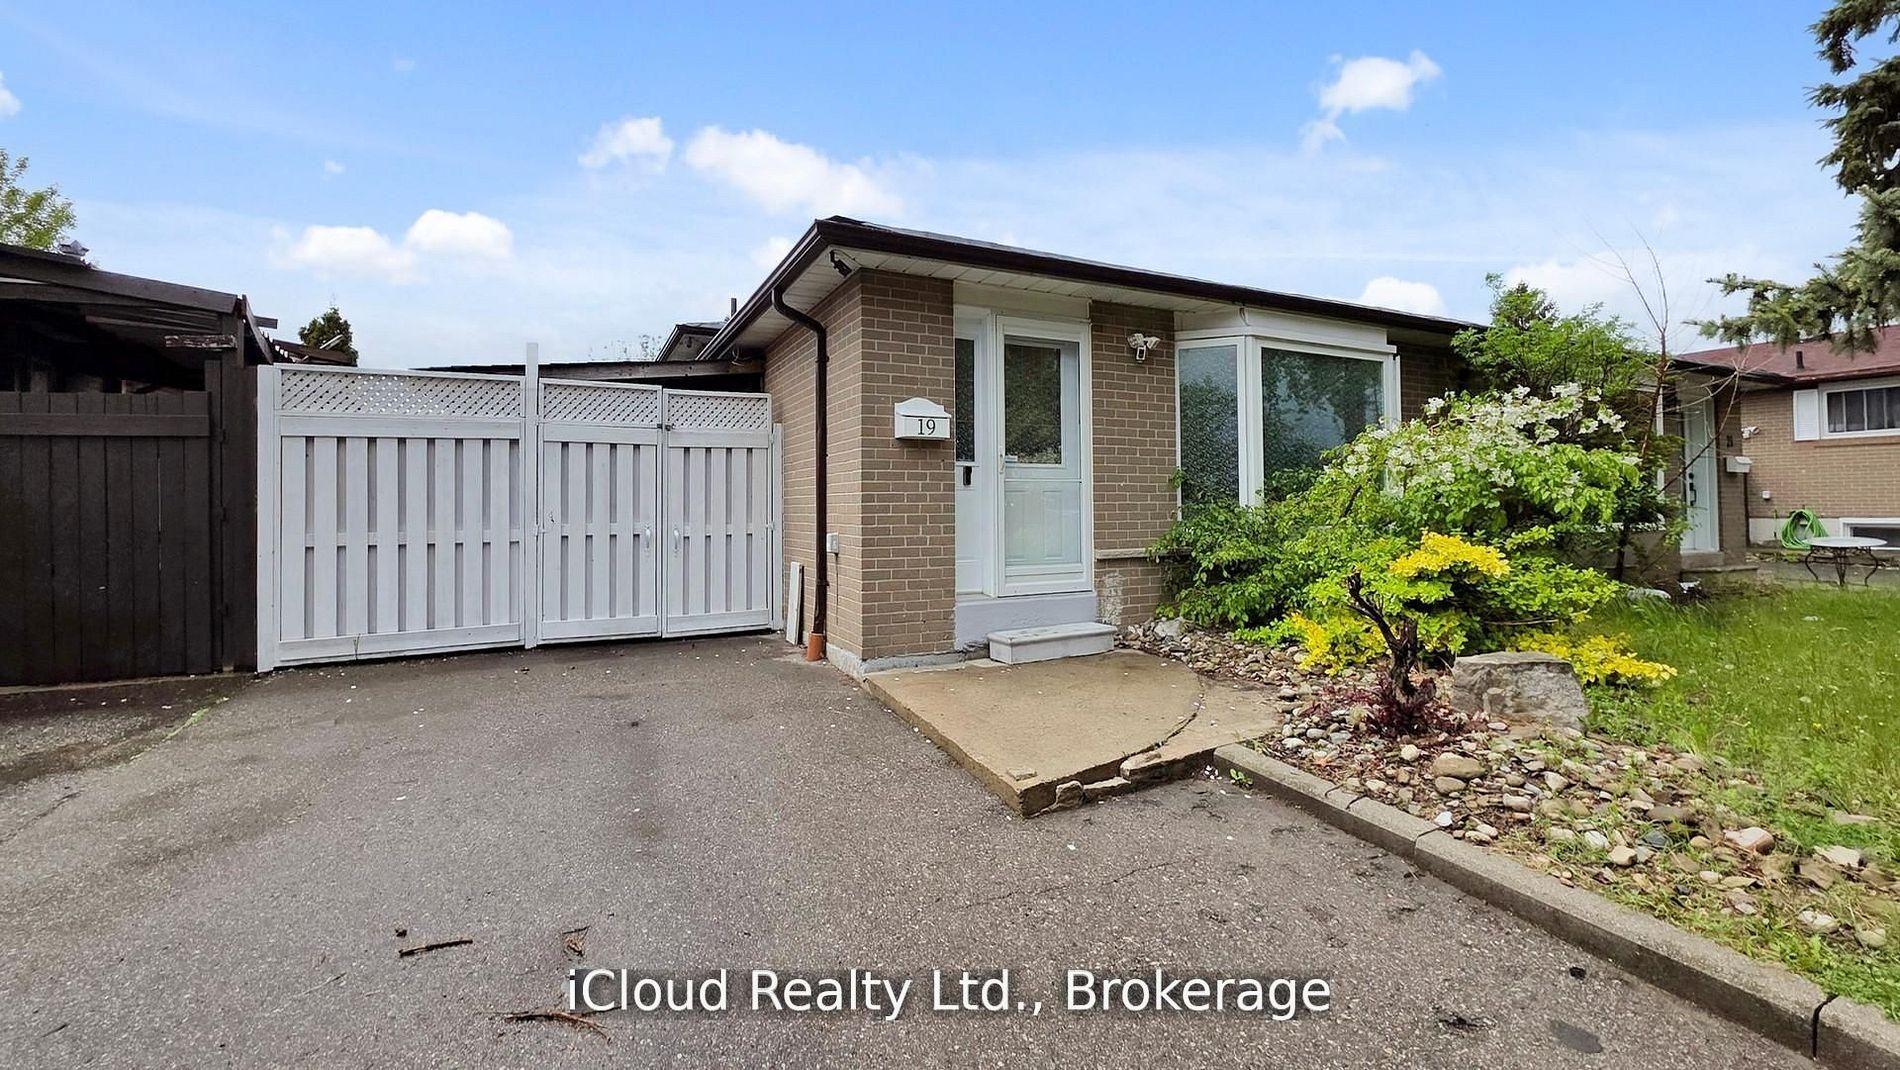
For Sale2 months ago
$696,300
Semi-Detached
est. $3,053/mo
19 Flamingo Crescent, Southgate
Brampton, ON
3+1 bd
2 ba
900
5
MLS# W13496672iCloud Realty Ltd.
WhatsApp Aman