For Lease
Just Listed
6 LOLLARD Way
Bram West, Brampton, ON
$3,200
4Bd
3Ba
1,750+sqft
2Parking
$2/sqft
Semi-DetachedMLS# W13678484Listed 2026-08-140 DOM
Cooling
Central Air
Just listed! New listings in Brampton often receive offers within the first week.
About this home
Welcome to this modern luxury 4-bedroom, 3-bathroom semi-detached home nestled in the exclusive Lionhead Golf Club Westfield community. Featuring an open-concept layout with 9-ft ceilings, smooth ceilings, and hardwood flooring throughout, this home offers a perfect blend of style, comfort, and functionality. The upgraded kitchen features quartz countertops and centre island, opening seamlessly into the spacious great room with a stunning three-sided gas fireplace-perfect for entertaining or relaxing with family. Walk out to the large deck and enjoy additional outdoor living space. Upstairs, the spacious primary retreat boasts an upgraded 5-piece ensuite with a free-standing tub, while all bathrooms feature upgraded quartz countertops. Convenient second-floor laundry adds to the home's functionality. Enjoy modern smart-home features including a smart door lock, Ring doorbell, smart thermostat, and garage door opener. The garage is also equipped with an EV charger. Located in a highly sought-after community surrounded by the Lionhead Golf Club and close to parks, schools, shopping, and major highways. A beautiful home in a prestigious setting-this one is a must see!
GarageHardwoodFireplaceEV Charger
Features
- ERV/HRV
- None
- Central Air
- 2-Storey
Financials
Estimated Rental Income
Entire property$4,000 – $6,500/mo
Rental yield1500.0% – 2437.5%
*Estimates based on comparable rentals in the area. Actual income may vary.
Market Data — Brampton
Days on market0 days
Buyer's MarketSeller's Market
Based on active listings in Brampton. Data updates daily.
Demographics — Brampton
Population
656,480
Avg Household Income
$98,000
Age Distribution
0-19
24%
20-34
22%
35-49
22%
50-64
19%
65+
13%
Ownership79% own · 21% rent
EnglishPunjabiHindiUrduGujarati
Other rentals like this
Similar rentals in Brampton
Same property type, similar price, similar size — currently for rent.
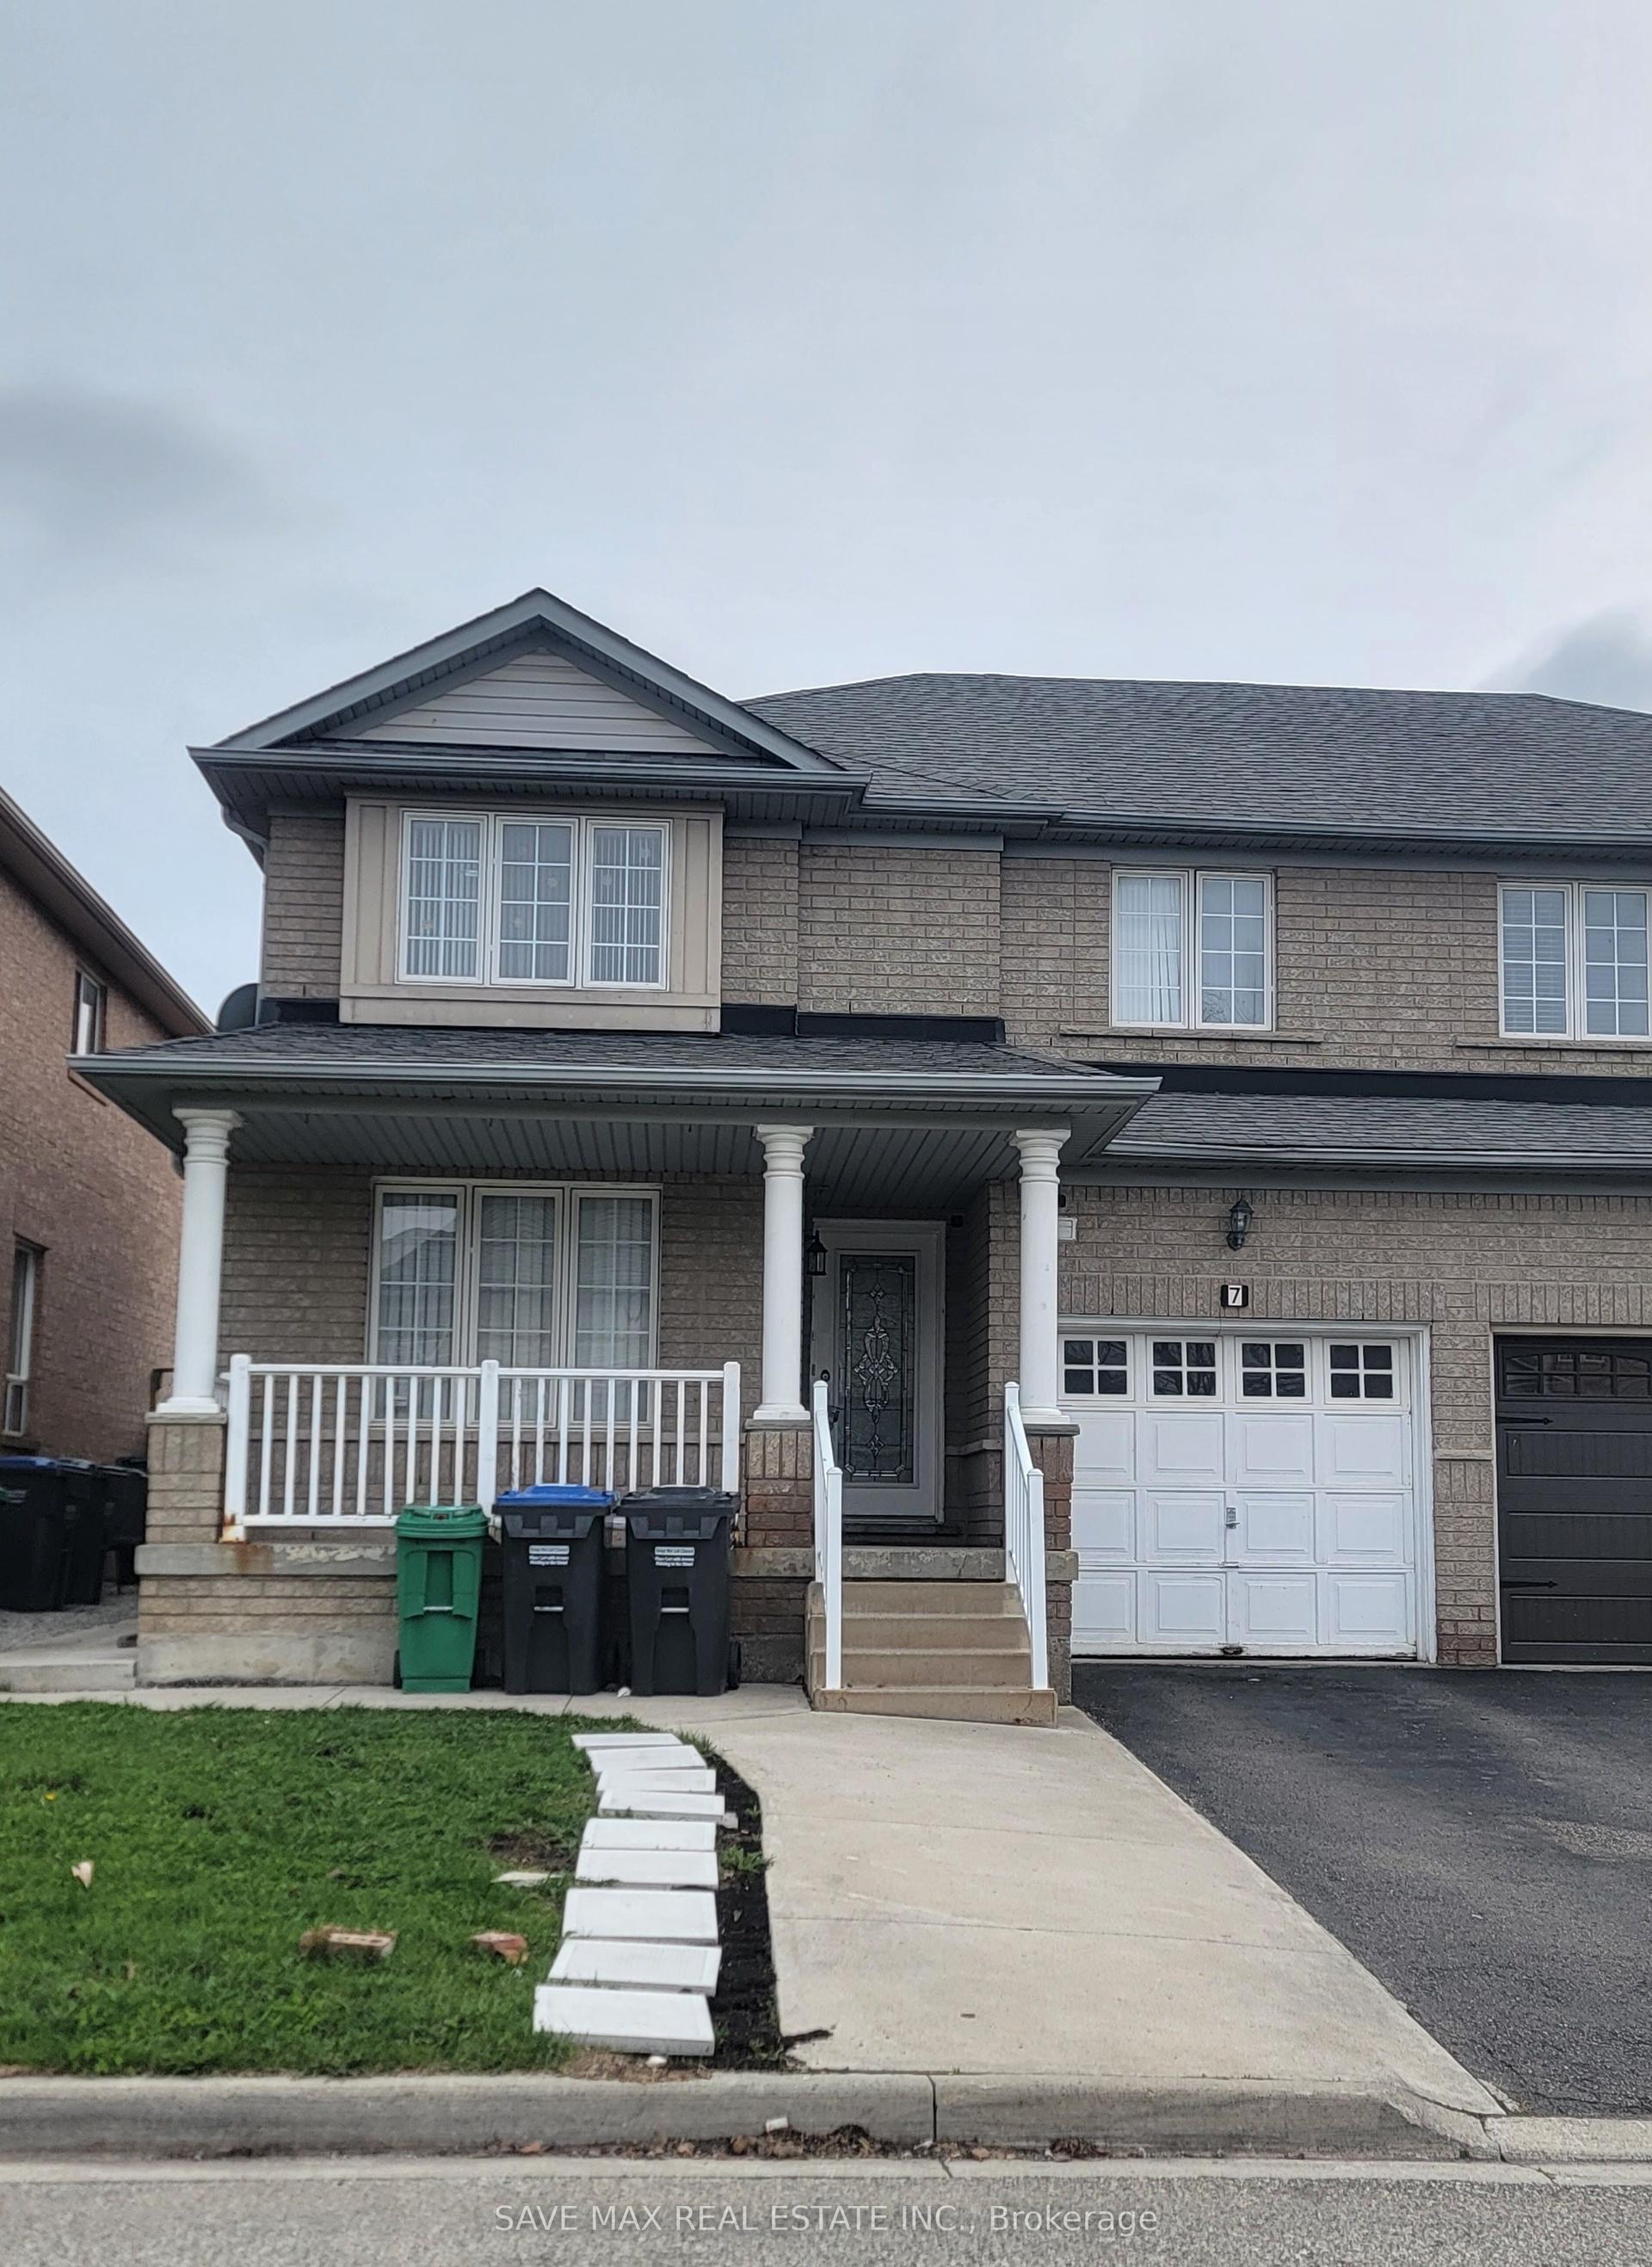
For Lease12 h ago
$2,800
Semi-Detached
7 Junction Crescent, Fletcher's Meadow
Brampton, ON
3 bd
3 ba
1,750
3
MLS# W13674260Save Max Real Estate Inc.
WhatsApp Aman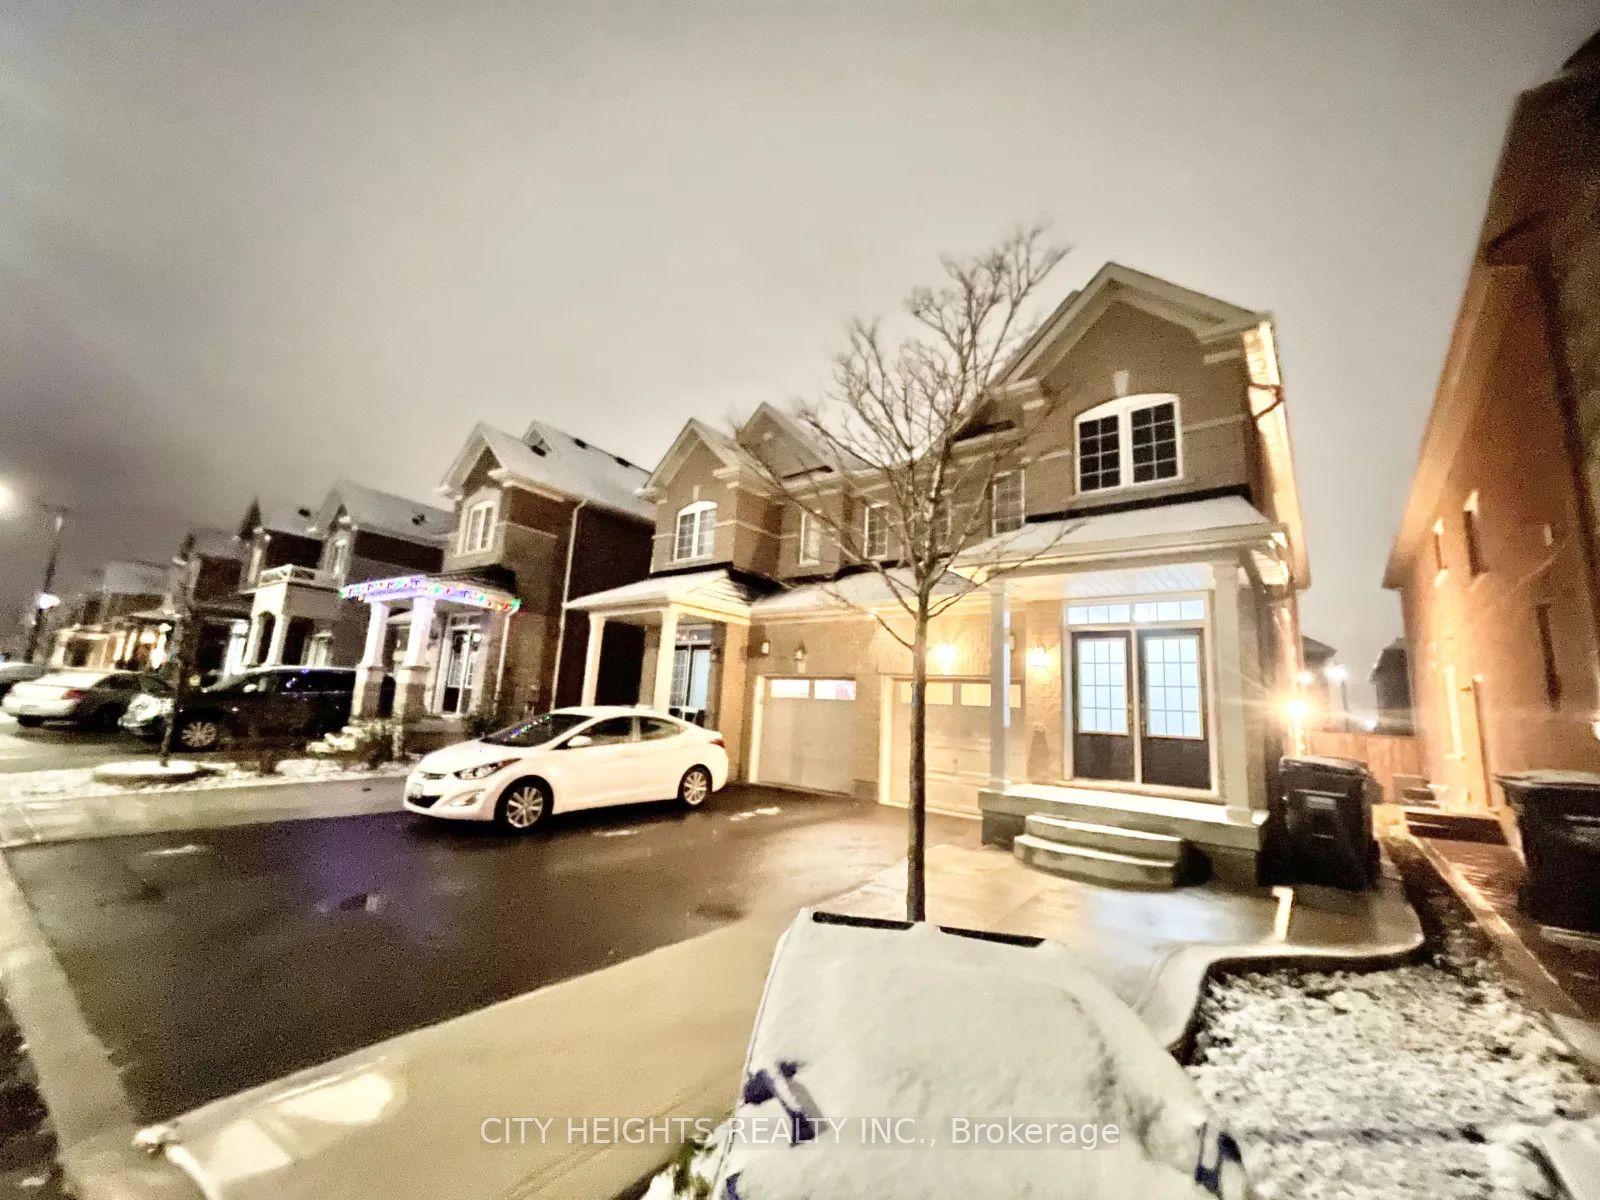
For Lease12 h ago
$2,900
Semi-Detached
147 Baffin Crescent Main #Main, Northwest Brampton
Brampton, ON
3 bd
3 ba
1,750
2
MLS# W13673994City Heights Realty Inc.
WhatsApp Aman

Getting around
How walkable, bikeable, and transit-friendly this neighbourhood is.
71
/ 100
Walk Score
Very Walkable
71
/ 100
Transit Score
Excellent Transit
63
/ 100
Bike Score
Bikeable
Scores are estimates based on neighbourhood data and are for informational purposes only.
MLS® data courtesy of the Toronto Regional Real Estate Board (TRREB).
The information provided herein must only be used by consumers that have a bona fide interest in the purchase, sale, or lease of real estate and may not be used for any commercial purpose or any other purpose. Listing information is deemed reliable but is not guaranteed accurate by the Toronto Regional Real Estate Board, the listing brokerage, or this website. The trademarks REALTOR®, REALTORS® and the REALTOR® logo are controlled by The Canadian Real Estate Association (CREA) and identify real estate professionals who are members of CREA. MLS®, Multiple Listing Service®, and the associated logos are owned by CREA. Not intended to solicit properties currently listed for sale or buyers under contract.