4010 Eglinton Avenue 1320 #1320
About this home
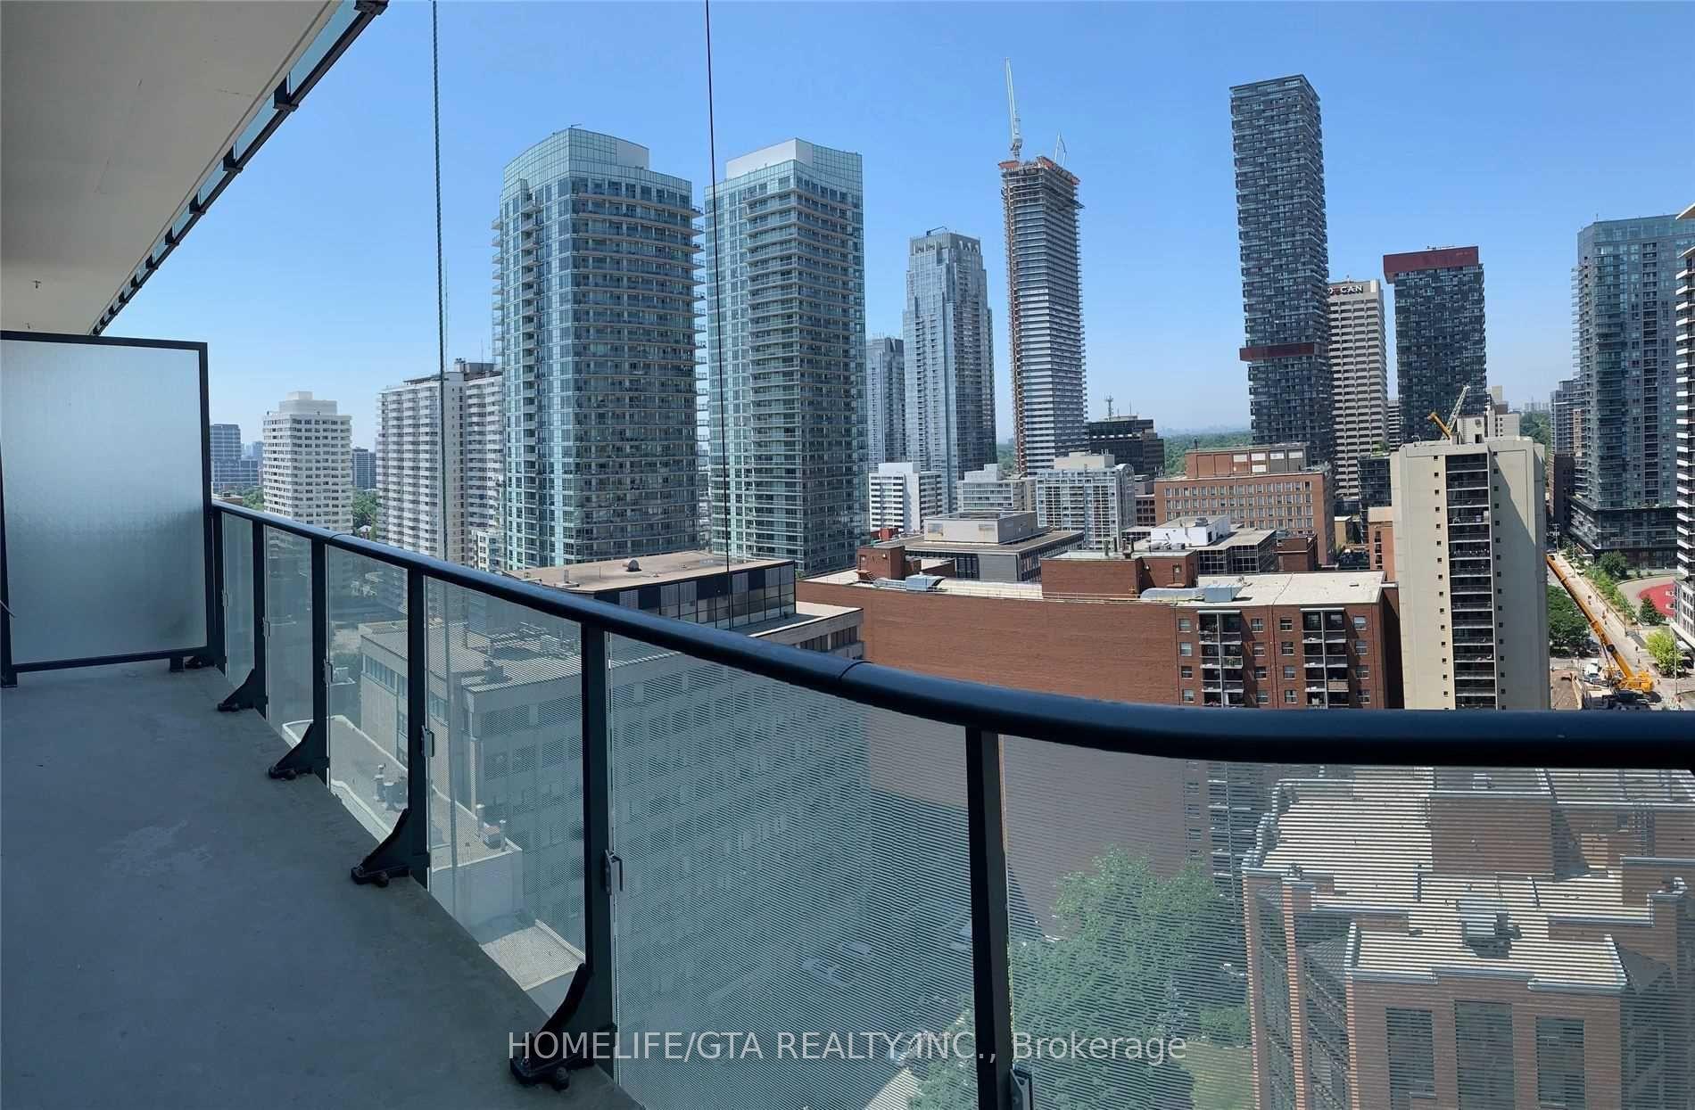
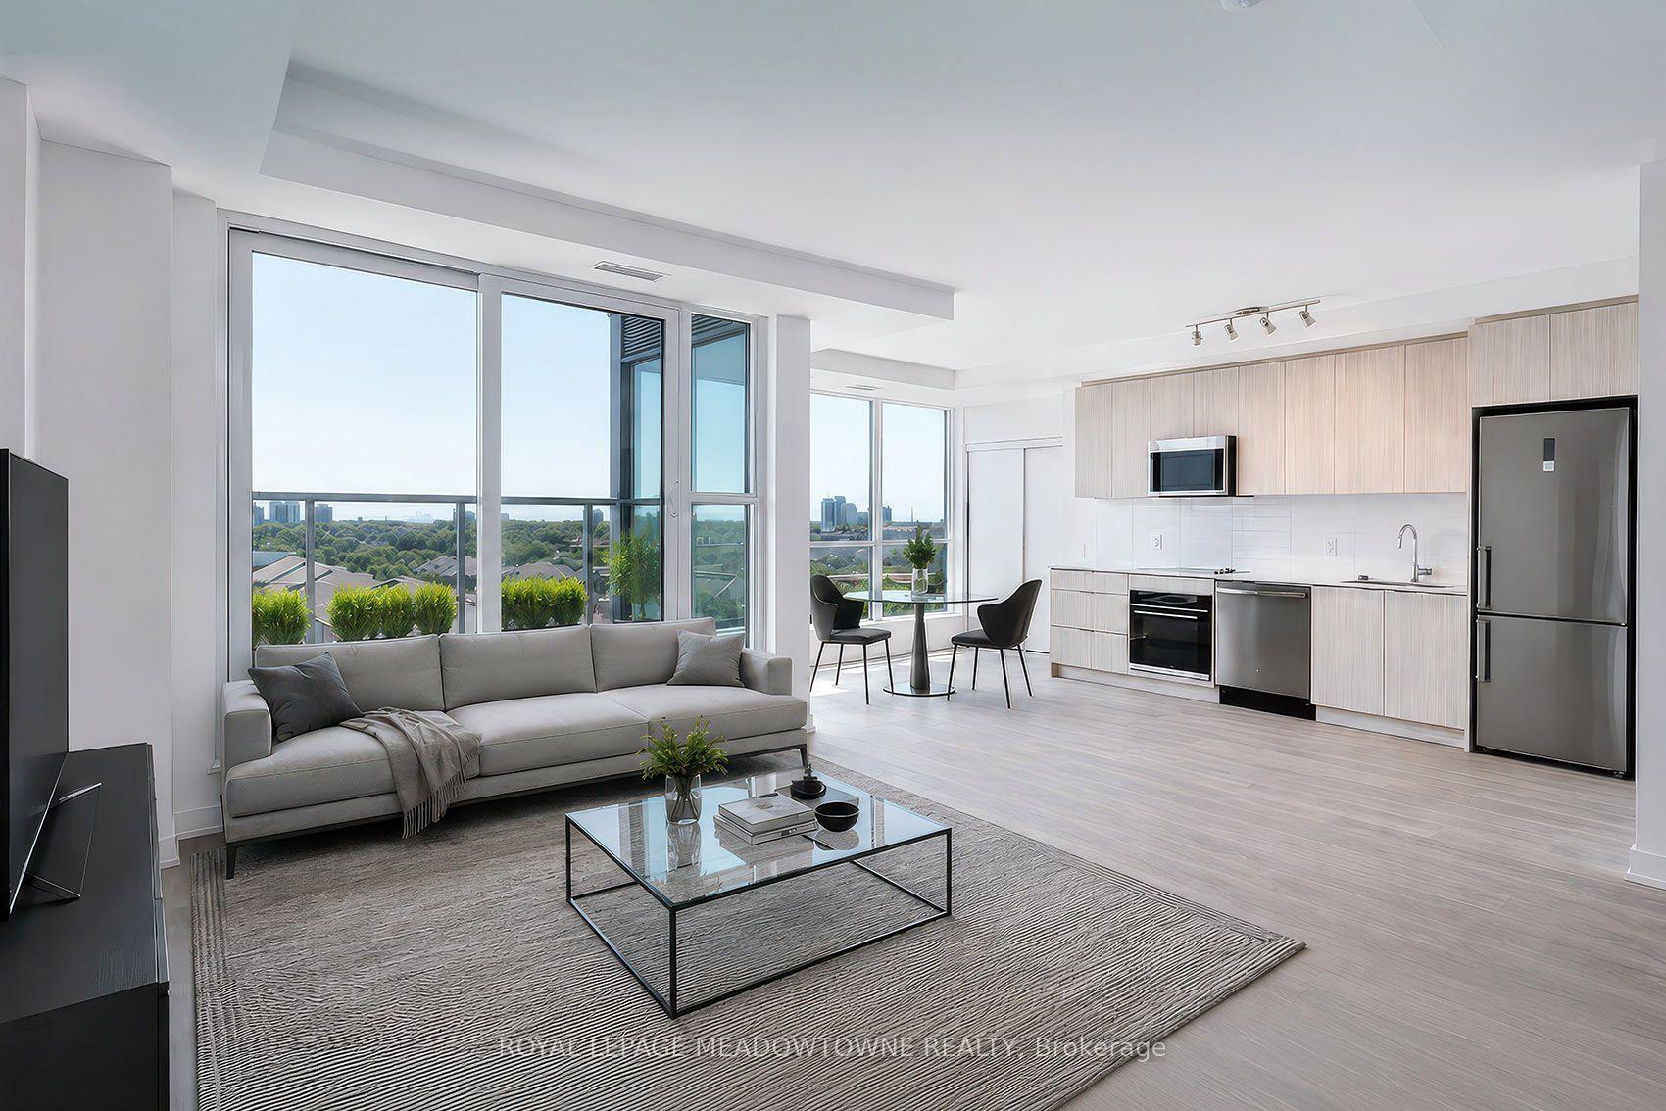
Brand New | Never Lived In | 1 Bedroom | Large Balcony | LockerWelcome to 4010 Eglinton Ave W,Unit 1320 - a stunning brand-new, never-lived-in 1-bedroom suiteoffering approximately 477 sq. ft. of modern, thoughtfully designed living space.Featuring a bright open-concept layout, contemporary finishes, sleek kitchen cabinetry,stainless steel appliances, and expansive windows offering an abundance of natural light. Stepoutside to the large private balcony, perfect for morning coffee, entertaining, or relaxingoutdoors.The suite also includes a locker for additional storage and offers a clean, modern,move-in-ready living experience.Conveniently located close to transit, major highways,shopping, restaurants, parks, and everyday amenities. An excellent opportunity for aprofessional or couple seeking a brand-new luxury rental in a growing Etobicoke community.This great location is a commuter's dream. A few steps to the Eglinton Crosstown LRT, 10minutes to Mount Dennis UP Express and GO Station, quick access to Highways 401 and 427. Stepsto local bakery, banking, groceries and everyday life essentials.Never lived in - be the first to call this beautiful suite home!
Rooms
| Living Room | 3.62 × 2.80 m | Laminate W/O To Balcony Large Window |
| Dining Room | 3.38 × 3.38 m | Laminate Open Concept |
| Kitchen | 3.38 × 3.38 m | Laminate Combined w/Dining Granite Counters |
| Primary Bedroom | 2.80 × 3.07 m | Broadloom Pocket Doors Large Closet |
| Foyer | 1.12 × 1.43 m | Laminate 4 Pc Bath Closet |
Features
- Primary Bedroom - Main Floor
- None
- Central Air
- Apartment
Financials
Estimated Rental Income
*Estimates based on comparable rentals in the area. Actual income may vary.
Market Data — Toronto
Based on active listings in Toronto. Data updates daily.
Demographics — Toronto
Similar rentals in Toronto
Same property type, similar price, similar size — currently for rent.
Getting around
How walkable, bikeable, and transit-friendly this neighbourhood is.
Scores are estimates based on neighbourhood data and are for informational purposes only.
MLS® data courtesy of the Toronto Regional Real Estate Board (TRREB).
The information provided herein must only be used by consumers that have a bona fide interest in the purchase, sale, or lease of real estate and may not be used for any commercial purpose or any other purpose. Listing information is deemed reliable but is not guaranteed accurate by the Toronto Regional Real Estate Board, the listing brokerage, or this website. The trademarks REALTOR®, REALTORS® and the REALTOR® logo are controlled by The Canadian Real Estate Association (CREA) and identify real estate professionals who are members of CREA. MLS®, Multiple Listing Service®, and the associated logos are owned by CREA. Not intended to solicit properties currently listed for sale or buyers under contract.