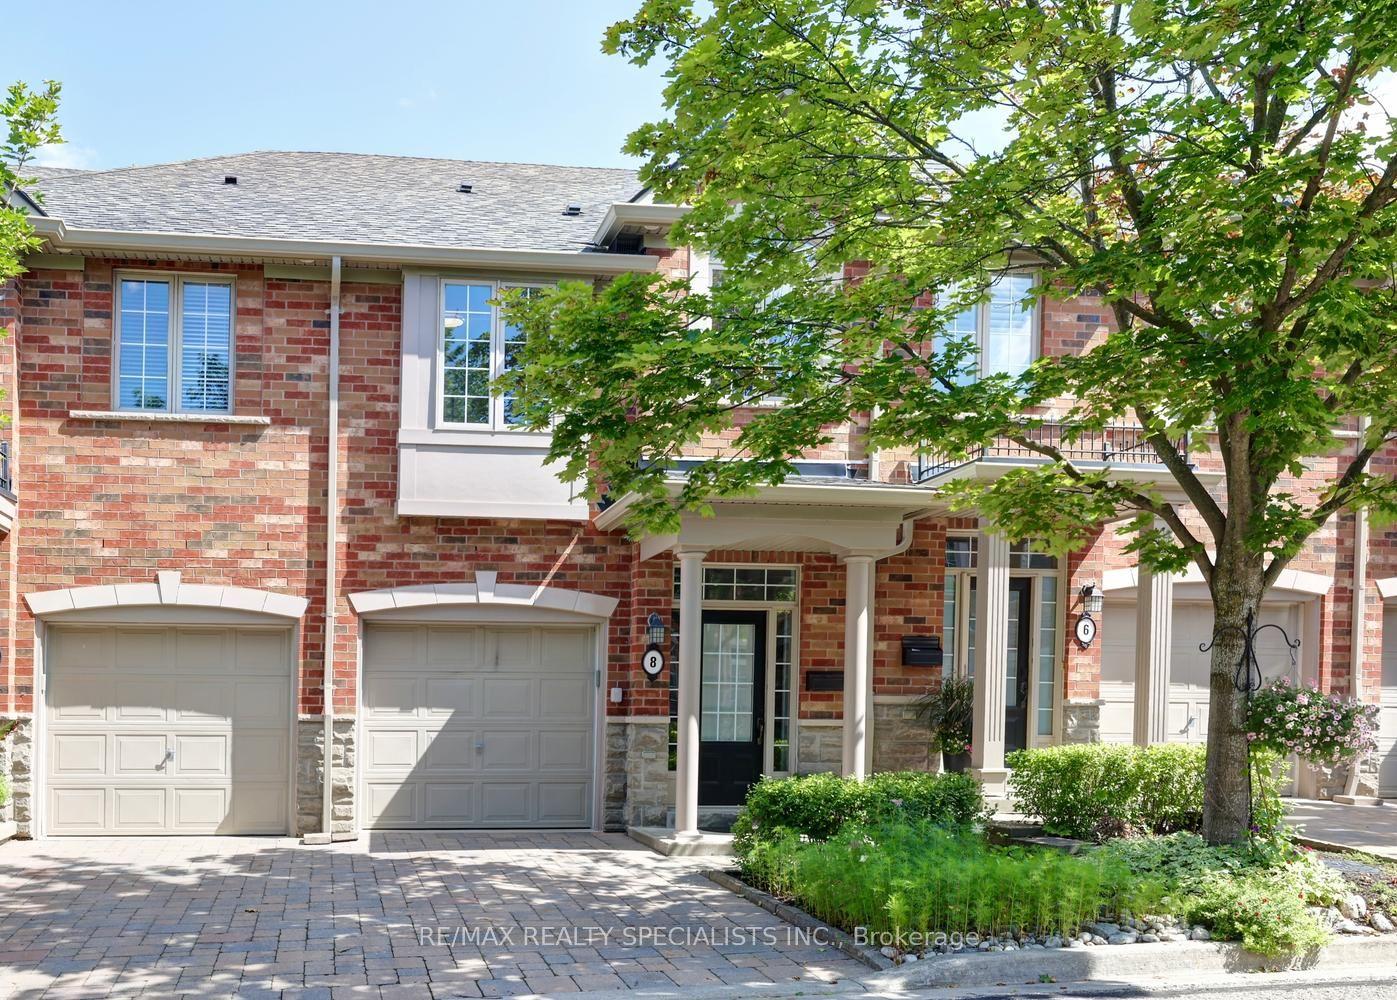
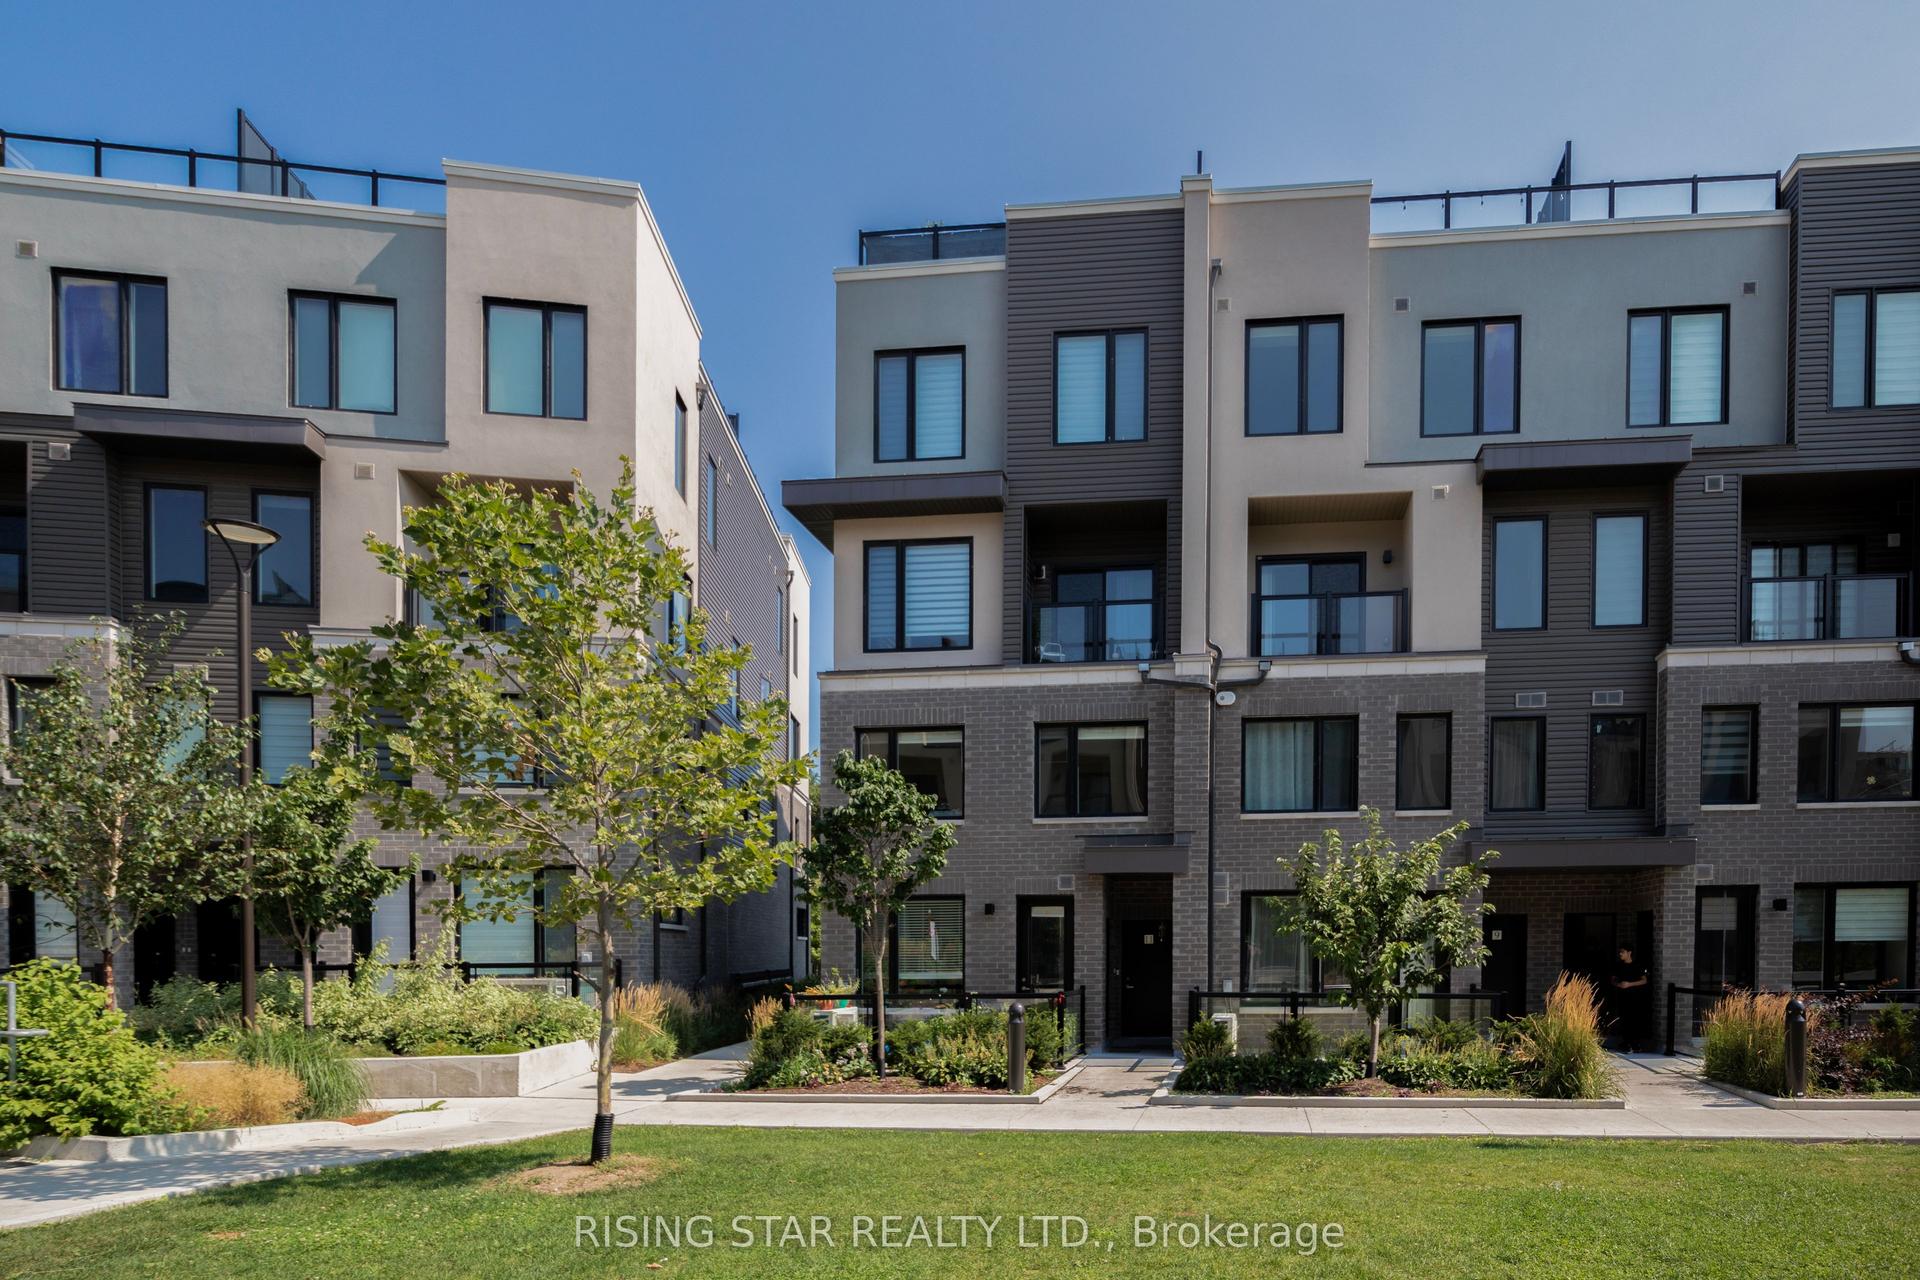
For Sale
Just Listed
2075 Asta Drive 18 #18
Cooksville, Mississauga, ON
$729,900
3Bd
2Ba
1,100+sqft
2Parking
$664/sqft
Condo TownMLS# W13679372Listed 2026-08-155 DOM
Cooling
Central Air
Basement
Finished
About this home
Top 5 Reasons You Will Love This Condo: 1) Well-cared-for townhome featuring three spacious above-grade bedrooms and a versatile living space ideal for families, first-time buyers, or those looking to downsize without sacrificing room to grow 2) Descend to the fully finished lower level boasting a valuable recreation room, that can be adapted to suit your needs, along with a full bathroom, making it perfectly suited for guests, extended family, a home office, or a quiet personal retreat 3) Ideally situated close to the QEW, Cooksville GO Station, Mississauga Hospital, major shopping centres including Walmart and Costco, and Pearson International Airport, making commuting, travel, and everyday errands exceptionally convenient 4) Enjoy the ease of low monthly fees that cover exterior maintenance, including the roof and windows, along with grass cutting, snow removal from the main roads, and water, allowing for a low-maintenance and stress-free lifestyle 5) The fully fenced backyard offers a private outdoor setting perfect for relaxing, entertaining guests, summer barbeques, or simply enjoying quality time with family and pets. 1,063 above grade sq.ft. plus a finished lower level.
Rooms
Main Floor
| Kitchen | 3.64 × 2.58 m | Ceramic Floor Stainless Steel Appl Breakfast Bar |
| Living Room | 5.18 × 4.93 m | Laminate Window W/O To Yard |
Upper
| Primary Bedroom | 4.15 × 3.19 m | Laminate Closet Large Window |
| Bedroom | 3.19 × 2.58 m | Laminate Closet Window |
| Bedroom | 3.19 × 2.48 m | Laminate Walk-In Closet(s) Ceiling Fan(s) |
Lower
| Recreation | 5.02 × 3.72 m | Laminate French Doors Recessed Lighting |
| Laundry | 1.78 × 0.93 m | Ceramic Floor |
Features
- None
- Finished
- Full
- Central Air
- 2-Storey
Financials
Annual Taxes
$3,784
Estimated Rental Income
Entire property$3,200 – $4,200/mo
Rental yield5.3% – 6.9%
*Estimates based on comparable rentals in the area. Actual income may vary.
Market Data — Mississauga
Days on market5 days
Buyer's MarketSeller's Market
Based on active listings in Mississauga. Data updates daily.
Demographics — Mississauga
Population
717,961
Avg Household Income
$105,000
Age Distribution
0-19
21%
20-34
20%
35-49
21%
50-64
20%
65+
18%
Ownership71% own · 29% rent
EnglishUrduArabicPunjabiPolish
Getting around
How walkable, bikeable, and transit-friendly this neighbourhood is.
87
/ 100
Walk Score
Very Walkable
81
/ 100
Transit Score
Excellent Transit
72
/ 100
Bike Score
Very Bikeable
Scores are estimates based on neighbourhood data and are for informational purposes only.
MLS® data courtesy of the Toronto Regional Real Estate Board (TRREB).
The information provided herein must only be used by consumers that have a bona fide interest in the purchase, sale, or lease of real estate and may not be used for any commercial purpose or any other purpose. Listing information is deemed reliable but is not guaranteed accurate by the Toronto Regional Real Estate Board, the listing brokerage, or this website. The trademarks REALTOR®, REALTORS® and the REALTOR® logo are controlled by The Canadian Real Estate Association (CREA) and identify real estate professionals who are members of CREA. MLS®, Multiple Listing Service®, and the associated logos are owned by CREA. Not intended to solicit properties currently listed for sale or buyers under contract.
You may also like
More homes in Mississauga
Hand-picked listings with a similar price range and style.
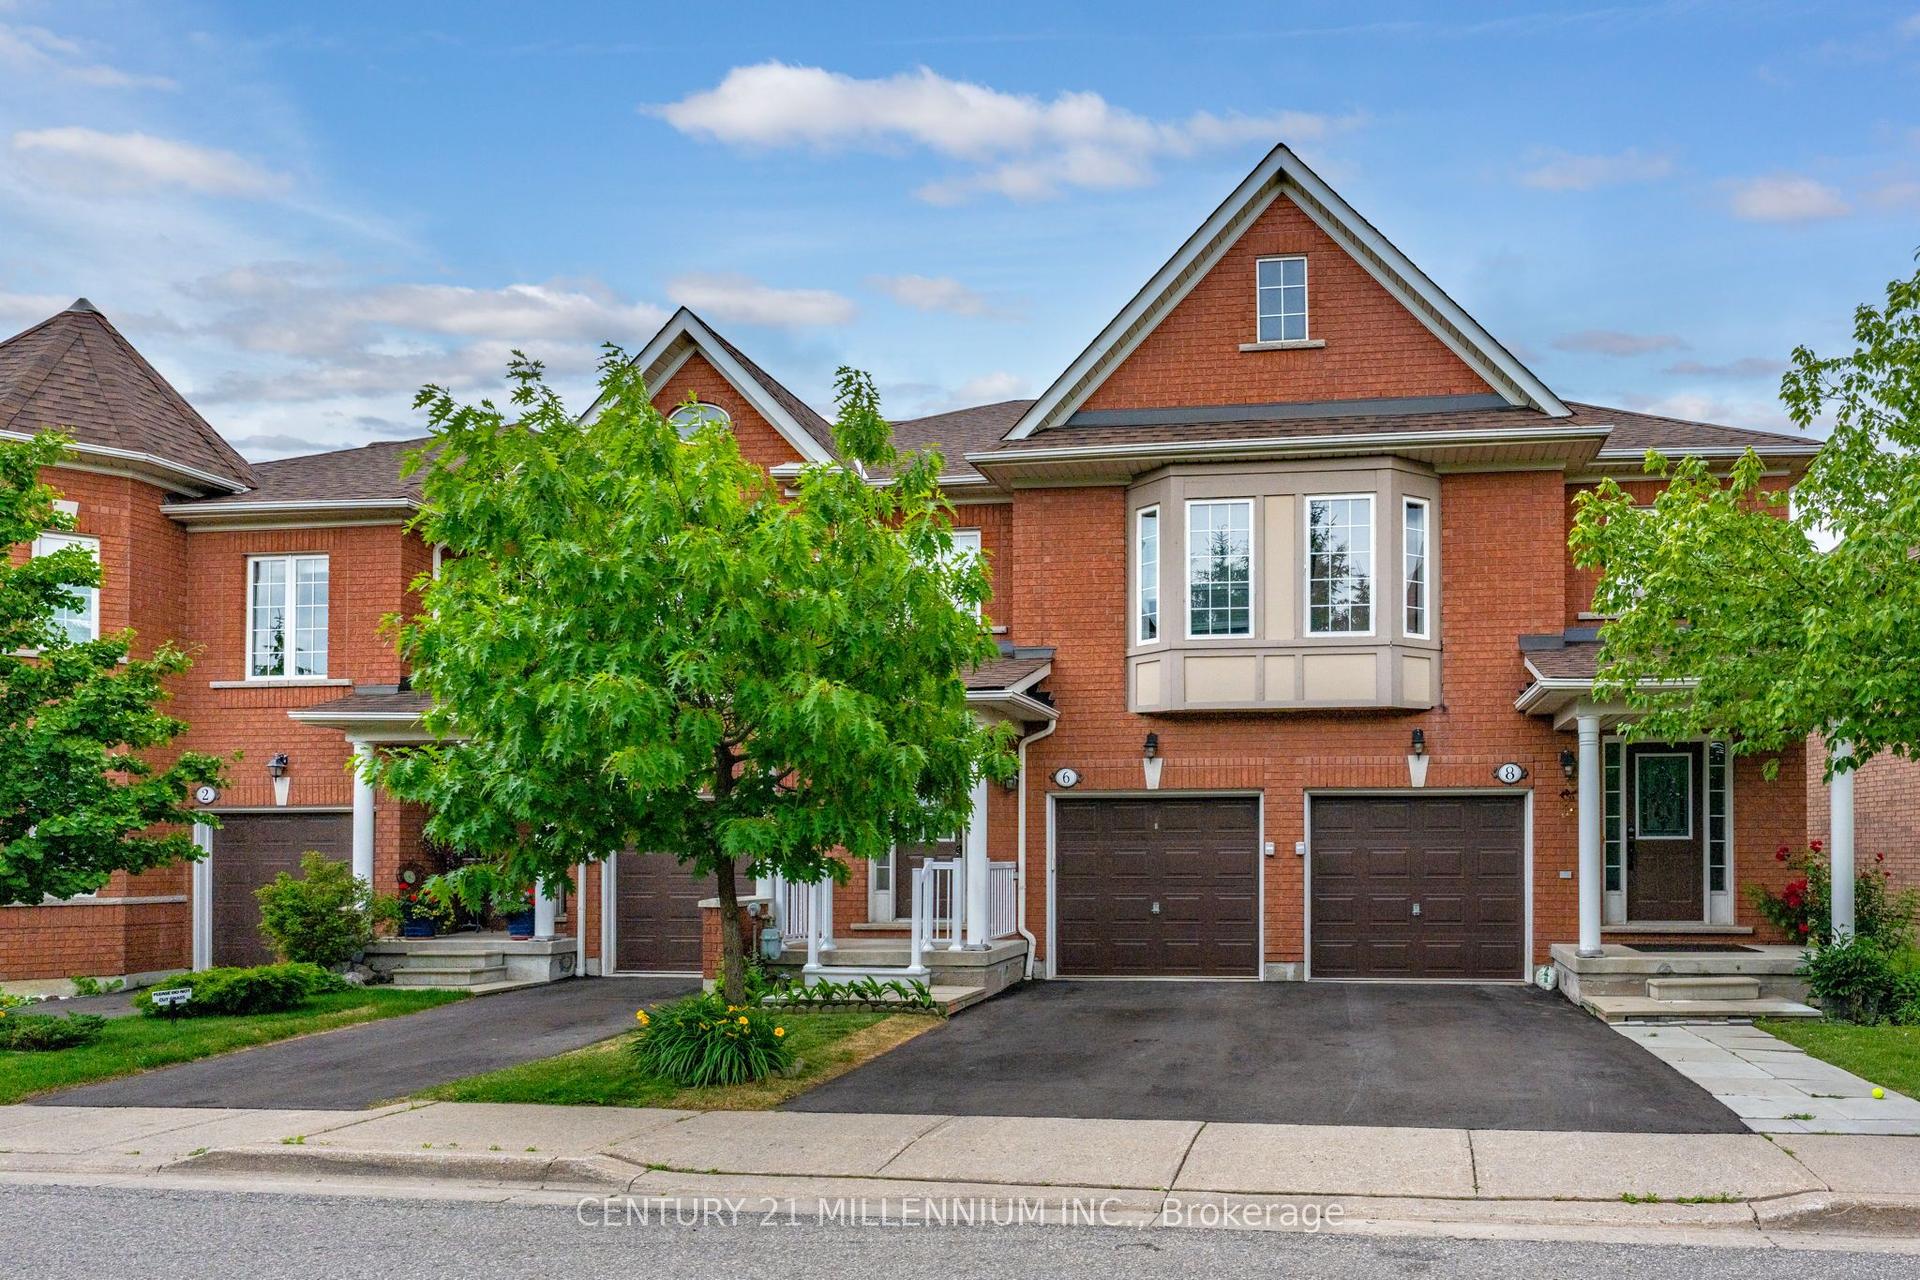
For Sale29 days ago
$699,900
Condo Town
est. $3,068/mo
6399 Spinnaker Circle 6 #6, Meadowvale Village
Mississauga, ON
3 bd
3 ba
1,500
2
MLS# W13600248Century 21 Millennium Inc.
WhatsApp Aman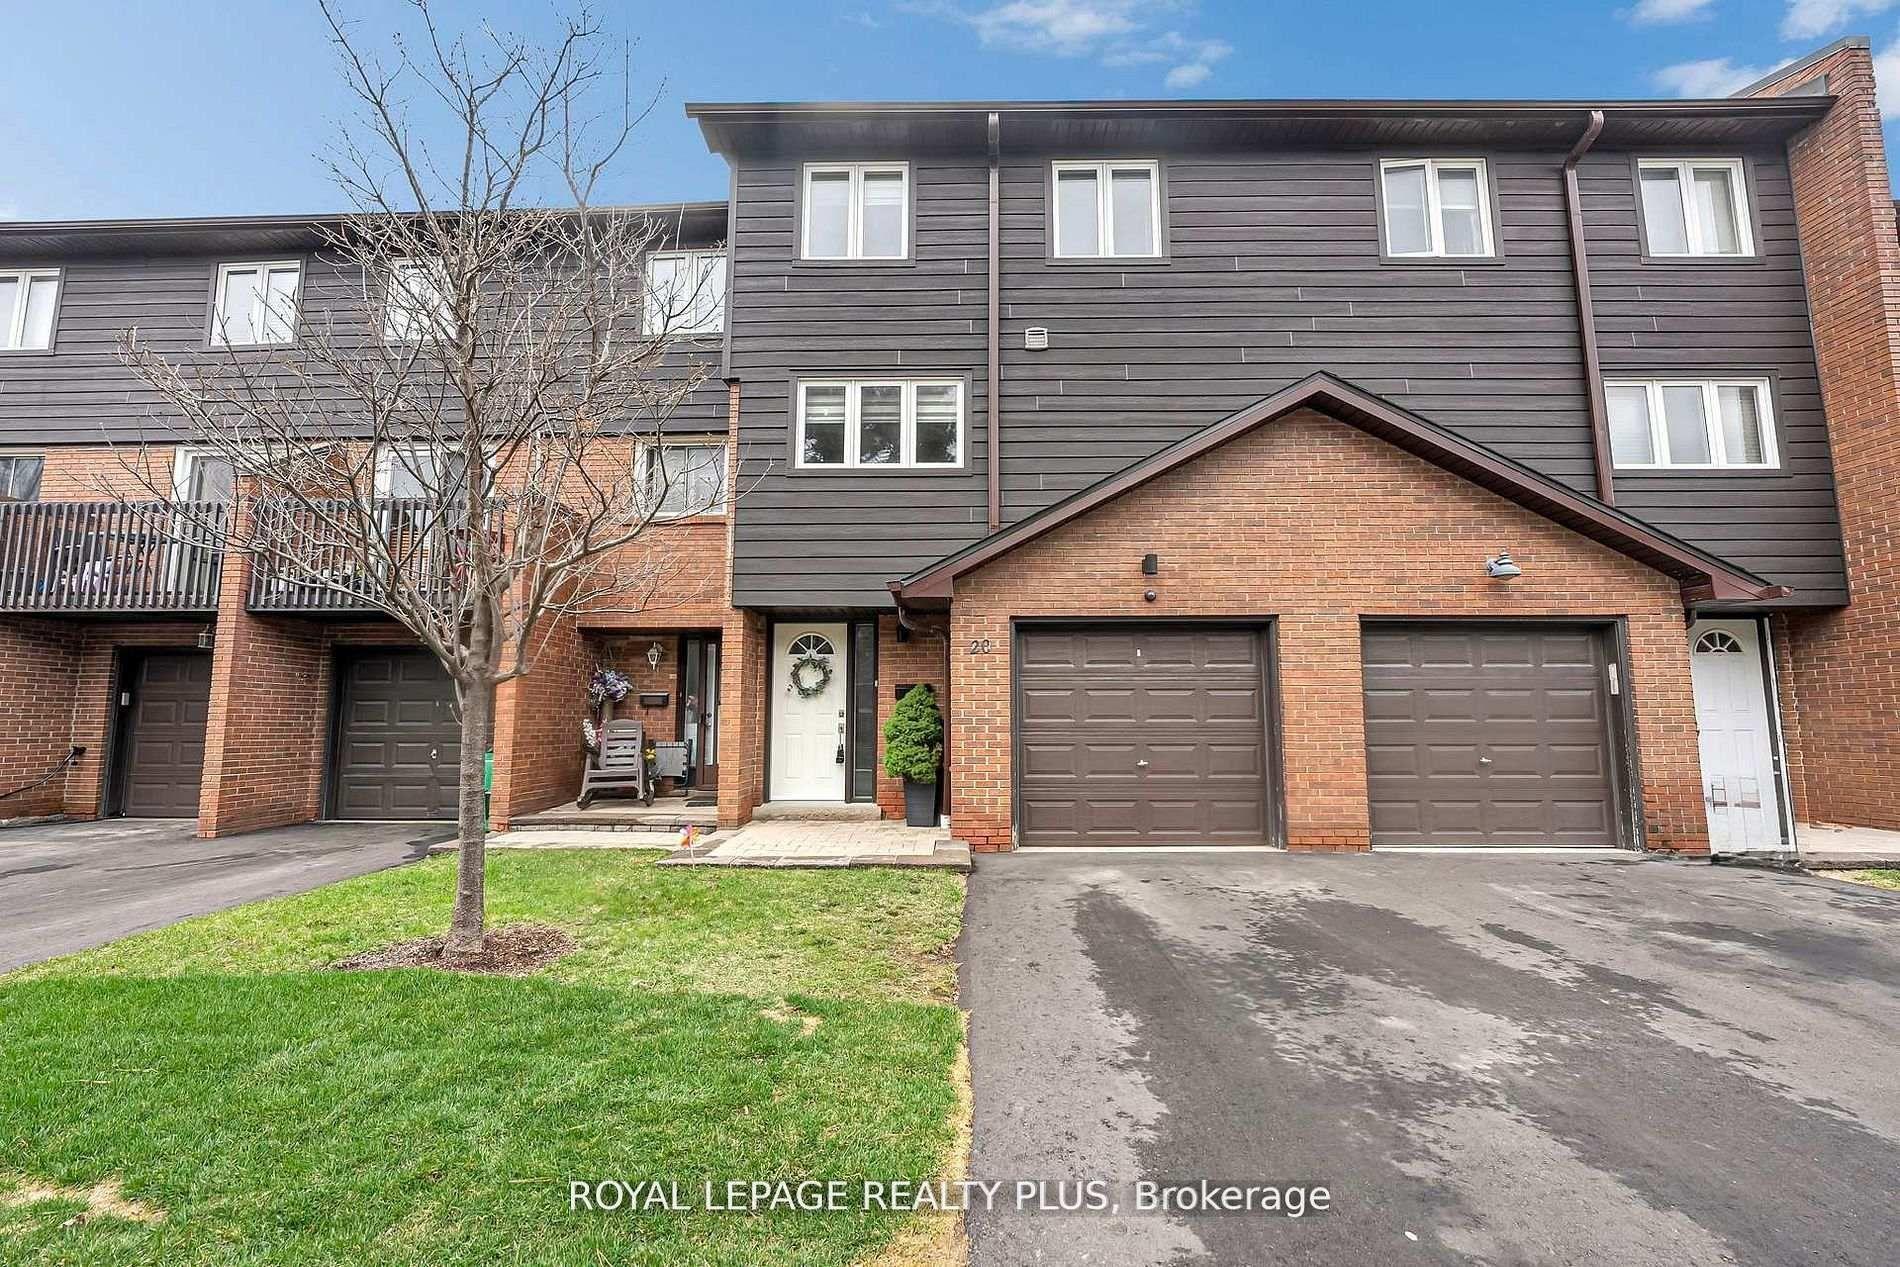
For Sale23 h ago
$899,000
Condo Town
est. $3,941/mo
1755 Rathburn Road E 20 #20, Rathwood
Mississauga, ON
3+1 bd
4 ba
1,900
2
MLS# W13697624Royal Lepage Realty Plus
WhatsApp Aman