For Lease
1 Adamsville Road
Credit Valley, Brampton, ON
$4,499
4+1Bd
4Ba
4,250+sqft
4Parking
$1/sqft
DetachedMLS# W13679420Listed 2026-08-1553 DOM
Cooling
Central Air
On the market for 53 days — longer than average. The seller may be open to negotiation.
About this home
Welcome to 1 Adamsville Rd, An exceptional luxury residence in the prestigious Credit Valley Estates !! Offering approx. 3,970 sq. ft. This impressive home features 4+1 bedrooms and 4washrooms , designed with soaring ceilings, elegant chandeliers, premium finishes, and spacious principal rooms throughout . Pot Lights Inside & outside , all Custom Built Closets In rooms & Garage ###Situated on a premium corner lot### with professionally landscaped grounds, a natural stone driveway and backyard ### covered outdoor living space### Fire pit area ### and multiple entertaining zones. Approx. $500,000 Spend on Quality Upgrades. Combining luxury, comfort, and exceptional outdoor living, this is a rare opportunity to Live in a distinguished home in one of Brampton's most sought-after neighbourhoods. Basement is Not Included .Landlord Requested no Pets & No Smoking . Tenant to Pay Rent + 70% Utilities .( Electricity , Gas , Water & Hot water Tank rental)
GarageCorner Lot
Rooms
Main Floor
| Living Room | 3.65 × 8.23 m | Combined w/Dining 2 Way Fireplace Hardwood Floor |
| Dining Room | 3.65 × 8.23 m | Combined w/Dining 2 Way Fireplace Hardwood Floor |
| Family Room | 5.49 × 3.65 m | Bay Window 2 Way Fireplace Hardwood Floor |
| Kitchen | 3.17 × 4.30 m | Quartz Counter Stainless Steel Appl Ceramic Floor |
| Breakfast | 3.35 × 4.30 m | Sliding Doors Ceramic Floor |
| Office | 3.65 × 3.35 m | Window Hardwood Floor |
Second Floor
| Primary Bedroom | 6.10 × 4.35 m | Vaulted Ceiling(s) 6 Pc Ensuite Coffered Ceiling(s) |
| Bedroom 2 | 4.20 × 3.65 m | Hardwood Floor Walk-In Closet(s) 3 Pc Ensuite |
| Bedroom 3 | 6.40 × 3.35 m | Hardwood Floor Walk-In Closet(s) 3 Pc Ensuite |
| Bedroom 4 | 3.72 × 4.27 m | Hardwood Floor 3 Pc Ensuite |
| Study | 4.27 × 3.35 m | Hardwood Floor Window |
Features
- Carpet Free
- None
- Central Air
- 2-Storey
Financials
Estimated Rental Income
Entire property$4,000 – $6,500/mo
Rental yield1066.9% – 1733.7%
*Estimates based on comparable rentals in the area. Actual income may vary.
Market Data — Brampton
Days on market53 days
Buyer's MarketSeller's Market
Based on active listings in Brampton. Data updates daily.
Demographics — Brampton
Population
656,480
Avg Household Income
$98,000
Age Distribution
0-19
24%
20-34
22%
35-49
22%
50-64
19%
65+
13%
Ownership79% own · 21% rent
EnglishPunjabiHindiUrduGujarati
Other rentals like this
Similar rentals in Brampton
Same property type, similar price, similar size — currently for rent.
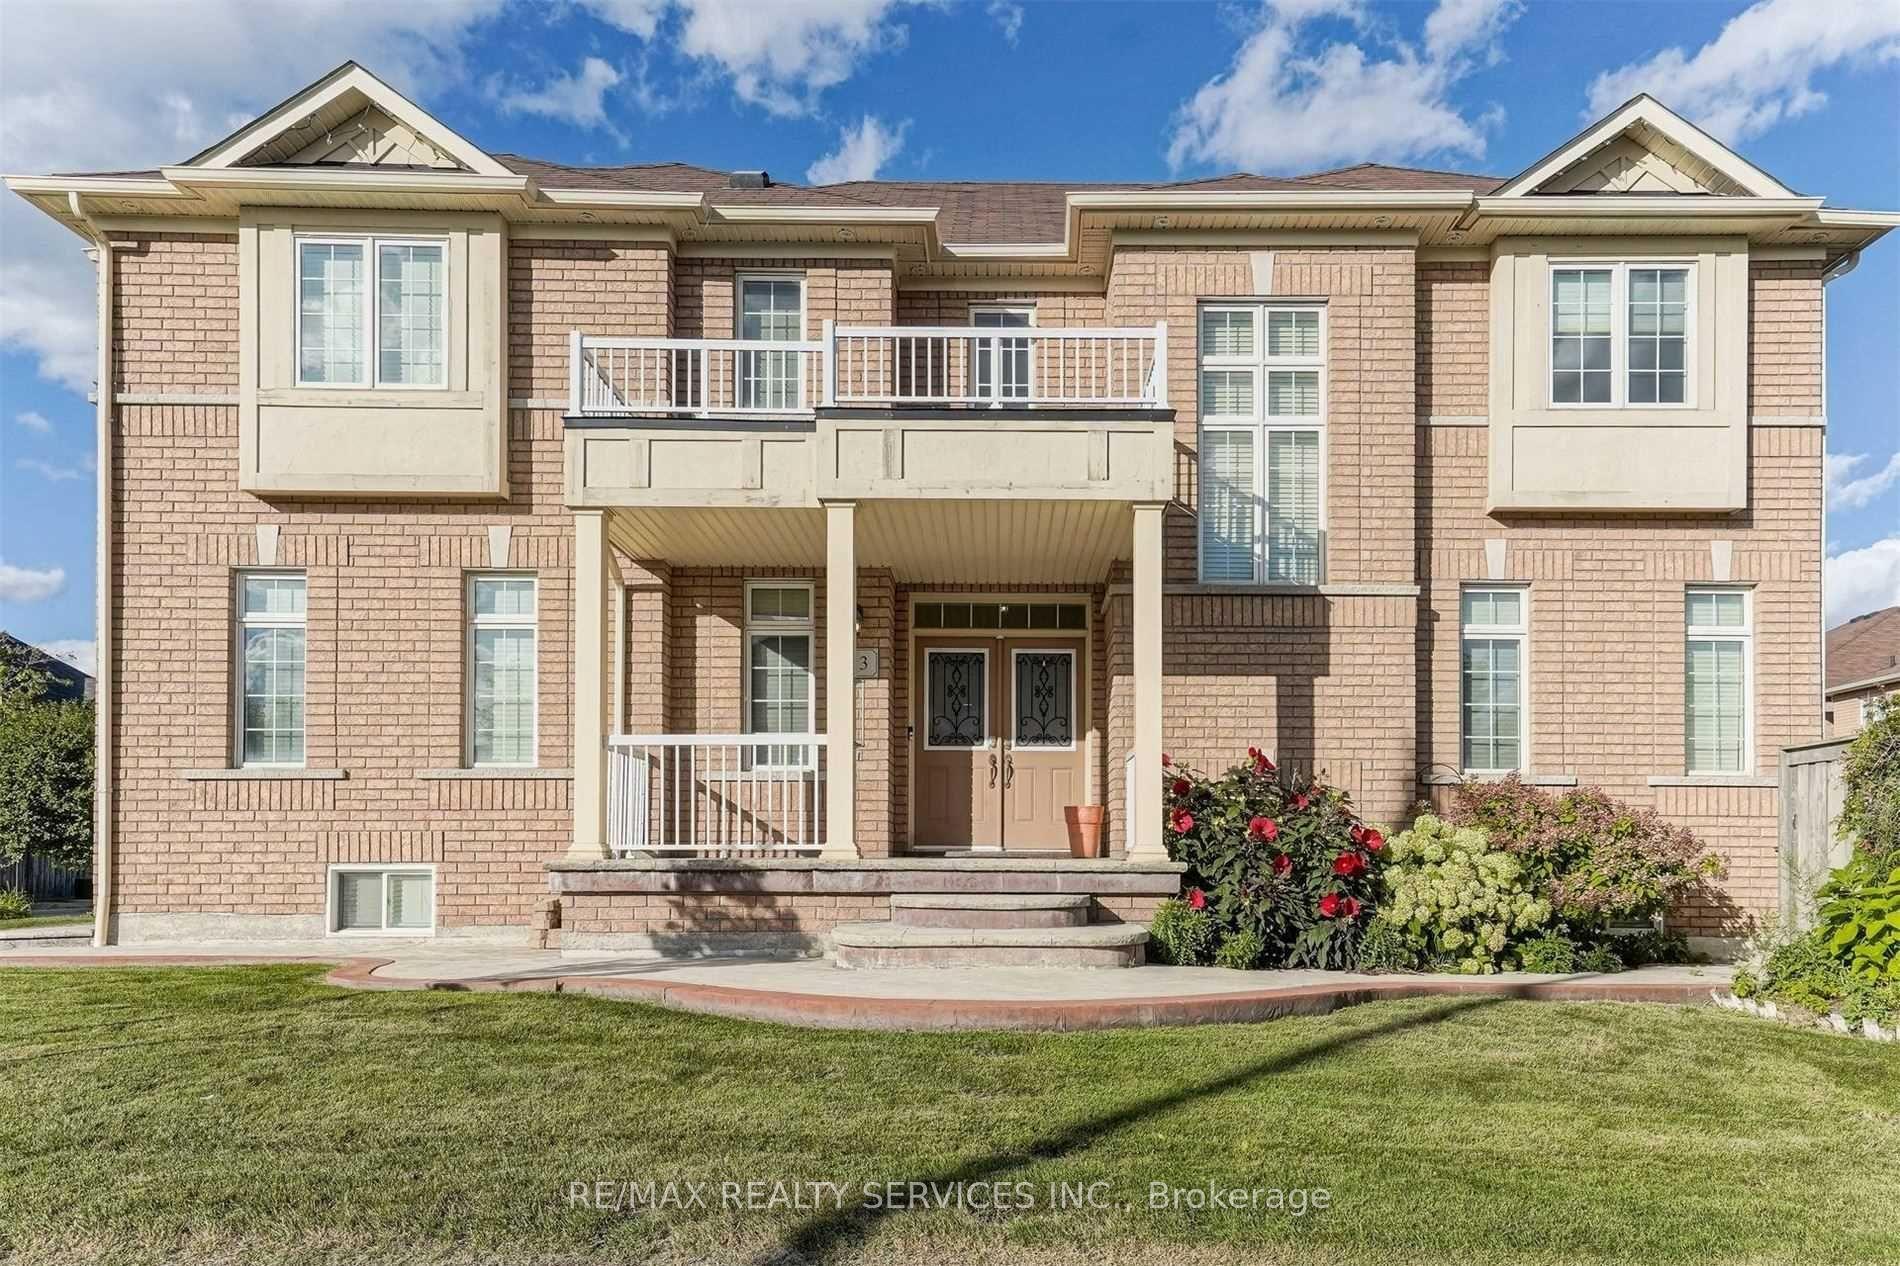
For Lease2 days ago
$3,750
Detached
3 Coolwater Drive Upper #Upper, Sandringham-Wellington
Brampton, ON
4 bd
4 ba
2,750
4
MLS# W13867388Re/Max Realty Services Inc.
WhatsApp Aman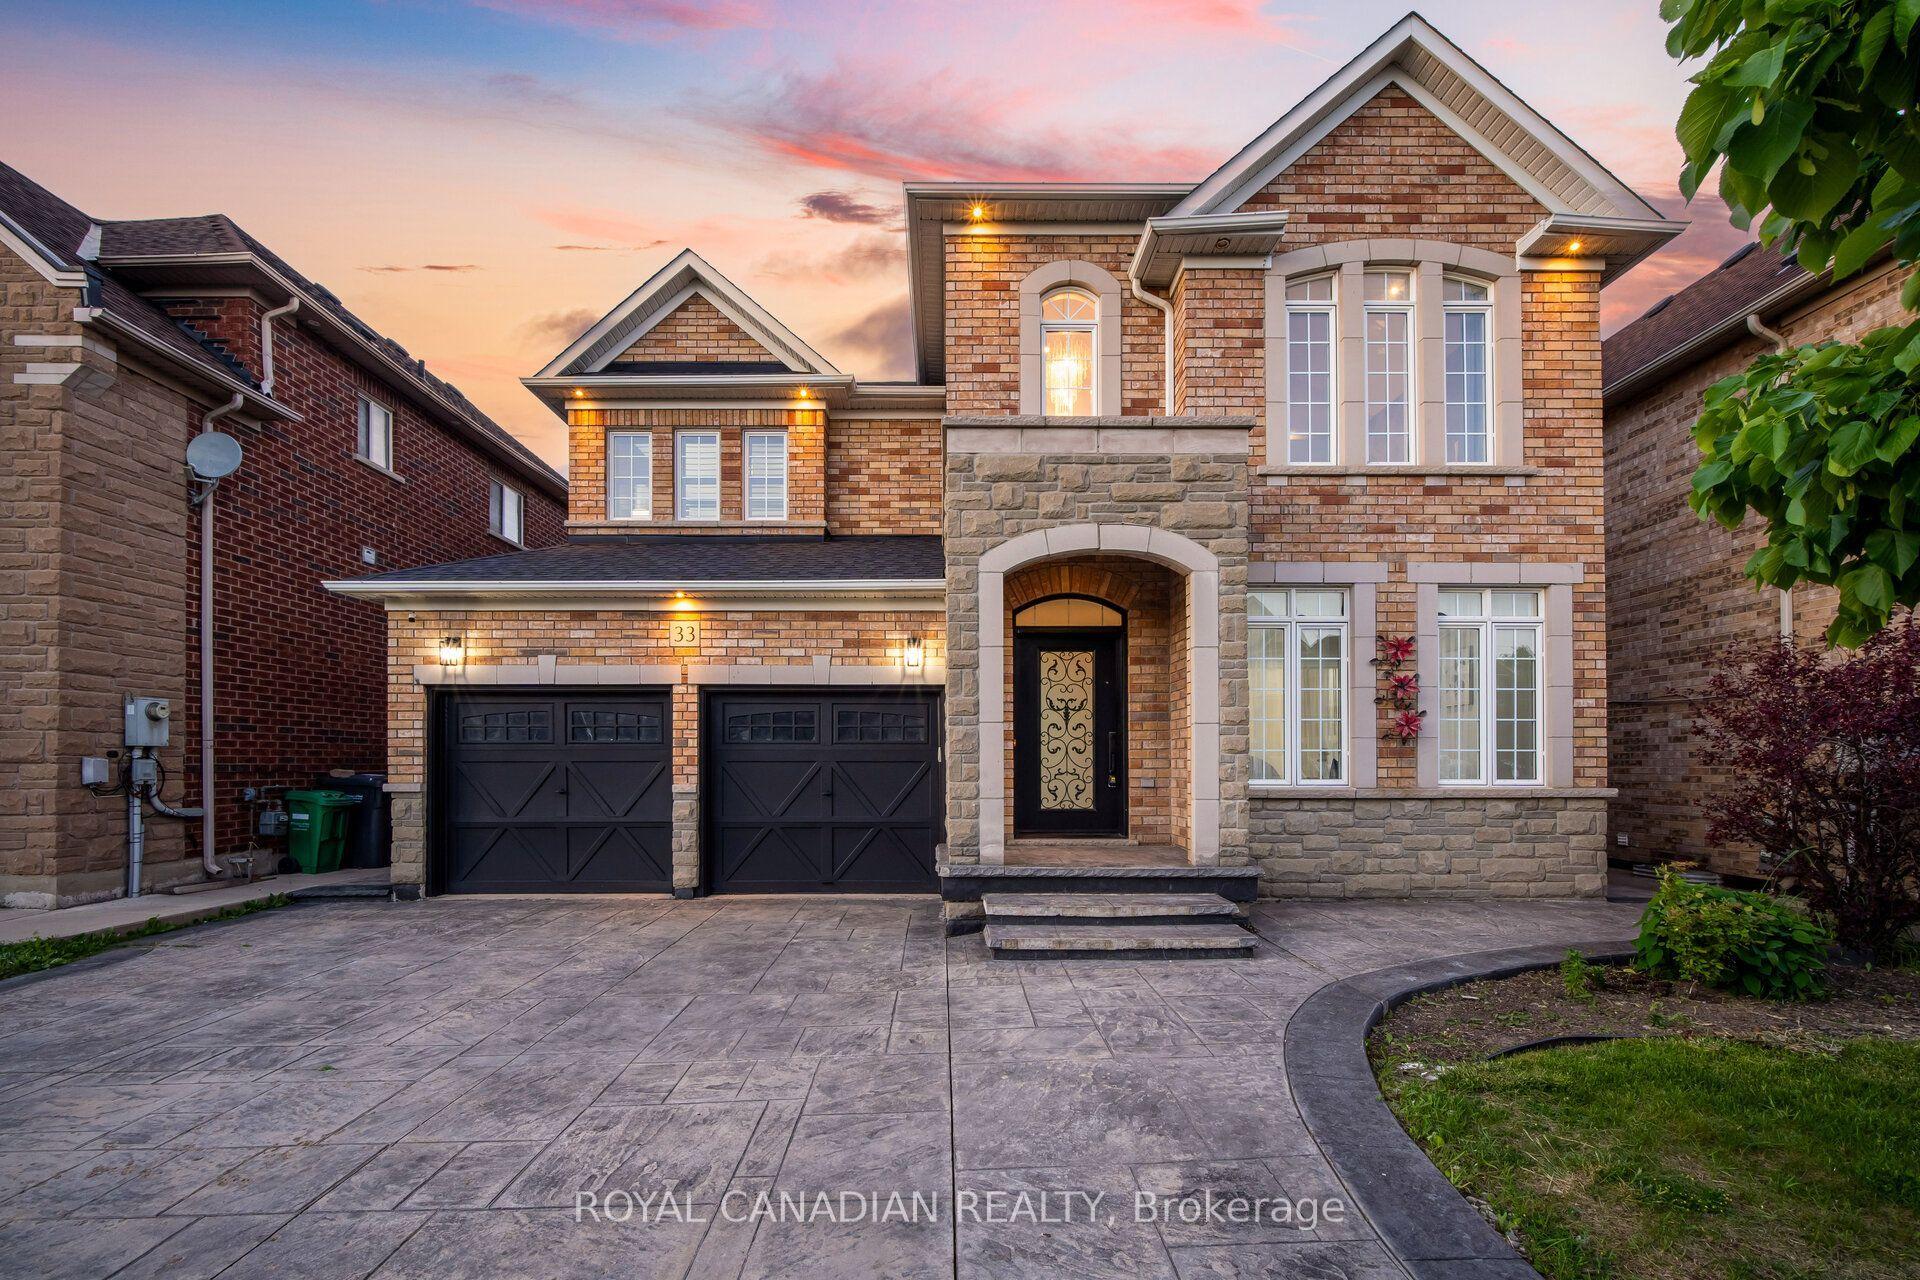
For Lease14 h ago
$3,500
Detached
33 Rubysilver Drive, Vales of Castlemore
Brampton, ON
4 bd
4 ba
3,250
6
MLS# W13871734Royal Canadian Realty
WhatsApp Aman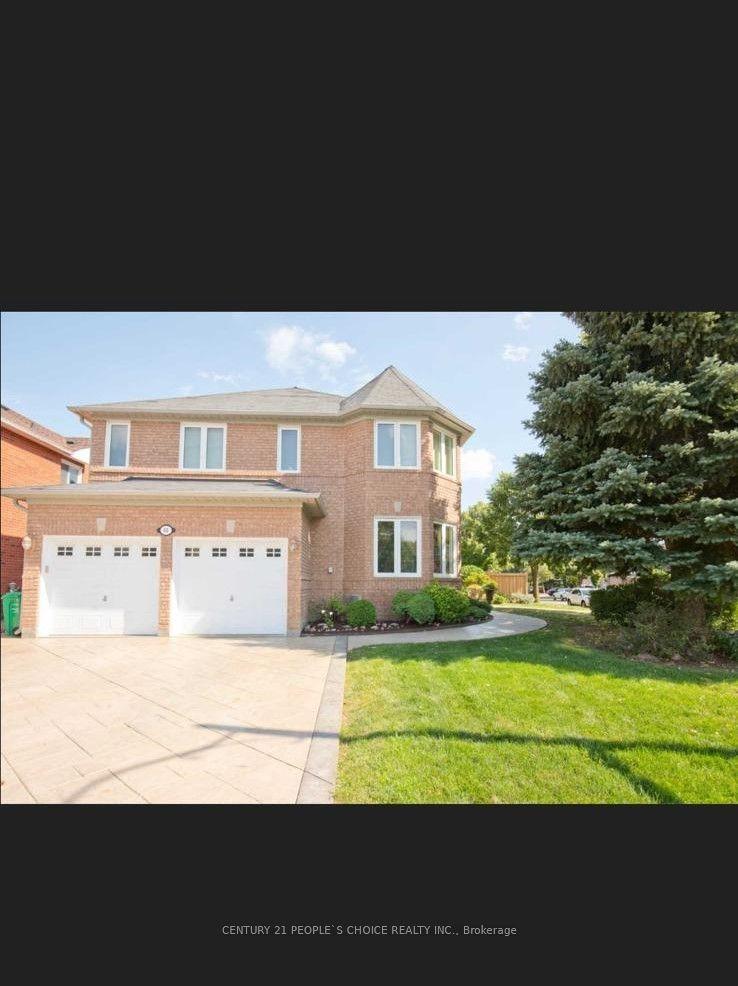
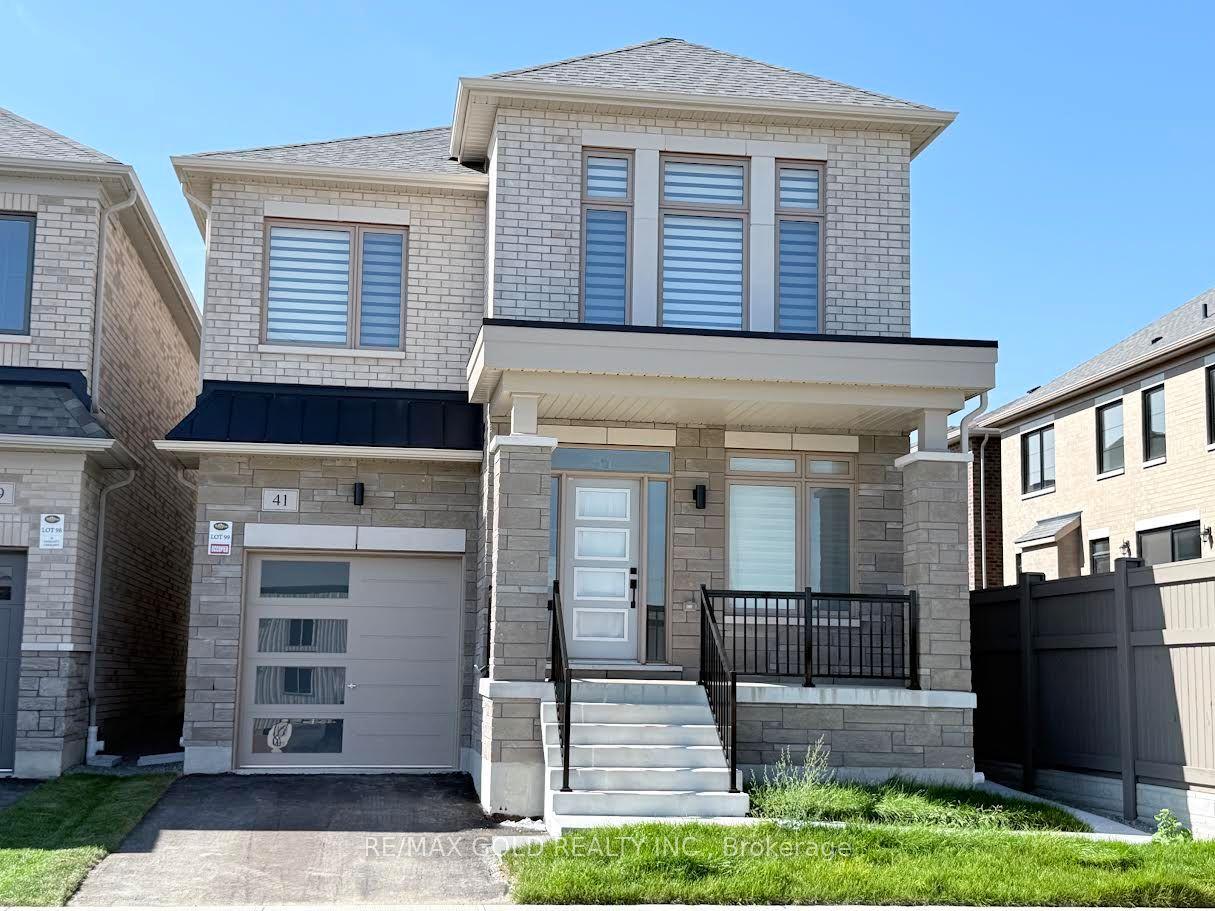
Getting around
How walkable, bikeable, and transit-friendly this neighbourhood is.
76
/ 100
Walk Score
Very Walkable
58
/ 100
Transit Score
Good Transit
66
/ 100
Bike Score
Bikeable
Scores are estimates based on neighbourhood data and are for informational purposes only.
MLS® data courtesy of the Toronto Regional Real Estate Board (TRREB).
The information provided herein must only be used by consumers that have a bona fide interest in the purchase, sale, or lease of real estate and may not be used for any commercial purpose or any other purpose. Listing information is deemed reliable but is not guaranteed accurate by the Toronto Regional Real Estate Board, the listing brokerage, or this website. The trademarks REALTOR®, REALTORS® and the REALTOR® logo are controlled by The Canadian Real Estate Association (CREA) and identify real estate professionals who are members of CREA. MLS®, Multiple Listing Service®, and the associated logos are owned by CREA. Not intended to solicit properties currently listed for sale or buyers under contract.