For Lease
Just Listed
2111 Lake Shore Boulevard W Ph18 #Ph18
Mimico, Toronto, ON
$6,000
3Bd
3Ba
2,125+sqft
2Parking
$3/sqft
CondoMLS# W13680160Listed 2026-08-156 DOM
Cooling
Central Air
About this home
Welcome to penthouse living at Newport Beach Condominiums in the heart of Humber Bay Shores. This 3-bedroom, 3-bath residence offers approximately 2,100-2,250 sq. ft. of elegant interior space with spectacular south-east views of Lake Ontario. One of the building's largest and most sought-after layouts, this suite features 3 private balconies, a gas fireplace, walk-in closets in all bedrooms. Designed for comfort and convenience, the suite includes 2 underground parking spaces, 2 lockers - including one oversized locker approximately 11' x 15' - plus 2 exclusive-use bike racks. The spacious layout is ideal for executive tenants seeking upscale waterfront living with exceptional storage, rare parking allocation, and expansive outdoor space. Enjoy direct access to the Martin Goodman Trail, Lakeside City Park, and the Humber Bay waterfront, with TTC service at your doorstep and downtown Toronto just minutes away. Walk to restaurants, cafes, Rabba, Tim Hortons, salons, and everyday essentials in one of Toronto's most desirable waterfront communities.
WaterfrontFireplace
Rooms
Main Floor
| Living Room | 6.36 × 7.25 m | Combined w/Dining Gas Fireplace W/O To Balcony |
| Dining Room | 6.36 × 7.25 m | Combined w/Living Gas Fireplace W/O To Balcony |
| Kitchen | 2.88 × 5.96 m | Updated Breakfast Bar W/O To Balcony |
| Bedroom | 3.68 × 5.37 m | 5 Pc Ensuite Walk-In Closet(s) W/O To Balcony |
| Bedroom 2 | 3.68 × 3.93 m | 4 Pc Ensuite Walk-In Closet(s) W/O To Balcony |
| Bedroom 3 | 2.28 × 3.03 m | 2 Pc Bath Walk-In Closet(s) Large Window |
| Laundry | 0.00 × 0.00 m | Pantry Stainless Steel Sink Side Door |
Features
- Auto Garage Door Remote
- Bar Fridge
- Built-In Oven
- Carpet Free
- Countertop Range
- Storage Area Lockers
- Security Gate
- None
- Central Air
- Apartment
Financials
Estimated Rental Income
Entire property$3,200 – $4,200/mo
Rental yield640.0% – 840.0%
*Estimates based on comparable rentals in the area. Actual income may vary.
Market Data — Toronto
Days on market6 days
Buyer's MarketSeller's Market
Based on active listings in Toronto. Data updates daily.
Demographics — Toronto
Population
2,794,356
Avg Household Income
$102,000
Age Distribution
0-19
19%
20-34
24%
35-49
21%
50-64
19%
65+
17%
Ownership53% own · 47% rent
EnglishMandarinCantoneseTagalogTamil
Other rentals like this
Similar rentals in Toronto
Same property type, similar price, similar size — currently for rent.
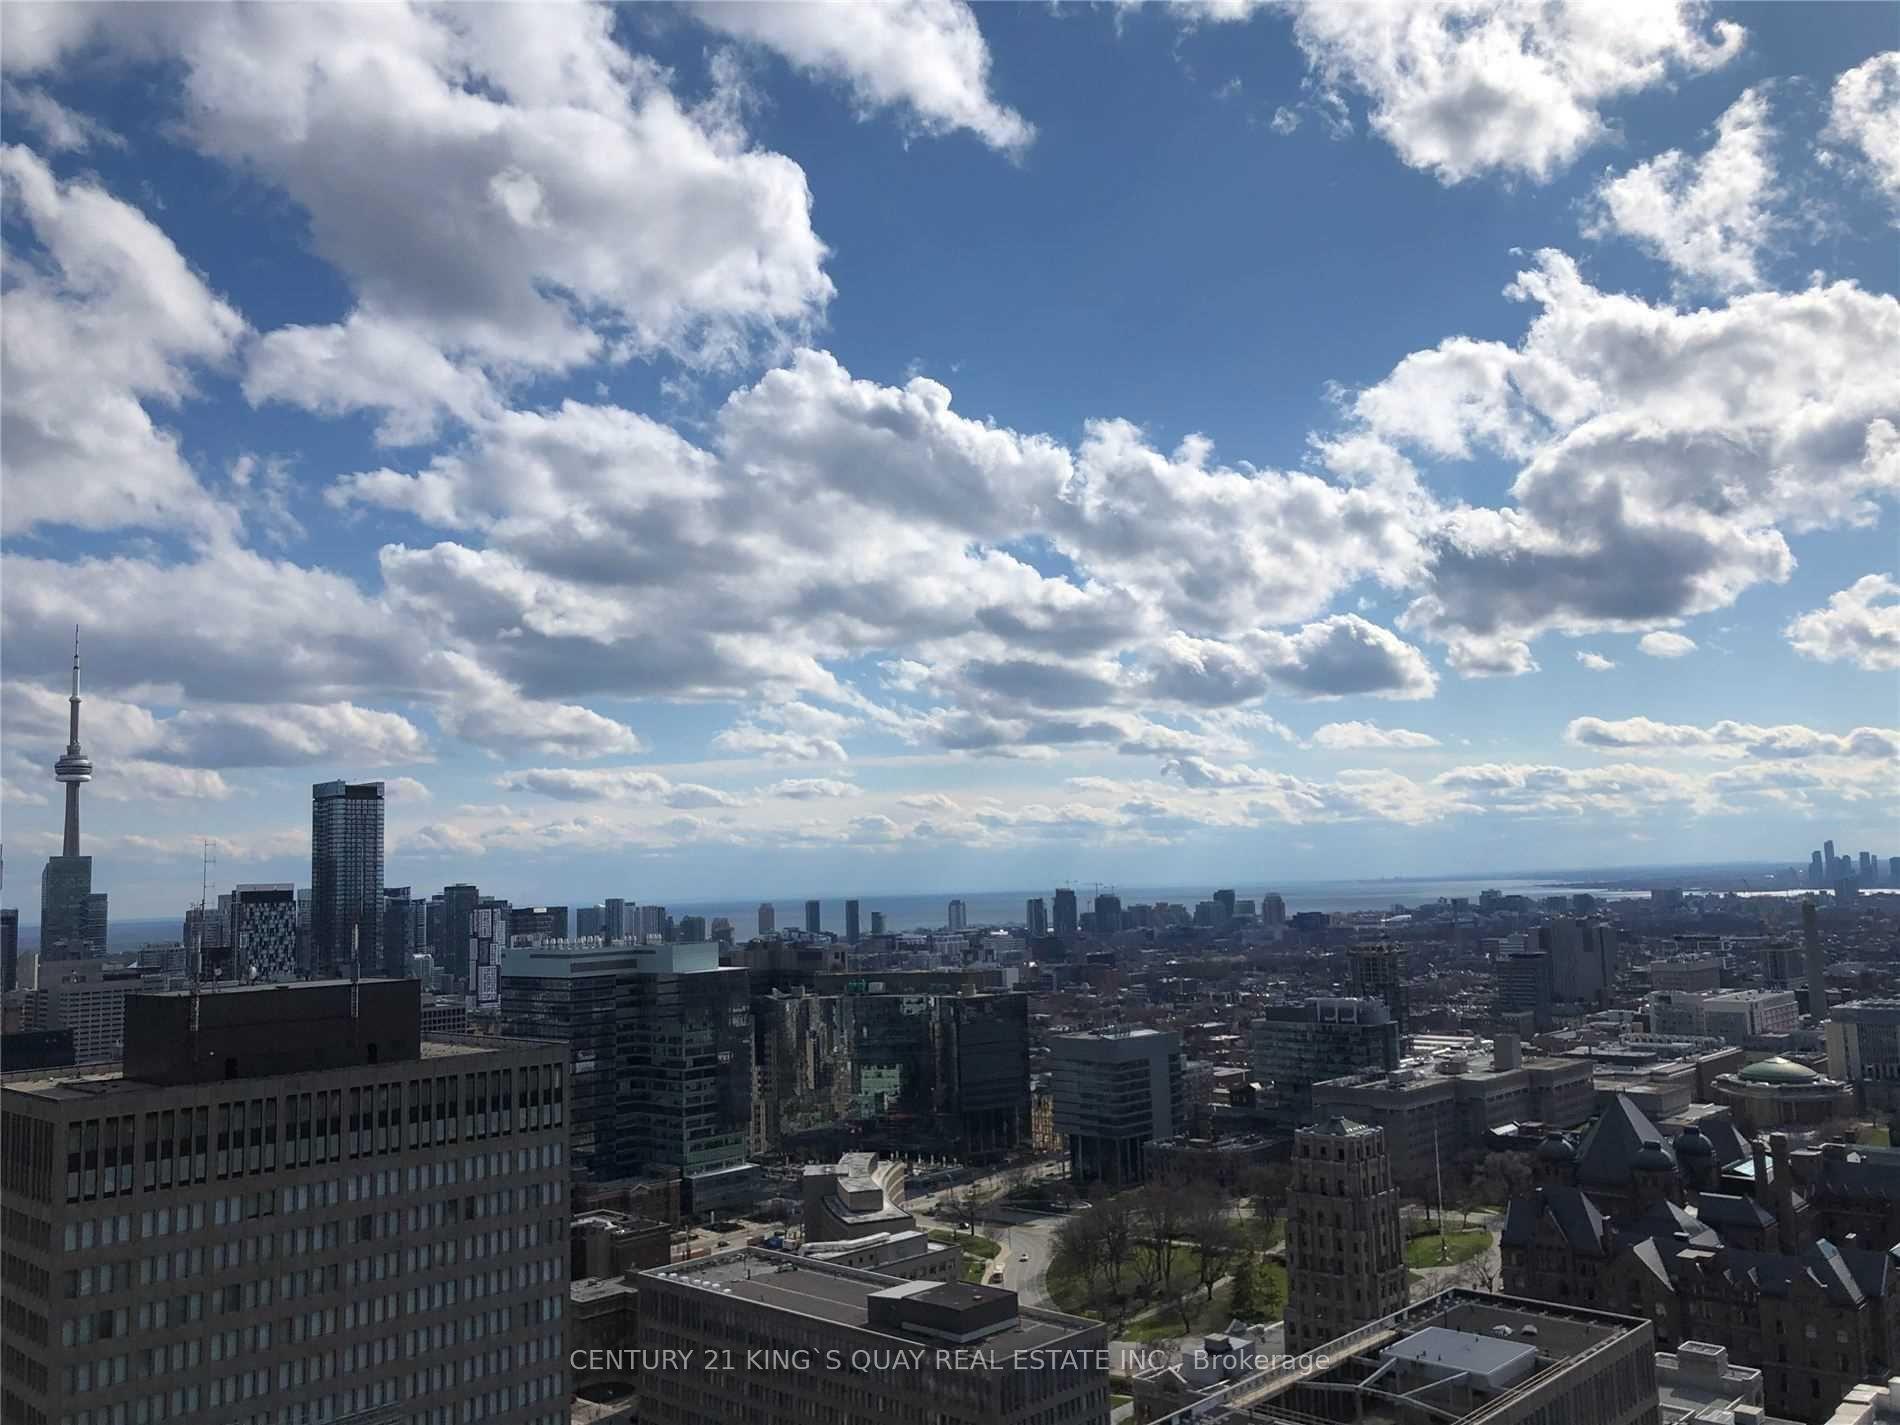
For Lease2 months ago
$5,000
Condo
955 Bay Street 3706 #3706, Bay Street Corridor
Toronto, ON
3 bd
3 ba
1,100
1
MLS# C13499108Century 21 King`S Quay Real Estat…
WhatsApp Aman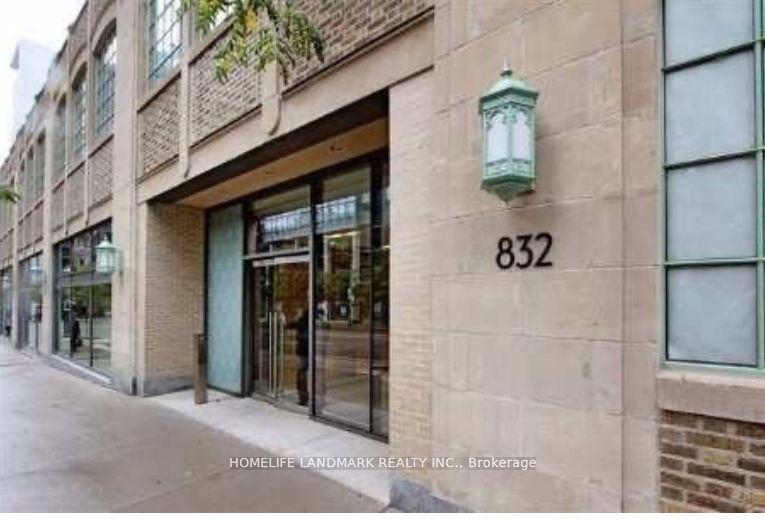
For Lease5 days ago
$4,800
Condo
832 Bay Street 3310 #3310, Bay Street Corridor
Toronto, ON
3+1 bd
2 ba
1,300
1
MLS# C13684258Homelife Landmark Realty Inc.
WhatsApp Aman
Getting around
How walkable, bikeable, and transit-friendly this neighbourhood is.
86
/ 100
Walk Score
Very Walkable
86
/ 100
Transit Score
Excellent Transit
73
/ 100
Bike Score
Very Bikeable
Scores are estimates based on neighbourhood data and are for informational purposes only.
MLS® data courtesy of the Toronto Regional Real Estate Board (TRREB).
The information provided herein must only be used by consumers that have a bona fide interest in the purchase, sale, or lease of real estate and may not be used for any commercial purpose or any other purpose. Listing information is deemed reliable but is not guaranteed accurate by the Toronto Regional Real Estate Board, the listing brokerage, or this website. The trademarks REALTOR®, REALTORS® and the REALTOR® logo are controlled by The Canadian Real Estate Association (CREA) and identify real estate professionals who are members of CREA. MLS®, Multiple Listing Service®, and the associated logos are owned by CREA. Not intended to solicit properties currently listed for sale or buyers under contract.