For Lease
Just Listed
48 Lloyd Manor Road Lower #Lower
Princess-Rosethorn, Toronto, ON
$2,650
2Bd
2Ba
1,300+sqft
1Parking
50 x 102.09 ftlot
$2/sqft
DetachedMLS# W13680202Listed 2026-08-150 DOM
Heating
On Demand Water Heater
Cooling
Central Air
Basement
Finished
Just listed! New listings in Toronto often receive offers within the first week.
About this home
Welcome to this stunning, fully renovated 2 bedroom, 2 bathroom lower suite in the highly sought-after Princess-Rosethorn community. Never before lived in, this bright and modern suite features high-end finishes throughout, its own private side entrance, and private laundry. The open-concept living space showcases beautiful engineered oak flooring, a spacious and functional layout, pot lighting throughout, above grade windows with tons of natural light, and a sleek kitchen with custom countertops and backsplash, stainless steel appliances, and stylish cabinetry. The oversized primary bedroom features a large walk-in closet and 3-piece ensuite, while the second bedroom provides excellent flexibility for guests, a home office, or additional living space. Every detail has been carefully selected to create a refined, turnkey living experience. Ideally situated in a quiet, established neighbourhood close to excellent schools, parks, shopping, transit, and major highways. A rare opportunity to enjoy brand-new, upscale living in one of Toronto's most desirable west-end communities.
Renovated
Rooms
Lower
| Living Room | 4.98 × 3.89 m | Combined w/Kitchen Pot Lights Above Grade Window |
| Dining Room | 4.06 × 2.24 m | Pot Lights Hardwood Floor |
| Kitchen | 3.89 × 2.49 m | Combined w/Living Stainless Steel Appl Hardwood Floor |
| Primary Bedroom | 4.34 × 3.84 m | 3 Pc Ensuite Walk-In Closet(s) Above Grade Window |
| Bedroom 2 | 3.63 × 2.49 m | Pot Lights Above Grade Window Hardwood Floor |
Basement
| Laundry | — |
Features
- Carpet Free
- On Demand Water Heater
- Storage
- Sump Pump
- Apartment
- Finished
- Separate Entrance
- Central Air
- Bungalow
Financials
Estimated Rental Income
Entire property$2,600 – $3,800/mo
Basement apartment$1,800 – $2,500/mo
Rental yield1177.4% – 1720.8%
*Estimates based on comparable rentals in the area. Actual income may vary.
Market Data — Toronto
Days on market0 days
Buyer's MarketSeller's Market
Based on active listings in Toronto. Data updates daily.
Demographics — Toronto
Population
2,794,356
Avg Household Income
$102,000
Age Distribution
0-19
19%
20-34
24%
35-49
21%
50-64
19%
65+
17%
Ownership53% own · 47% rent
EnglishMandarinCantoneseTagalogTamil
Other rentals like this
Similar rentals in Toronto
Same property type, similar price, similar size — currently for rent.
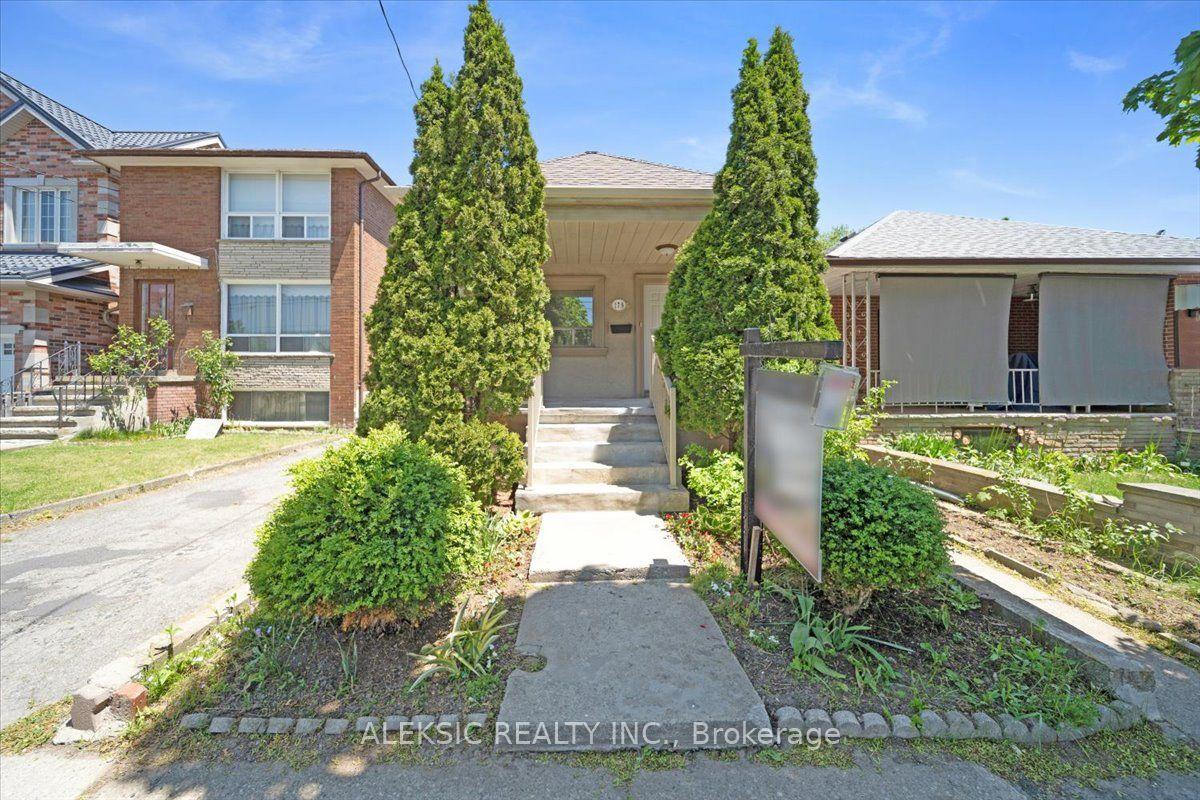
For Lease30 days ago
$3,000
Detached
179 Thirtieth Street, Alderwood
Toronto, ON
2+1 bd
2 ba
900
3
MLS# W13579506Aleksic Realty Inc.
WhatsApp Aman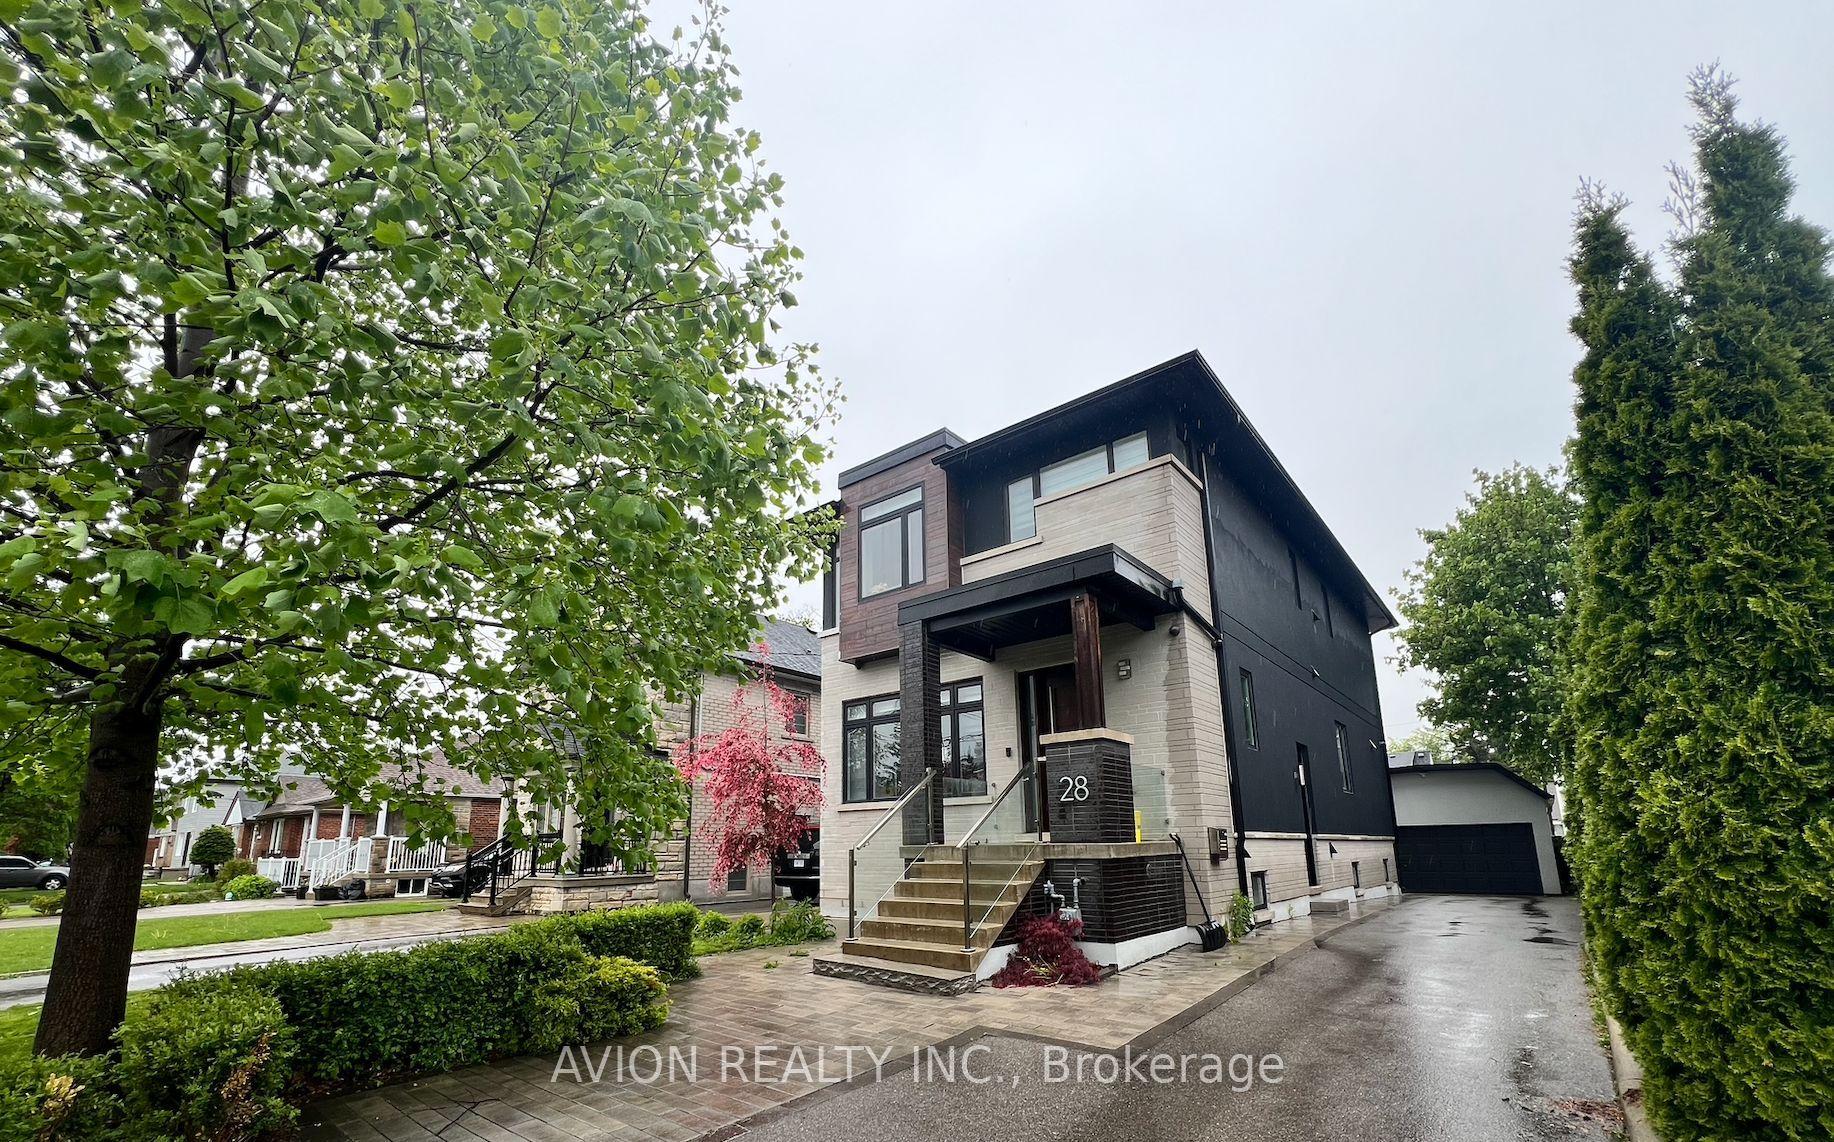
For Lease5 days ago
$2,200
Detached
28 Monarchdale Avenue Bsmt #Bsmt, Brookhaven-Amesbury
Toronto, ON
2 bd
1 ba
2,250
1
MLS# W13660418Avion Realty Inc.
WhatsApp Aman

Getting around
How walkable, bikeable, and transit-friendly this neighbourhood is.
76
/ 100
Walk Score
Very Walkable
70
/ 100
Transit Score
Excellent Transit
76
/ 100
Bike Score
Very Bikeable
Scores are estimates based on neighbourhood data and are for informational purposes only.
MLS® data courtesy of the Toronto Regional Real Estate Board (TRREB).
The information provided herein must only be used by consumers that have a bona fide interest in the purchase, sale, or lease of real estate and may not be used for any commercial purpose or any other purpose. Listing information is deemed reliable but is not guaranteed accurate by the Toronto Regional Real Estate Board, the listing brokerage, or this website. The trademarks REALTOR®, REALTORS® and the REALTOR® logo are controlled by The Canadian Real Estate Association (CREA) and identify real estate professionals who are members of CREA. MLS®, Multiple Listing Service®, and the associated logos are owned by CREA. Not intended to solicit properties currently listed for sale or buyers under contract.