For Lease
Just Listed
1533 Devine Point
1032 - FO Ford, Milton, ON
$4,100
4Bd
4Ba
2,750+sqft
4Parking
15 x 27.5 mlot
$1/sqft
DetachedMLS# W13680230Listed 2026-08-150 DOM
Cooling
Central Vacuum
Basement
Unfinished
Just listed! New listings in Milton often receive offers within the first week.
About this home
Unparalleled Luxury in Milton's Prestigious Ford Neighborhood. a Stunning 4 BEDROOMS, 4 BATHROOMS Detached Estate with a Stone, Brick Exterior situated on a 49' wide Premium lot beside the Park .This Home features a Grand Double-door entry, bright and open-concept Main Level , Upgraded Maple hardwood flooring, and elegant hardwood stairs.9 ft *High ceilings* .Dinning Room walk out to a Coverred Porch through a French door, facing to a park. Family room with a Gas fireplace. The chefs Kitchen is a culinary dream, with extended Cabinetry, Pantry, S.S. Appliances ,Central Island and backsplash. Breakfast Area walk out to yard. A *separate laundry* room for added convenience on main floor , Laundry room access to garage.Second floor Offers four Luxurious Bedrooms, including a Primary suite with Double-door entry, walk-in closets,& a Spa-inspired ensuite! Three full bathrooms on the second level .Both Bedroom 2 and Bedroom 3 has raised ceiling, make the room very bright. Located in a desirable neighborhood with top-rated schools and close to all amenities, this home offers unmatched value and versatility . A MUST-SEE!
GarageHardwoodFireplace
Rooms
Main Floor
| Living Room | 4.02 × 3.20 m | Hardwood Floor Combined w/Dining |
| Dining Room | 4.32 × 3.10 m | Hardwood Floor Combined w/Living |
| Family Room | 5.03 × 3.91 m | Hardwood Floor Coffered Ceiling(s) Fireplace |
| Kitchen | 4.52 × 2.49 m | Centre Island Backsplash Pantry |
| Breakfast | 4.22 × 3.20 m | Ceramic Floor W/O To Yard |
| Laundry | 2.74 × 2.13 m | Ceramic Floor Access To Garage Laundry Sink |
Second Floor
| Primary Bedroom | 5.79 × 3.91 m | Broadloom 5 Pc Ensuite Walk-In Closet(s) |
| Bedroom 2 | 5.34 × 3.66 m | Broadloom 3 Pc Ensuite Closet |
| Bedroom 3 | 4.46 × 4.02 m | Broadloom 4 Pc Ensuite Walk-In Closet(s) |
| Bedroom 4 | 4.37 × 3.05 m | Broadloom Closet |
Features
- Central Vacuum
- Rough-In Bath
- Unfinished
- Central Air
- 2-Storey
Financials
Estimated Rental Income
Entire property$4,000 – $6,500/mo
Rental yield1170.7% – 1902.4%
*Estimates based on comparable rentals in the area. Actual income may vary.
Market Data — Milton
Days on market0 days
Buyer's MarketSeller's Market
Based on active listings in Milton. Data updates daily.
Demographics — Milton
Population
132,979
Avg Household Income
$132,000
Age Distribution
0-19
26%
20-34
20%
35-49
26%
50-64
17%
65+
11%
Ownership87% own · 13% rent
EnglishUrduPunjabiArabicHindi
Other rentals like this
Similar rentals in Milton
Same property type, similar price, similar size — currently for rent.
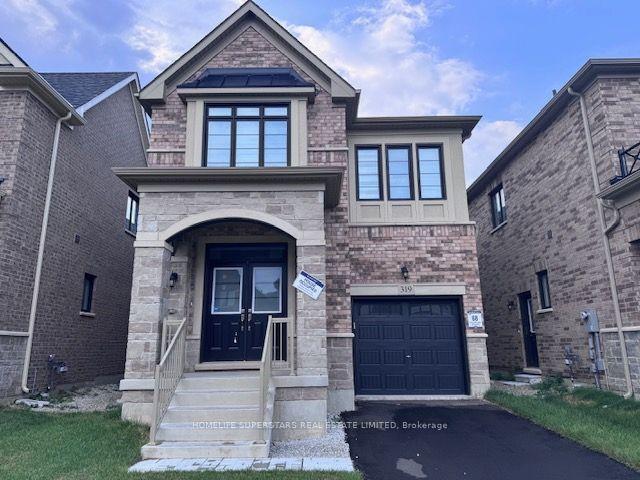
For Lease16 h ago
$3,950
Detached
319 Bergamot Avenue, 1051 - Walker
Milton, ON
4 bd
3 ba
2,250
2
MLS# W13679714Homelife Superstars Real Estate L…
WhatsApp Aman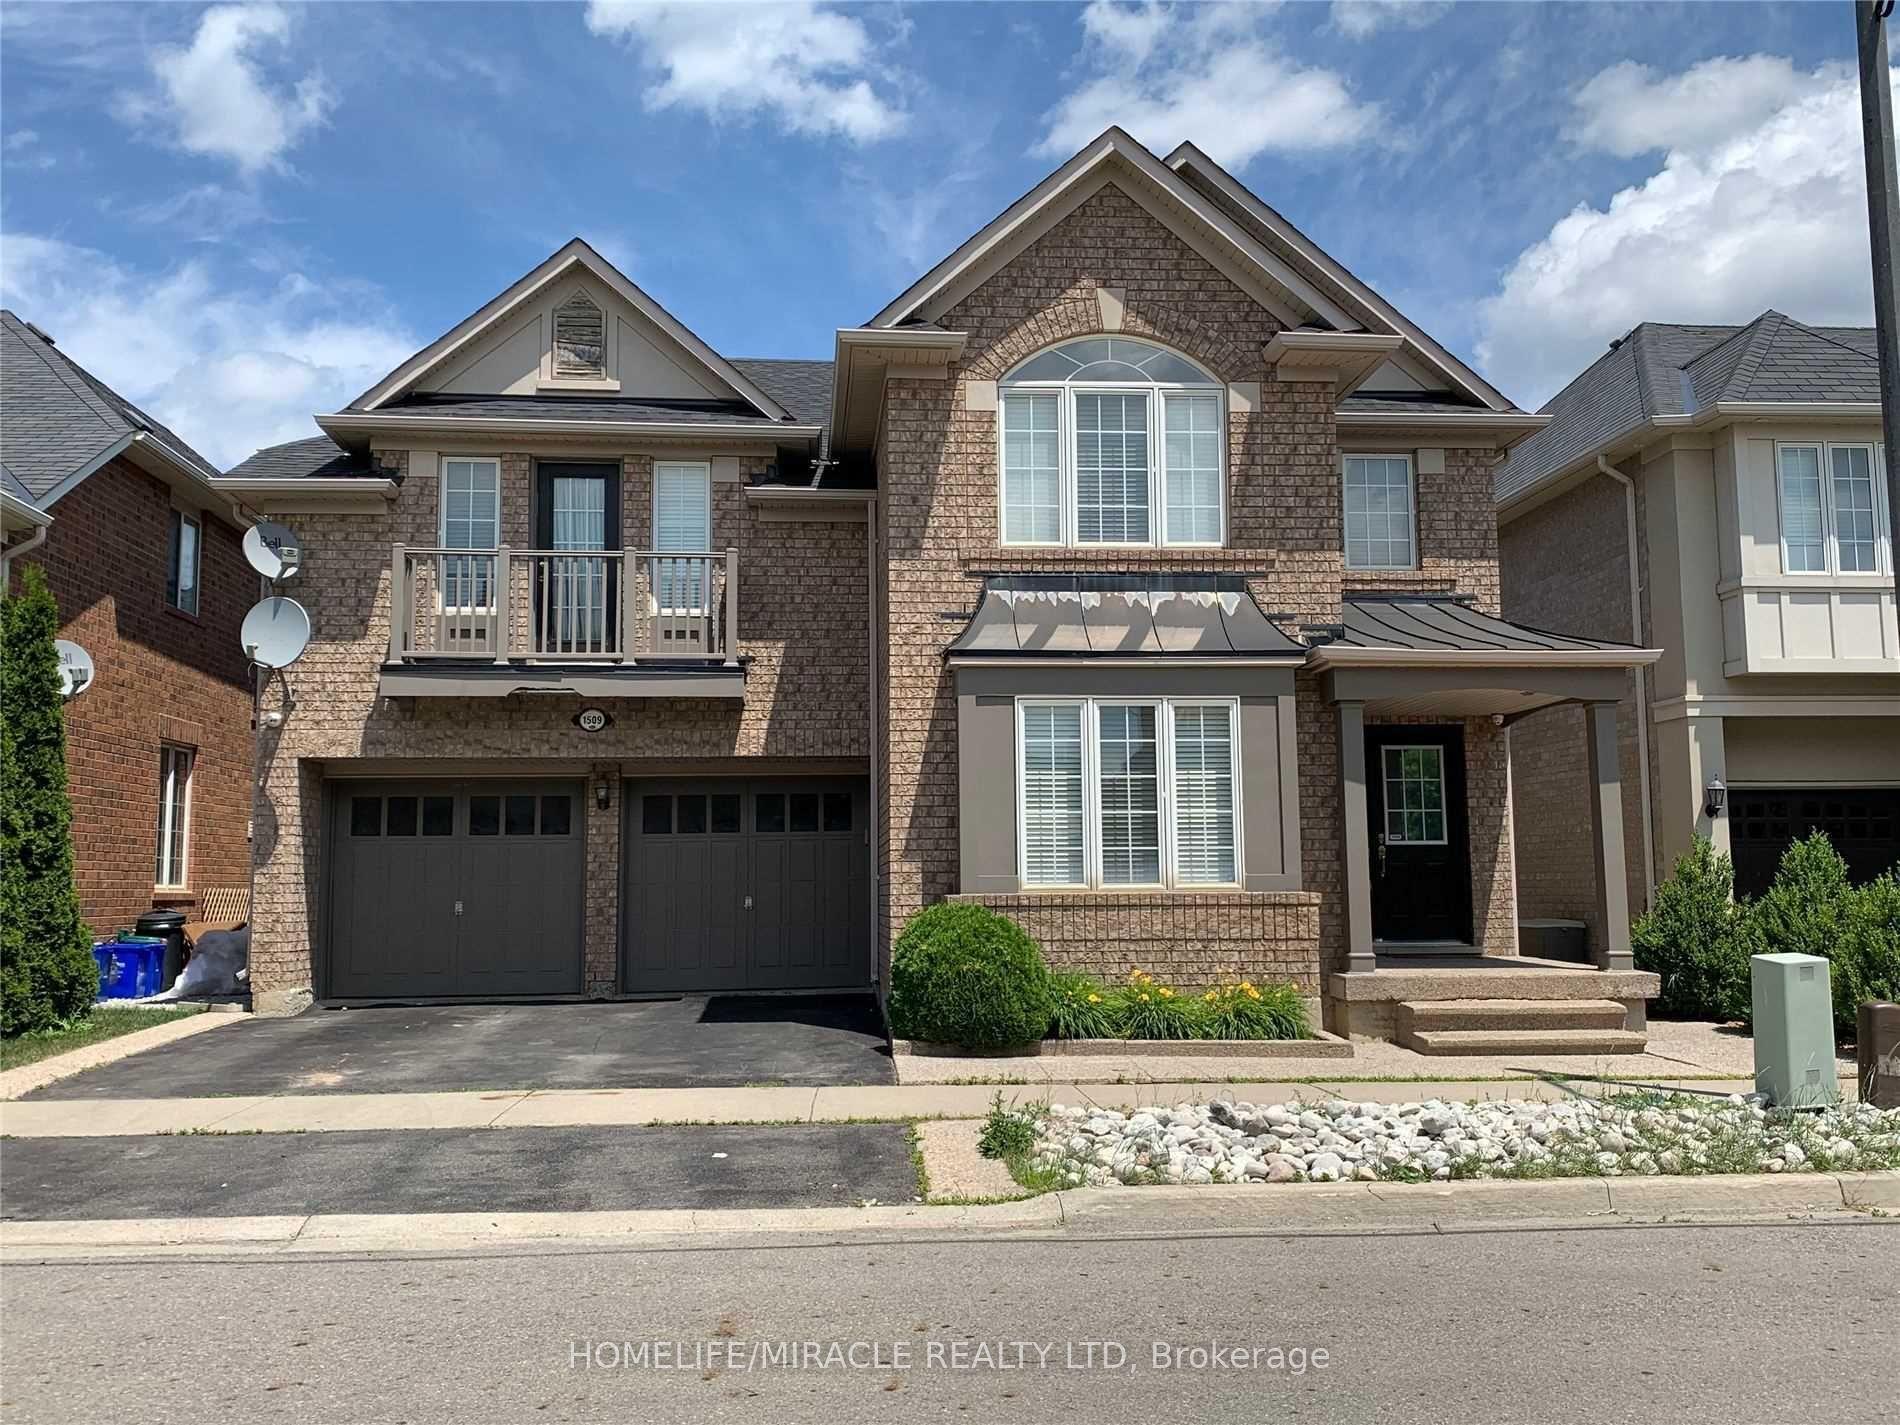
For Lease5 days ago
$3,800
Detached
1509 Marshall Crescent, 1023 - BE Beaty
Milton, ON
4 bd
4 ba
3,250
3
MLS# W13662060Homelife/Miracle Realty Ltd
WhatsApp Aman
Getting around
How walkable, bikeable, and transit-friendly this neighbourhood is.
63
/ 100
Walk Score
Somewhat Walkable
40
/ 100
Transit Score
Some Transit
53
/ 100
Bike Score
Bikeable
Scores are estimates based on neighbourhood data and are for informational purposes only.
MLS® data courtesy of the Toronto Regional Real Estate Board (TRREB).
The information provided herein must only be used by consumers that have a bona fide interest in the purchase, sale, or lease of real estate and may not be used for any commercial purpose or any other purpose. Listing information is deemed reliable but is not guaranteed accurate by the Toronto Regional Real Estate Board, the listing brokerage, or this website. The trademarks REALTOR®, REALTORS® and the REALTOR® logo are controlled by The Canadian Real Estate Association (CREA) and identify real estate professionals who are members of CREA. MLS®, Multiple Listing Service®, and the associated logos are owned by CREA. Not intended to solicit properties currently listed for sale or buyers under contract.