For Lease
1793 Creek Way
Uptown, Burlington, ON
$3,600
3Bd
3Ba
1,300+sqft
3Parking
22.31 x 105.78 ftlot
$3/sqft
Semi-DetachedMLS# W13680462Listed 2026-08-1618 DOM
Cooling
Central Air
Basement
Finished
About this home
Welcome to 1793 Creek Way N, a beautifully updated 3-bedroom semi-detached home backing onto a peaceful ravine in Burlington's highly convenient Corporate/Uptown community. An ideal location for families, this home is surrounded by parks, schools and everyday amenities, with Alexander's Public School nearby and Corpus Christi Catholic Secondary School just minutes away.Enjoy the convenience of being close to Appleby Line and Upper Middle Road, with groceries, restaurants, cafés, shopping and recreation all within easy reach. Commuters will appreciate quick access to the QEW, Hwy 407 and Appleby GO Station, making travel throughout Burlington, Oakville, Mississauga and the GTA simple.Inside, the bright open-concept main floor features hardwood flooring and an updated eat-in kitchen with white cabinetry, quartz countertops and stainless steel appliances, including a gas range and French-door refrigerator. The kitchen overlooks the ravine and walks out to a fully fenced private backyard with a large deck and gas BBQ hookup-a wonderful outdoor space for entertaining or relaxing.Upstairs are three comfortable bedrooms, including a spacious primary retreat with a walk-in closet and ensuite featuring a soaker tub and separate shower. The finished basement provides valuable additional living space for a family room, play area, gym or home office.Complete with 3-car parking including an attached garage, central air and numerous recent updates, this move-in-ready home offers the combination tenants are looking for: a quiet ravine setting, family-friendly neighbourhood, convenient schools and outstanding access to Burlington amenities and major transportation routes.
GarageRavineHardwood
Rooms
Main Floor
| Living Room | 0.00 × 0.00 m | Open Concept Hardwood Floor |
| Kitchen | 0.00 × 0.00 m | Stainless Steel Appl Overlooks Ravine Backsplash |
| Breakfast | 0.00 × 0.00 m | Ceramic Floor Overlooks Ravine Combined w/Kitchen |
| Bathroom | 0.00 × 0.00 m | 2 Pc Bath Window |
Second Floor
| Primary Bedroom | 0.00 × 0.00 m | Walk-In Closet(s) Overlooks Ravine Large Window |
| Bedroom 2 | 0.00 × 0.00 m | Cathedral Ceiling(s) Closet Large Window |
| Bedroom 3 | 0.00 × 0.00 m | Closet Large Window |
Basement
| Recreation | 0.00 × 0.00 m | Window Pot Lights |
| Other | 0.00 × 0.00 m | Pot Lights |
Other
| Room | — |
Features
- None
- Finished
- Central Air
- 2-Storey
Financials
Estimated Rental Income
Entire property$3,200 – $4,800/mo
Basement apartment$1,800 – $2,500/mo
Rental yield1066.7% – 1600.0%
*Estimates based on comparable rentals in the area. Actual income may vary.
Market Data — Burlington
Days on market18 days
Buyer's MarketSeller's Market
Based on active listings in Burlington. Data updates daily.
Demographics — Burlington
Population
186,948
Avg Household Income
$125,000
Age Distribution
0-19
20%
20-34
16%
35-49
19%
50-64
22%
65+
23%
Ownership74% own · 26% rent
EnglishFrenchArabicPolishTagalog
Other rentals like this
Similar rentals in Burlington
Same property type, similar price, similar size — currently for rent.
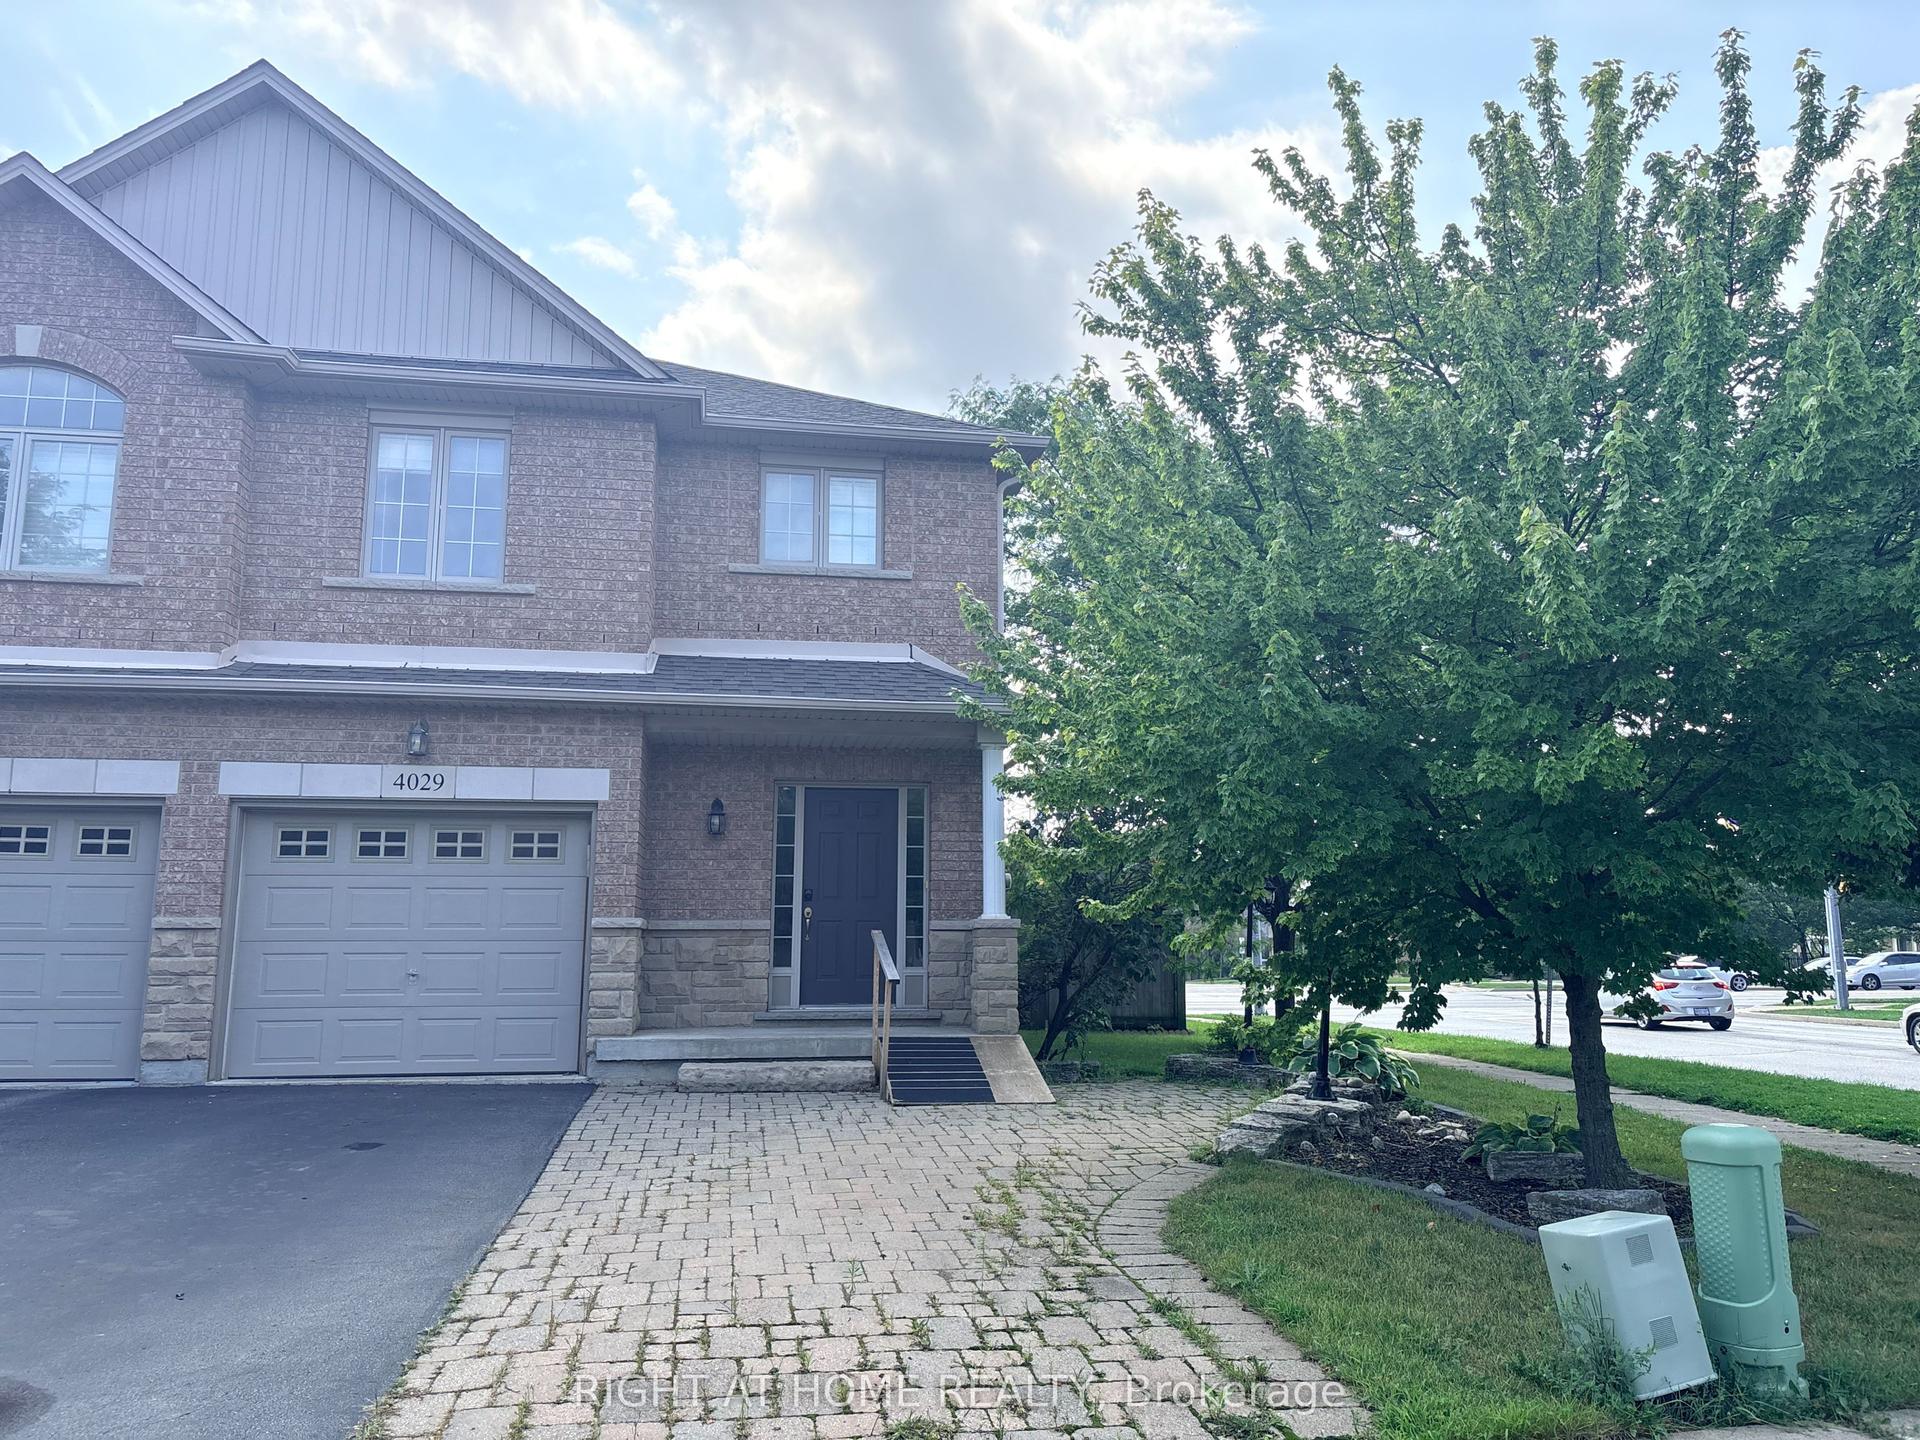
For Lease2 h ago
$3,500
Semi-Detached
4029 ALEXAN Crescent, Rose
Burlington, ON
3 bd
4 ba
1,750
3
MLS# W13739376Right At Home Realty
WhatsApp Aman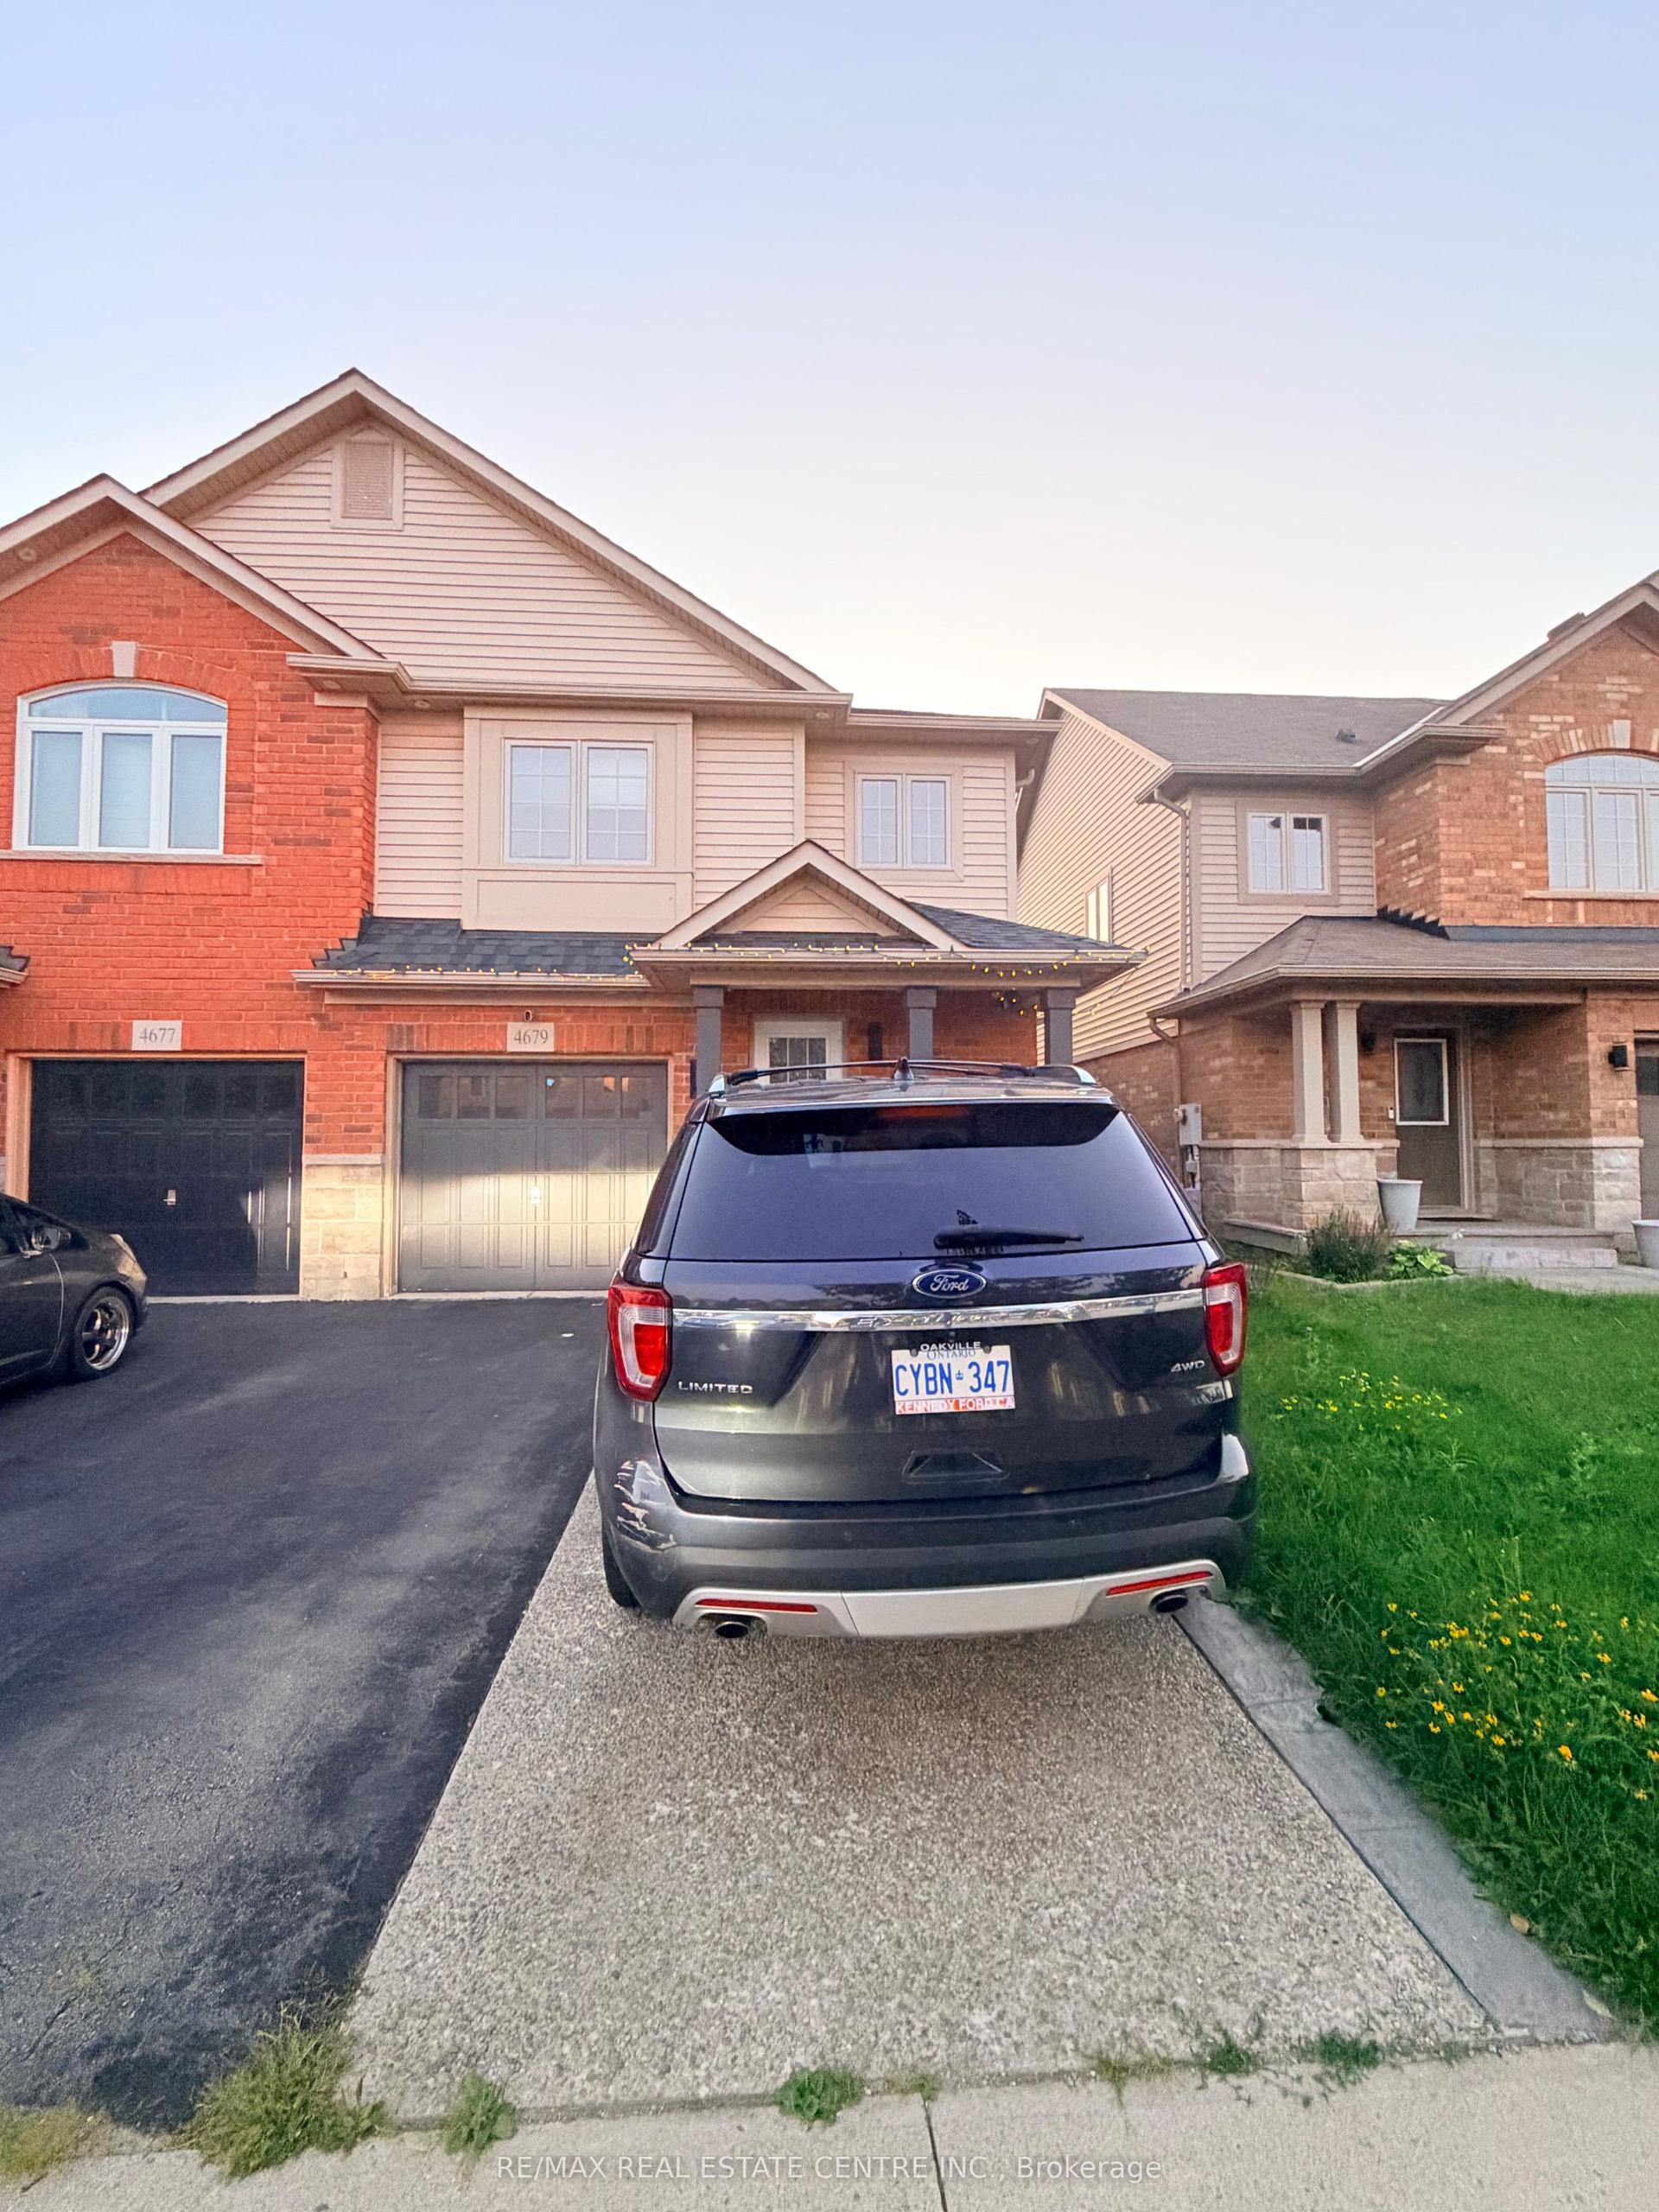
For Lease5 days ago
$3,800
Semi-Detached
4679 Thomas Alton Boulevard, Alton
Burlington, ON
3 bd
3 ba
1,300
2
MLS# W13725388Re/Max Real Estate Centre Inc.
WhatsApp Aman
Getting around
How walkable, bikeable, and transit-friendly this neighbourhood is.
60
/ 100
Walk Score
Somewhat Walkable
45
/ 100
Transit Score
Some Transit
46
/ 100
Bike Score
Somewhat Bikeable
Scores are estimates based on neighbourhood data and are for informational purposes only.
MLS® data courtesy of the Toronto Regional Real Estate Board (TRREB).
The information provided herein must only be used by consumers that have a bona fide interest in the purchase, sale, or lease of real estate and may not be used for any commercial purpose or any other purpose. Listing information is deemed reliable but is not guaranteed accurate by the Toronto Regional Real Estate Board, the listing brokerage, or this website. The trademarks REALTOR®, REALTORS® and the REALTOR® logo are controlled by The Canadian Real Estate Association (CREA) and identify real estate professionals who are members of CREA. MLS®, Multiple Listing Service®, and the associated logos are owned by CREA. Not intended to solicit properties currently listed for sale or buyers under contract.