For Lease
Just Listed
405 Dundas Street W LPH06 #LPH06
1008 - GO Glenorchy, Oakville, ON
$3,500
3Bd
2Ba
1,100+sqft
1Parking
$3/sqft
CondoMLS# W13680490Listed 2026-08-160 DOM
Cooling
Central Air
Just listed! New listings in Oakville often receive offers within the first week.
About this home
Welcome to LPH06, a brand-new lower penthouse on the 9th floor at Distrikt Trailside West, a boutique condominium community nestled within one of Oakville's most sought-after master-planned neighbourhoods. This exceptional 1,167 sq. ft. 3-bedroom, 2-bathroom residence offers a bright and thoughtfully designed layout with 9' ceilings and an extraordinary 984 sq. ft. wrap-around terrace featuring a natural gas BBQ bib-an exceptional extension of the indoor living space, ideal for entertaining and outdoor enjoyment.Residents enjoy an impressive array of thoughtfully curated amenities, including a chef's kitchen, private dining room, fireside lounge with fireplace and bar, games room, residence lounge, prep kitchen, fitness studio, pet spa and outdoor BBQ area. The fireside lounge and bar extend seamlessly to a beautiful outdoor terrace featuring two BBQs, a trellised dining area and multiple lounge spaces, creating an inviting setting for gatherings and relaxation.Surrounded by lush parks and protected ravines, Distrikt Trailside West offers a tranquil, nature-inspired setting while remaining conveniently connected to everything Oakville has to offer. Enjoy easy access to fine dining, shopping, cultural and recreational facilities, prestigious public and private schools, and medical services. With EV infrastructure and everyday conveniences close by, experience a refined Oakville lifestyle where nature, modern comfort and connectivity come together seamlessly.
Fireplace
Rooms
Main Floor
| Kitchen | 2.37 × 3.96 m | B/I Appliances Breakfast Bar Backsplash |
| Living Room | 3.74 × 4.90 m | Combined w/Dining W/O To Terrace Laminate |
| Primary Bedroom | 3.07 × 3.20 m | 4 Pc Ensuite Walk-In Closet(s) W/O To Terrace |
| Bedroom 2 | 3.07 × 3.20 m | Laminate Closet |
| Bedroom 3 | 3.07 × 3.35 m | Laminate Closet |
| Laundry | — | Ceramic Floor |
| Bathroom | — | 4 Pc Bath |
Basement
| Locker | — |
Features
- Built-In Oven
- None
- Central Air
- Apartment
Financials
Estimated Rental Income
Entire property$3,200 – $4,200/mo
Rental yield1097.1% – 1440.0%
*Estimates based on comparable rentals in the area. Actual income may vary.
Market Data — Oakville
Days on market0 days
Buyer's MarketSeller's Market
Based on active listings in Oakville. Data updates daily.
Demographics — Oakville
Population
213,759
Avg Household Income
$152,000
Age Distribution
0-19
22%
20-34
16%
35-49
21%
50-64
22%
65+
19%
Ownership78% own · 22% rent
EnglishMandarinUrduArabicFrench
Other rentals like this
Similar rentals in Oakville
Same property type, similar price, similar size — currently for rent.
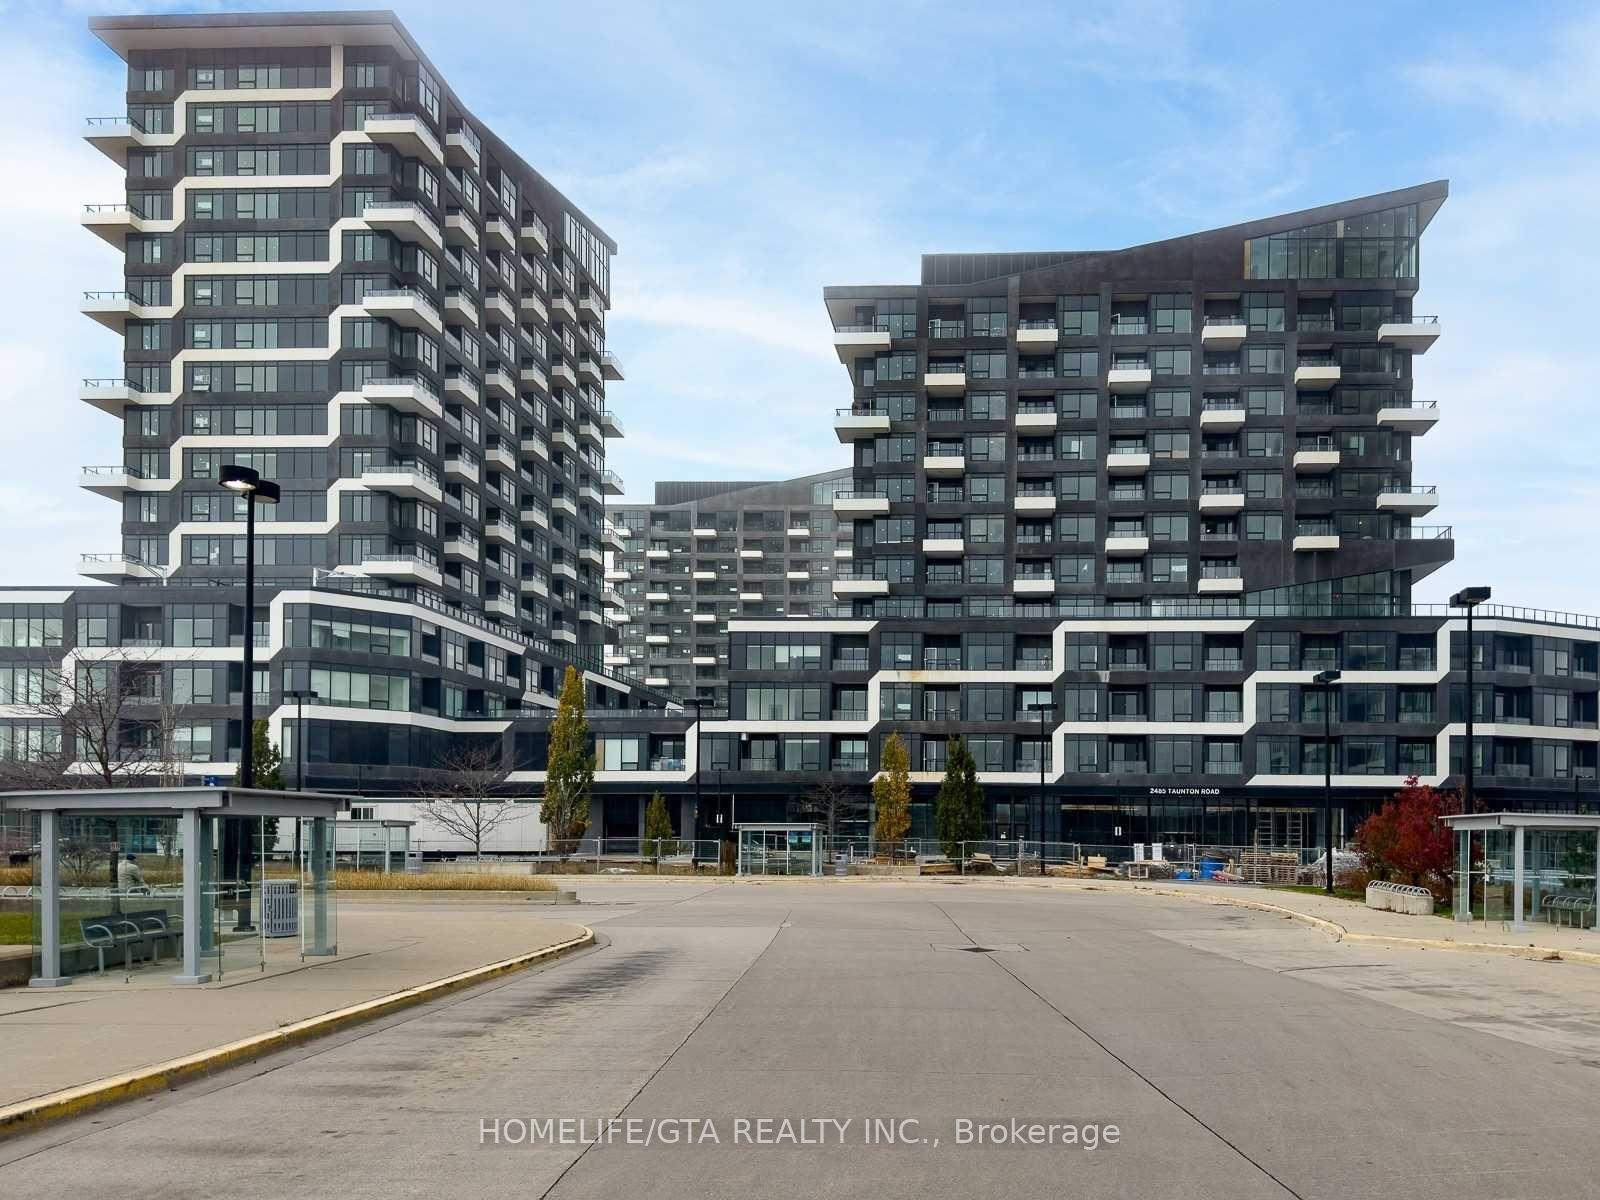
For Lease3 days ago
$2,650
Condo
2481 Taunton Road 908 #908, 1015 - RO River Oaks
Oakville, ON
2 bd
1 ba
750
1
MLS# W13671690Homelife/Gta Realty Inc.
WhatsApp Aman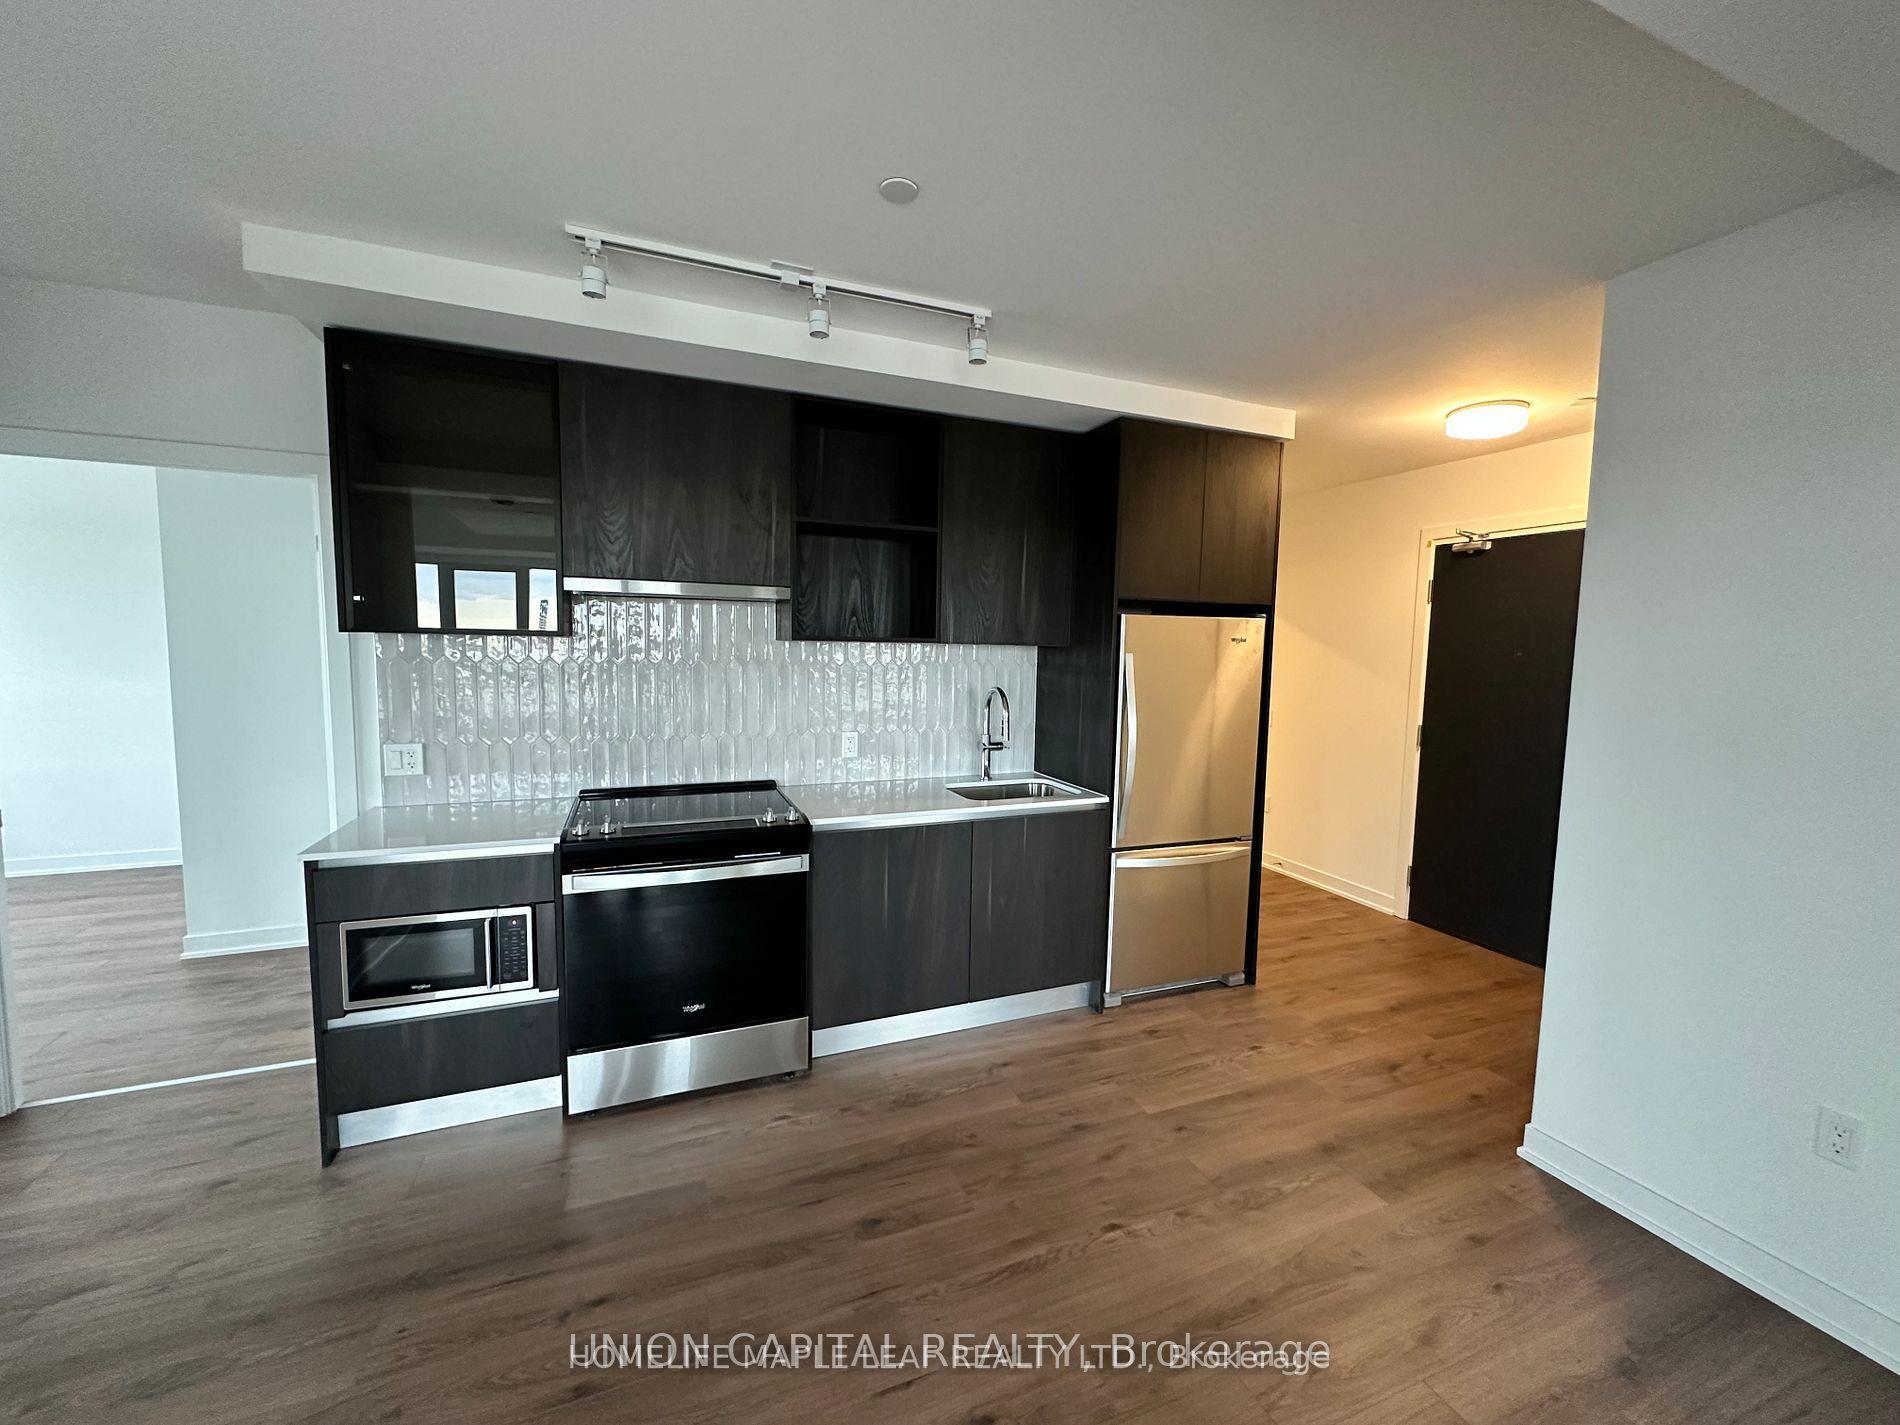
For Lease19 h ago
$3,499
Condo
395 Dundas Street W 708 #708, 1008 - GO Glenorchy
Oakville, ON
3 bd
2 ba
950
1
MLS# W13680190Homelife Maple Leaf Realty Ltd.
WhatsApp Aman

Getting around
How walkable, bikeable, and transit-friendly this neighbourhood is.
76
/ 100
Walk Score
Very Walkable
53
/ 100
Transit Score
Good Transit
45
/ 100
Bike Score
Somewhat Bikeable
Scores are estimates based on neighbourhood data and are for informational purposes only.
MLS® data courtesy of the Toronto Regional Real Estate Board (TRREB).
The information provided herein must only be used by consumers that have a bona fide interest in the purchase, sale, or lease of real estate and may not be used for any commercial purpose or any other purpose. Listing information is deemed reliable but is not guaranteed accurate by the Toronto Regional Real Estate Board, the listing brokerage, or this website. The trademarks REALTOR®, REALTORS® and the REALTOR® logo are controlled by The Canadian Real Estate Association (CREA) and identify real estate professionals who are members of CREA. MLS®, Multiple Listing Service®, and the associated logos are owned by CREA. Not intended to solicit properties currently listed for sale or buyers under contract.