For Lease
202 Burnhamthorpe Road E 1302W #1302W
City Centre, Mississauga, ON
$2,900
2+1Bd
2Ba
850+sqft
1Parking
$3/sqft
CondoMLS# W13680914Listed 2026-08-1642 DOM
Cooling
Central Air
On the market for 42 days — longer than average. The seller may be open to negotiation.
About this home
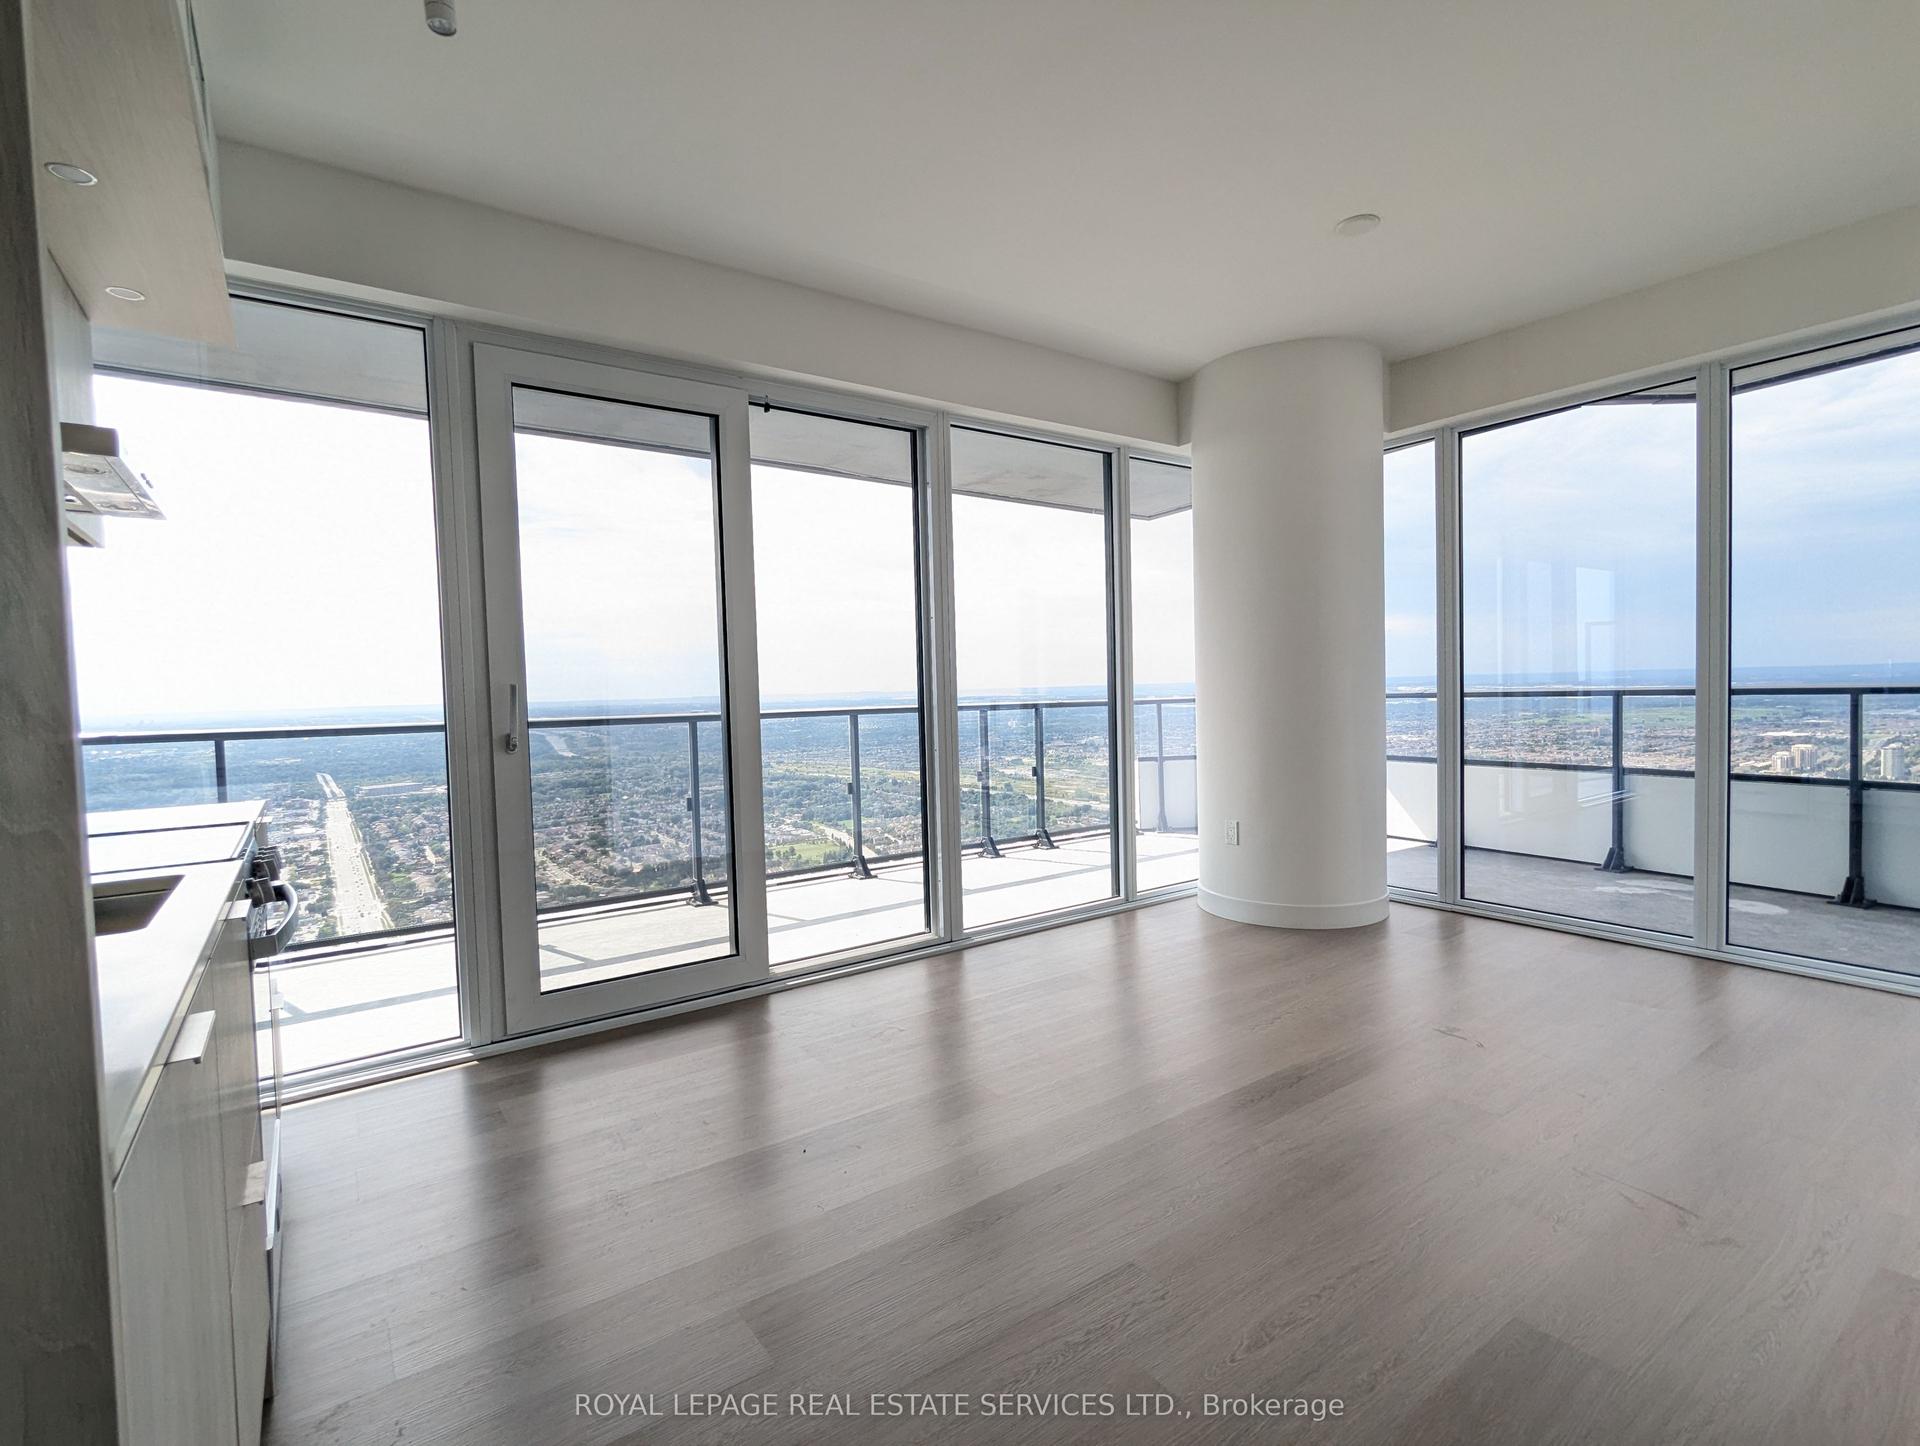
Luxury south-facing suite in the heart Of Mississauga. Enjoy The Transition Of The Four Seasons With Leisure Resort-Style And Urban Dynamic Residences. Fantastic View Of The Picturesque Lake And Beautiful Forest Scenery. This Dream Home is about 900 Sq. ft, w/9'ft.Ceiling Plus The High Privacy Balcony, 2 Bdrm And Study Room. 1 parking space included. The Comfy Prime Bdrm Has 4 pcs Ensuite. Upgraded glossy kitchen Cabinets W/ Quartz Countertops, Backsplash And Stainless Steel Appliances, Updated Laminate Flooring Throughout, Ceiling Pot Lights, And Mirrored Door Closet. Minutes To Hwys, GO Transit Lines, Schools, Universities, Square One, Future LRT, Shopping And Fine Dining. Attentive Building Amenities, Luxurious Rooftop Terrace, Party Room, Kids Zone, O/D Swimming Pool, Gym, Media Room, Guest Suites, Fitness/Yoga Studio, Bike Storage and 24/7 Concierge Service.
Pool
Rooms
Other
| Living Room | 3.50 × 4.57 m | Combined w/Dining Large Window W/O To Balcony |
| Dining Room | 3.50 × 4.57 m | Combined w/Living Open Concept Laminate |
| Kitchen | 2.30 × 2.74 m | Stainless Steel Appl Quartz Counter Backsplash |
| Primary Bedroom | 3.50 × 3.20 m | 4 Pc Ensuite Large Window |
| Bedroom | 2.67 × 2.52 m | Laminate Closet Window |
| Den | 2.44 × 1.86 m | Laminate Sliding Doors |
Features
- None
- Central Air
- Apartment
Financials
Estimated Rental Income
Entire property$2,600 – $3,500/mo
Rental yield1075.9% – 1448.3%
*Estimates based on comparable rentals in the area. Actual income may vary.
Market Data — Mississauga
Days on market42 days
Buyer's MarketSeller's Market
Based on active listings in Mississauga. Data updates daily.
Demographics — Mississauga
Population
717,961
Avg Household Income
$105,000
Age Distribution
0-19
21%
20-34
20%
35-49
21%
50-64
20%
65+
18%
Ownership71% own · 29% rent
EnglishUrduArabicPunjabiPolish
Other rentals like this
Similar rentals in Mississauga
Same property type, similar price, similar size — currently for rent.
For Lease5 days ago
$2,550
Condo
448 Burnhamthorpe Road 6602 #6602, City Centre
Mississauga, ON
2 bd
1 ba
650
1
MLS# W13816258Royal Lepage Real Estate Services…
WhatsApp Aman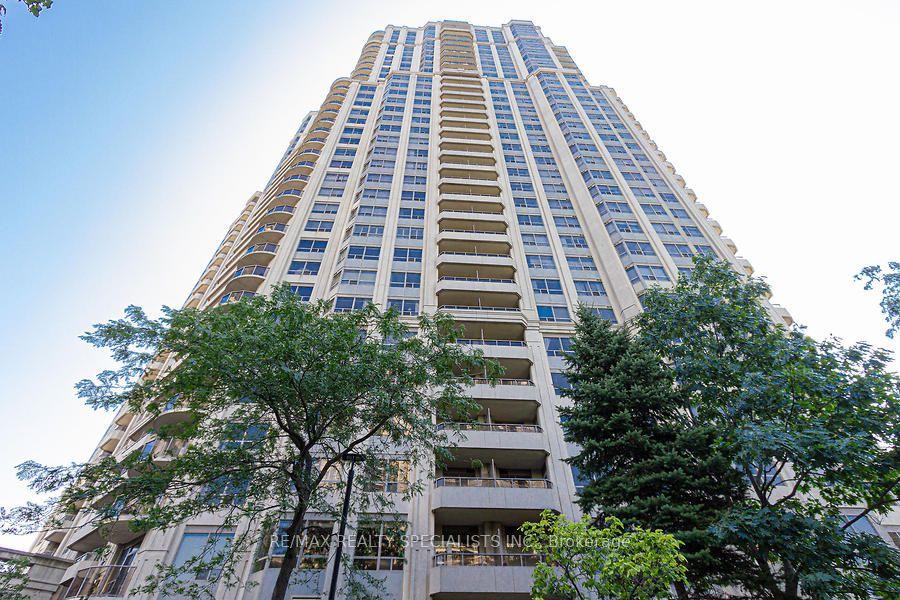
For Lease8 h ago
$3,400
Condo
25 Kingsbridge Garden Circle 2320 #2320, Hurontario
Mississauga, ON
2+1 bd
2 ba
1,300
1
MLS# W13832942Re/Max Realty Specialists Inc.
WhatsApp Aman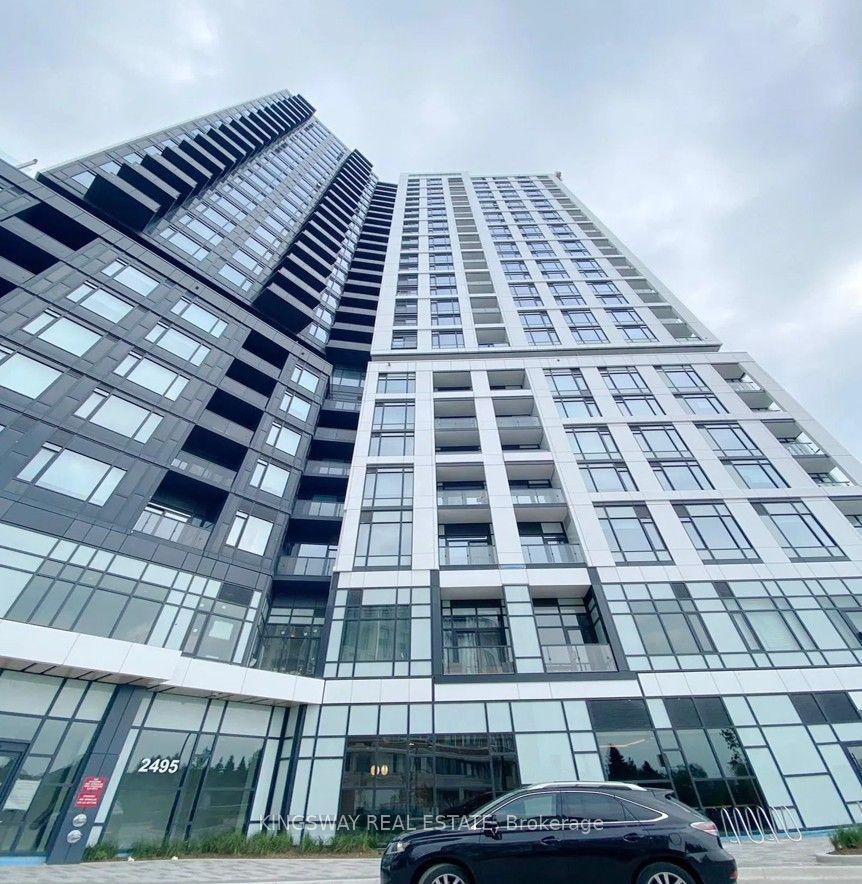

Getting around
How walkable, bikeable, and transit-friendly this neighbourhood is.
85
/ 100
Walk Score
Very Walkable
85
/ 100
Transit Score
Excellent Transit
76
/ 100
Bike Score
Very Bikeable
Scores are estimates based on neighbourhood data and are for informational purposes only.
MLS® data courtesy of the Toronto Regional Real Estate Board (TRREB).
The information provided herein must only be used by consumers that have a bona fide interest in the purchase, sale, or lease of real estate and may not be used for any commercial purpose or any other purpose. Listing information is deemed reliable but is not guaranteed accurate by the Toronto Regional Real Estate Board, the listing brokerage, or this website. The trademarks REALTOR®, REALTORS® and the REALTOR® logo are controlled by The Canadian Real Estate Association (CREA) and identify real estate professionals who are members of CREA. MLS®, Multiple Listing Service®, and the associated logos are owned by CREA. Not intended to solicit properties currently listed for sale or buyers under contract.