For Lease
Just Listed
102 Benadir Avenue
Rural Caledon, Caledon, ON
$4,250
4Bd
4Ba
3,250+sqft
4Parking
12.8 x 32 mlot
$1/sqft
DetachedMLS# W13680928Listed 2026-08-163 DOM
Heating
Water Heater
Cooling
Central Air
Just listed! New listings in Caledon often receive offers within the first week.
About this home
Wow, this home sounds absolutely stunning! The grand double door entry and spacious double-height ceiling with chandelier in the foyer sound very impressive. The open concept layout with separate living/dining and family room with a fireplace and smooth ceilings sounds perfect for entertaining guests. The extended kitchen with a 10 feet long breakfast island with waterfall countertops and matching backsplash sounds gorgeous, and the built-in appliances and large storage room in the kitchen sound very convenient. The newly upgraded hardwood flooring on the main and second floor, including all bedrooms, sounds like a great feature. The second floor with 4 large bedrooms and 3 full baths, including a primary bedroom with a 5 pc ensuite, rain shower, freestanding tub, and His/Hers walk-in closets, sounds very luxurious. The laundry on the main floor and all other rooms having attached washrooms and walk-in closets sound like great added features. The builder-provided side entrance to the basement sounds very convenient, and the close proximity to Hwy 410 and other amenities make this home a must-see in the area.
HardwoodFireplace
Rooms
Main Floor
| Living Room | 3.80 × 5.49 m | Hardwood Floor Overlook Patio Pot Lights |
| Dining Room | 4.26 × 3.66 m | Hardwood Floor Window Pot Lights |
| Breakfast | 4.25 × 3.66 m | Ceramic Floor W/O To Yard Pot Lights |
| Kitchen | 5.82 × 3.66 m | Ceramic Backsplash Family Size Kitchen Pot Lights |
| Family Room | 5.33 × 4.14 m | Vaulted Ceiling(s) Combined w/Great Rm Open Concept |
| Laundry | 2.40 × 1.80 m | Ceramic Floor W/O To Garage W/O To Porch |
| Other | 2.40 × 1.80 m | Ceramic Floor Window B/I Closet |
Second Floor
| Primary Bedroom | 4.26 × 4.90 m | 5 Pc Ensuite Large Window Hardwood Floor |
| Bedroom 2 | 3.96 × 3.66 m | 4 Pc Bath Hardwood Floor Walk-In Closet(s) |
| Bedroom 3 | 3.23 × 4.14 m | 4 Pc Bath Hardwood Floor Walk-In Closet(s) |
| Bedroom 4 | 3.80 × 3.66 m | Combined w/Br Hardwood Floor Cathedral Ceiling(s) |
Features
- Water Heater
- Separate Entrance
- Full
- Central Air
- 2-Storey
Financials
Estimated Rental Income
Entire property$4,000 – $6,500/mo
Rental yield1129.4% – 1835.3%
*Estimates based on comparable rentals in the area. Actual income may vary.
Market Data — Caledon
Days on market3 days
Buyer's MarketSeller's Market
Based on active listings in Caledon. Data updates daily.
Demographics — Caledon
Population
76,581
Avg Household Income
$142,000
Age Distribution
0-19
23%
20-34
16%
35-49
22%
50-64
23%
65+
16%
Ownership90% own · 10% rent
EnglishItalianPunjabiPortugueseTagalog
Other rentals like this
Similar rentals in Caledon
Same property type, similar price, similar size — currently for rent.
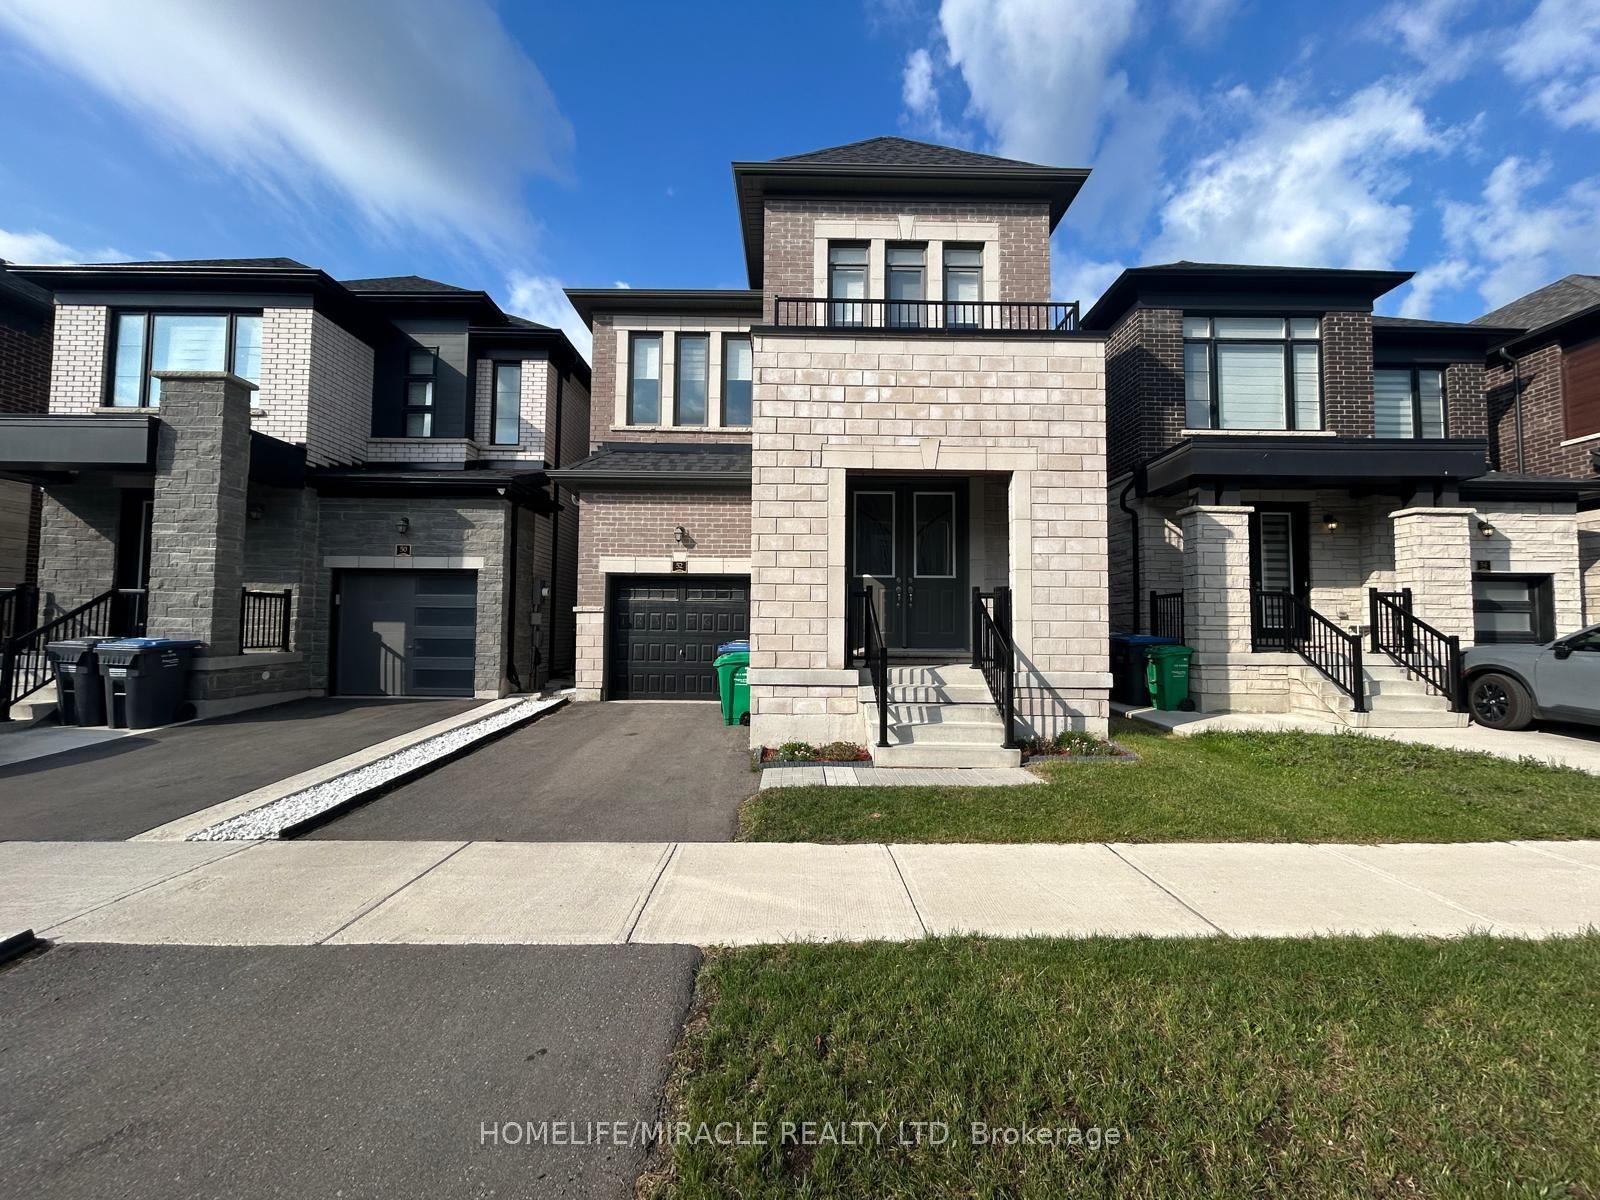
For Lease21 h ago
$3,400
Detached
52 Minnock Street, Rural Caledon
Caledon, ON
4 bd
4 ba
2,250
3
MLS# W13693868Homelife/Miracle Realty Ltd
WhatsApp Aman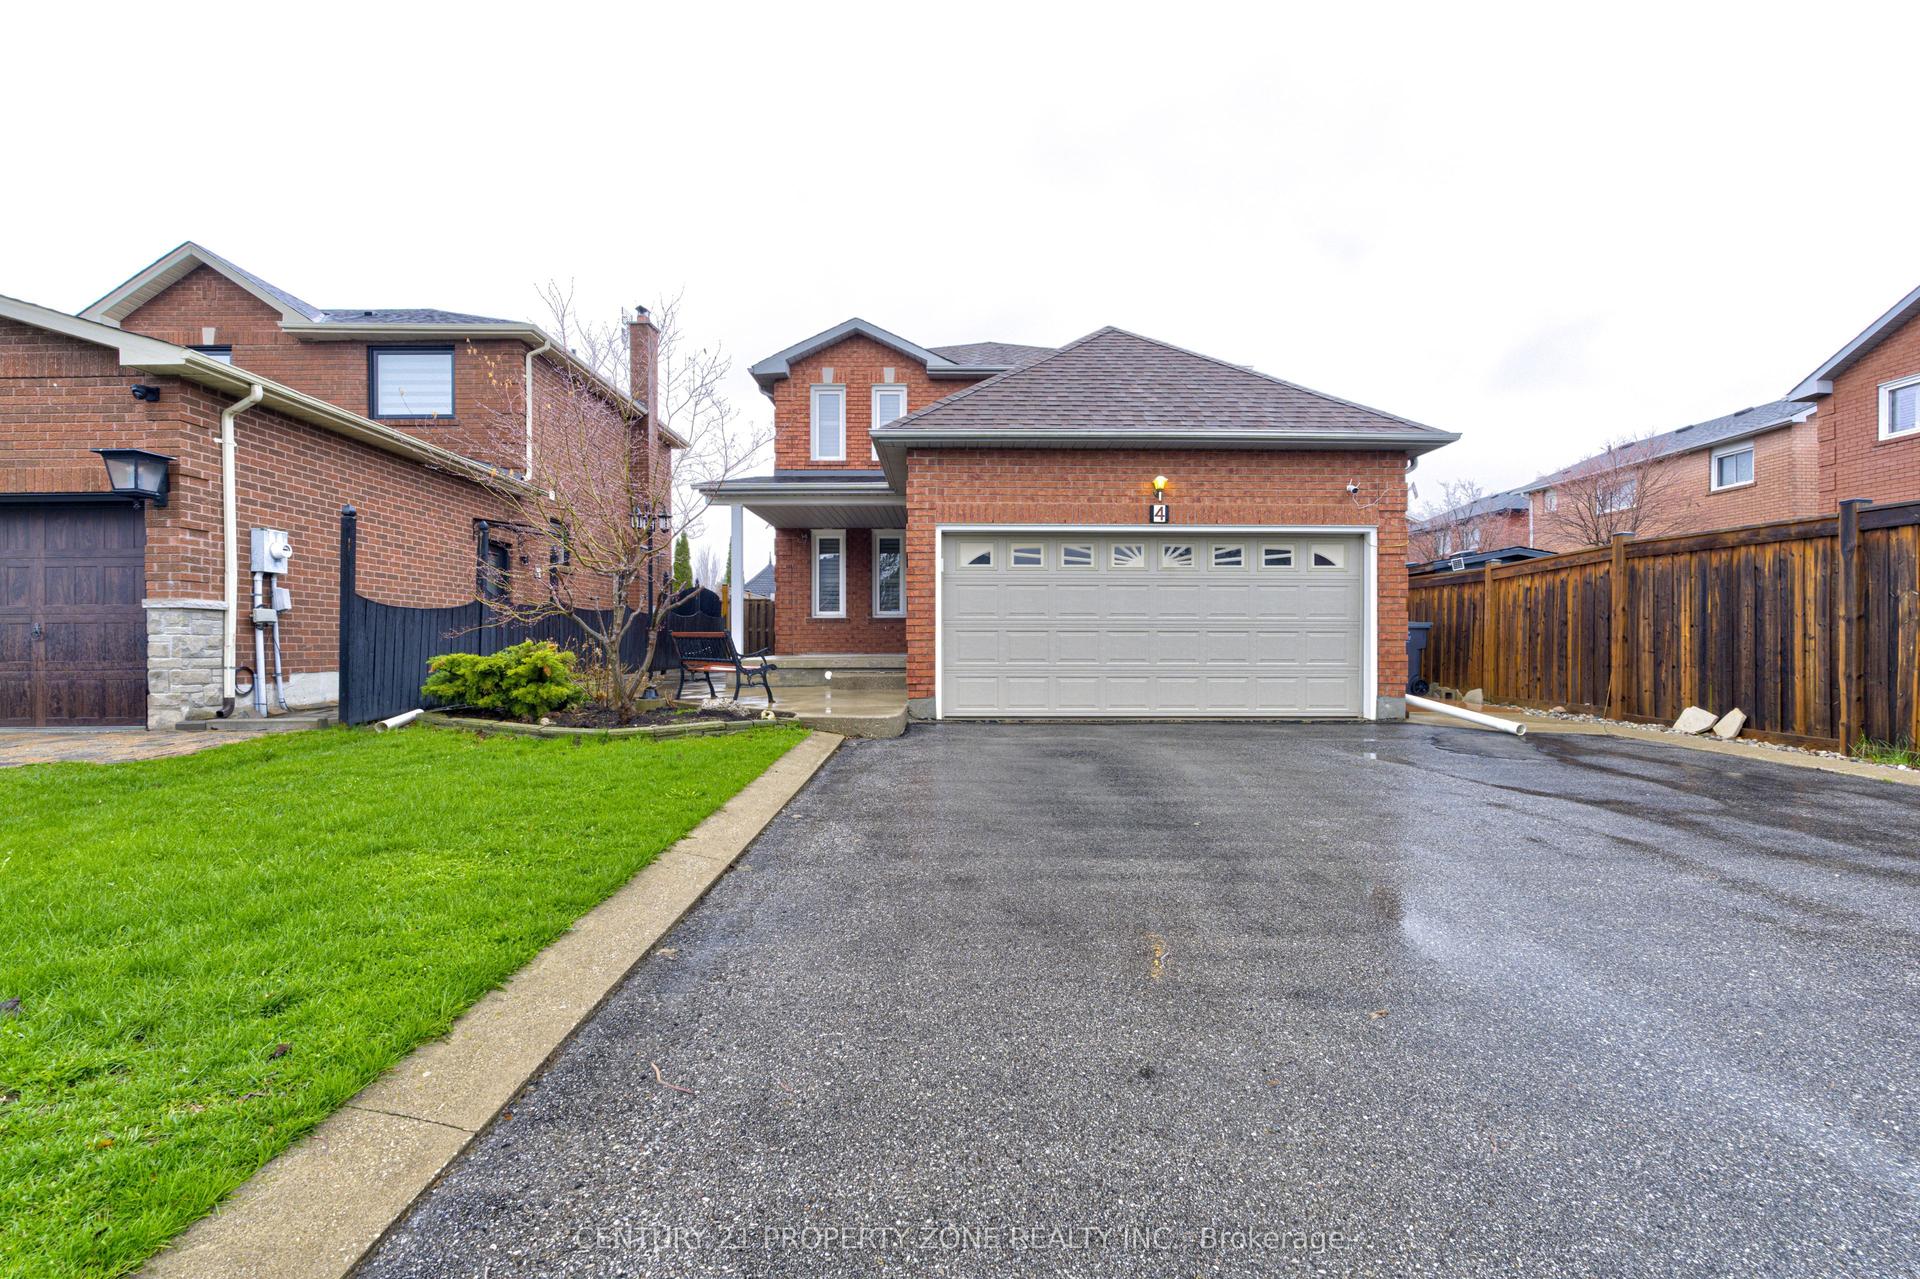
For Lease6 days ago
$3,900
Detached
4 Compton Court, Bolton East
Caledon, ON
4 bd
4 ba
1,750
6
MLS# W13677466Century 21 Property Zone Realty I…
WhatsApp Aman
Getting around
How walkable, bikeable, and transit-friendly this neighbourhood is.
53
/ 100
Walk Score
Somewhat Walkable
44
/ 100
Transit Score
Some Transit
53
/ 100
Bike Score
Bikeable
Scores are estimates based on neighbourhood data and are for informational purposes only.
MLS® data courtesy of the Toronto Regional Real Estate Board (TRREB).
The information provided herein must only be used by consumers that have a bona fide interest in the purchase, sale, or lease of real estate and may not be used for any commercial purpose or any other purpose. Listing information is deemed reliable but is not guaranteed accurate by the Toronto Regional Real Estate Board, the listing brokerage, or this website. The trademarks REALTOR®, REALTORS® and the REALTOR® logo are controlled by The Canadian Real Estate Association (CREA) and identify real estate professionals who are members of CREA. MLS®, Multiple Listing Service®, and the associated logos are owned by CREA. Not intended to solicit properties currently listed for sale or buyers under contract.